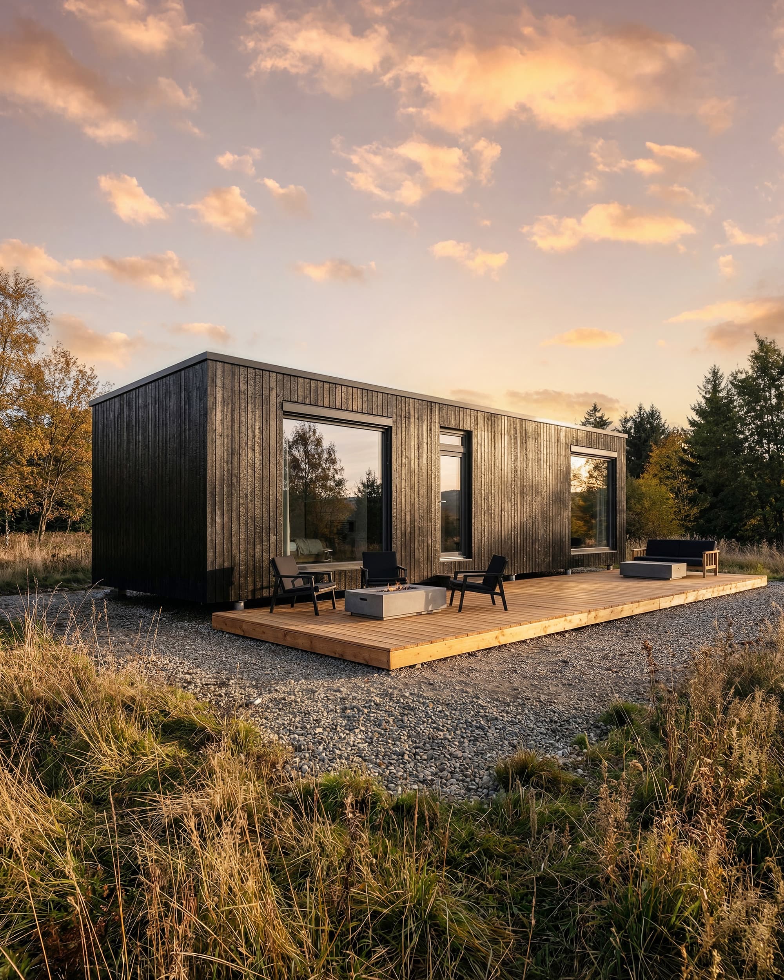
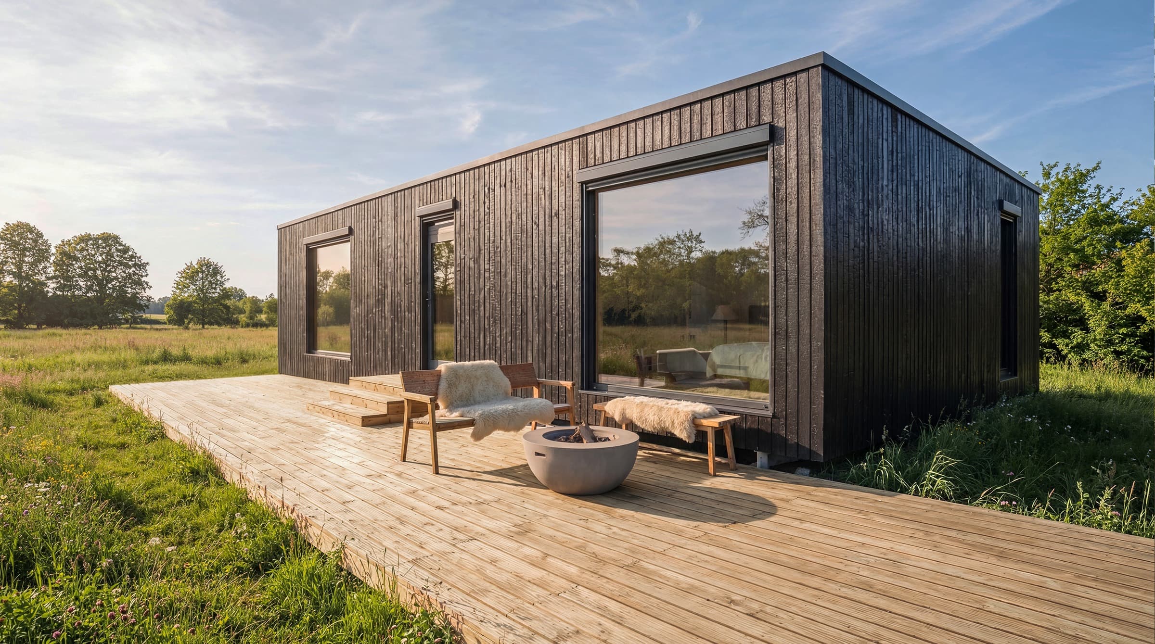
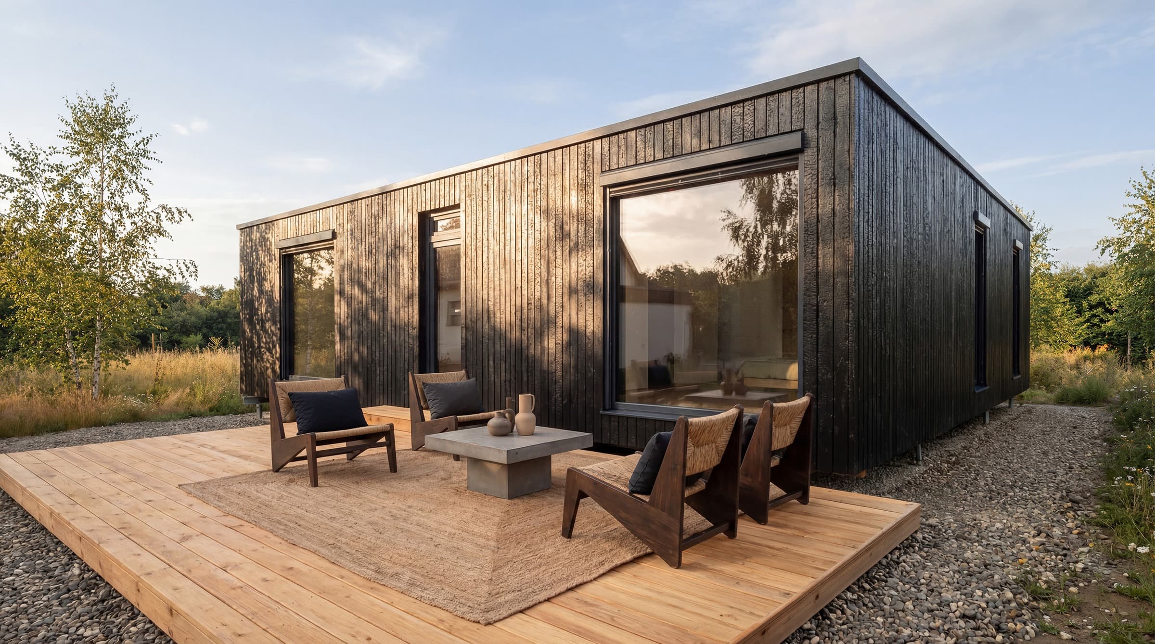
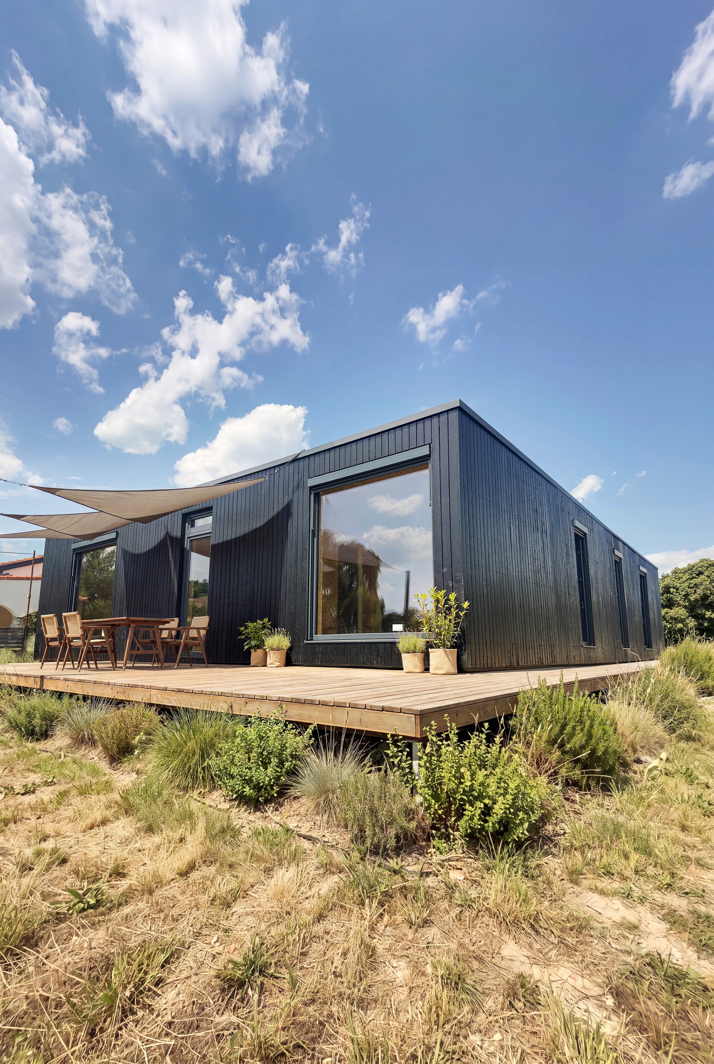
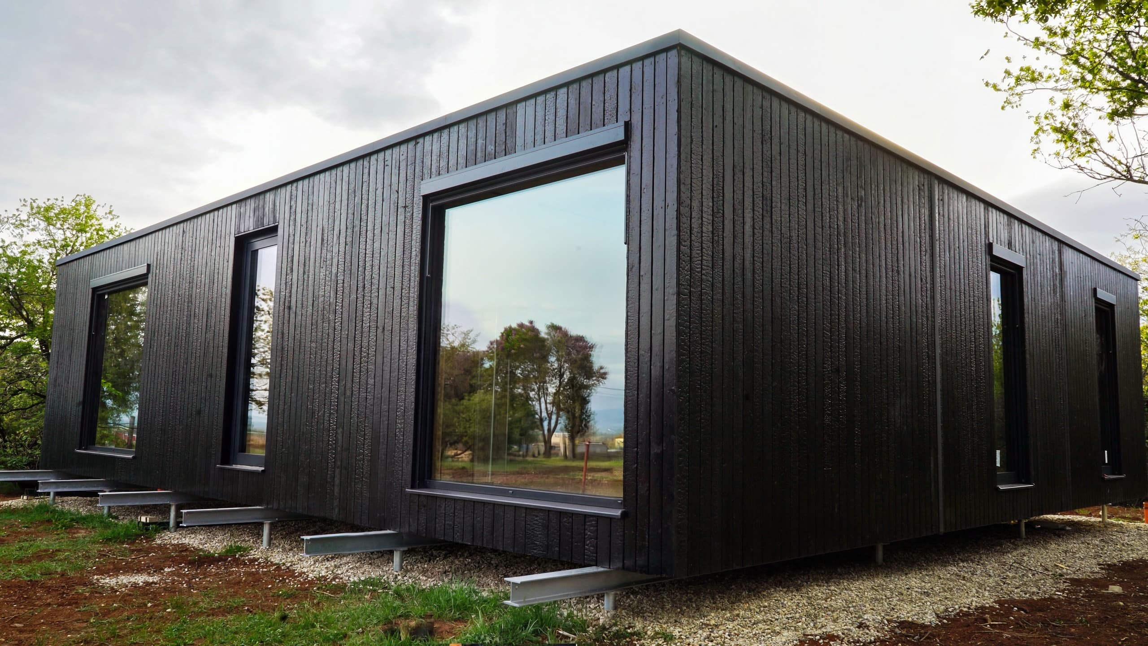
A single-storey home puts every room on one level, with no stairs and every room at garden level. It needs a bigger site than a two-storey house of the same size, and your county development plan shapes its design. Every BioBuilds model is single-storey, from Wanderlust with 35.54 m² (383 ft²) of usable space to Bloom with up to 164.19 m² (1,767 ft²), with Irish prices that include VAT, transport and installation.
The single-storey house fits rural sites, suits families with young children and lets people stay in their homes as they get older. This guide covers what living on one level offers, what a single-storey home needs from the site and the planning rules, how it compares with a two-storey house on cost and energy, and what BioBuilds' single-storey homes cost in Ireland.
Why build a single-storey home?
- Step-free living. With no stairs, the home suits small children, visitors with limited mobility and your own later years. Designing it step-free from the start costs less than adapting a two-storey house later.
- Everything at garden level. Every room can open onto the garden or a patio.
- Short distances. Bedrooms, bathroom, kitchen and living space sit close together.
- Simple maintenance. Windows, fascias and gutters are within reach of a ladder, not scaffolding.
- Quiet bedrooms. No footsteps overhead, and the layout can separate sleeping and living areas on one floor.
What does a single-storey home need from the site and the planning rules?
A single-storey home spreads its floor area across the ground. Before you buy a site, check:
- The county development plan: zoning, any rural housing policy for one-off homes, and design guidance on form, height and roof.
- Roof design: the plan's design guidance may address roof form and pitch. BioBuilds homes have a low-slope roof, so confirm early how your planning authority views it.
- Site size and boundaries: room for the house, the private open space and, on rural sites, the wastewater treatment system and percolation area.
- Access: the site must be reachable for delivery and the crane that places the modules on the ground screws.
Our guide to planning permission for a modular home explains the application, and the garden home exemption covers small homes behind your own house.
A single-storey home trades stairs for site area. On a site with room to spare, and with a design your planning authority accepts, it is the most practical layout for everyday life.
One storey or two: cost and energy
| Single-storey | Two-storey | |
|---|---|---|
| Footprint | Larger for the same floor area | Smaller, leaves more garden |
| Roof and floor | More roof and floor per m² of living space | One roof and floor for two levels |
| Stairs | None | Takes floor space on both levels |
| Heat loss | More envelope area per m² | More compact shape, less envelope per m² |
| Accessibility | Step-free access, door widths and circulation space need planning | May need ground-floor living facilities or a lift |
| Maintenance | Roof and windows reachable from the ground | Scaffolding for upper windows and roof |
A compact two-storey home generally has less envelope area for the same floor area. Insulation, airtightness and MVHR reduce heating demand in either layout; a project-specific energy assessment establishes the difference and the BER. BioBuilds homes are built on a Passivhaus-certified building system with a heating demand target of around 15 kWh/m² per year.
What does a BioBuilds single-storey home cost in Ireland?
| Model | Usable interior area | Bedrooms | From (Exterior Finished) | From (Turnkey) |
|---|---|---|---|---|
| Wanderlust | 35.54 m² (383 ft²) | 1–2 | €105,000 | €163,000 |
| Serenity | 77.06–78.21 m² (829–842 ft²) | up to 3 | €191,000 | €306,000 |
| Sanctuary | 120.41–121.54 m² (1,296–1,308 ft²) | up to 4 | €278,000 | €444,000 |
| Bloom | 162.68–164.19 m² (1,751–1,767 ft²) | 4–6 | €354,000 | €572,000 |
Prices including 23% Irish VAT, with transport to Ireland and installation on prepared ground screws included. Ground screws, connections, any required Irish adaptations and other site works are quoted for your site. BioBuilds builds only single-storey homes: the modules are made in the factory, travel by sea and road, and are placed side by side, with no module carrying another. To see the layouts and the price for your chosen configuration, configure your home.