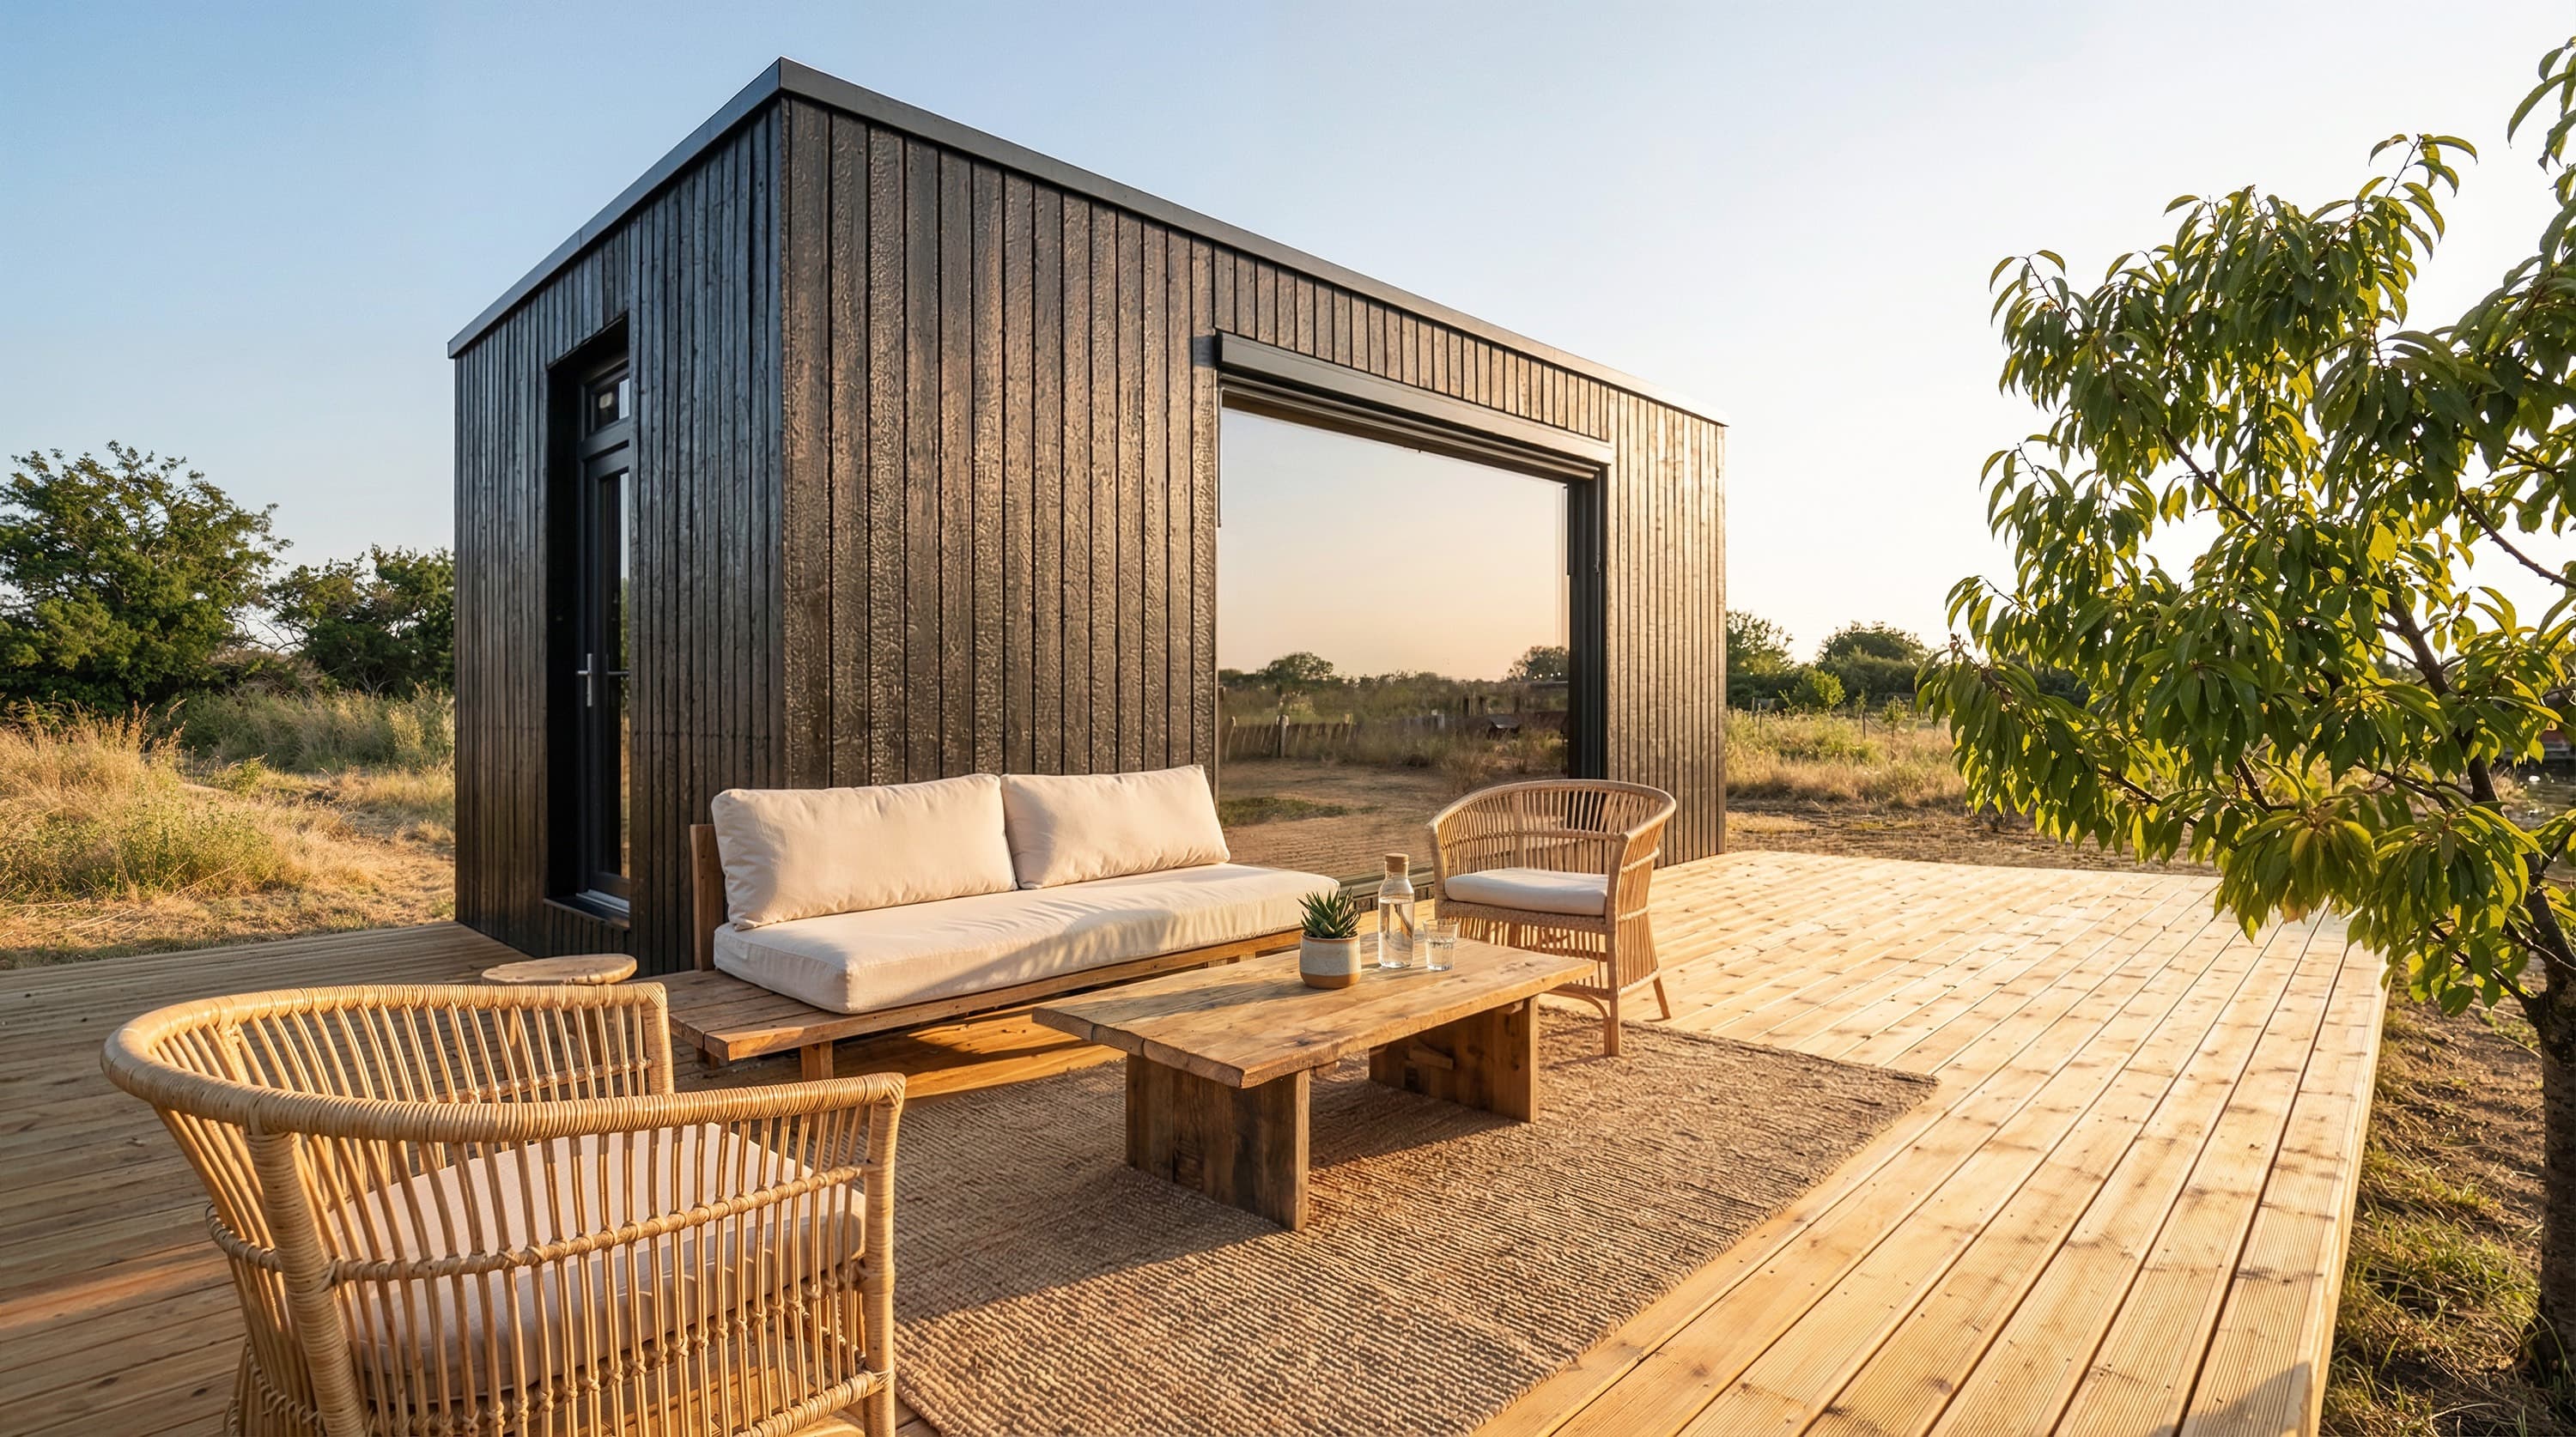

MODULAR
The Future of Living
Production time
Lower energy bills
Organic materials
One home. Five principles.
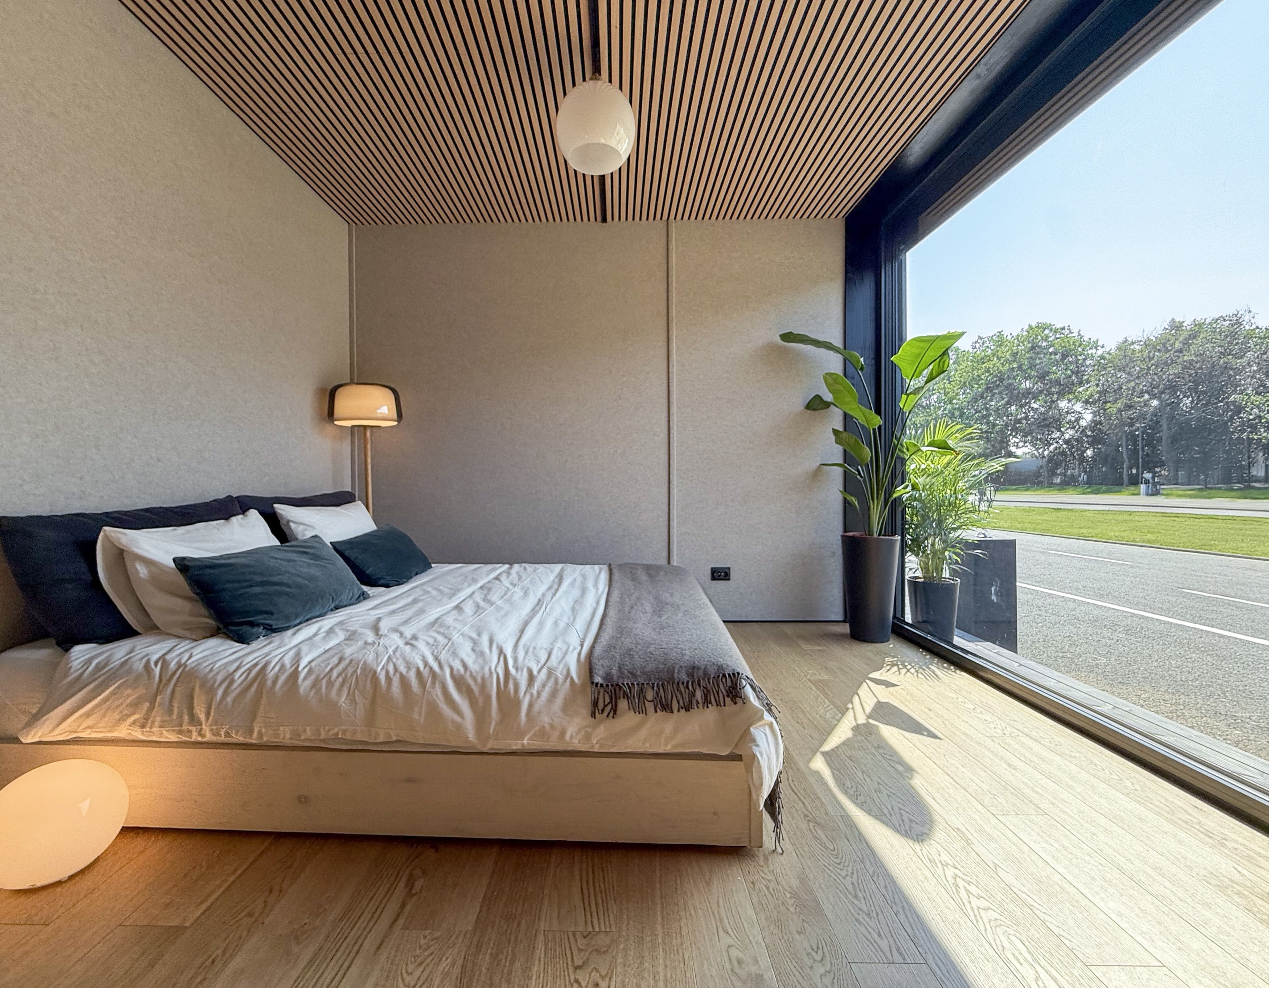
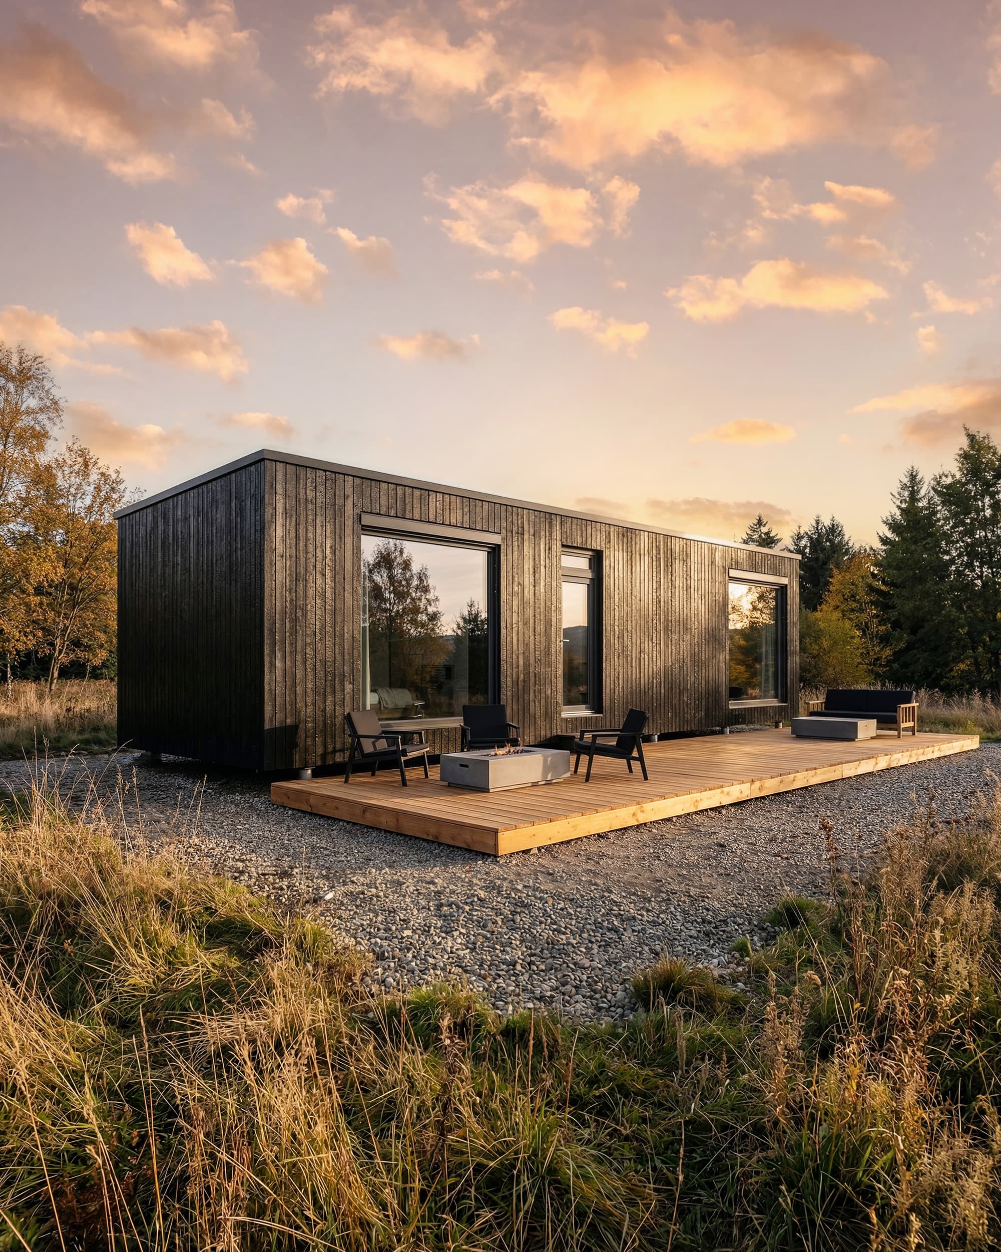
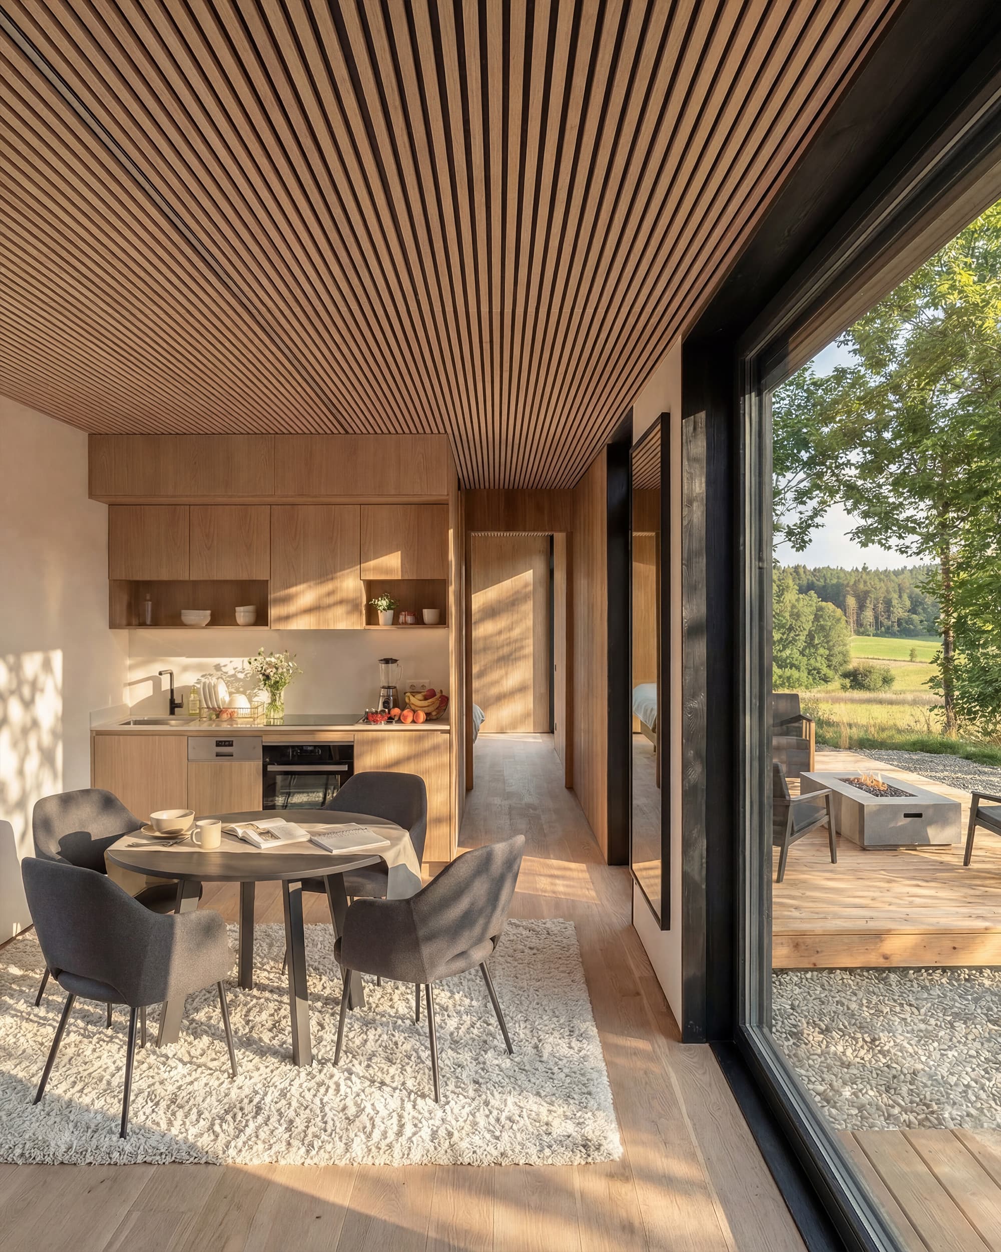
Wanderlust
More models are coming to Ireland. See all models on our global site
★★★★★ 4.8 on Google, Passivhaus certified, 200+ homes prefabricated in the EU
Your modular home, built in 3 weeks
01
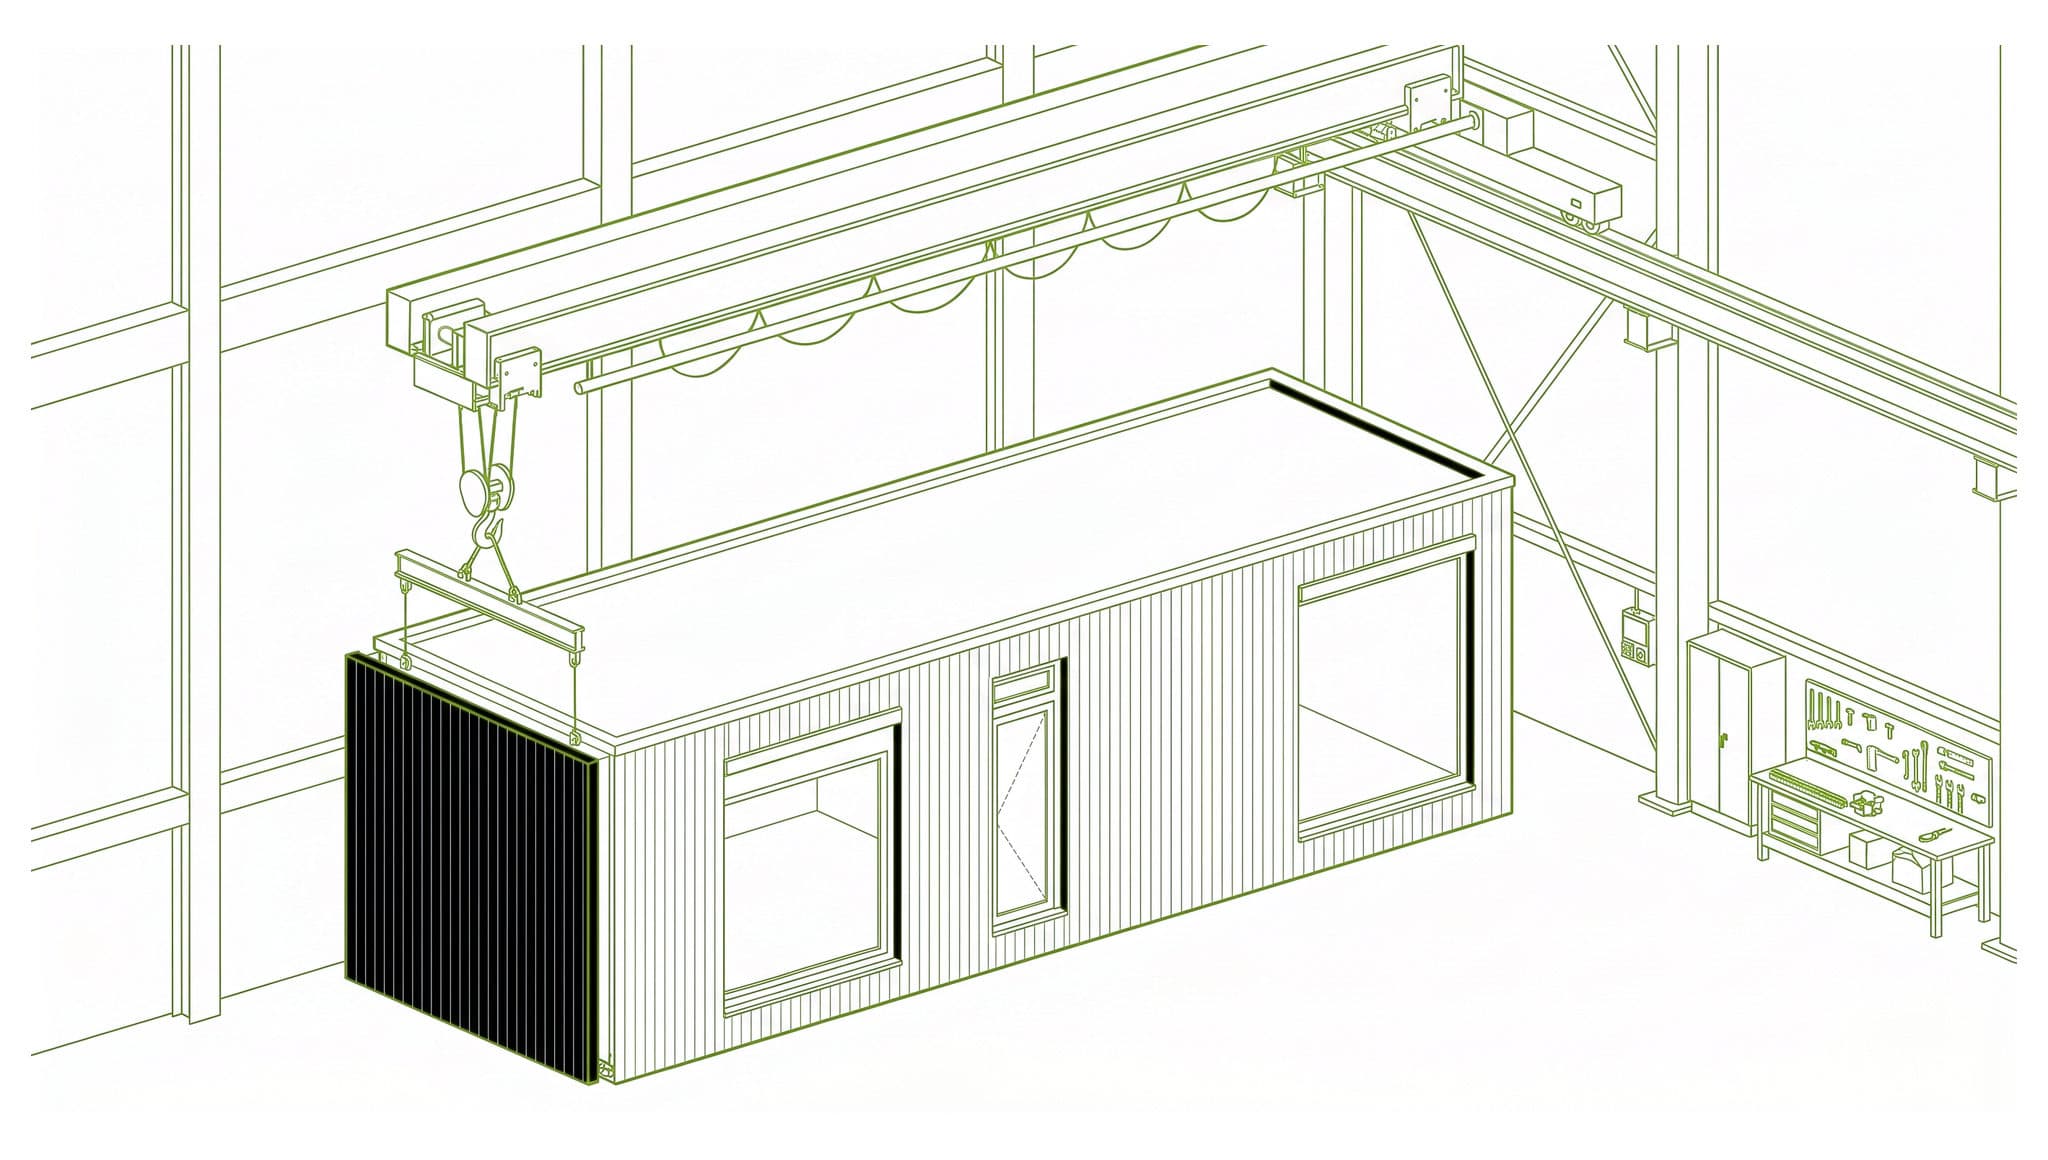
Built in 3 days
One Passivhaus-certified system, with the interior finished in the Turnkey package.
02
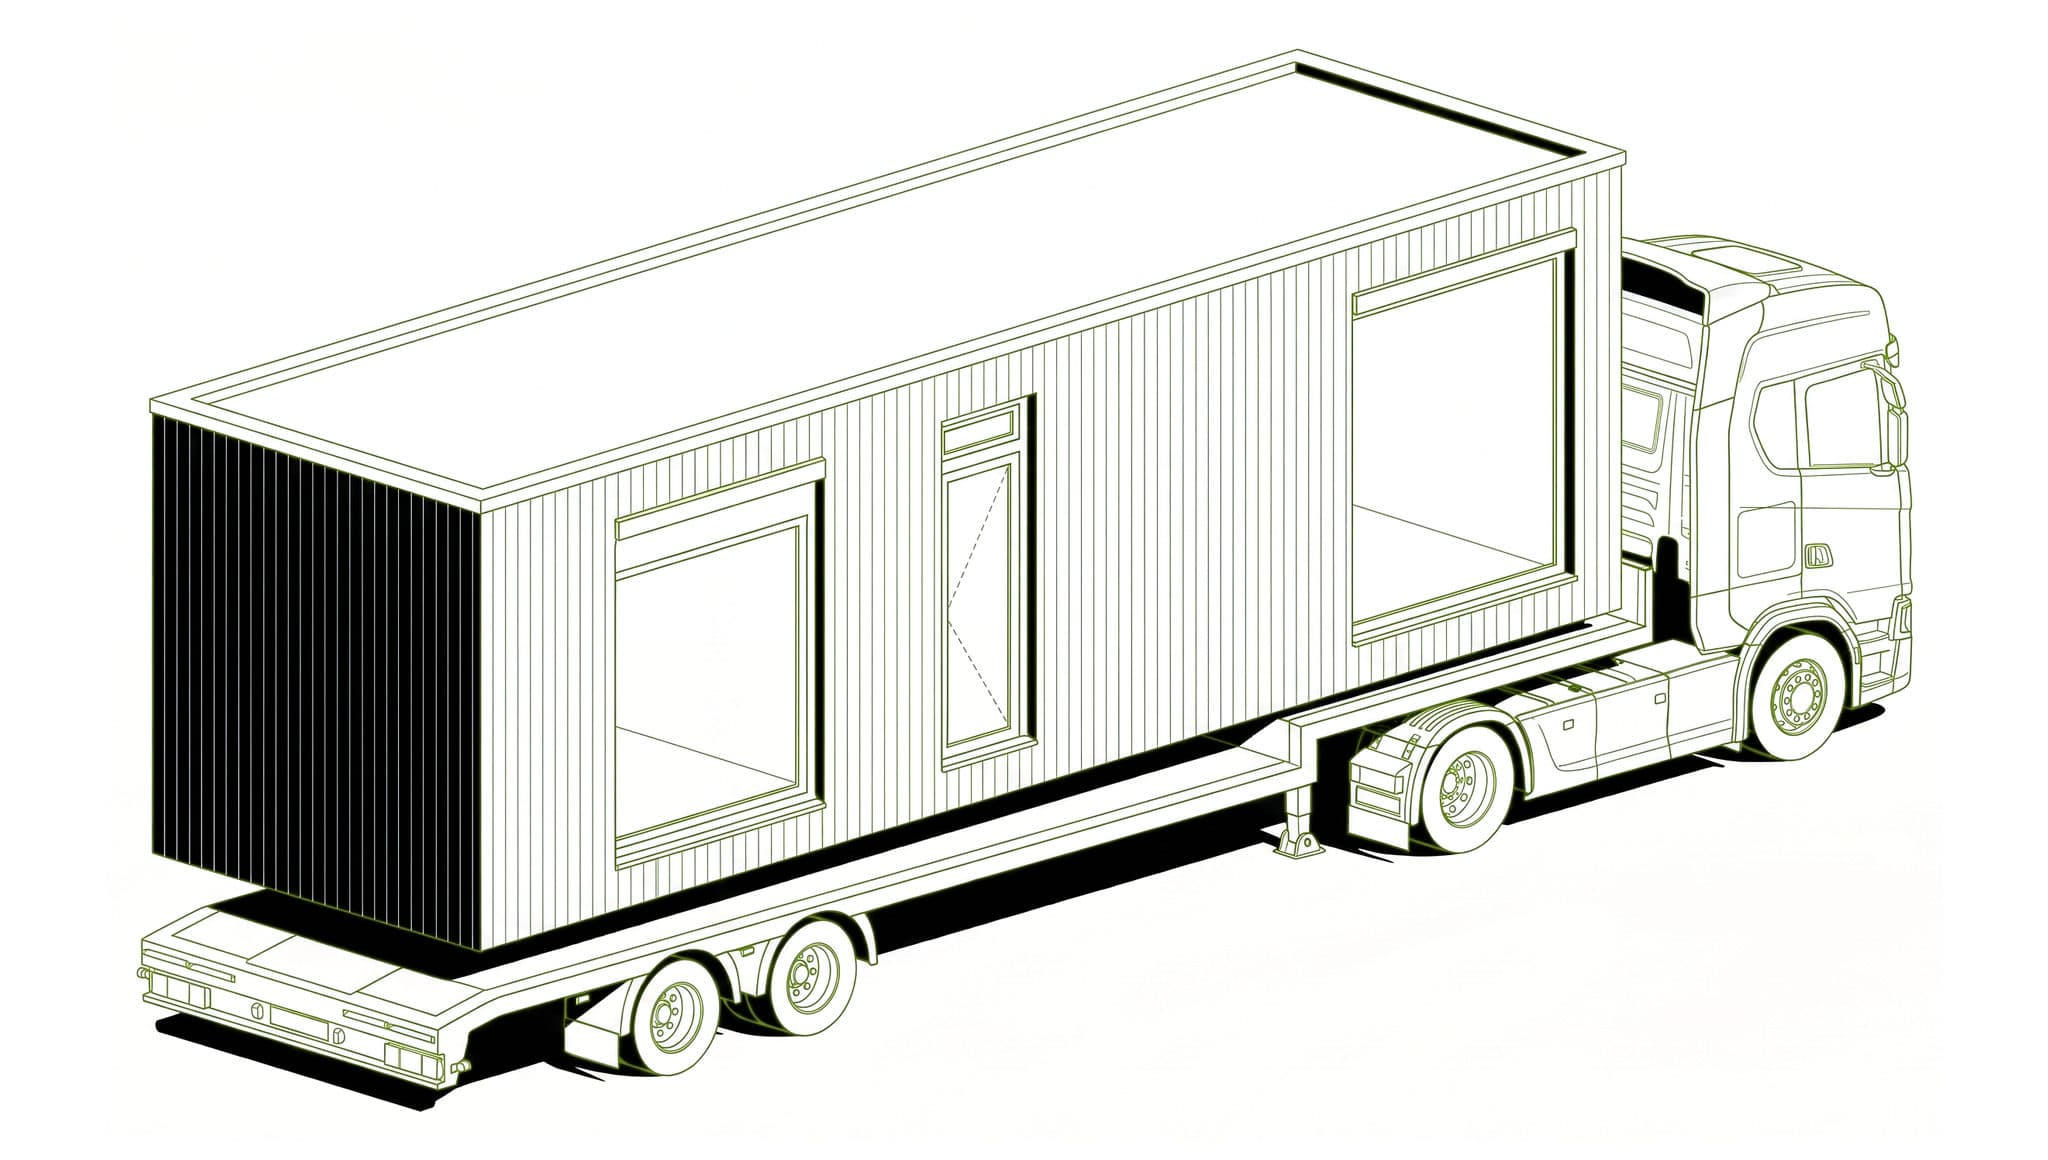
Delivered to your garden
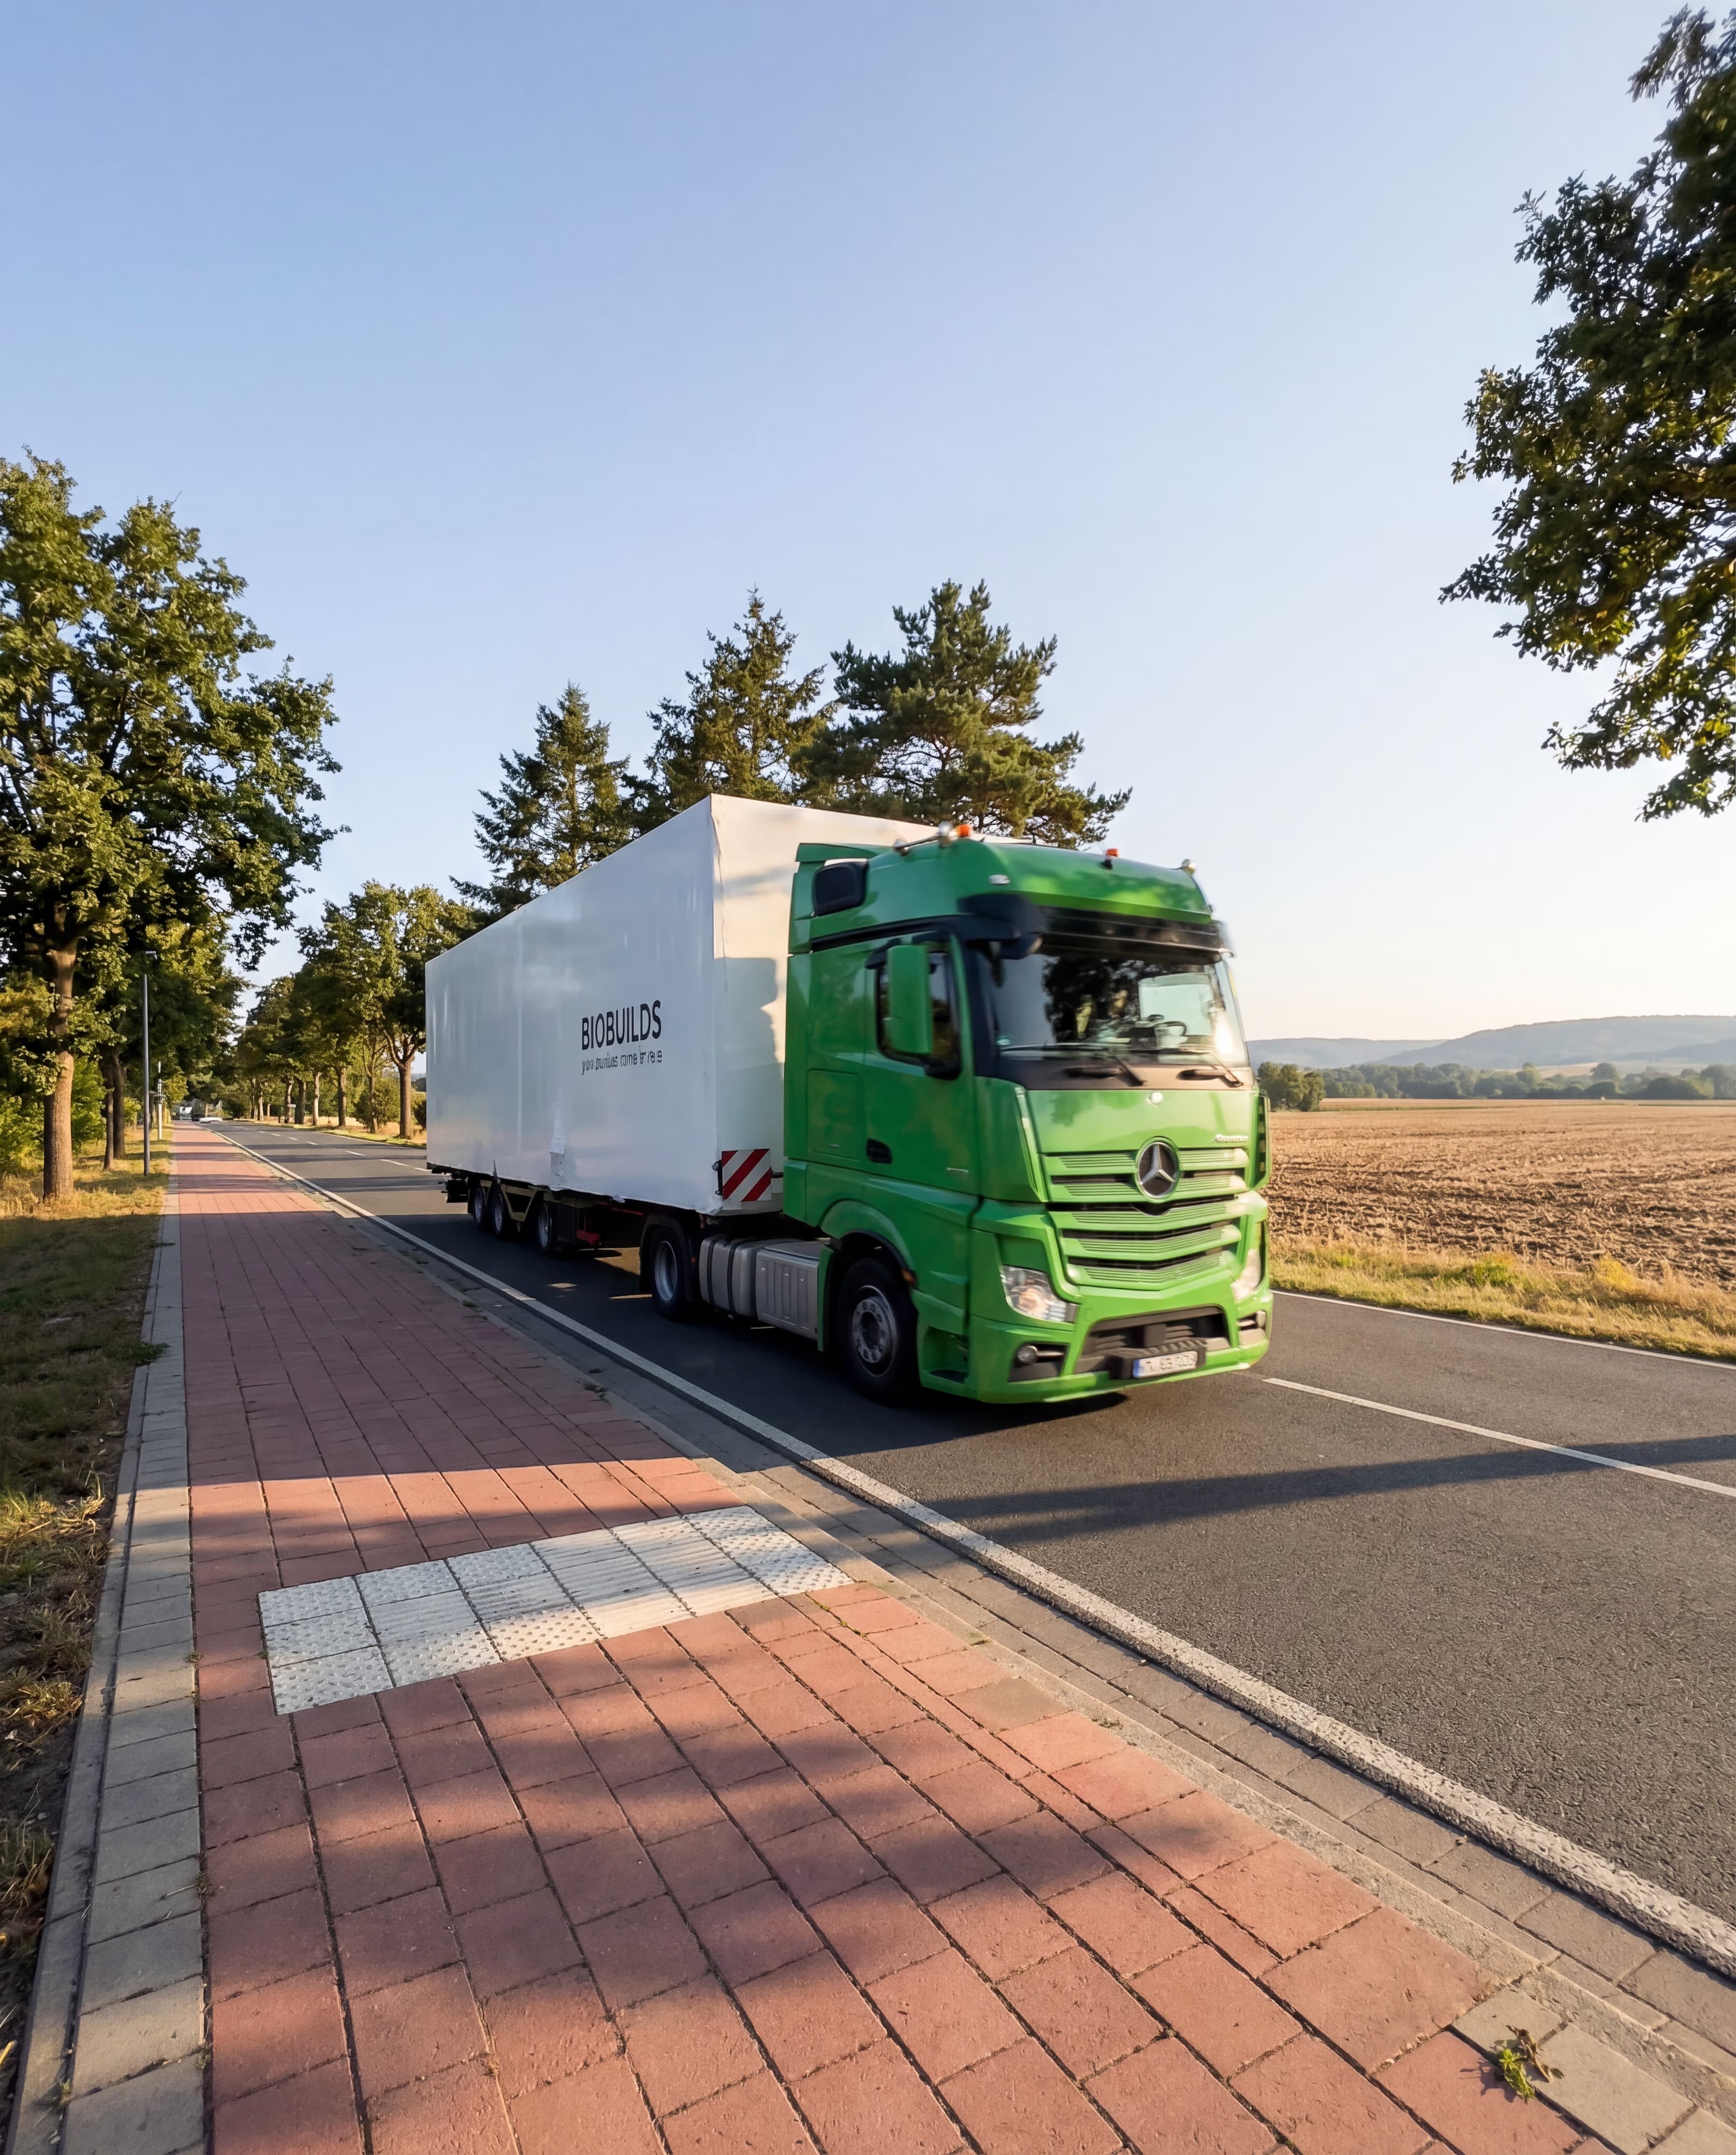
Partner transport to Ireland is included as an estimate, with installation on prepared ground screws.
03
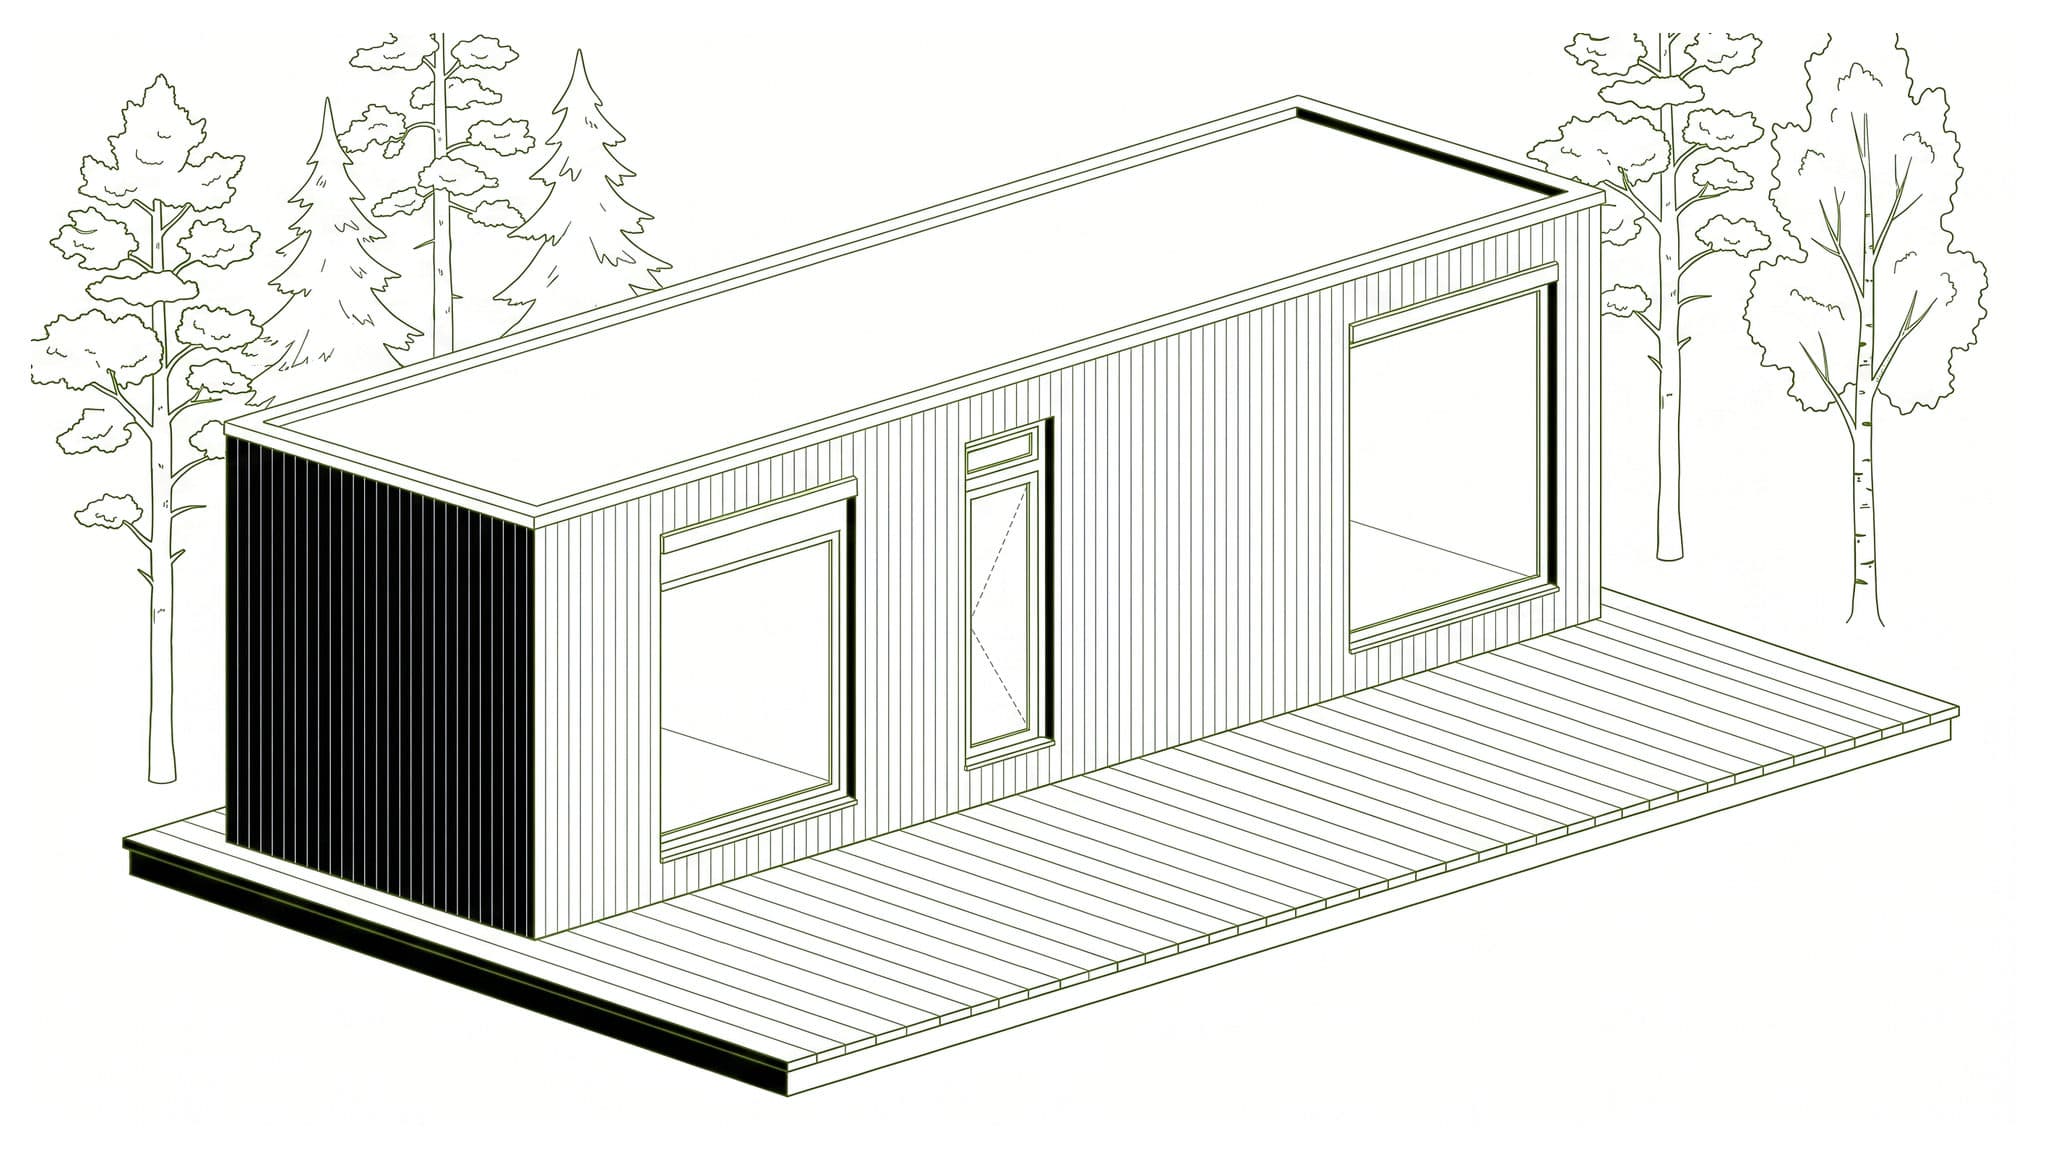
Plan your project
We are now assessing Irish projects. Planning eligibility, any required adaptations and site works are confirmed before you order.
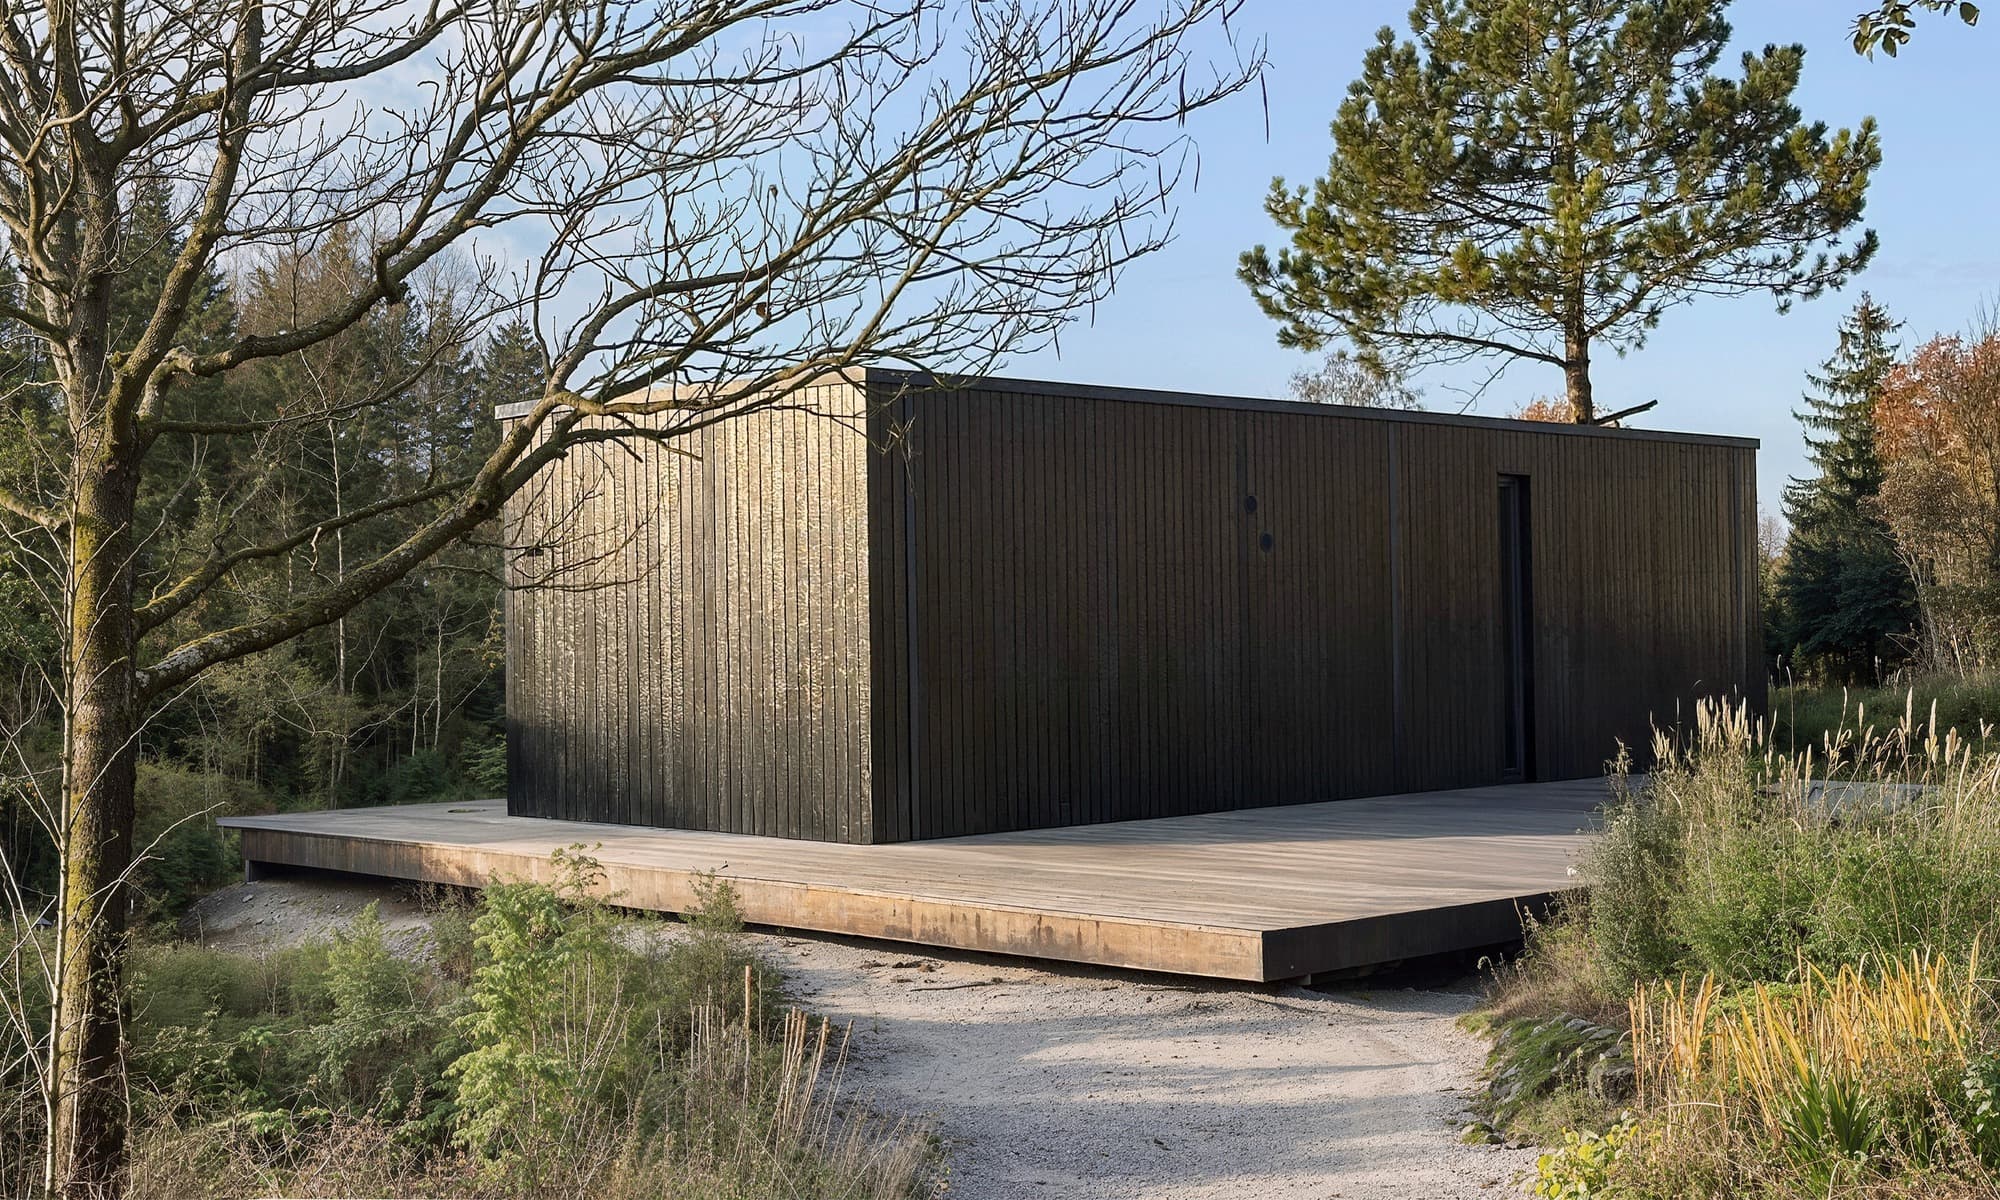
Unparalleled efficiency
The home that costs almost nothing to maintain. Simulated at 15 kWh/m² per year by the Passivhaus Institute from Darmstadt, versus 350 kWh/m² for a typical home, a 95% reduction.
Annual heating demand, under standard conditions
Less energy than an average home
Designed lifespan of the structure
Certified to the last screw
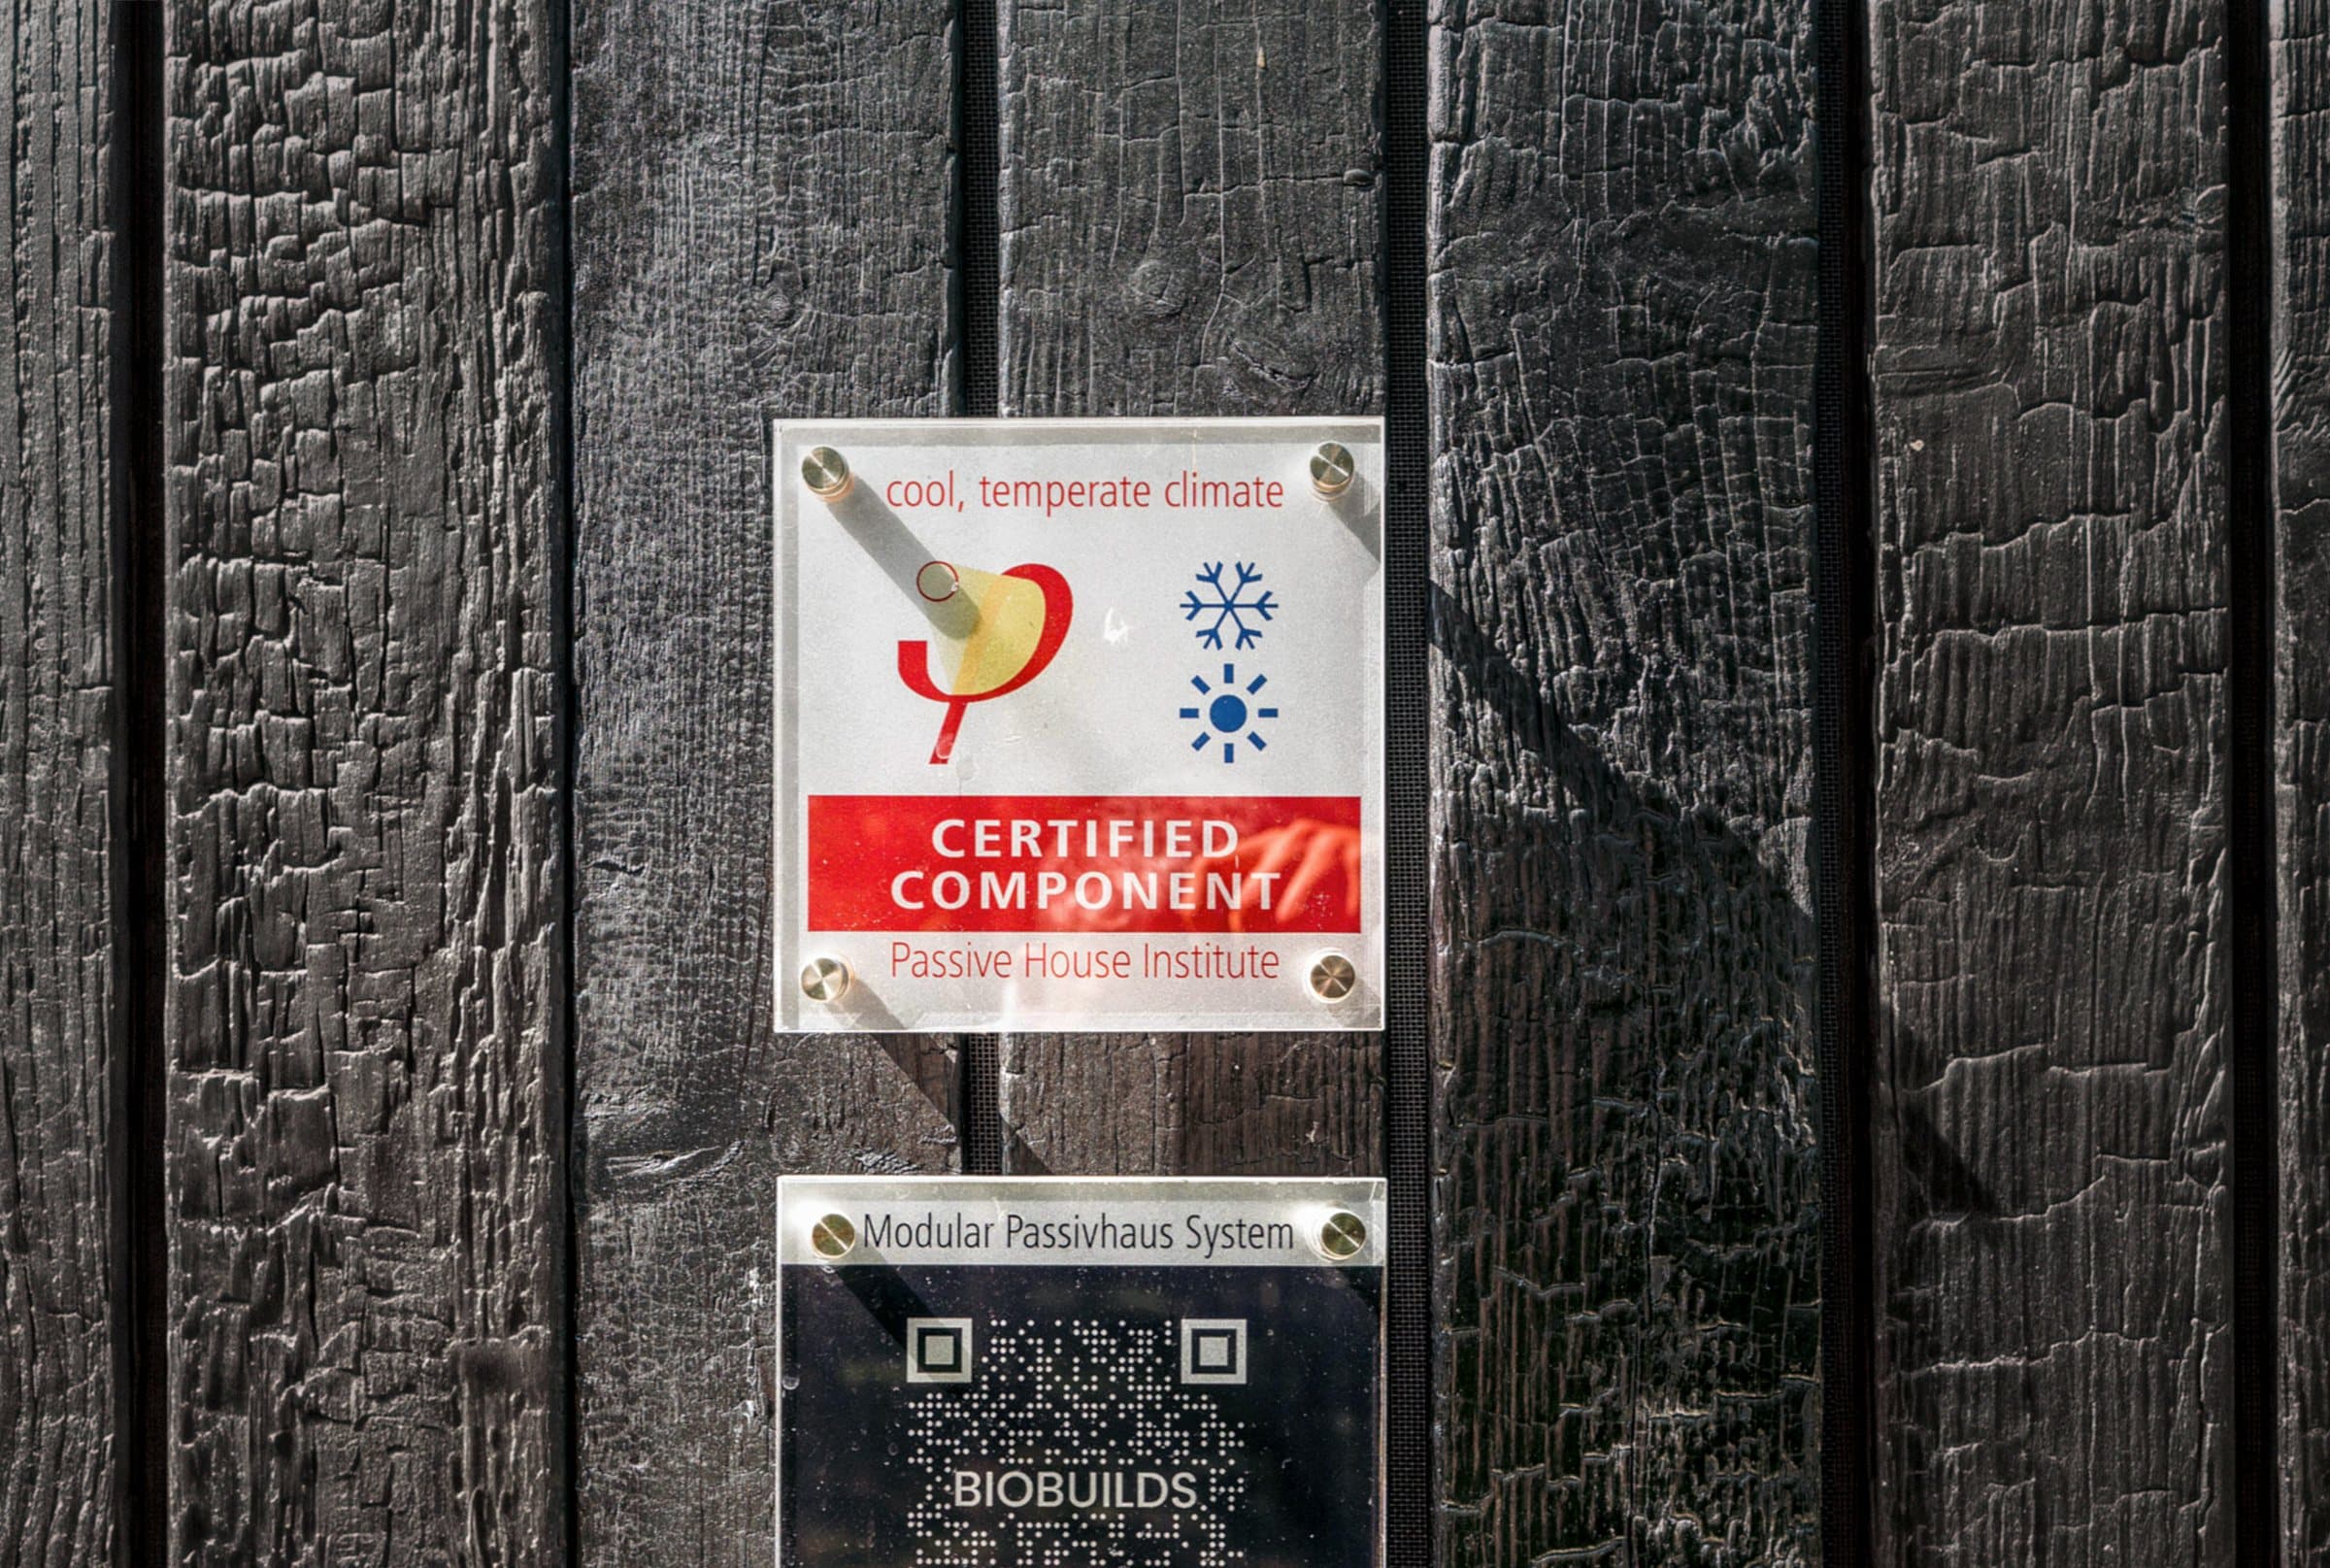
A construction system certified to the strictest standard in the world: over 2,000 tracked parameters for thermal performance, airtightness and build quality.

Sanctuary of Health
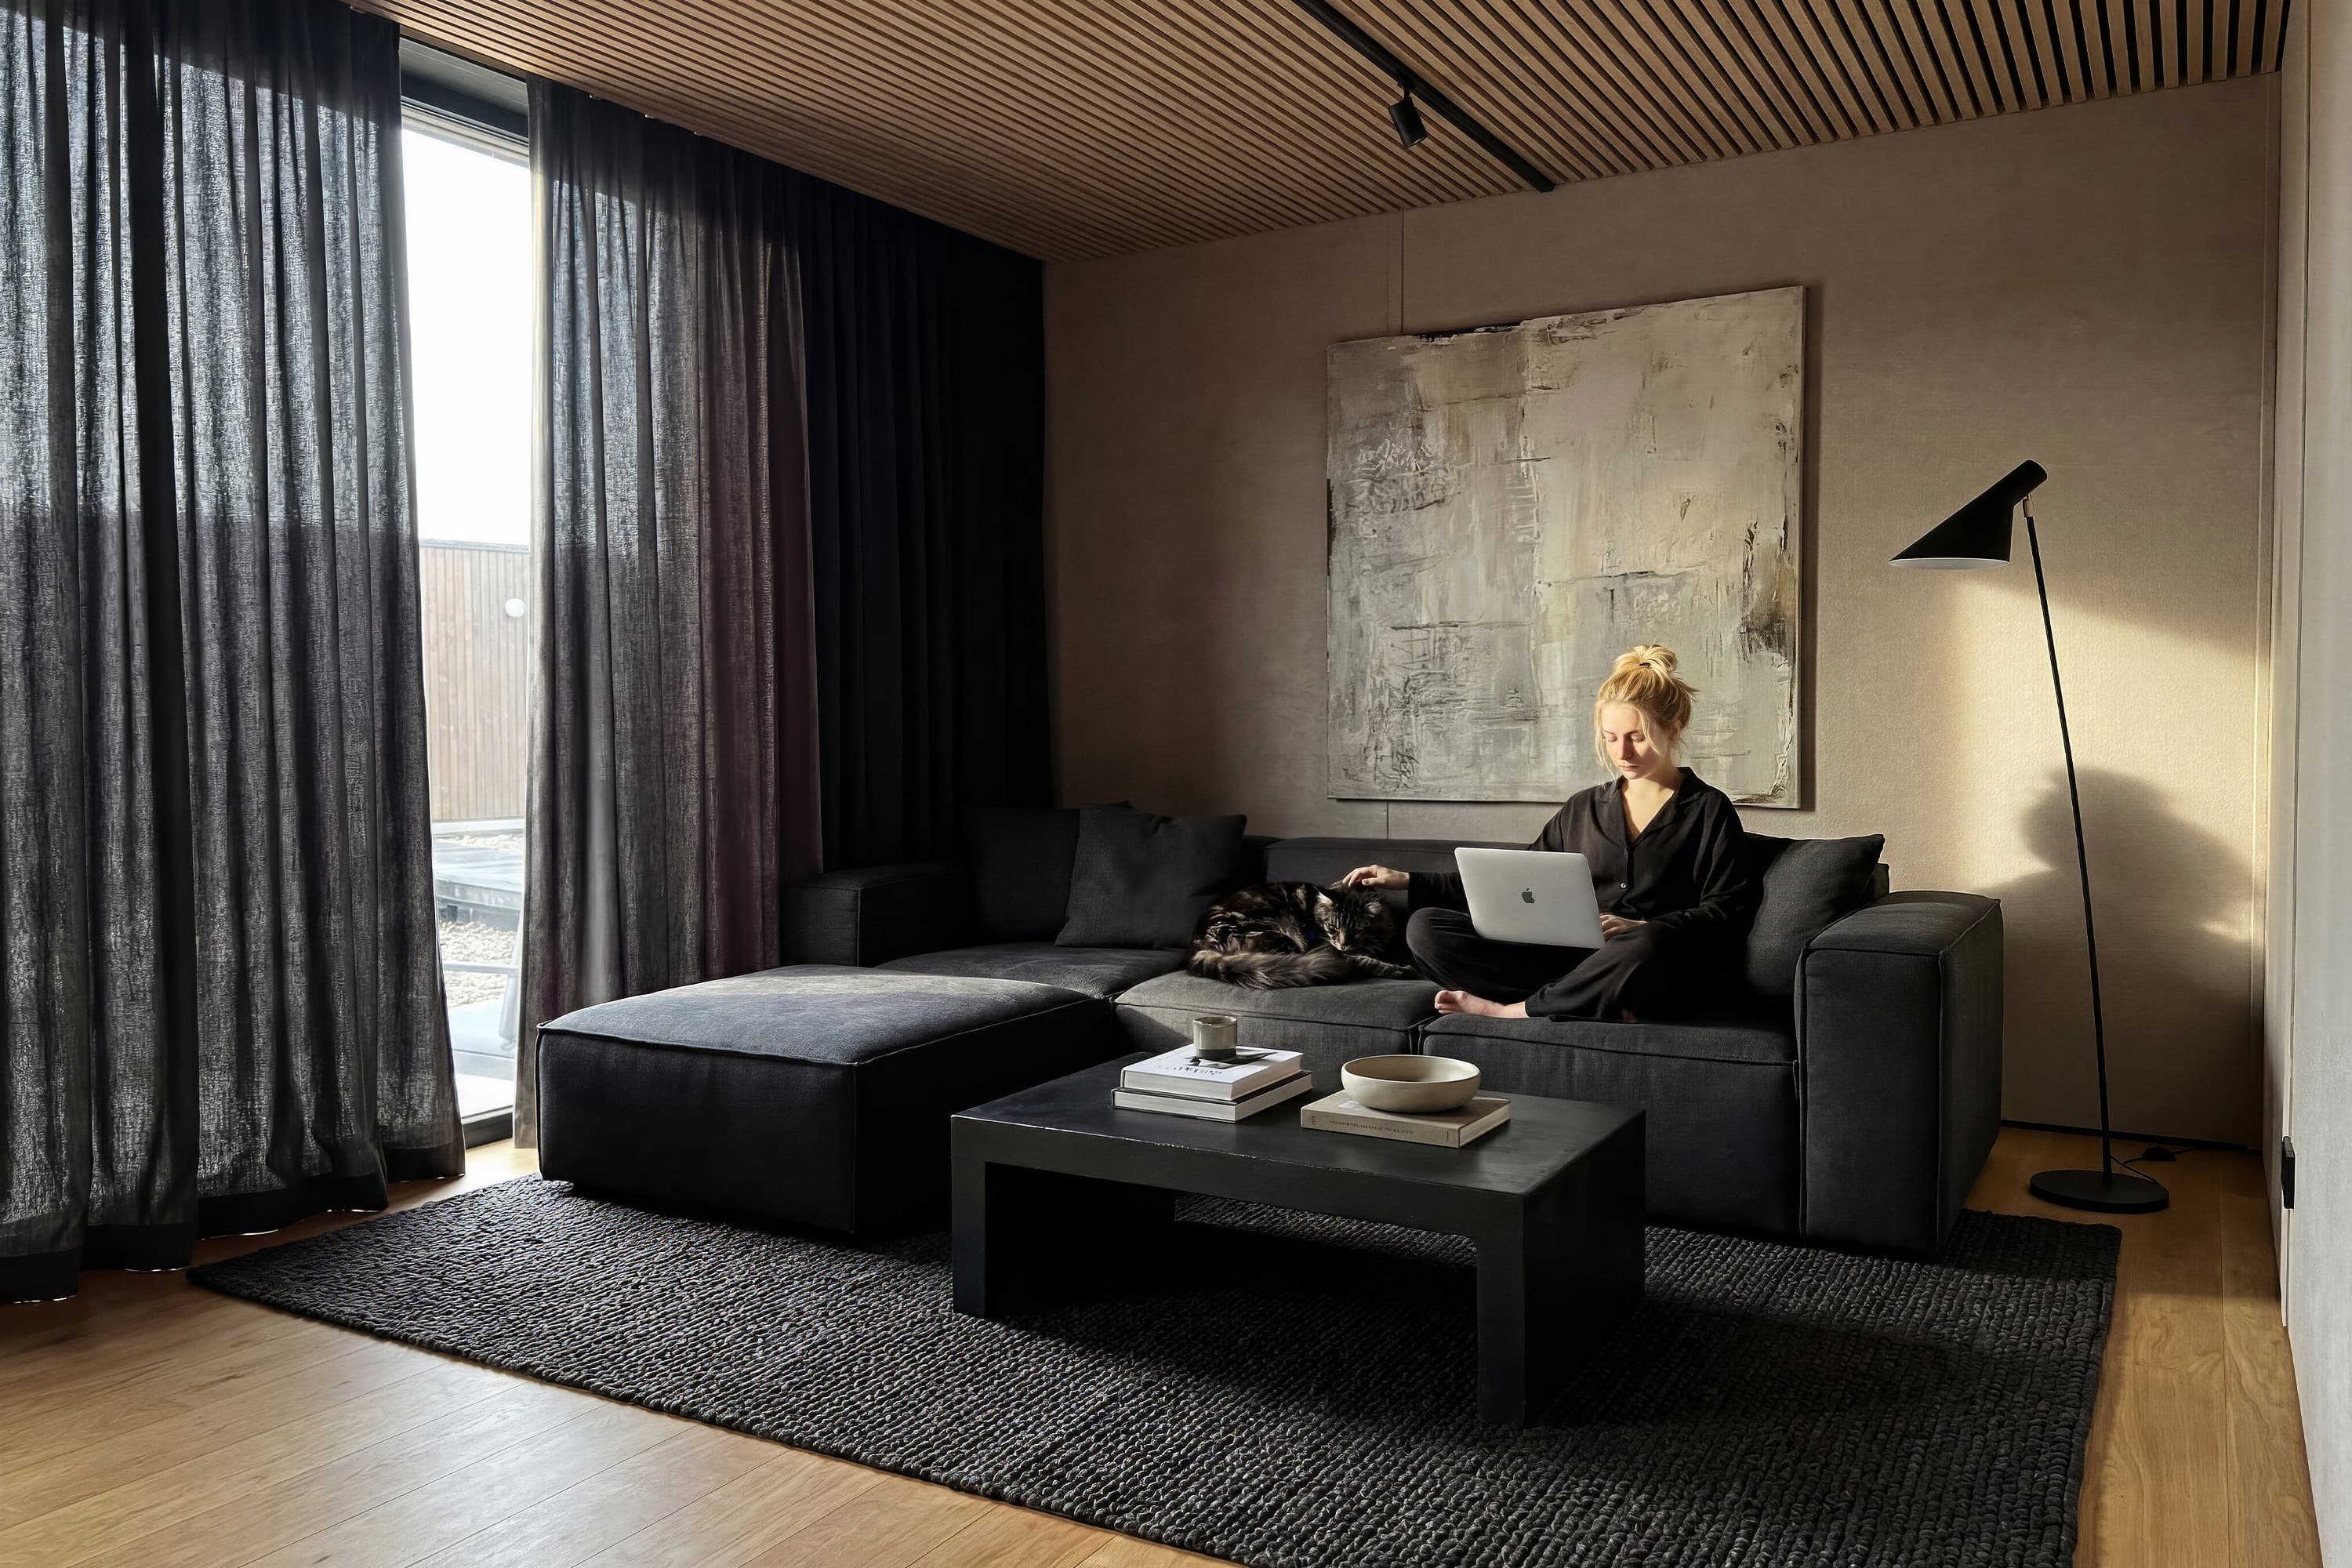
We spend over 80% of our lives indoors. You deserve a healthy environment, and Modular actively protects you, from 98% organic materials to smart-filtered ventilation. Discover why it matters.
Continuous air filtration
Up to 99% of pollen and allergens filtered. The air is fully exchanged about every 2 hours.
Optimal oxygen level
Harvard study: up to 61% higher cognitive performance in well-ventilated buildings.
Recharge
Live in an environment built from over 98% organic materials.
Planet. Family. Future.
Choose your family's safety. Modular uses organic materials to reduce CO2 and create a natural environment for your loved ones. Breathe better. Live better.
Up to 337T CO2 saved per house
Choose sustainably for the future of your family and the planet.
98% natural materials
Healthier air for your family, lasting quality.
EPD Certificate
Built to thrive according to Europe's strictest sustainability calculation.
Safe. Smart. Simple.
MODULAR puts your wellness first. Panoramic windows connect you to nature, smart lighting and blinds respond to your needs, and European standards protect what matters most: your peace of mind.
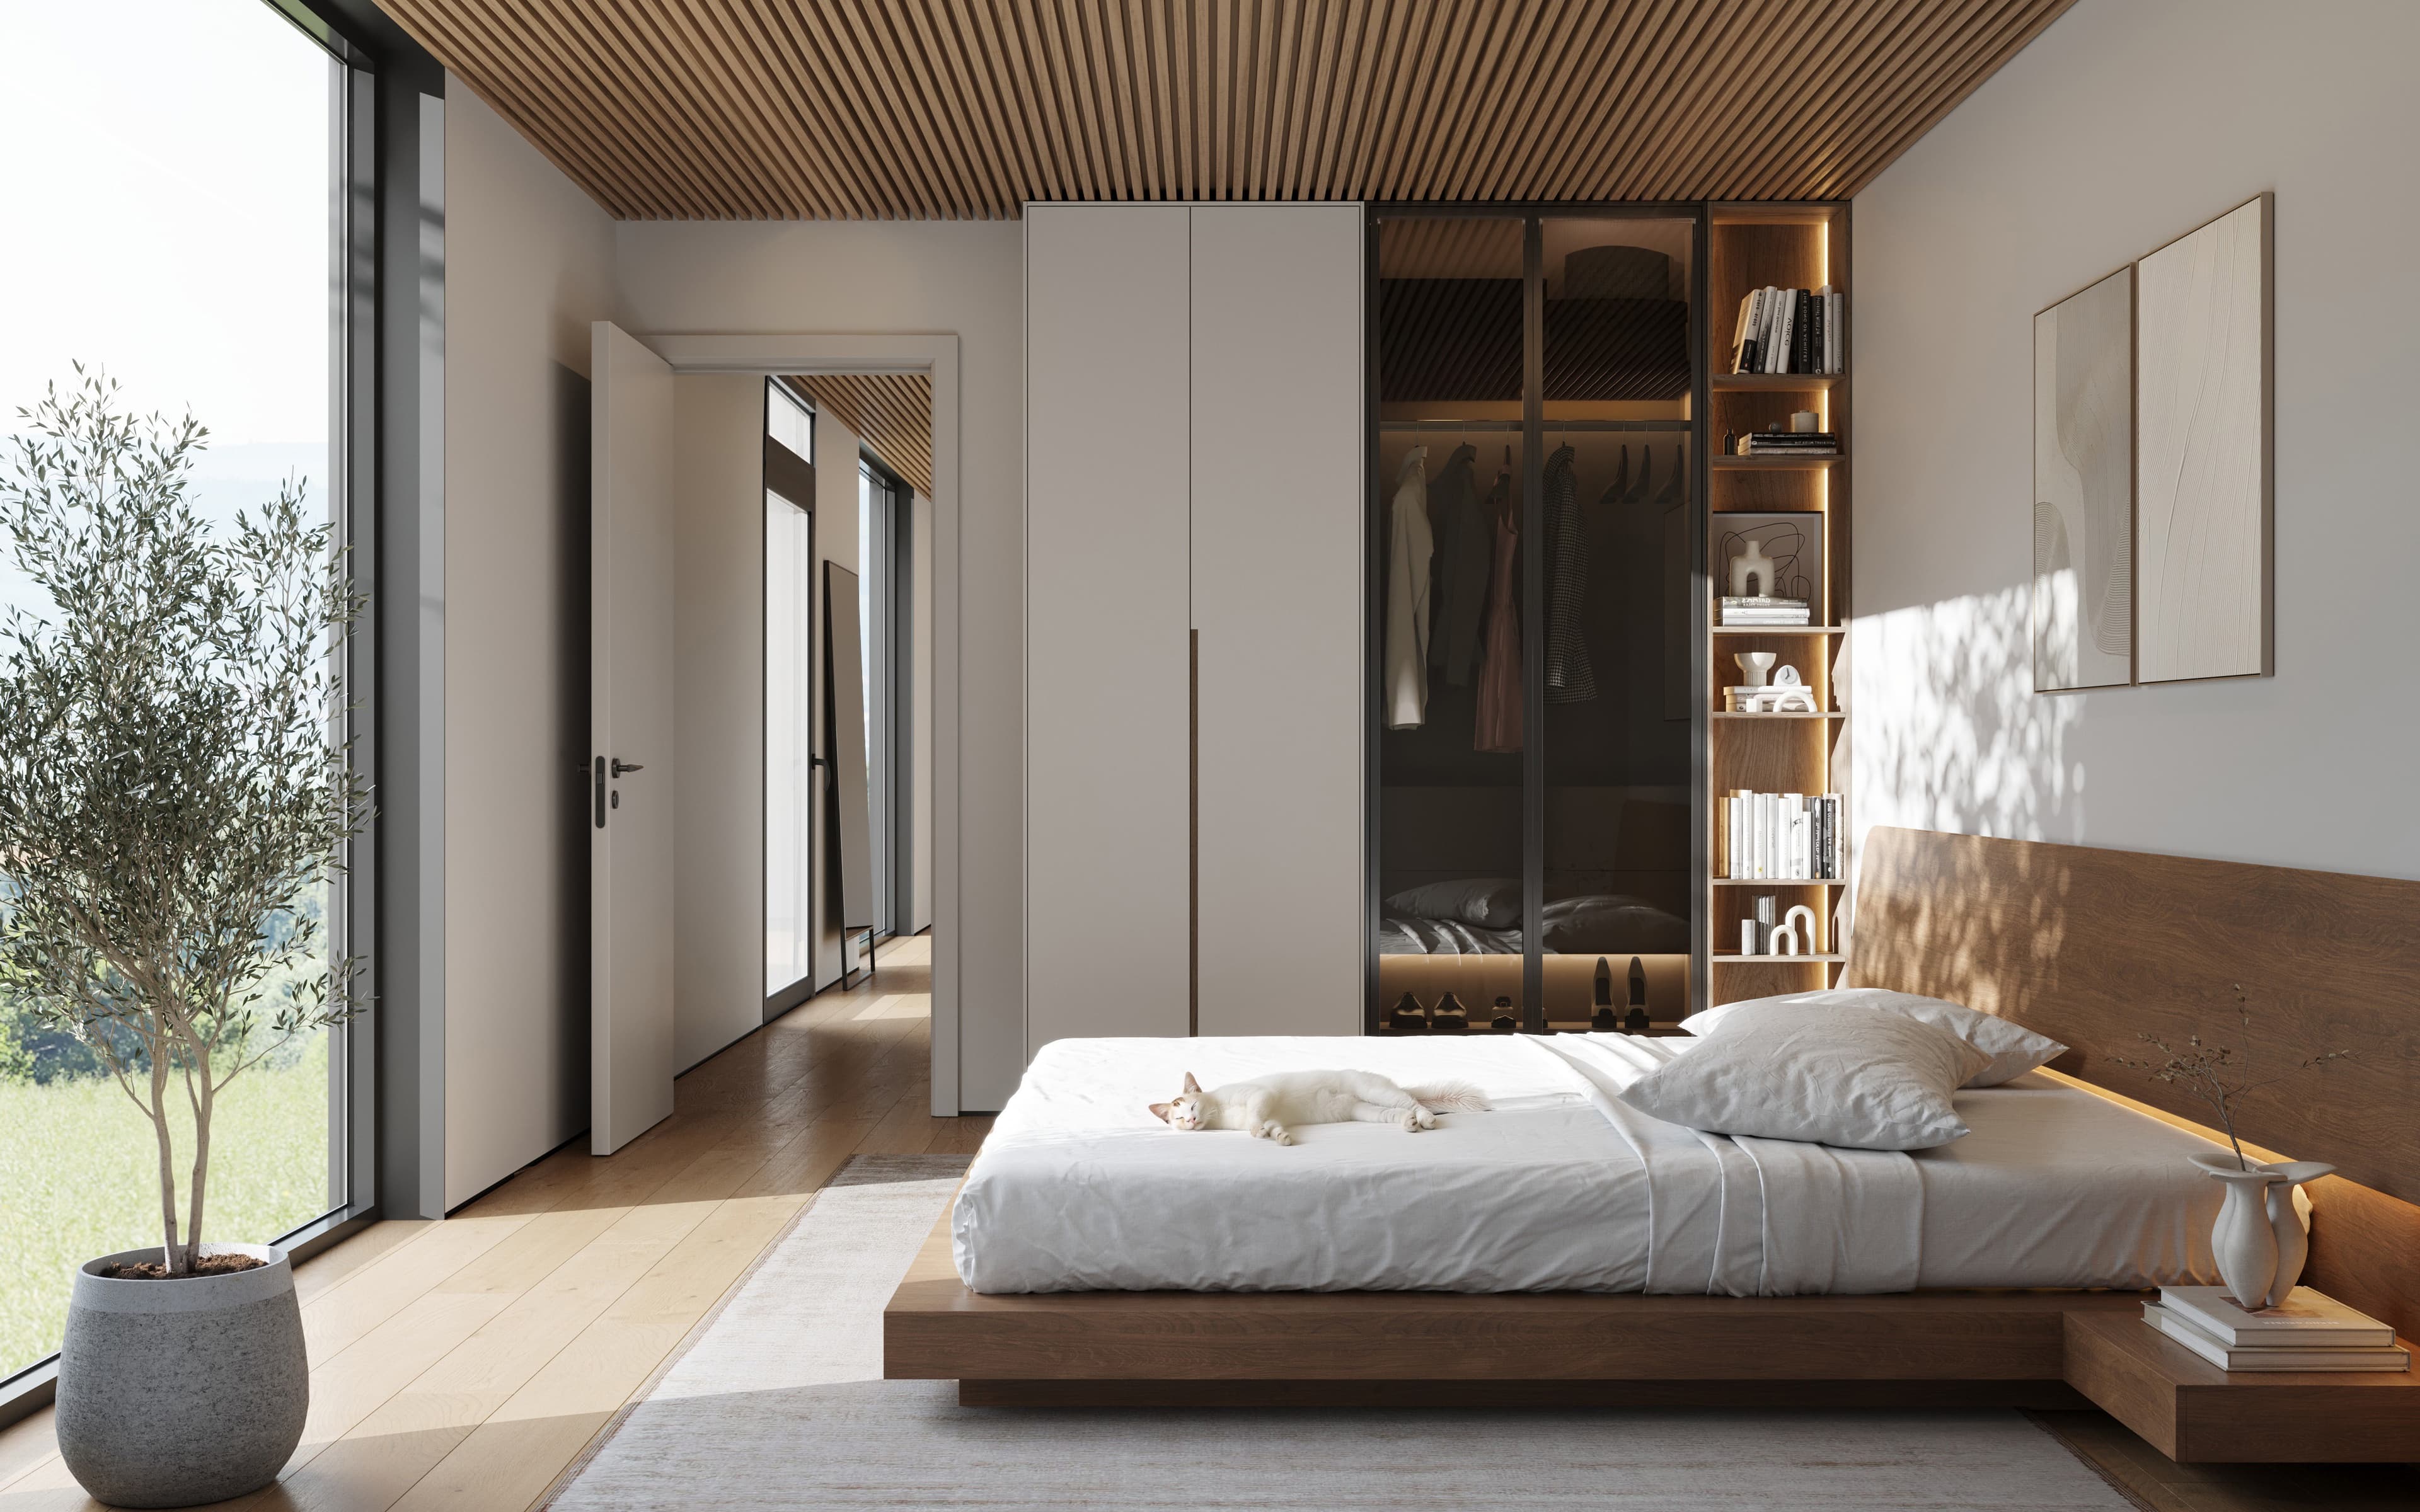
54 dB sound insulation
Studio-grade soundproofing, complete tranquility.
Smart control
for blinds, lights, and other smart systems.
Passivhaus ventilation system
with heat pump and heat recovery.
One garden. One permanent home.
Built once. Built to stay.
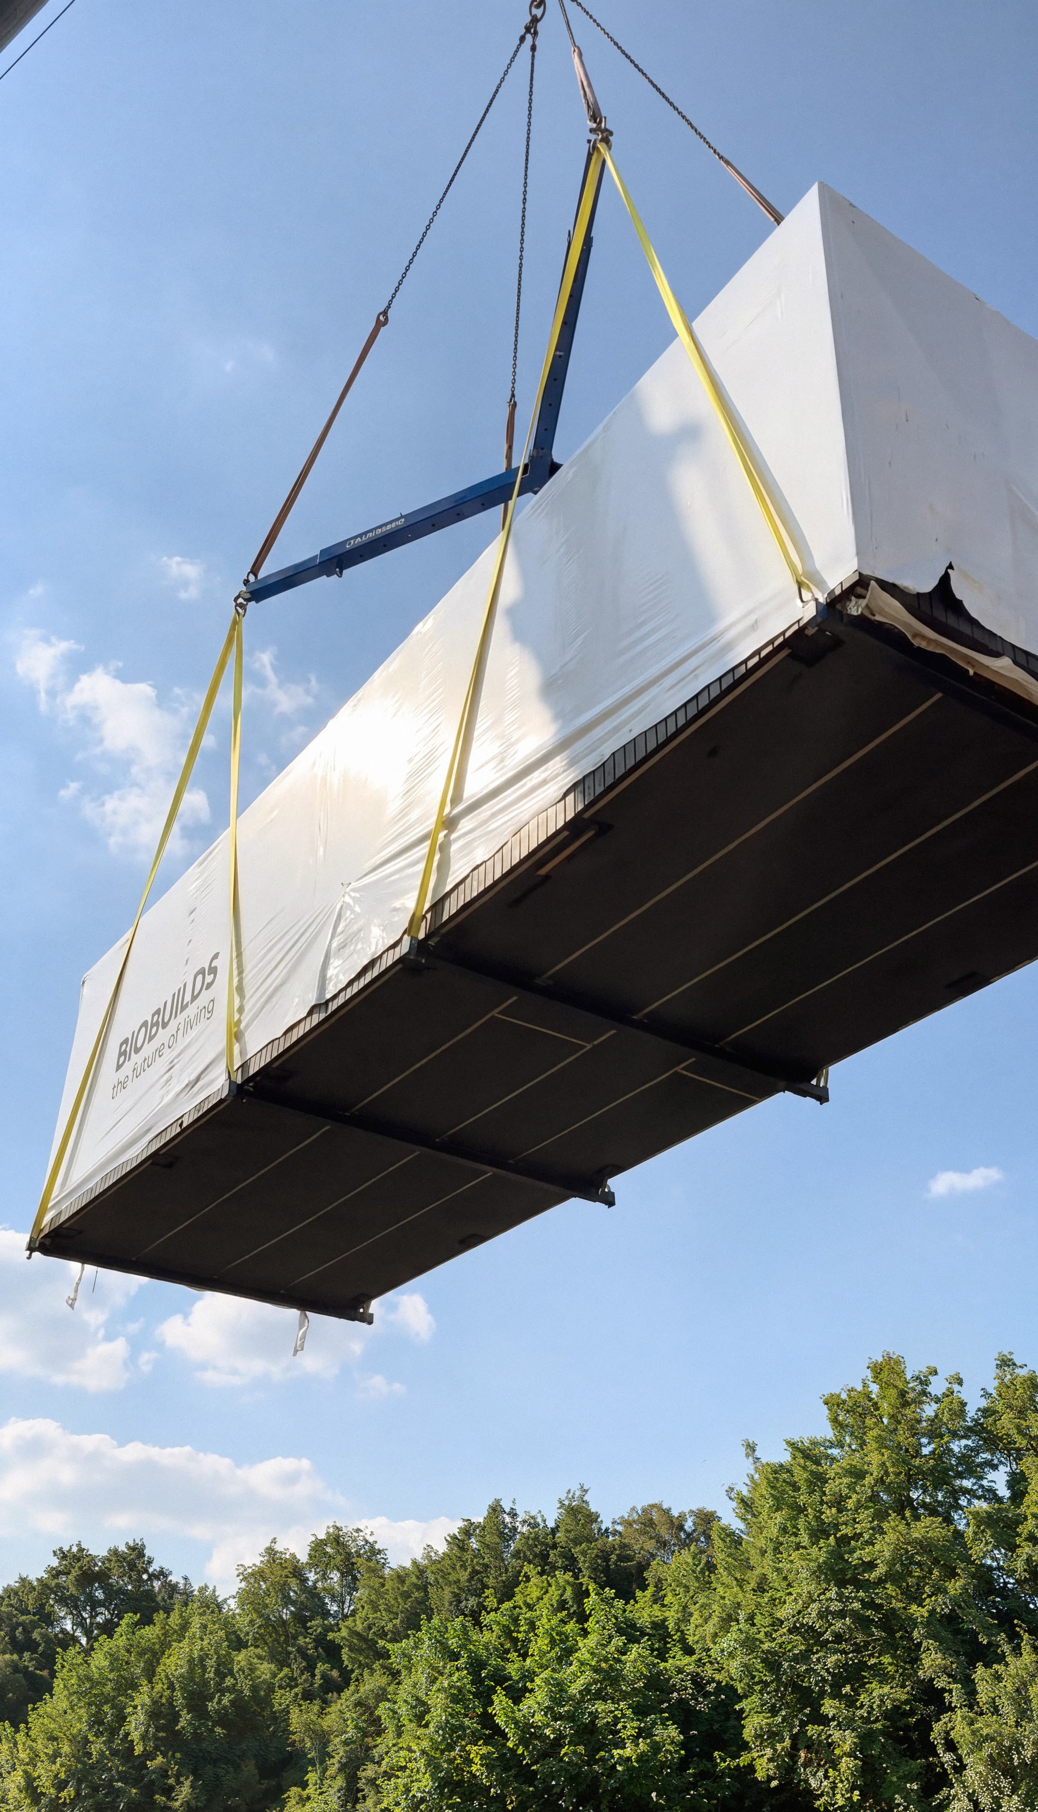
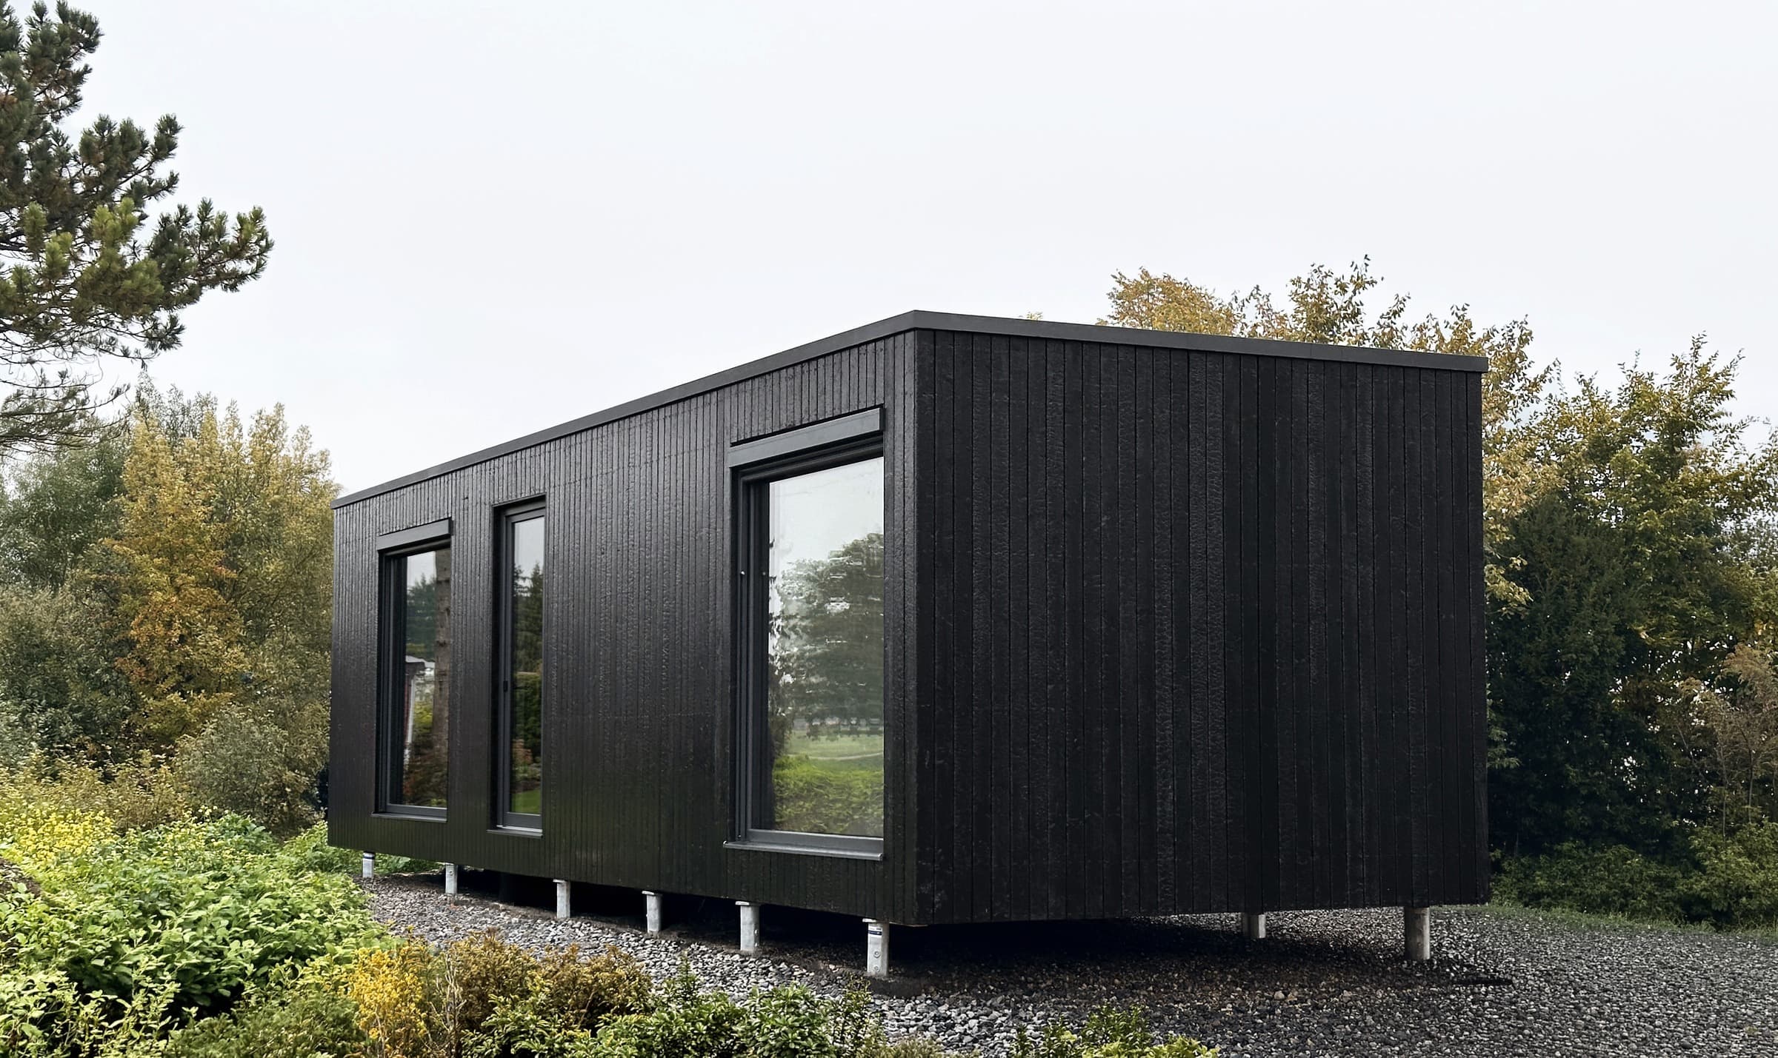
MODULAR arrives as one finished, permanent home on ground screws: no concrete pour, no months of site work, and nothing about the build that reads as temporary. It is engineered to the same 80+ year standard as every BIOBUILDS house.
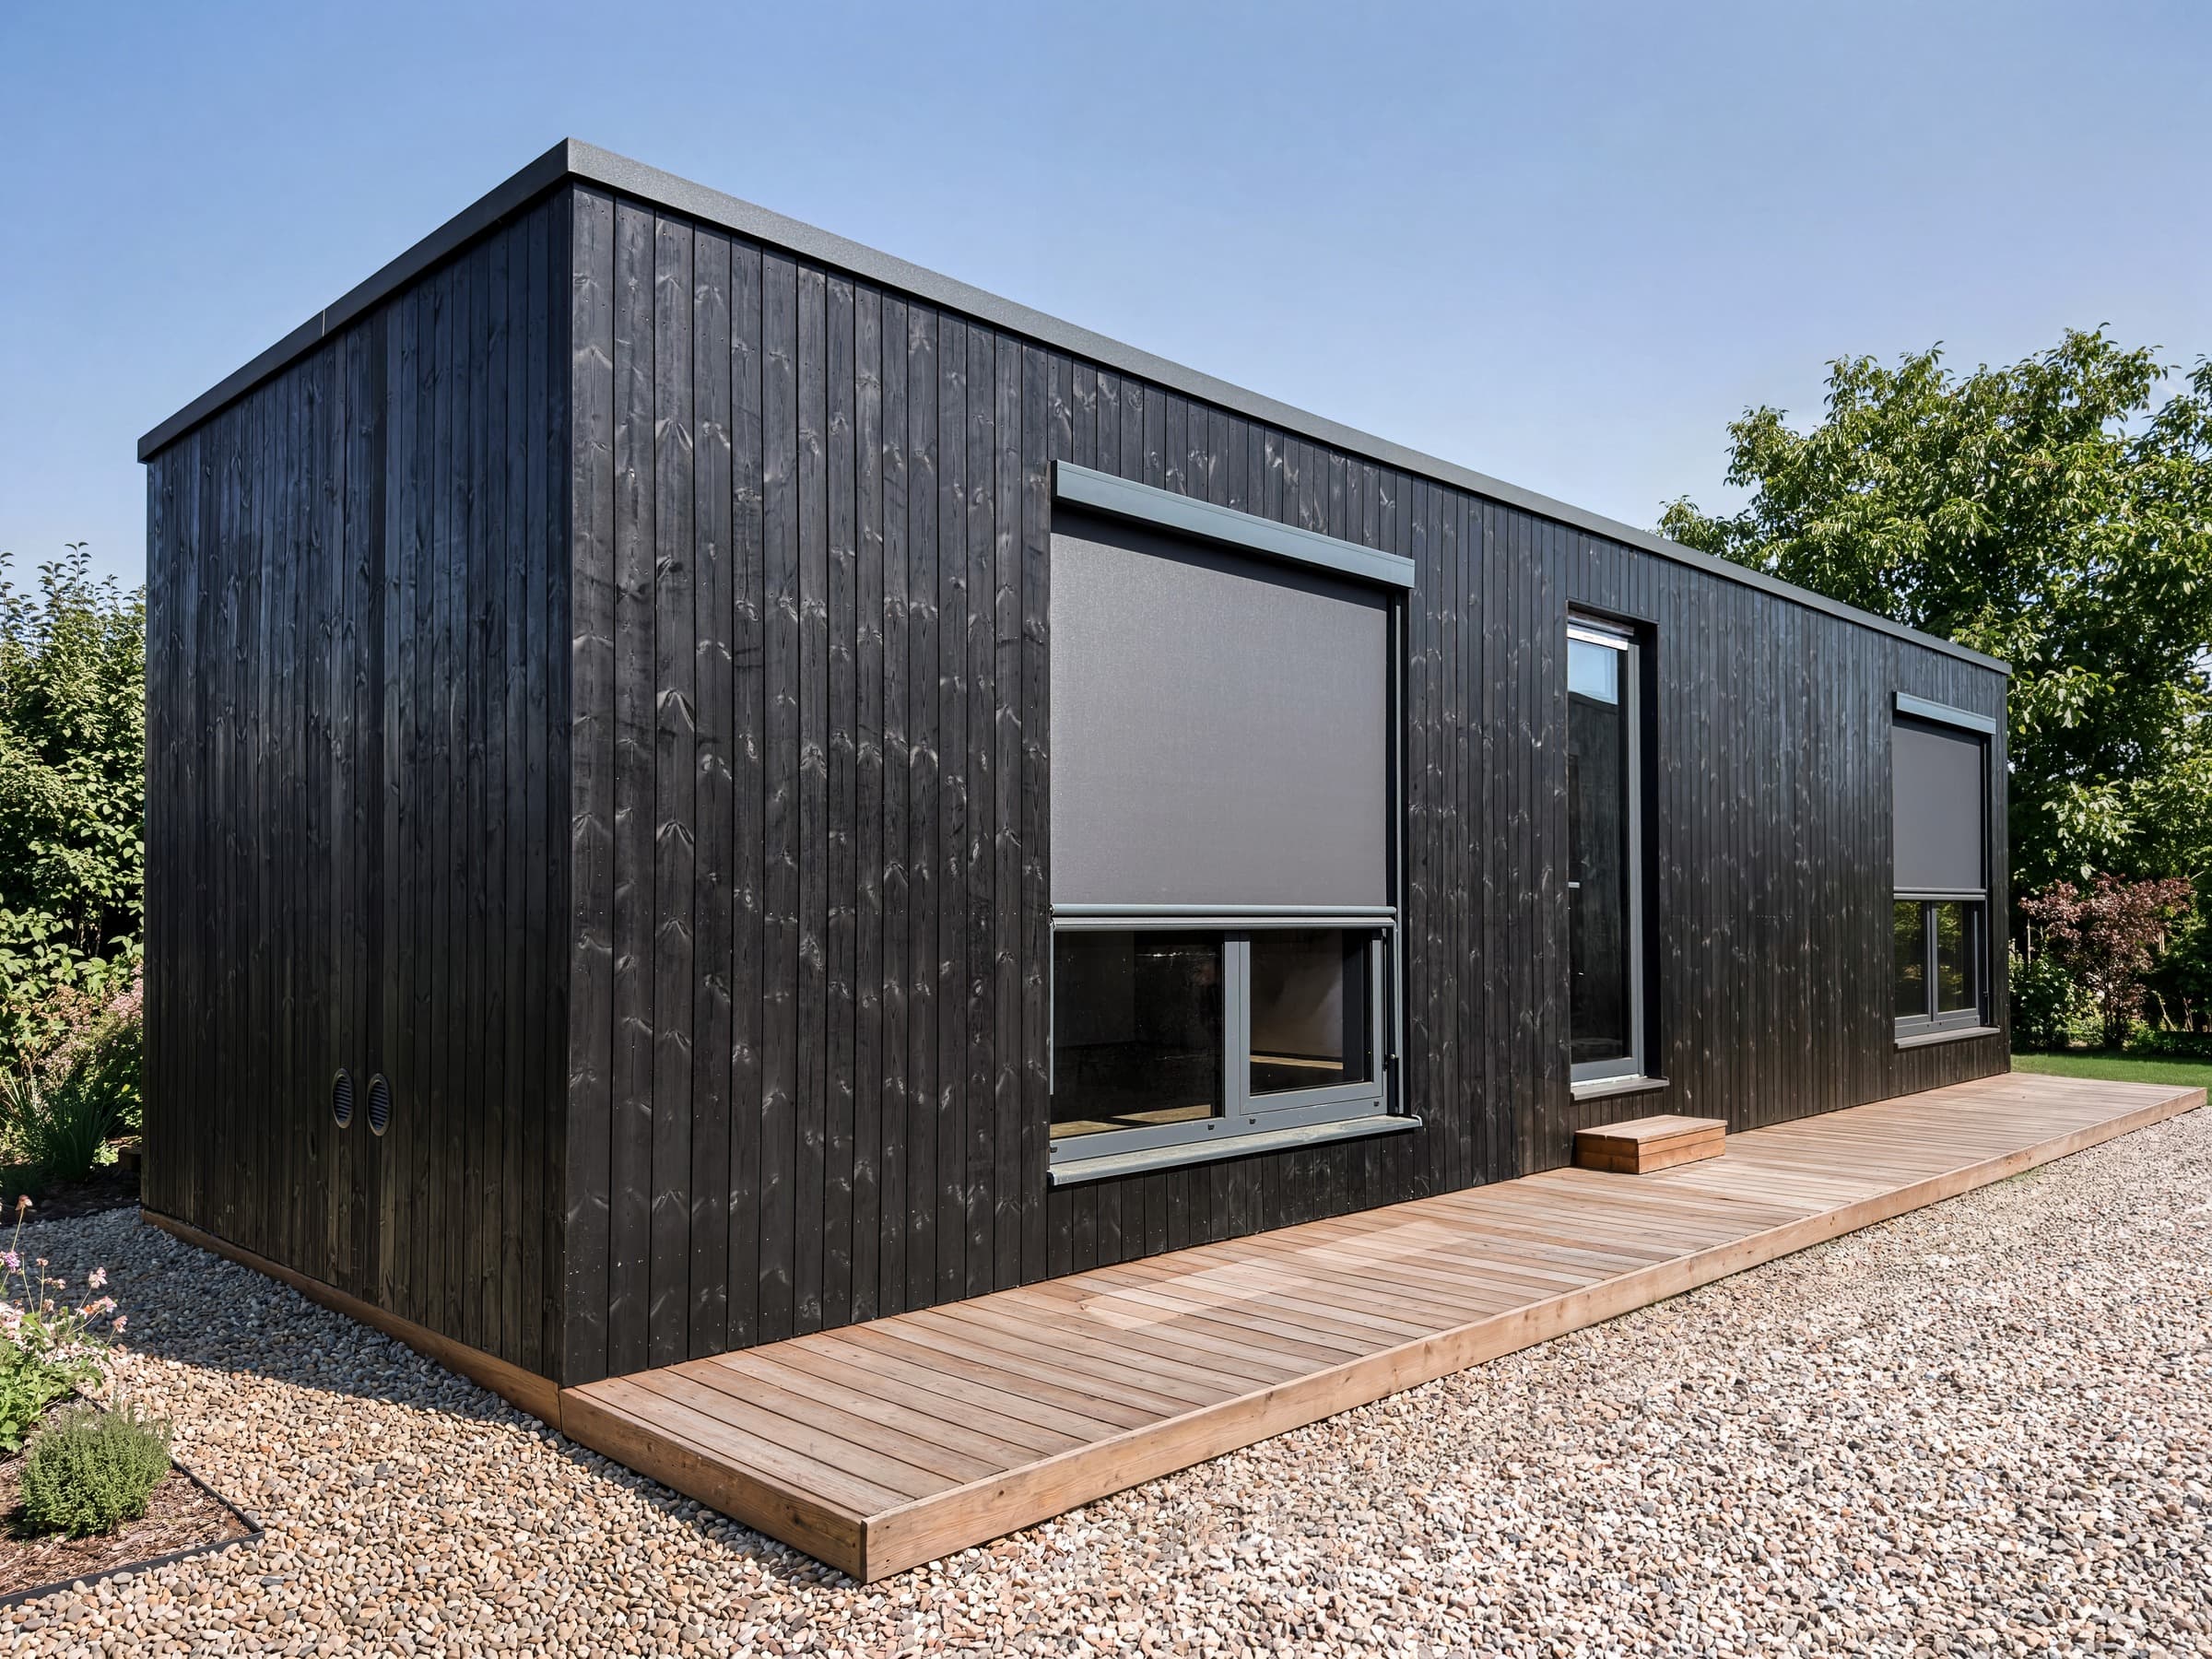
No cement needed
Ground screws are faster, cheaper, and more durable than traditional foundations.
A real dwelling
Timber frame, Passivhaus-certified system, built for permanent year-round living.
Gentle on the garden
Ground screws instead of concrete keep the garden intact around the finished home.
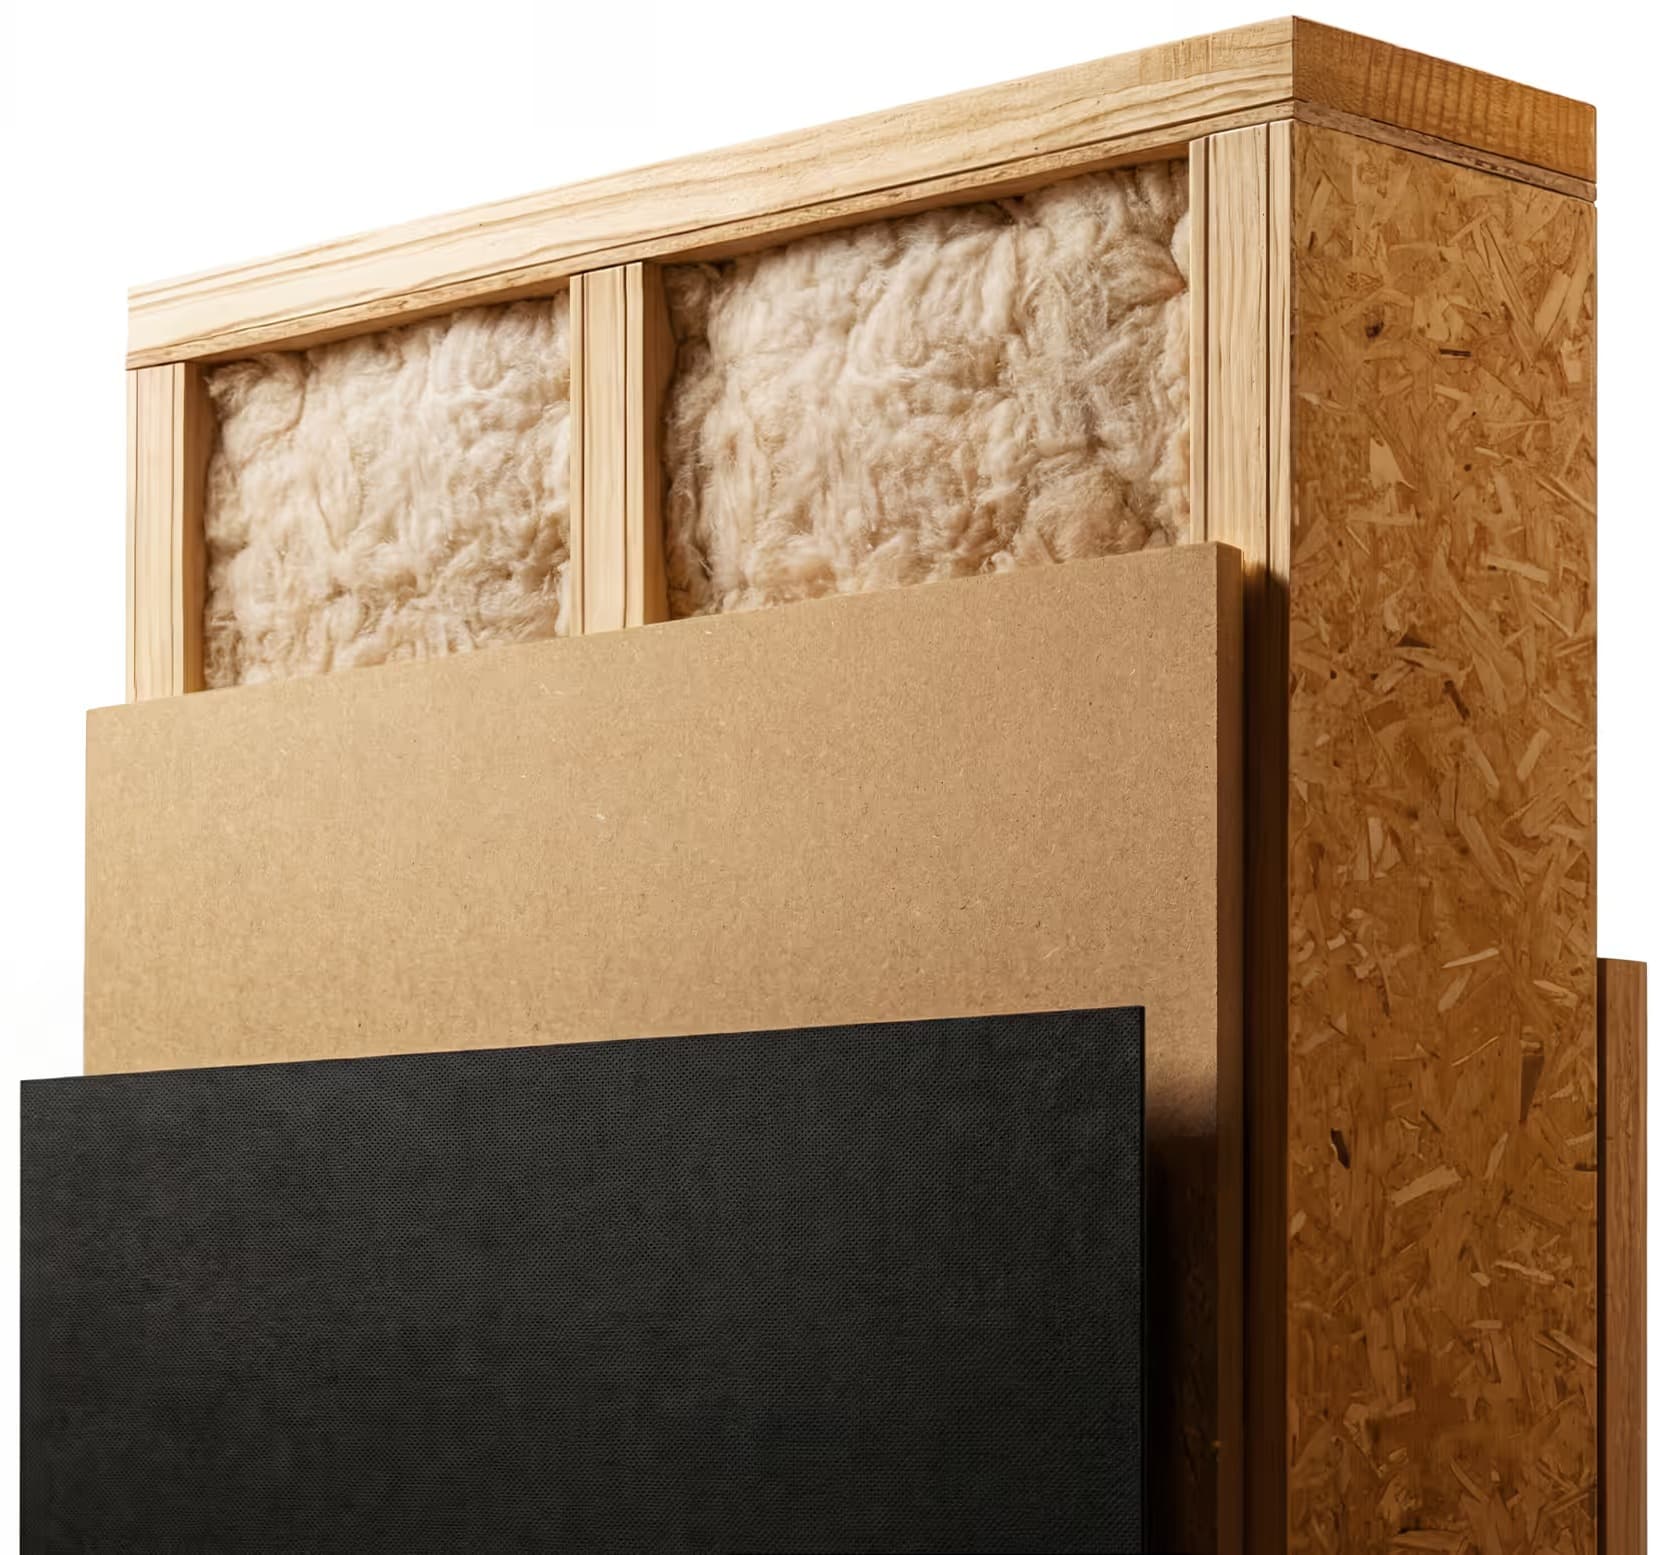
It's all in the wall
Developed and produced fully in-house, the MODULAR wall panel packs 14 years of engineering into 35 centimeters.
Passivhaus certified system. The average European home burns up to 20x more.
Exceptional airtightness. In comparison, a normal house sits at ~20 ACH@50, up to 50x more.
Carbon-negative by design. MODULAR is built almost entirely from natural materials.
Google Reviews
Viorel
★★★★★The build process was incredibly smooth. Factory precision means no weather delays. Our home arrived complete and ready to move in.
9 months ago
Elena
★★★★★It felt like I had ordered a high-tech gadget, not a house.

5 months ago
Emanuel
★★★★★Amazing people and amazing product! The standard they are building at is higher than competitors across Europe but at a lower price. You can visit one of their homes before buying!
2 months ago
Nick
★★★★★Visited their showroom and was blown away. The attention to detail is exceptional. You can really feel the quality difference.

10 months ago
Alex
★★★★★Great team, great homes. Looking forward to expanding my 40m²!

3 months ago
Andreea
★★★★★Es fühlte sich an, als hätte ich ein High-Tech-Gadget bestellt, kein Haus.
4 months ago
Annie
★★★★★The energy efficiency is incredible. Our heating bills are almost zero, and the home stays comfortable year-round.
6 months ago
James P.
★★★★★Best decision we made. The build quality exceeds traditional construction, timeline was faster than expected.
1 year ago
Laura
★★★★★From design consultation to final delivery, everything was transparent and professional. The modular construction meant minimal disruption.

7 months ago
A. Ingrid
★★★★★Innovation at its finest. The smart home integration came pre-installed and works flawlessly. This is what modern housing should be.
11 months ago
Gabriela M.
★★★★★We were skeptical about modular homes at first, but after seeing the quality and customization options, we were sold.
8 months ago
Emma L.
★★★★★The sustainability aspect was our main concern, and they delivered beyond expectations. Net-zero ready, beautiful natural materials.
1 year ago
Viorel
★★★★★The build process was incredibly smooth. Factory precision means no weather delays. Our home arrived complete and ready to move in.
9 months ago
Elena
★★★★★It felt like I had ordered a high-tech gadget, not a house.
5 months ago
Emanuel
★★★★★Amazing people and amazing product! The standard they are building at is higher than competitors across Europe but at a lower price. You can visit one of their homes before buying!
2 months ago
Nick
★★★★★Visited their showroom and was blown away. The attention to detail is exceptional. You can really feel the quality difference.
10 months ago
Alex
★★★★★Great team, great homes. Looking forward to expanding my 40m²!
3 months ago
Andreea
★★★★★Es fühlte sich an, als hätte ich ein High-Tech-Gadget bestellt, kein Haus.
4 months ago
Annie
★★★★★The energy efficiency is incredible. Our heating bills are almost zero, and the home stays comfortable year-round.
6 months ago
James P.
★★★★★Best decision we made. The build quality exceeds traditional construction, timeline was faster than expected.
1 year ago
Laura
★★★★★From design consultation to final delivery, everything was transparent and professional. The modular construction meant minimal disruption.
7 months ago
A. Ingrid
★★★★★Innovation at its finest. The smart home integration came pre-installed and works flawlessly. This is what modern housing should be.
11 months ago
Gabriela M.
★★★★★We were skeptical about modular homes at first, but after seeing the quality and customization options, we were sold.
8 months ago
Emma L.
★★★★★The sustainability aspect was our main concern, and they delivered beyond expectations. Net-zero ready, beautiful natural materials.
1 year ago
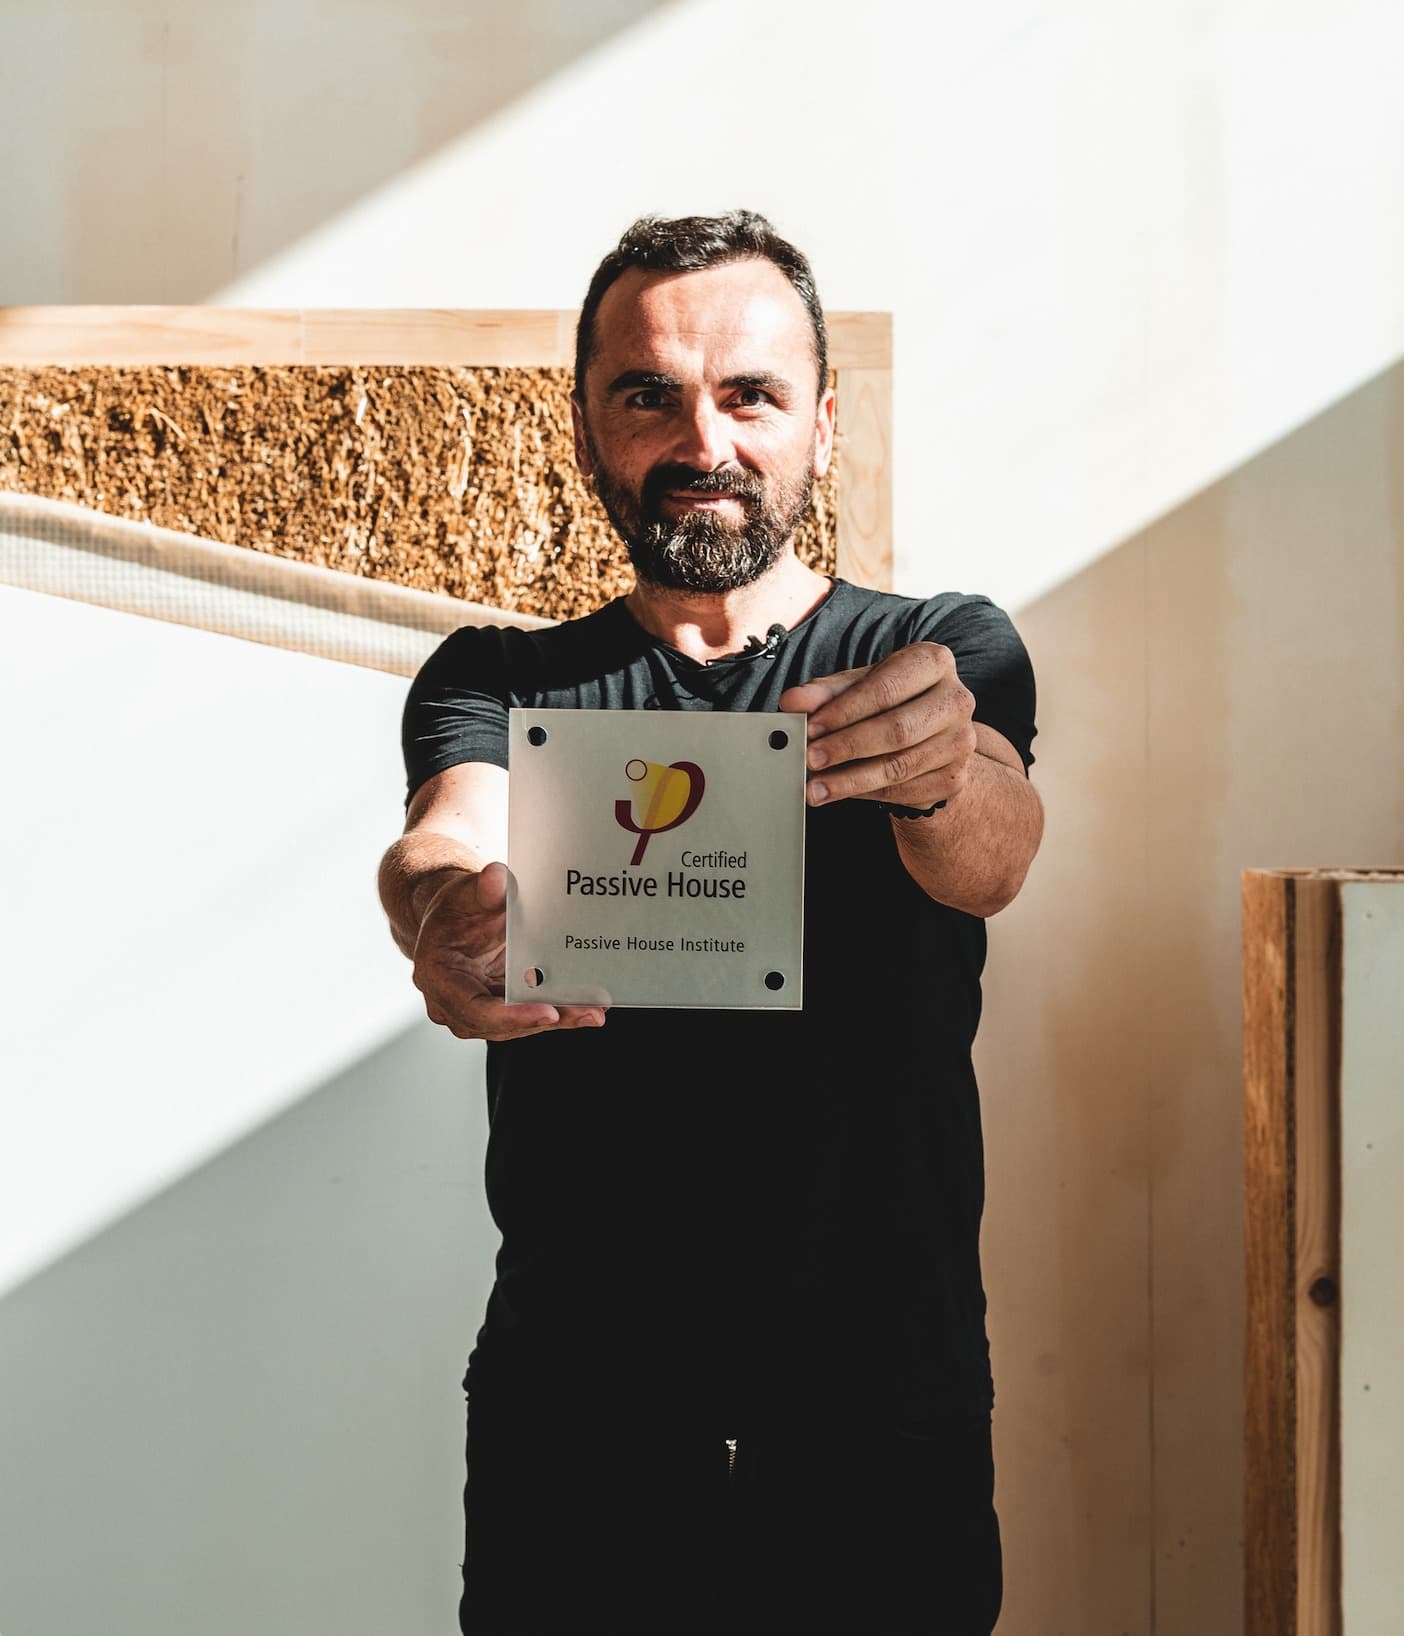
Founder & CEO
From one family to yours.
BIOBUILDS is a family business born from a father’s mission to create the healthiest home for his children. That same passion goes into every home we build.
Meet the homeowners.
BULGARIA
By lunch our home was ready.
Where your home comes from.
Material Partners







For your peace of mind
Warranty
5-year structural warranty + 24-month legal warranty, or 12 months for commercial use.
Built to last
Engineered with a future-ready design for an 80+ year lifespan.
Fixed price
Your price is guaranteed in the contract. Late deliveries are clearly compensated.
Fully in-house
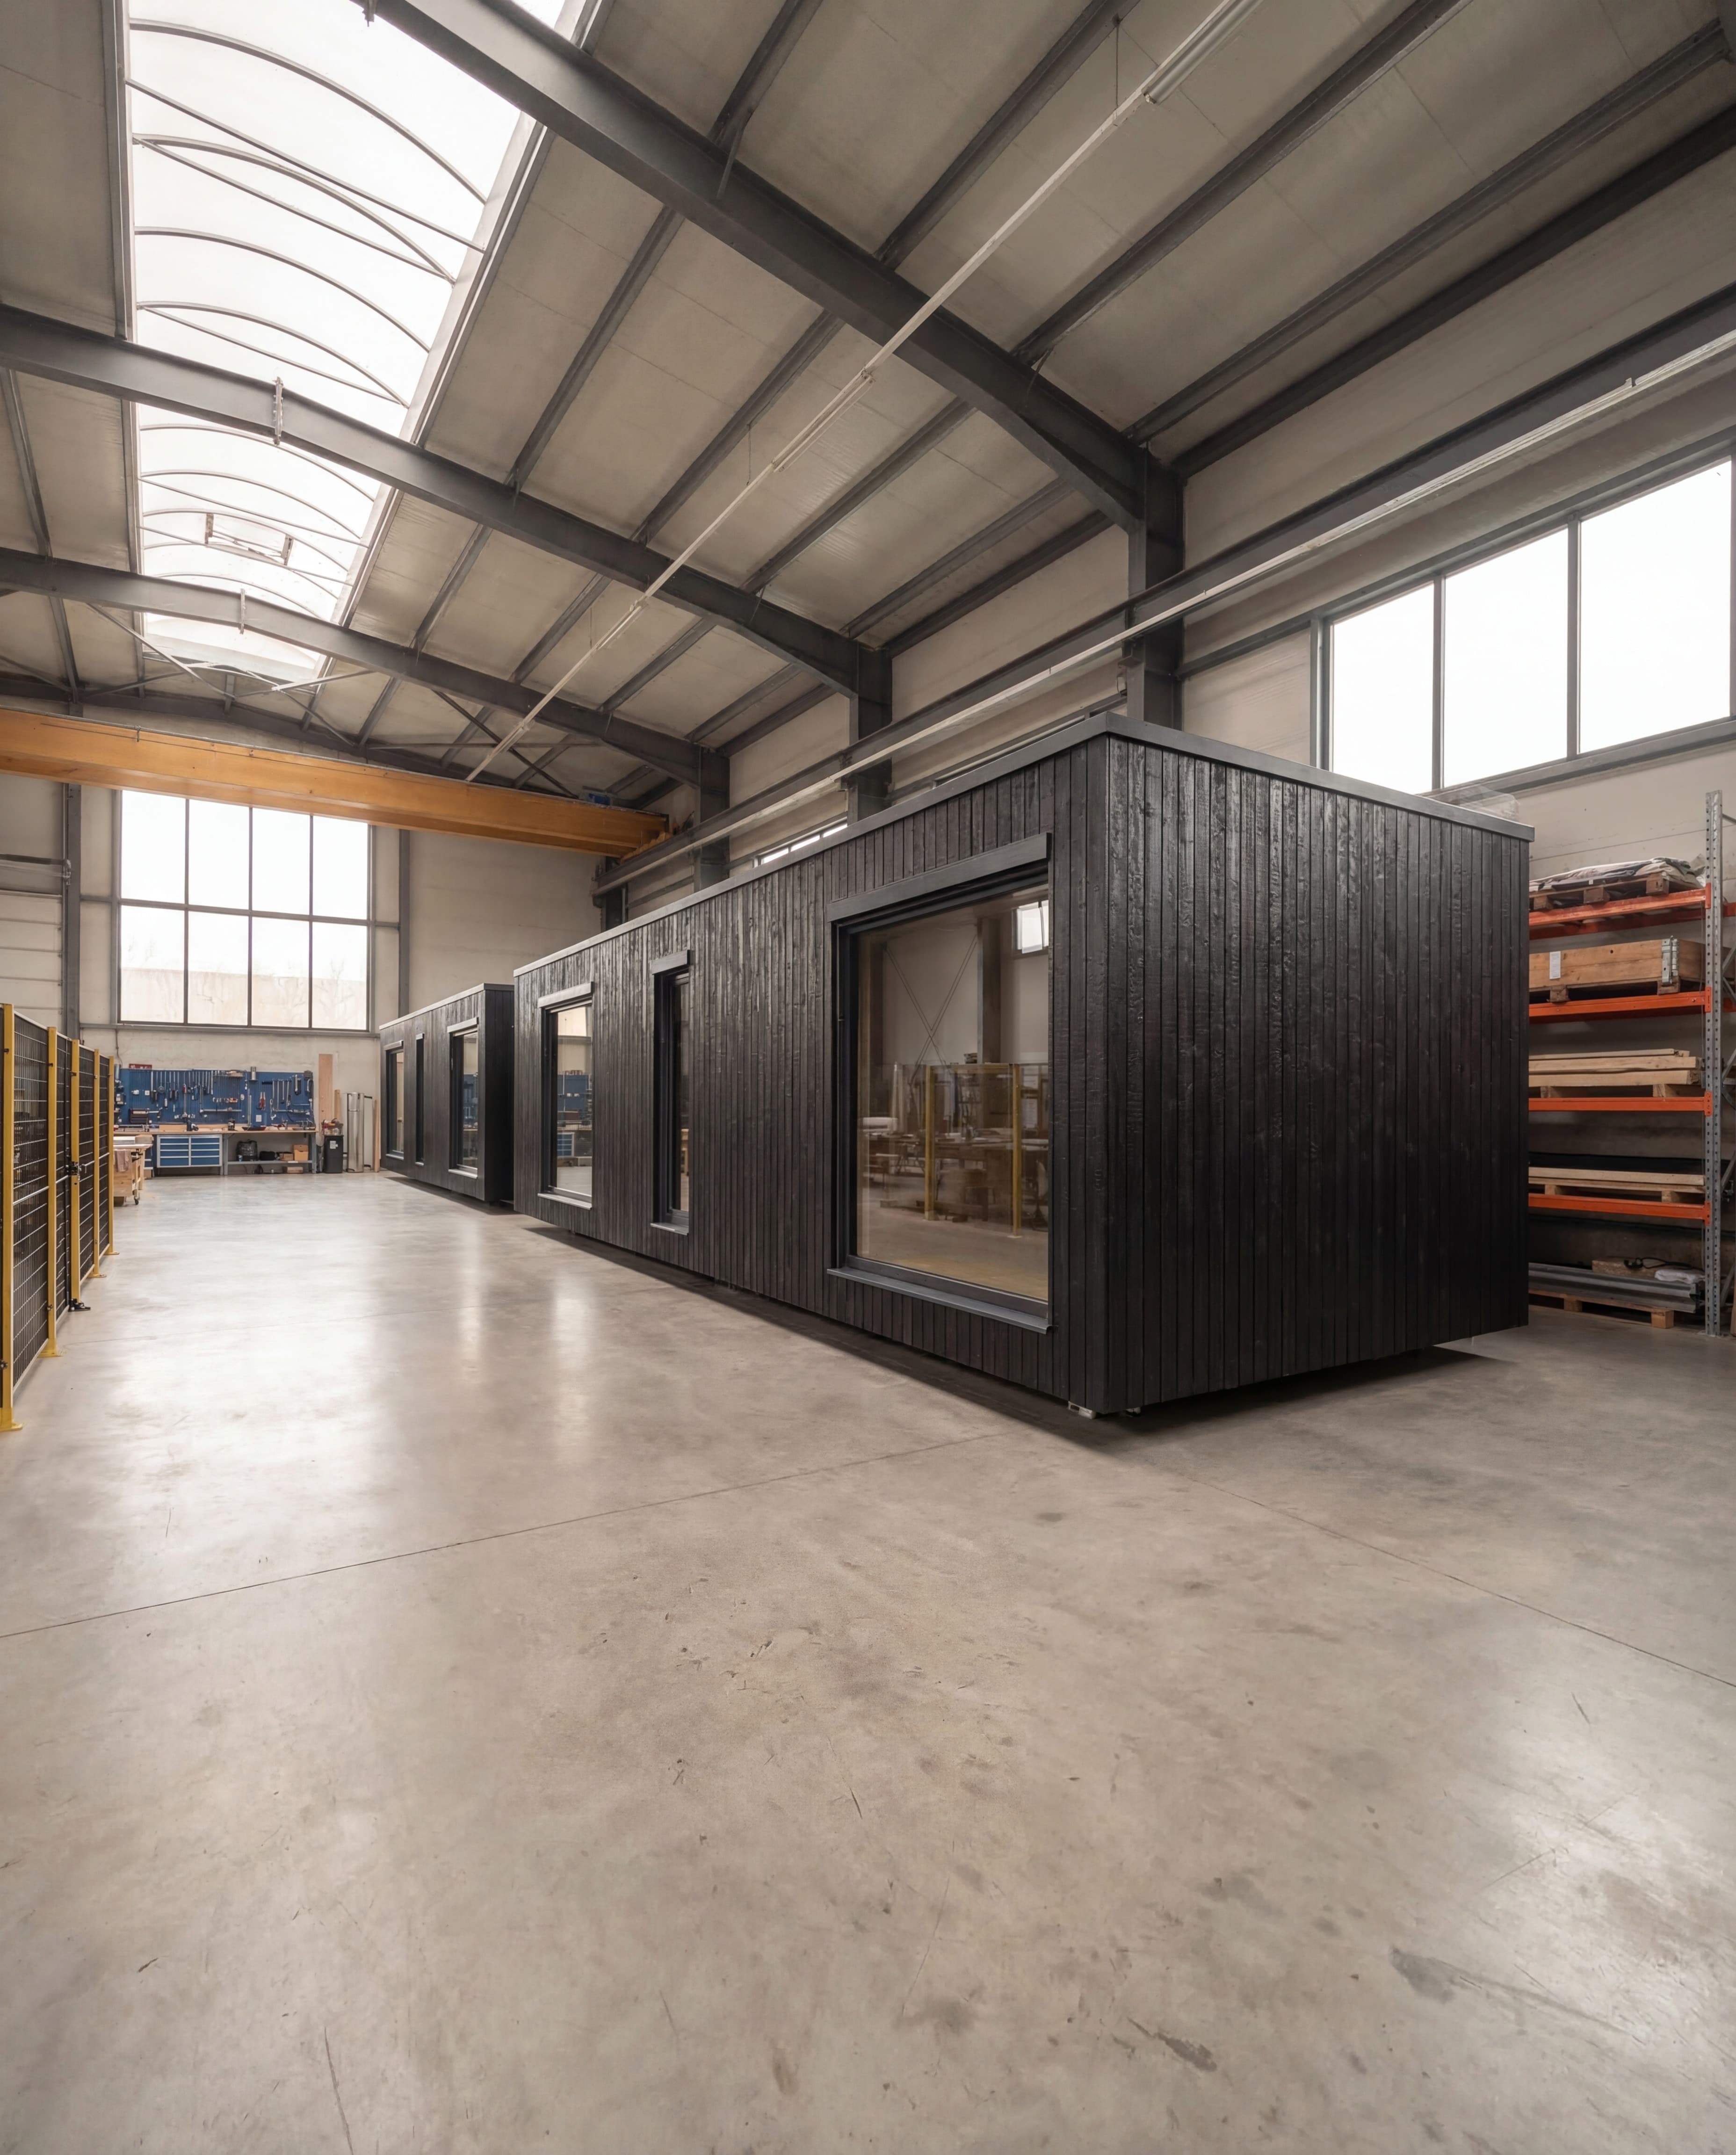
Every home is designed and built by us, in our factory. One team behind the entire process.
Passivhaus Certification
The strictest German efficiency standard for your home.
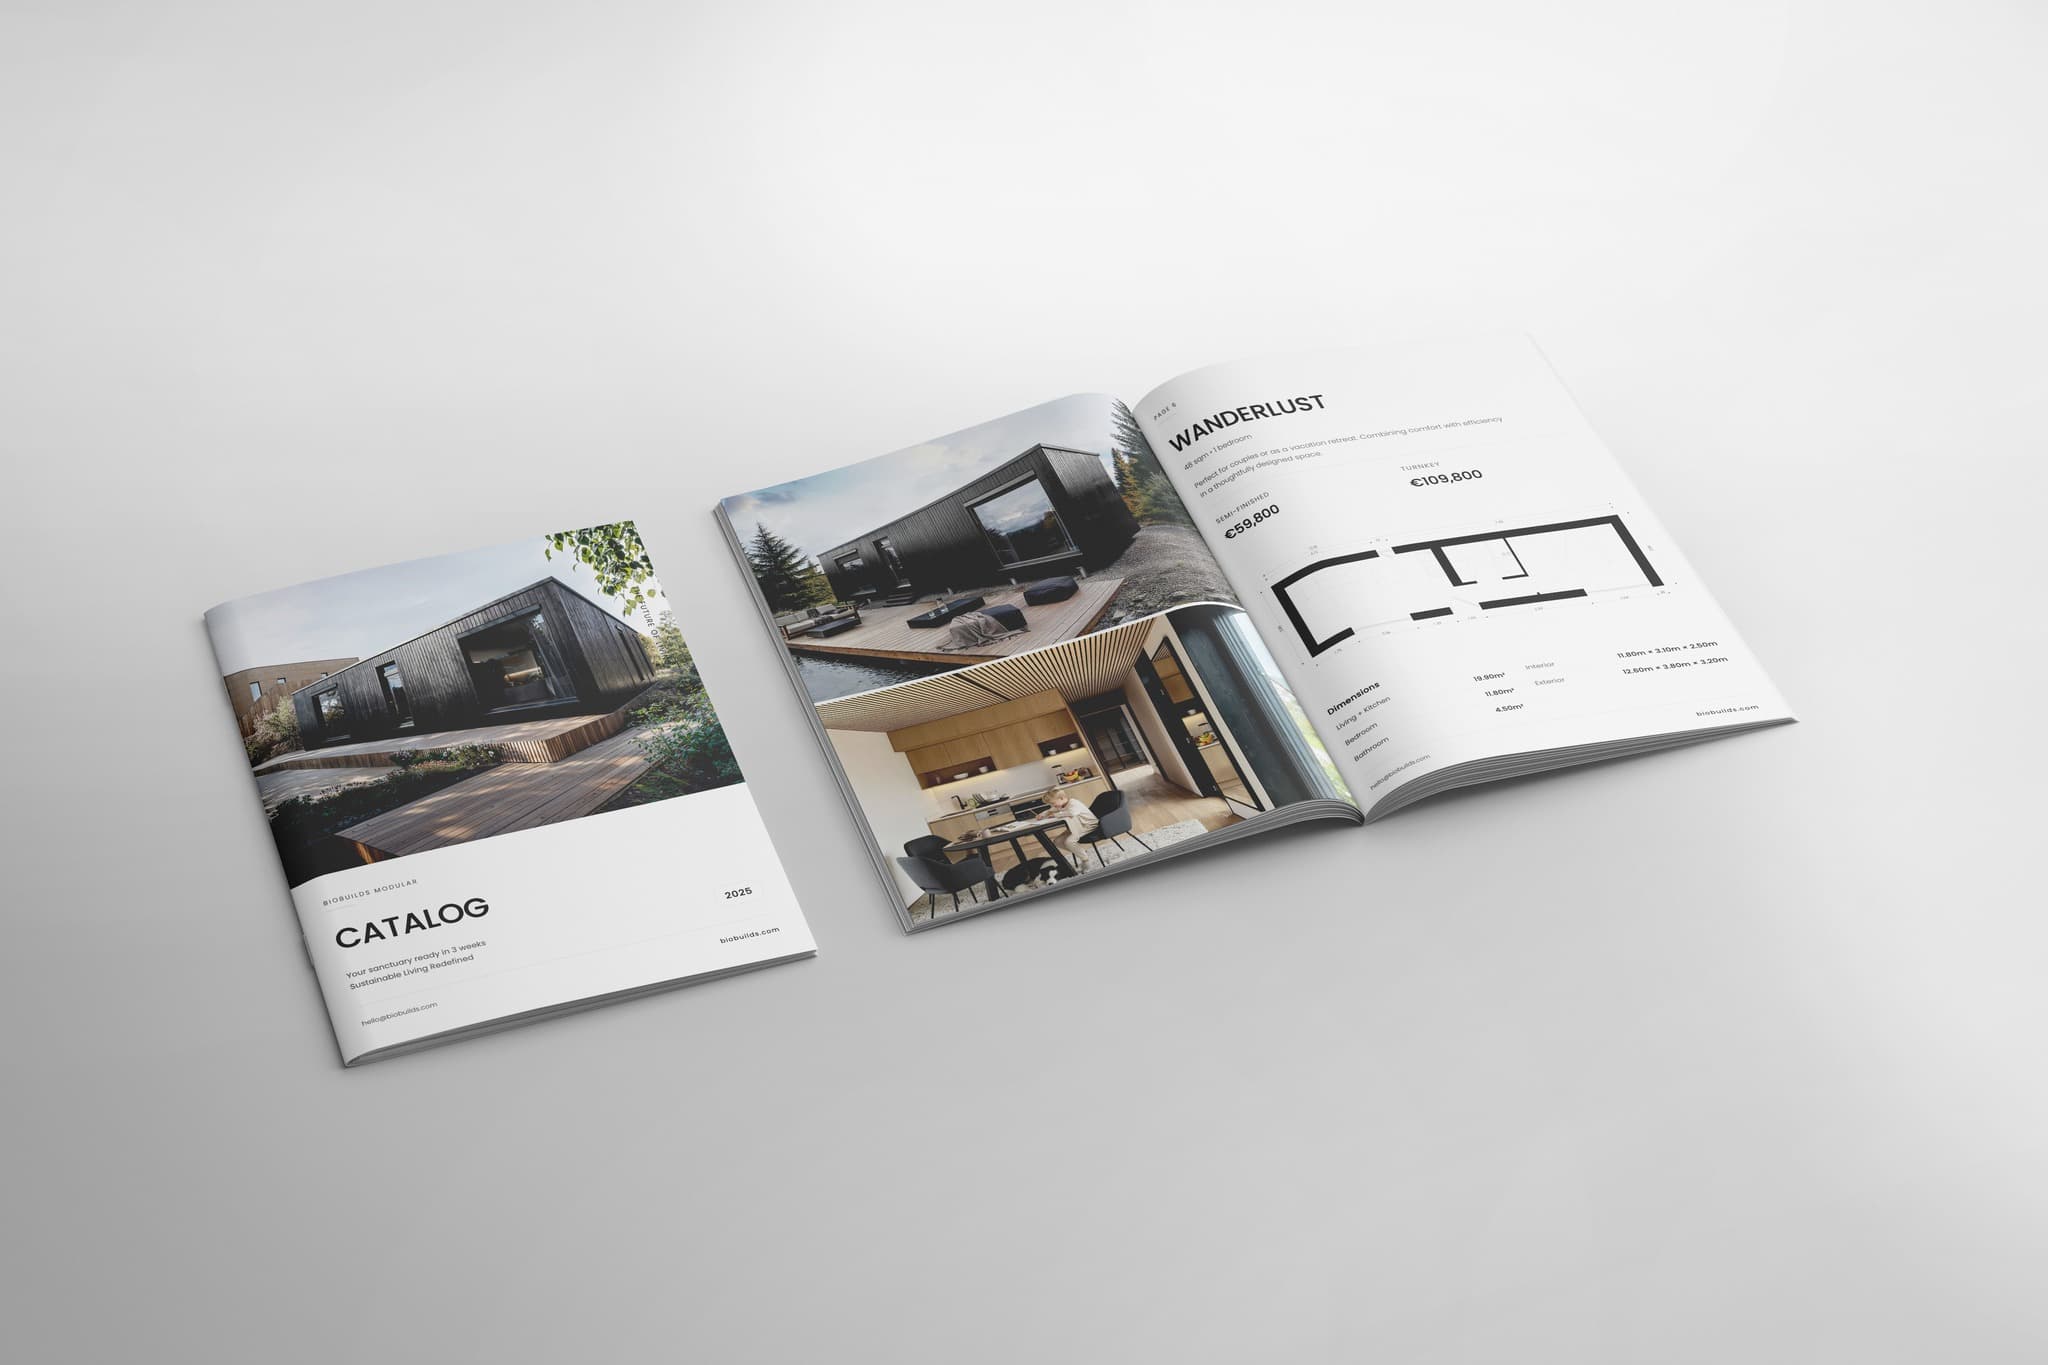
Download Catalog
Floor plans, specifications, and pricing. No obligation.
Questions you might be asking.
THE BASICS
BIOBUILDS was born in 2012 from a father's desire to build the best home for his family. Today, it is redefining how homes are designed, built, and lived in.
We merge radical innovation with sustainable design to build the future.
First, we moved the entire construction process from site to factory, minimizing both human error and delays. Secondly, with the newfound precision and standardization, we adopted the world's strictest standards: Passivhaus for efficiency and EPD for sustainability.
BIOBUILDS homes deliver a groundbreaking set of advantages. Energy: ~95% lower consumption. Speed: move-in 3 weeks, instead of 3 years. Sustainability: built with over 98% natural materials.
This is so much more than a home; it's a blueprint for a healthier, more sustainable future. Discover the future of living at biobuilds.com.
The world's strictest energy efficiency standard, developed at the Passive House Institute in Darmstadt, Germany.
Not a design philosophy. An engineering specification, audited line by line. Wall U-value under 0.15 W/m²K. Airtightness under 0.6 air changes per hour at 50 pascals, blower-door tested. Triple-glazed windows under 0.8 W/m²K. Heat recovery ventilation above 75%. Thermal bridges effectively eliminated. Either the building meets the math or it doesn't get certified.
The average European home consumes 350 kWh/m² per year. A new conventional build, around 150. A Passivhaus home sits at 15.
MODULAR by BIOBUILDS is a fully Passivhaus Darmstadt-certified modular construction system. The first of its kind in the world.
The problem with most Passivhaus projects is cost. Building to this ground-breaking level of efficiency requires advanced materials science and project design. MODULAR solves this through prefabrication.
Prefab is the principle that a home should be built where it can be built well: indoors, with precision, before it ever touches your land.
Traditional construction is exposed to weather, fatigue, improvisation, and a chain of subcontractors, none of whom answer for the whole. The result is the industry we all know: delays, defects, budgets that drift, and years of your life spent watching it happen.
Prefab moves that process into a factory. Quality is controlled, not promised. Materials are protected, not soaked. Tolerances are measured in millimeters, not centimeters.
The share completed in the factory depends on the construction system.
But we wanted to take it further.
Modular is the most advanced form of prefab. ~99% built in-factory.
Instead of shipping flat panels for on-site assembly, we ship complete rooms, with walls, insulation, wiring, plumbing, and finishes already in place. 10 days in the factory. 2 days in transport. 3 days on site. Move-in in 3 weeks.
Modular isn't just faster. It's a new paradigm to deliver a home that's efficient, healthy, and sustainable, at scale.
Standard MODULAR models target around 15 kWh/m² per year for heating, supported by our Passivhaus-certified construction system. This low demand makes off-grid living realistic with solar generation and storage sized for the site and household. Infinity has a separate glass-front energy specification.
An Environmental Product Declaration is an independently verified assessment of a product’s environmental impacts over the stages declared in the document.
BIOBUILDS’ external-wall EPD records a carbon-negative production stage: -101 kg CO2e per m² of the declared wall, from raw materials through manufacturing.
Learn more about our health and sustainability principles.The synthesis. Passivhaus efficiency, prefabricated precision, modular speed, EPD-verified materials, in one home.
All under five unwavering principles: prefabricated. Made in Europe. Efficient. Healthy. Sustainable.
THE HOUSE
Timber-frame. 98% organic, sustainably sourced. Wood fiber insulation, triple-glazed windows.
The most advanced building material isn't new. But it is healthy. It is renewable. It's wood.
See what goes into every wall.Zehnder heat-recovery ventilation works with a heat pump for efficient, all-electric heating and cooling. The equipment is specified for your model and configuration.
The Passivhaus envelope and triple-glazed windows keep heating demand low. The ventilation and heat-pump system supplies the remaining heat.
Depending on your preferences or location, we can add floor heating or other complementary systems.
See how Passivhaus heating works.The roof has a 3–5 degree slope despite looking seemingly flat. Water drains naturally.
EPDM membrane, the premium standard for flat roofing. Simulated load capacity over 300 kg/m² (EU average: 80 kg/m²). Durable, weatherproof, maintenance-free for decades.
Explore all materials and specifications.Our system is designed and simulated for a lifespan of over 80 years: a 35 cm Passivhaus-certified wall system, airtight, weather-protected, and fully factory-built.
For comparison: over 85% of new single-family homes in Sweden are timber-frame, with lifespans of over 70 years. Direct testing and internal simulations show that the precise, airtight, moisture-protected Passivhaus construction significantly extends lifespan; exact quantification at scale is not yet available.
Learn how factory precision extends lifespan.THE PROCESS
Two options. Turnkey: fully finished, with interior finishes, smart systems, ventilation with heat pump, and a fully fitted bathroom. Kitchen connections are prepared; kitchen furniture and appliances are not included. Or Exterior Finished: the complete Passivhaus-certified envelope, with windows, prepared electrical, plumbing and ventilation installations, and a fully waterproofed bathroom. The interior fit-out is yours.
Prices include 23% Irish VAT and an estimated €20,000 before VAT for partner transport to Ireland. Transport may vary slightly with season and partner pricing. Installation on prepared ground screws is included; foundations, connections and site works are quoted per project.
Explore models and pricing.Through your bank, like any other home. From us you receive the complete financing file: fixed price, specifications, Passivhaus certificate, and EPD.
Ask your bank about programs for energy-efficient construction. The Passivhaus certificate serves as an audit-ready proof of energy efficiency you can submit; depending on the program, further documents may be required.
Talk to us about financing options.Ireland’s Class 3A exemption can replace planning permission with a 14-day notice for qualifying rear-garden homes of 32 to 45 m². Wanderlust’s Irish eligibility and any required adaptations are still being assessed. We confirm the planning route for your site before you order.
Outside the exemption, we provide the complete permission-ready documentation: plans, structural calculations, Passivhaus certificate and EPD.
Questions about the exemption? Get in touch.We deliver across Ireland.
An estimate for our partner’s transport is included in the displayed price. It may vary slightly with season and partner pricing. You can arrange transport yourself and remove this allowance.
Configure your home and request a project assessment.