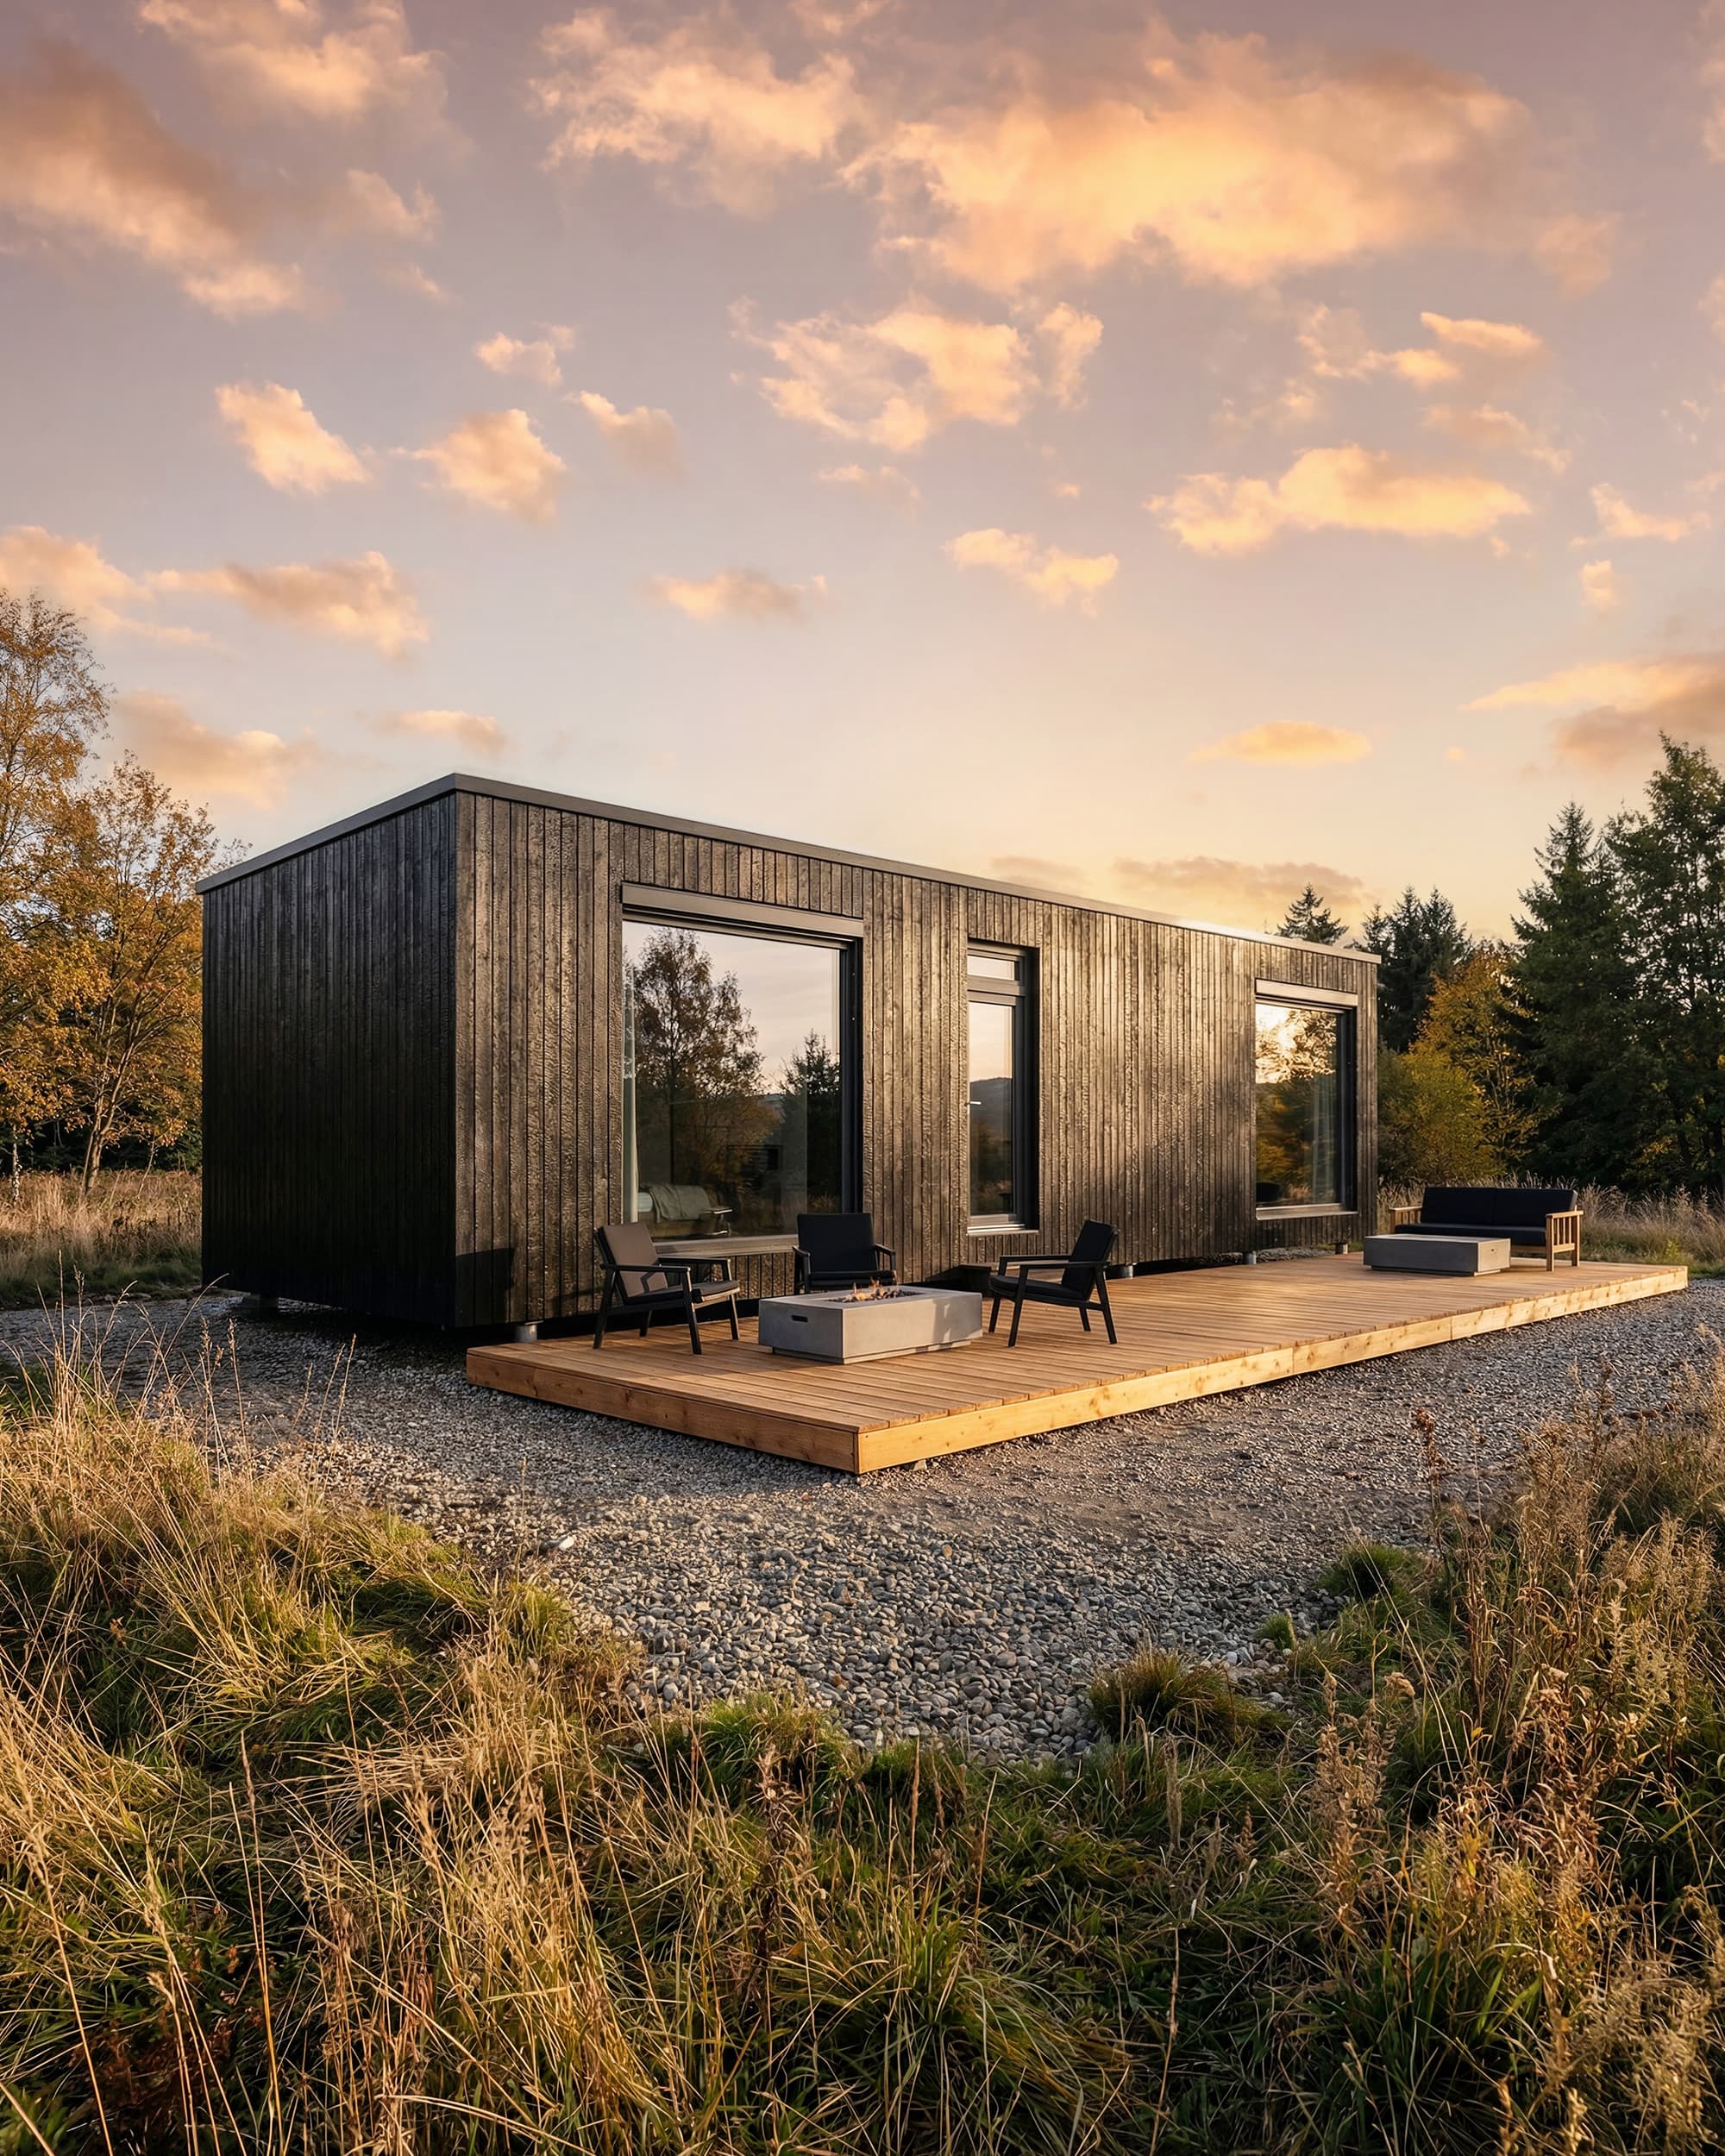
Exterior Finished
Be your own designer
Same Passivhaus quality. Your interior, your way.
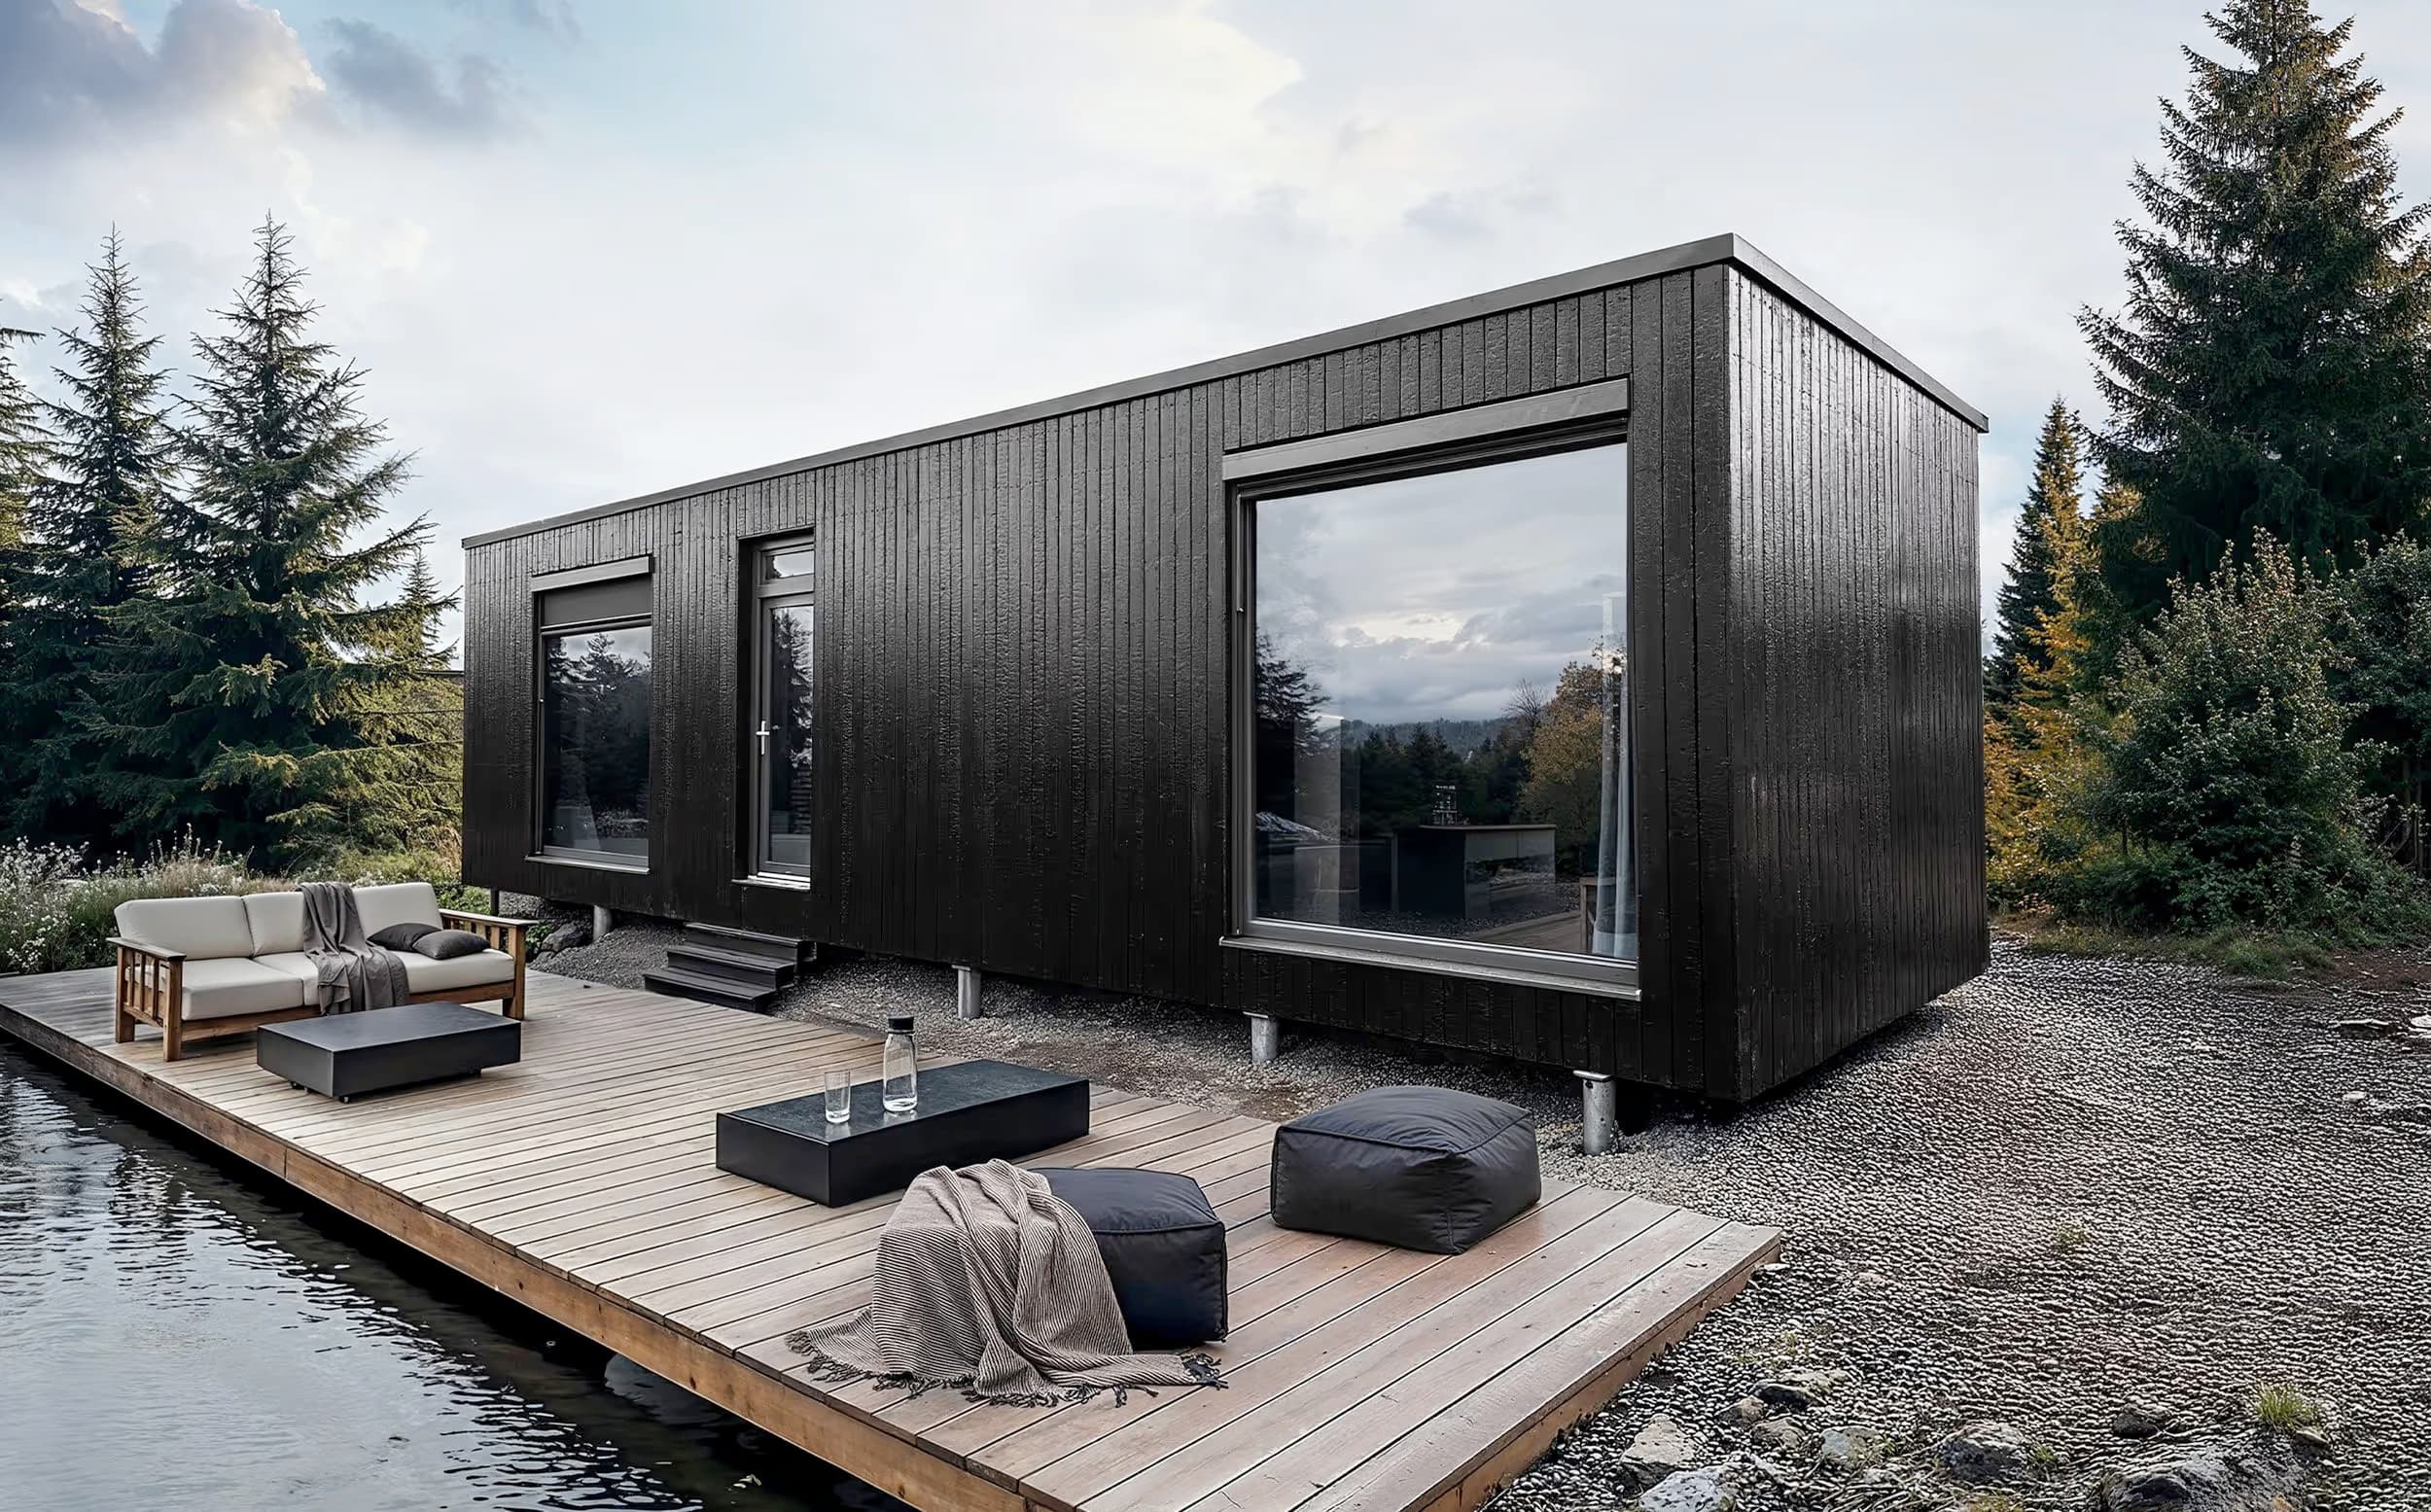
More than a home.
A 35cm wall of C24 timber, STEICO wood-fiber insulation, Agepan breathable sheathing, and airtight intelligent membranes, engineered as a single Passivhaus-certified system with zero thermal bridges (junction Ψ-values ≤ 0.01 W/m·K, certified). A system built and certified to Europe's strictest building standard.
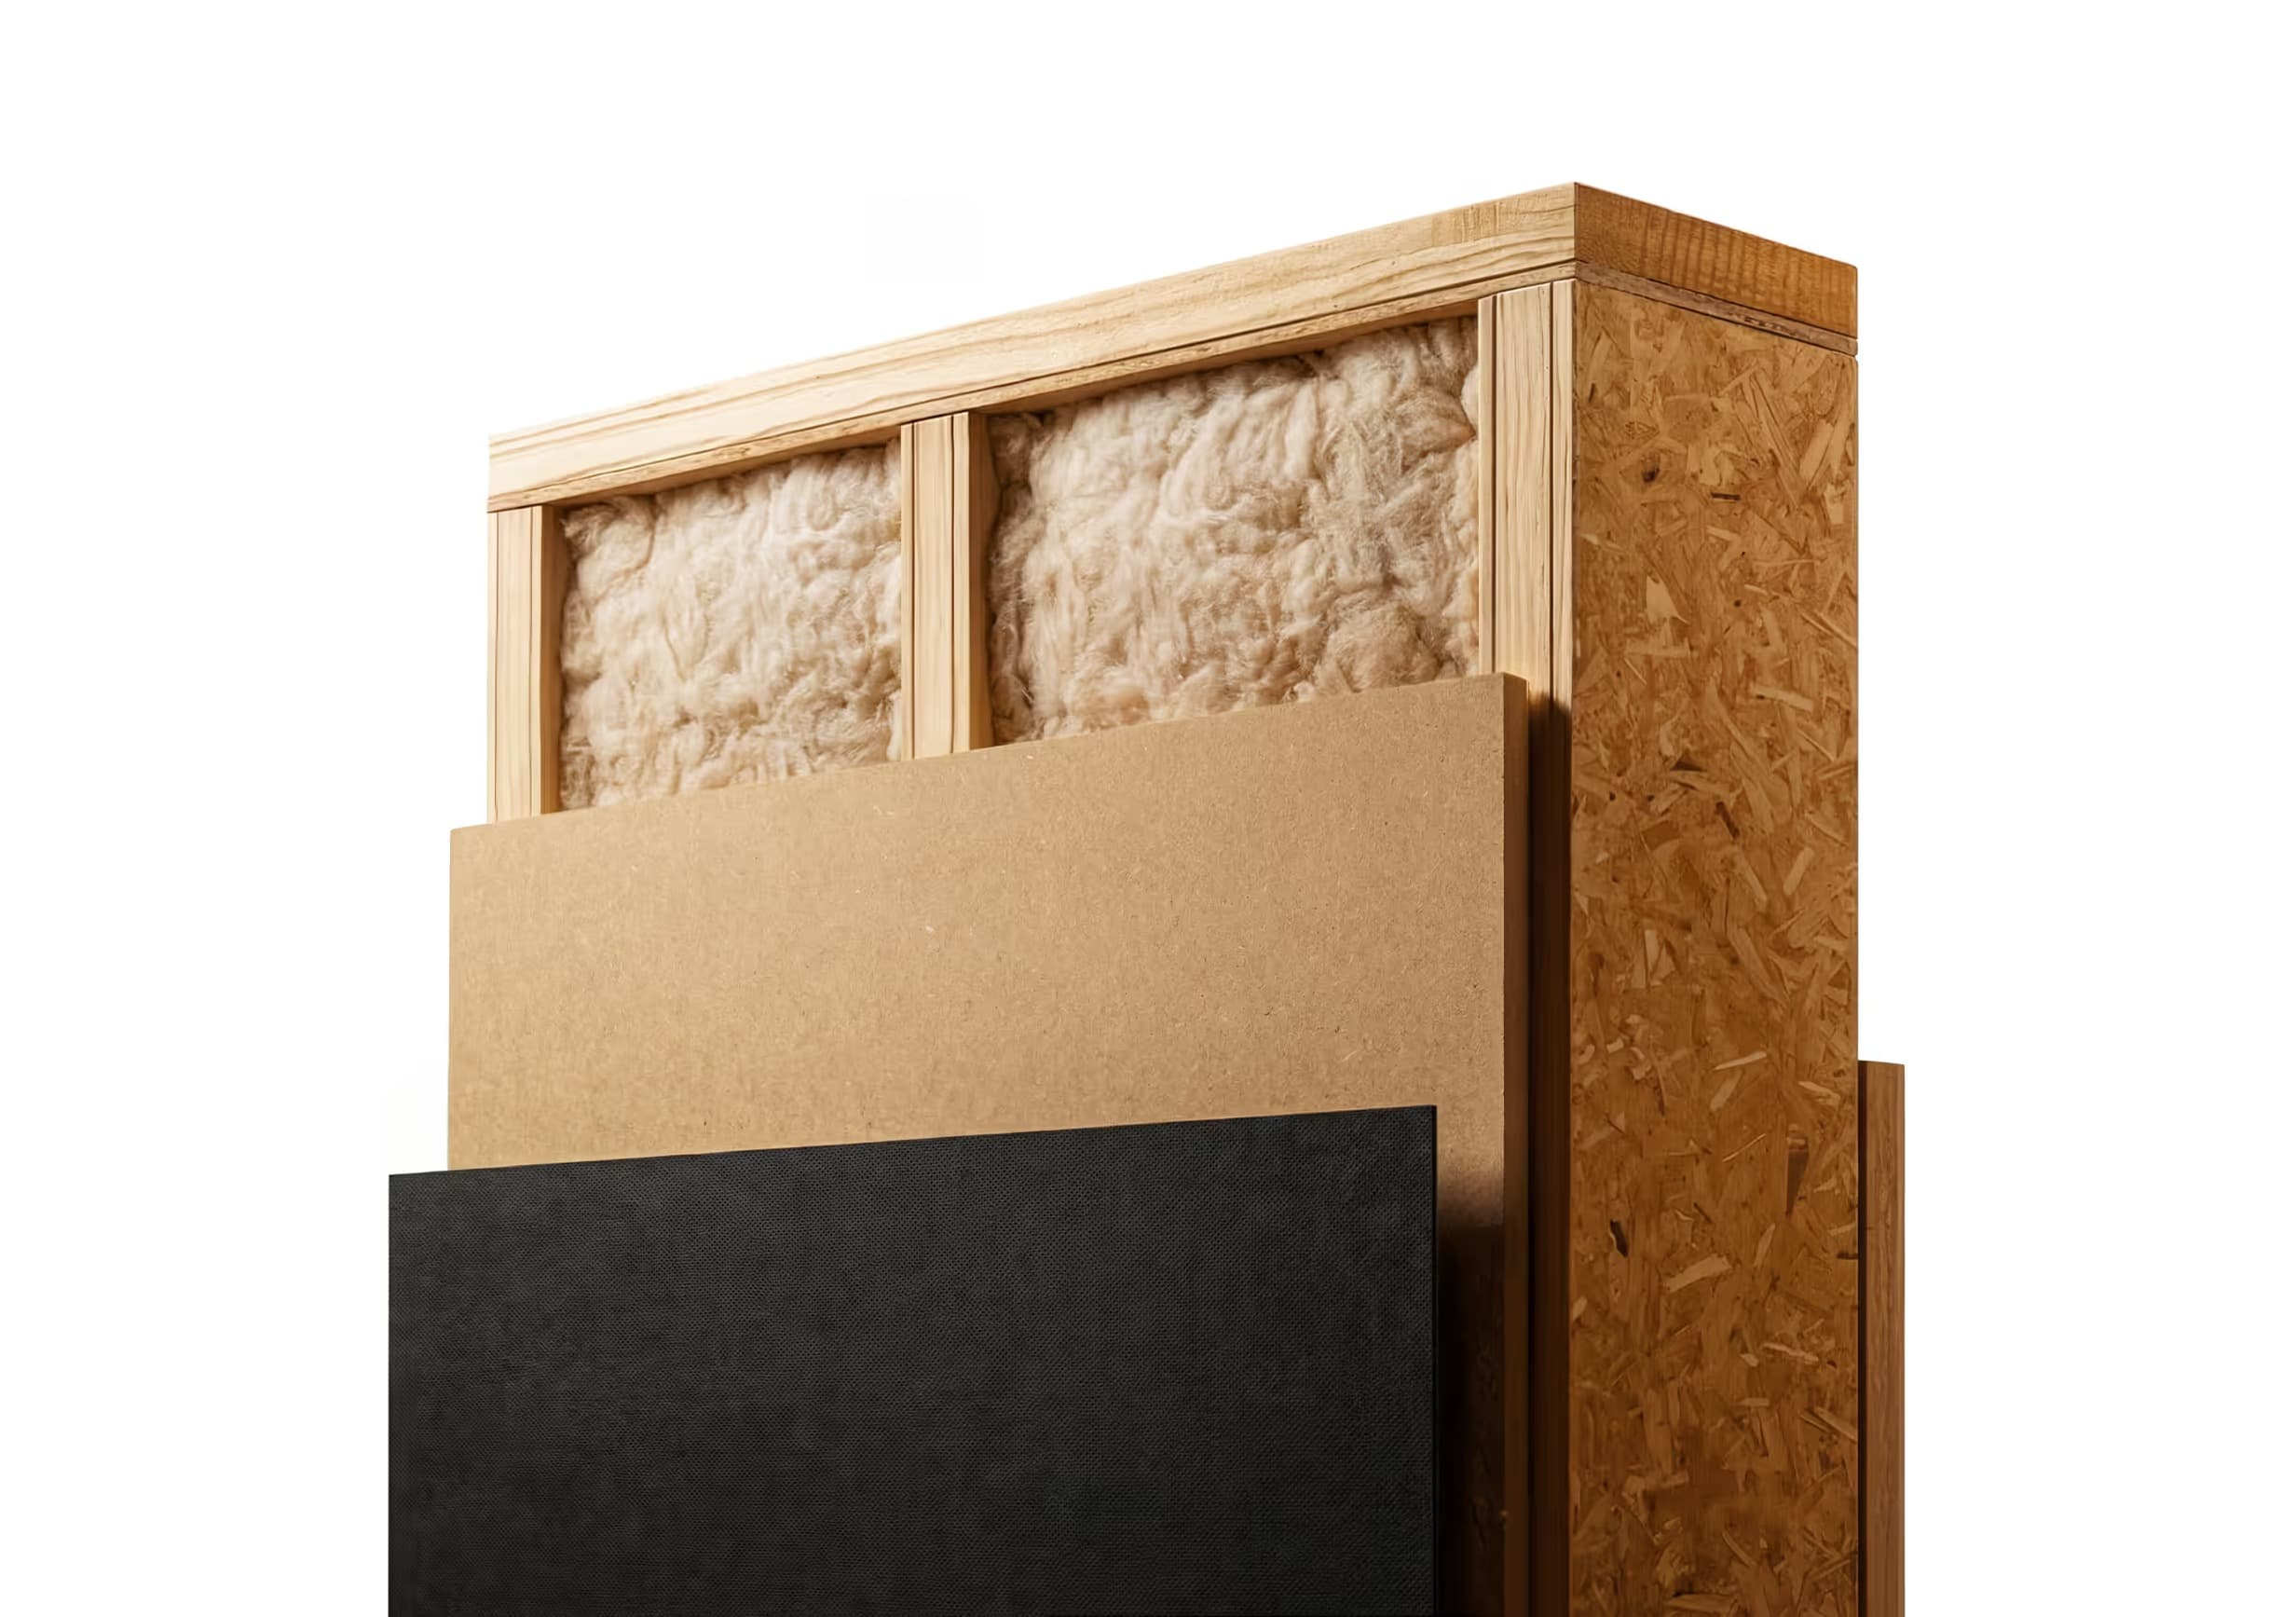
STRUCTURE
Passivhaus-certified system
Considered by the Passive House Institute in Darmstadt across over 2,000 tracked parameters. Surpasses Europe's 2050 standards: certified to the strictest standard of efficiency (Passivhaus), and assessed through the most complex sustainability calculation (EPD).
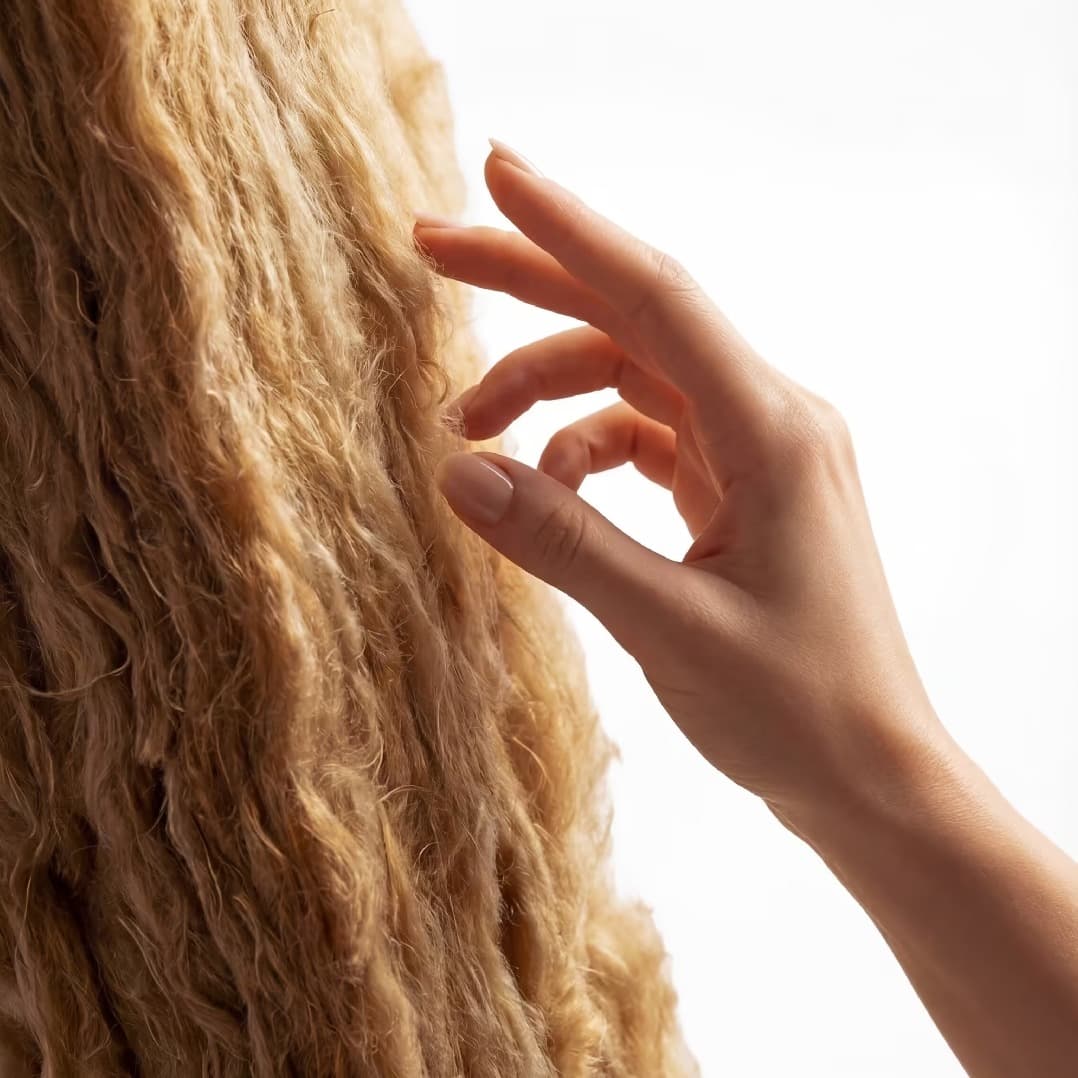
MATERIALS
Natural to the core
98% organic materials by volume. FSC-certified C24 timber frame, STEICO wood-fiber insulation, and breathable Agepan sheathing, every layer sourced from managed European forests. A home grown from the ground up.
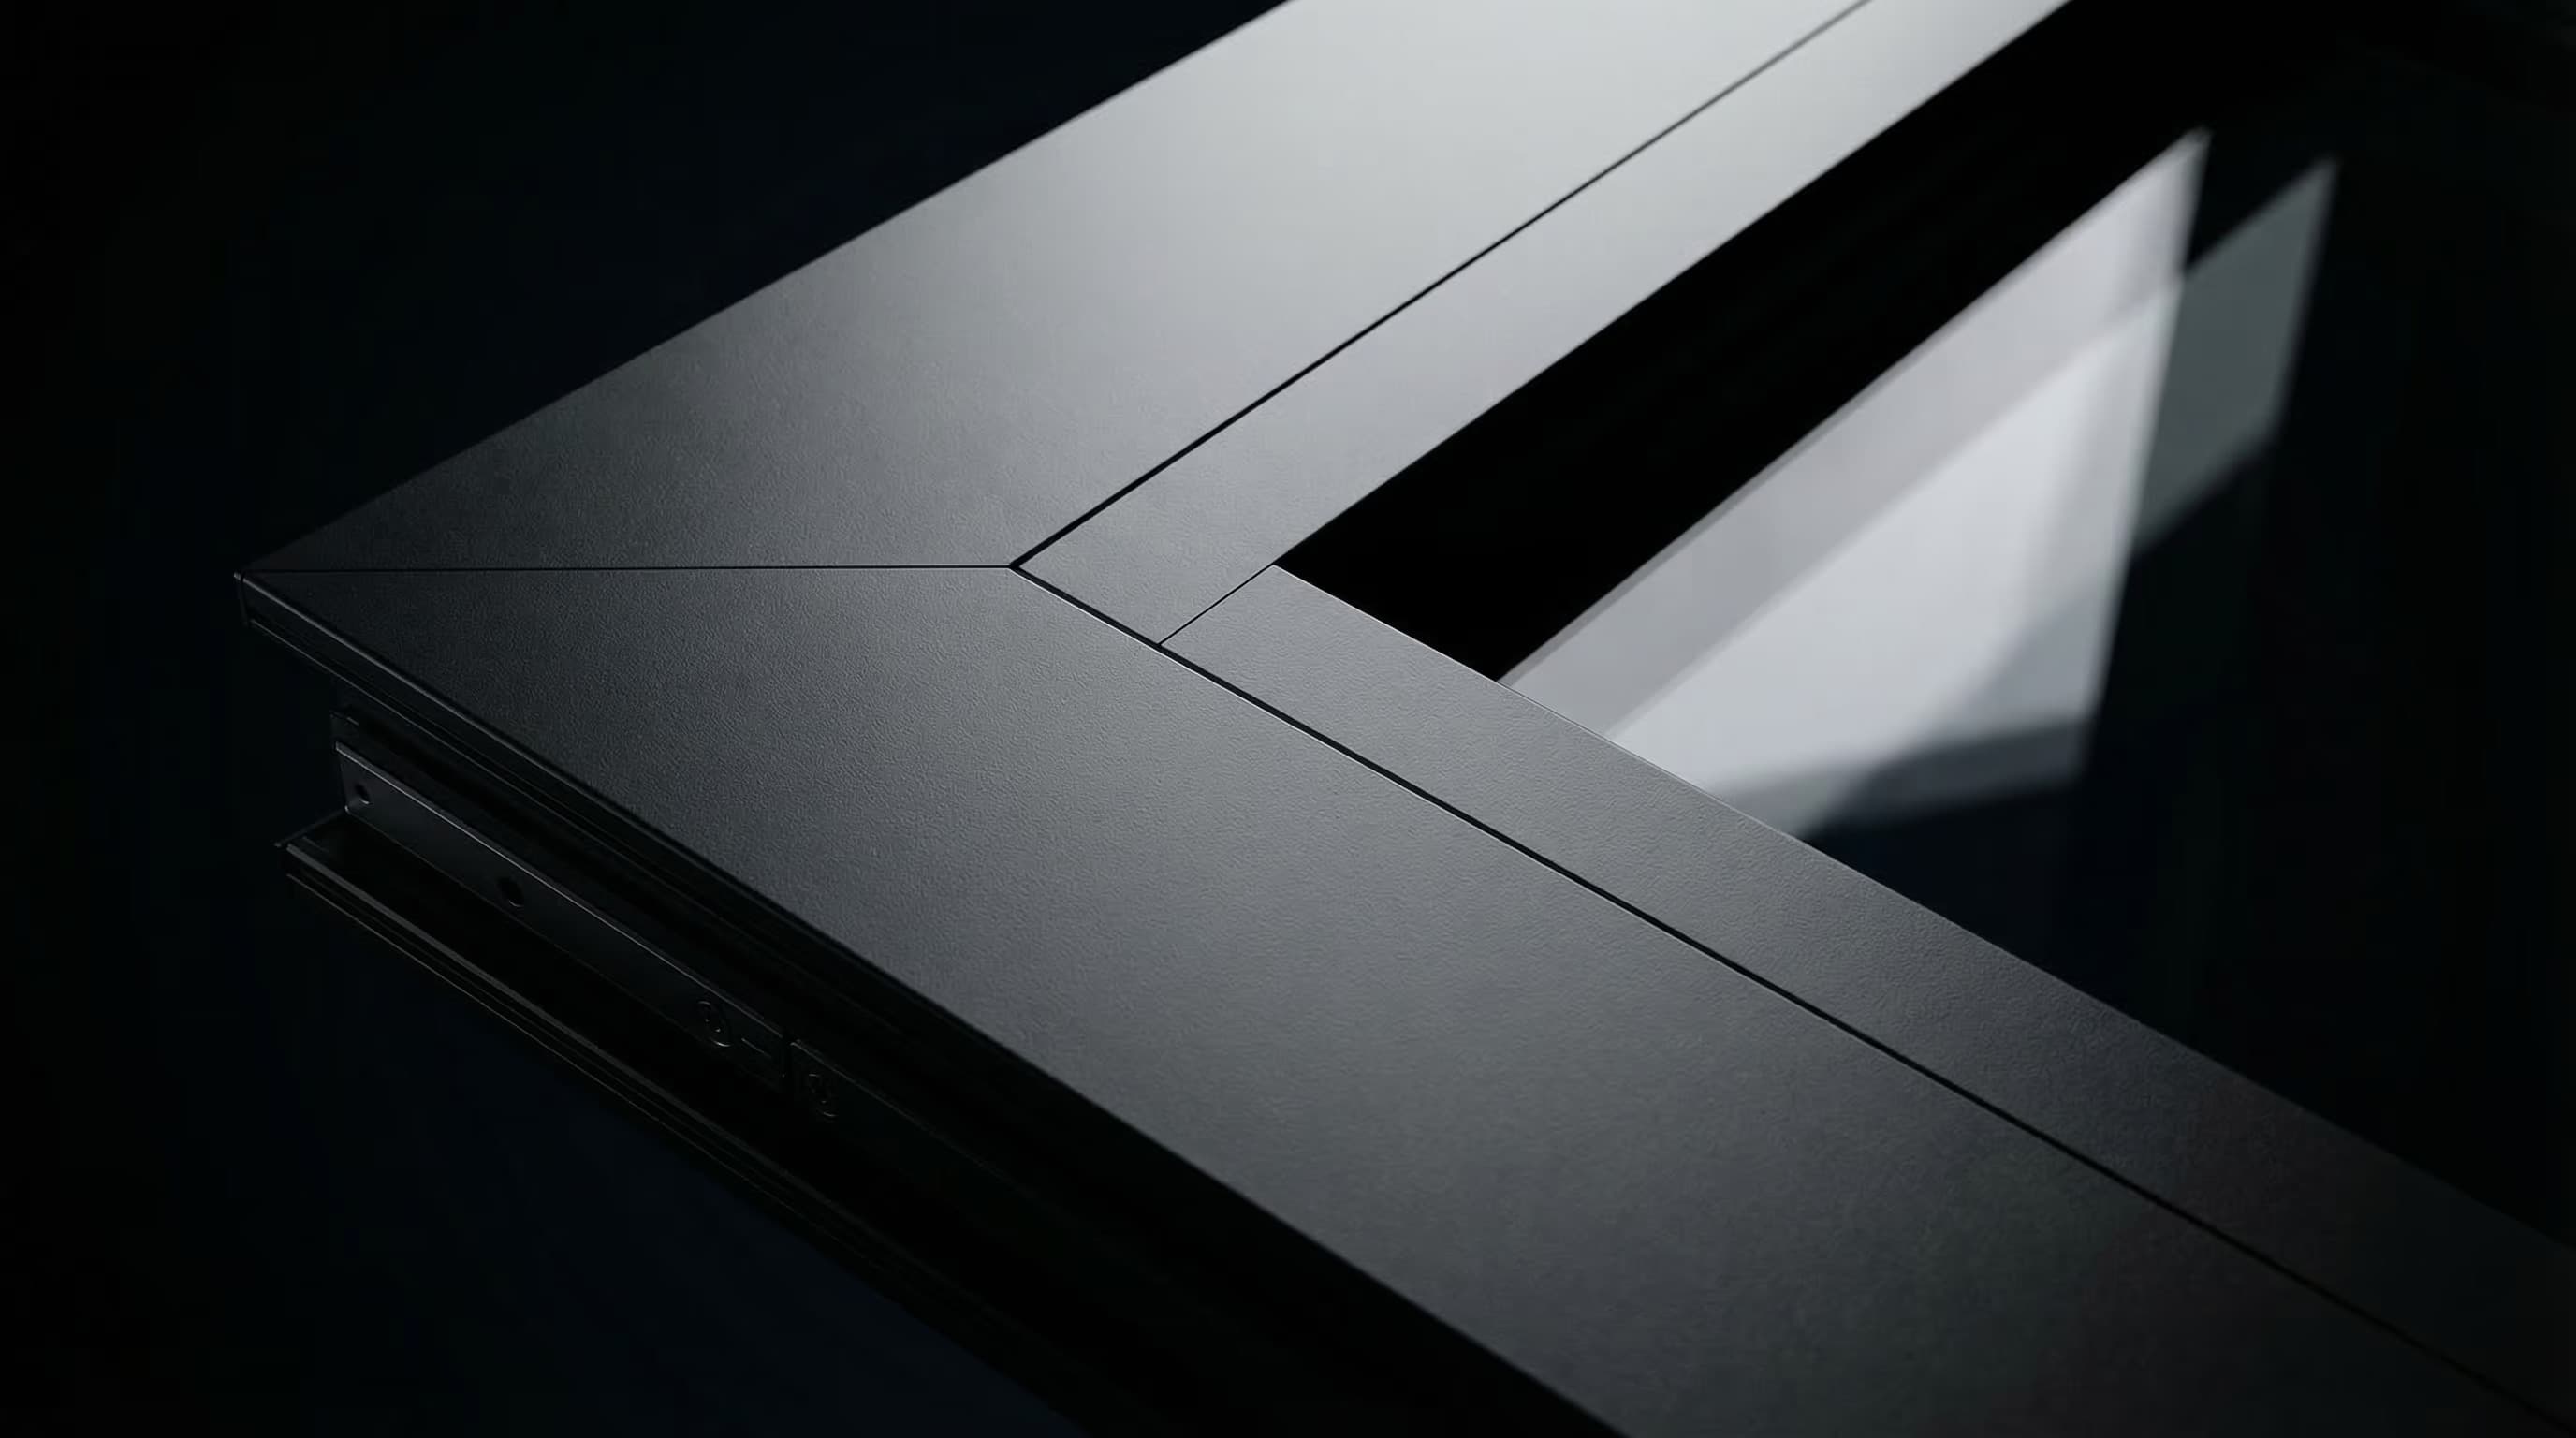
GLASS
Triple-glazed. Secured. Laminated
Three layers of tempered, laminated glass with warm-edge spacers. Enjoy panoramic views and pure sunlight with a U-value of 0.50, among the best in the industry.
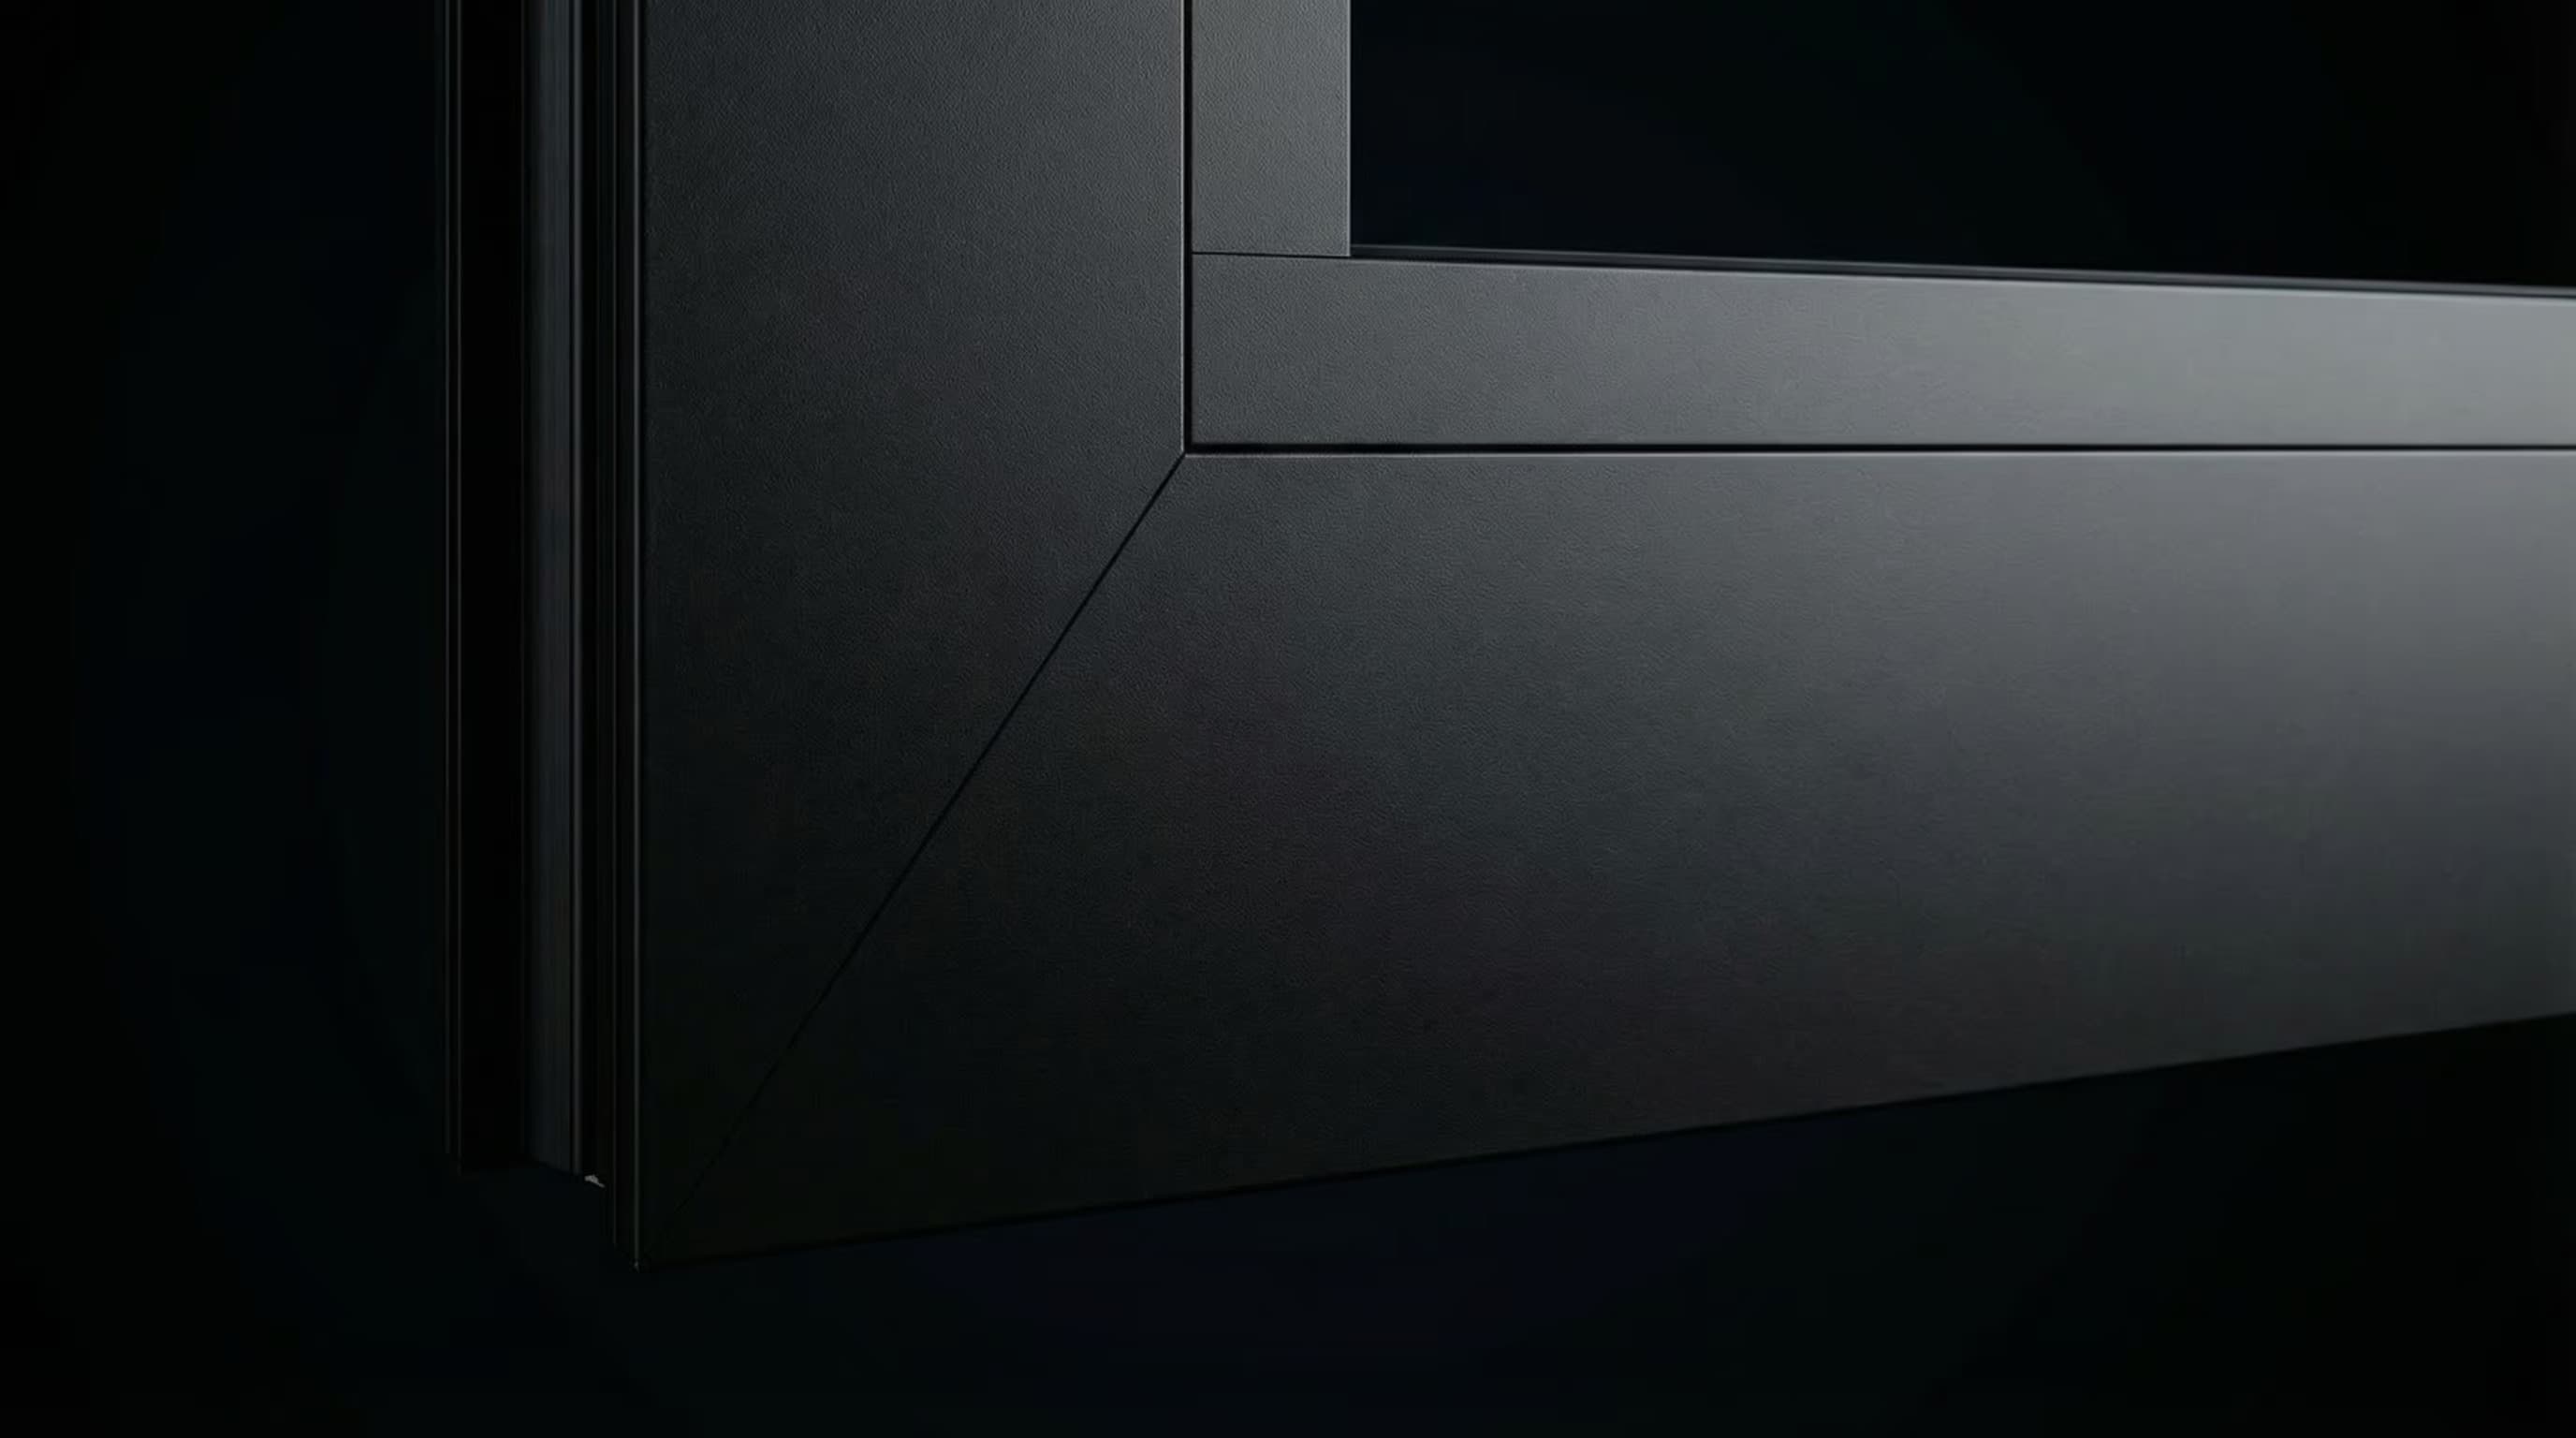
FRAME
Genesis 90. Passivhaus certified
Aluminium frames so efficient they disappear into the wall. What remains is glass, light, and a Passivhaus-certified design that holds for decades.
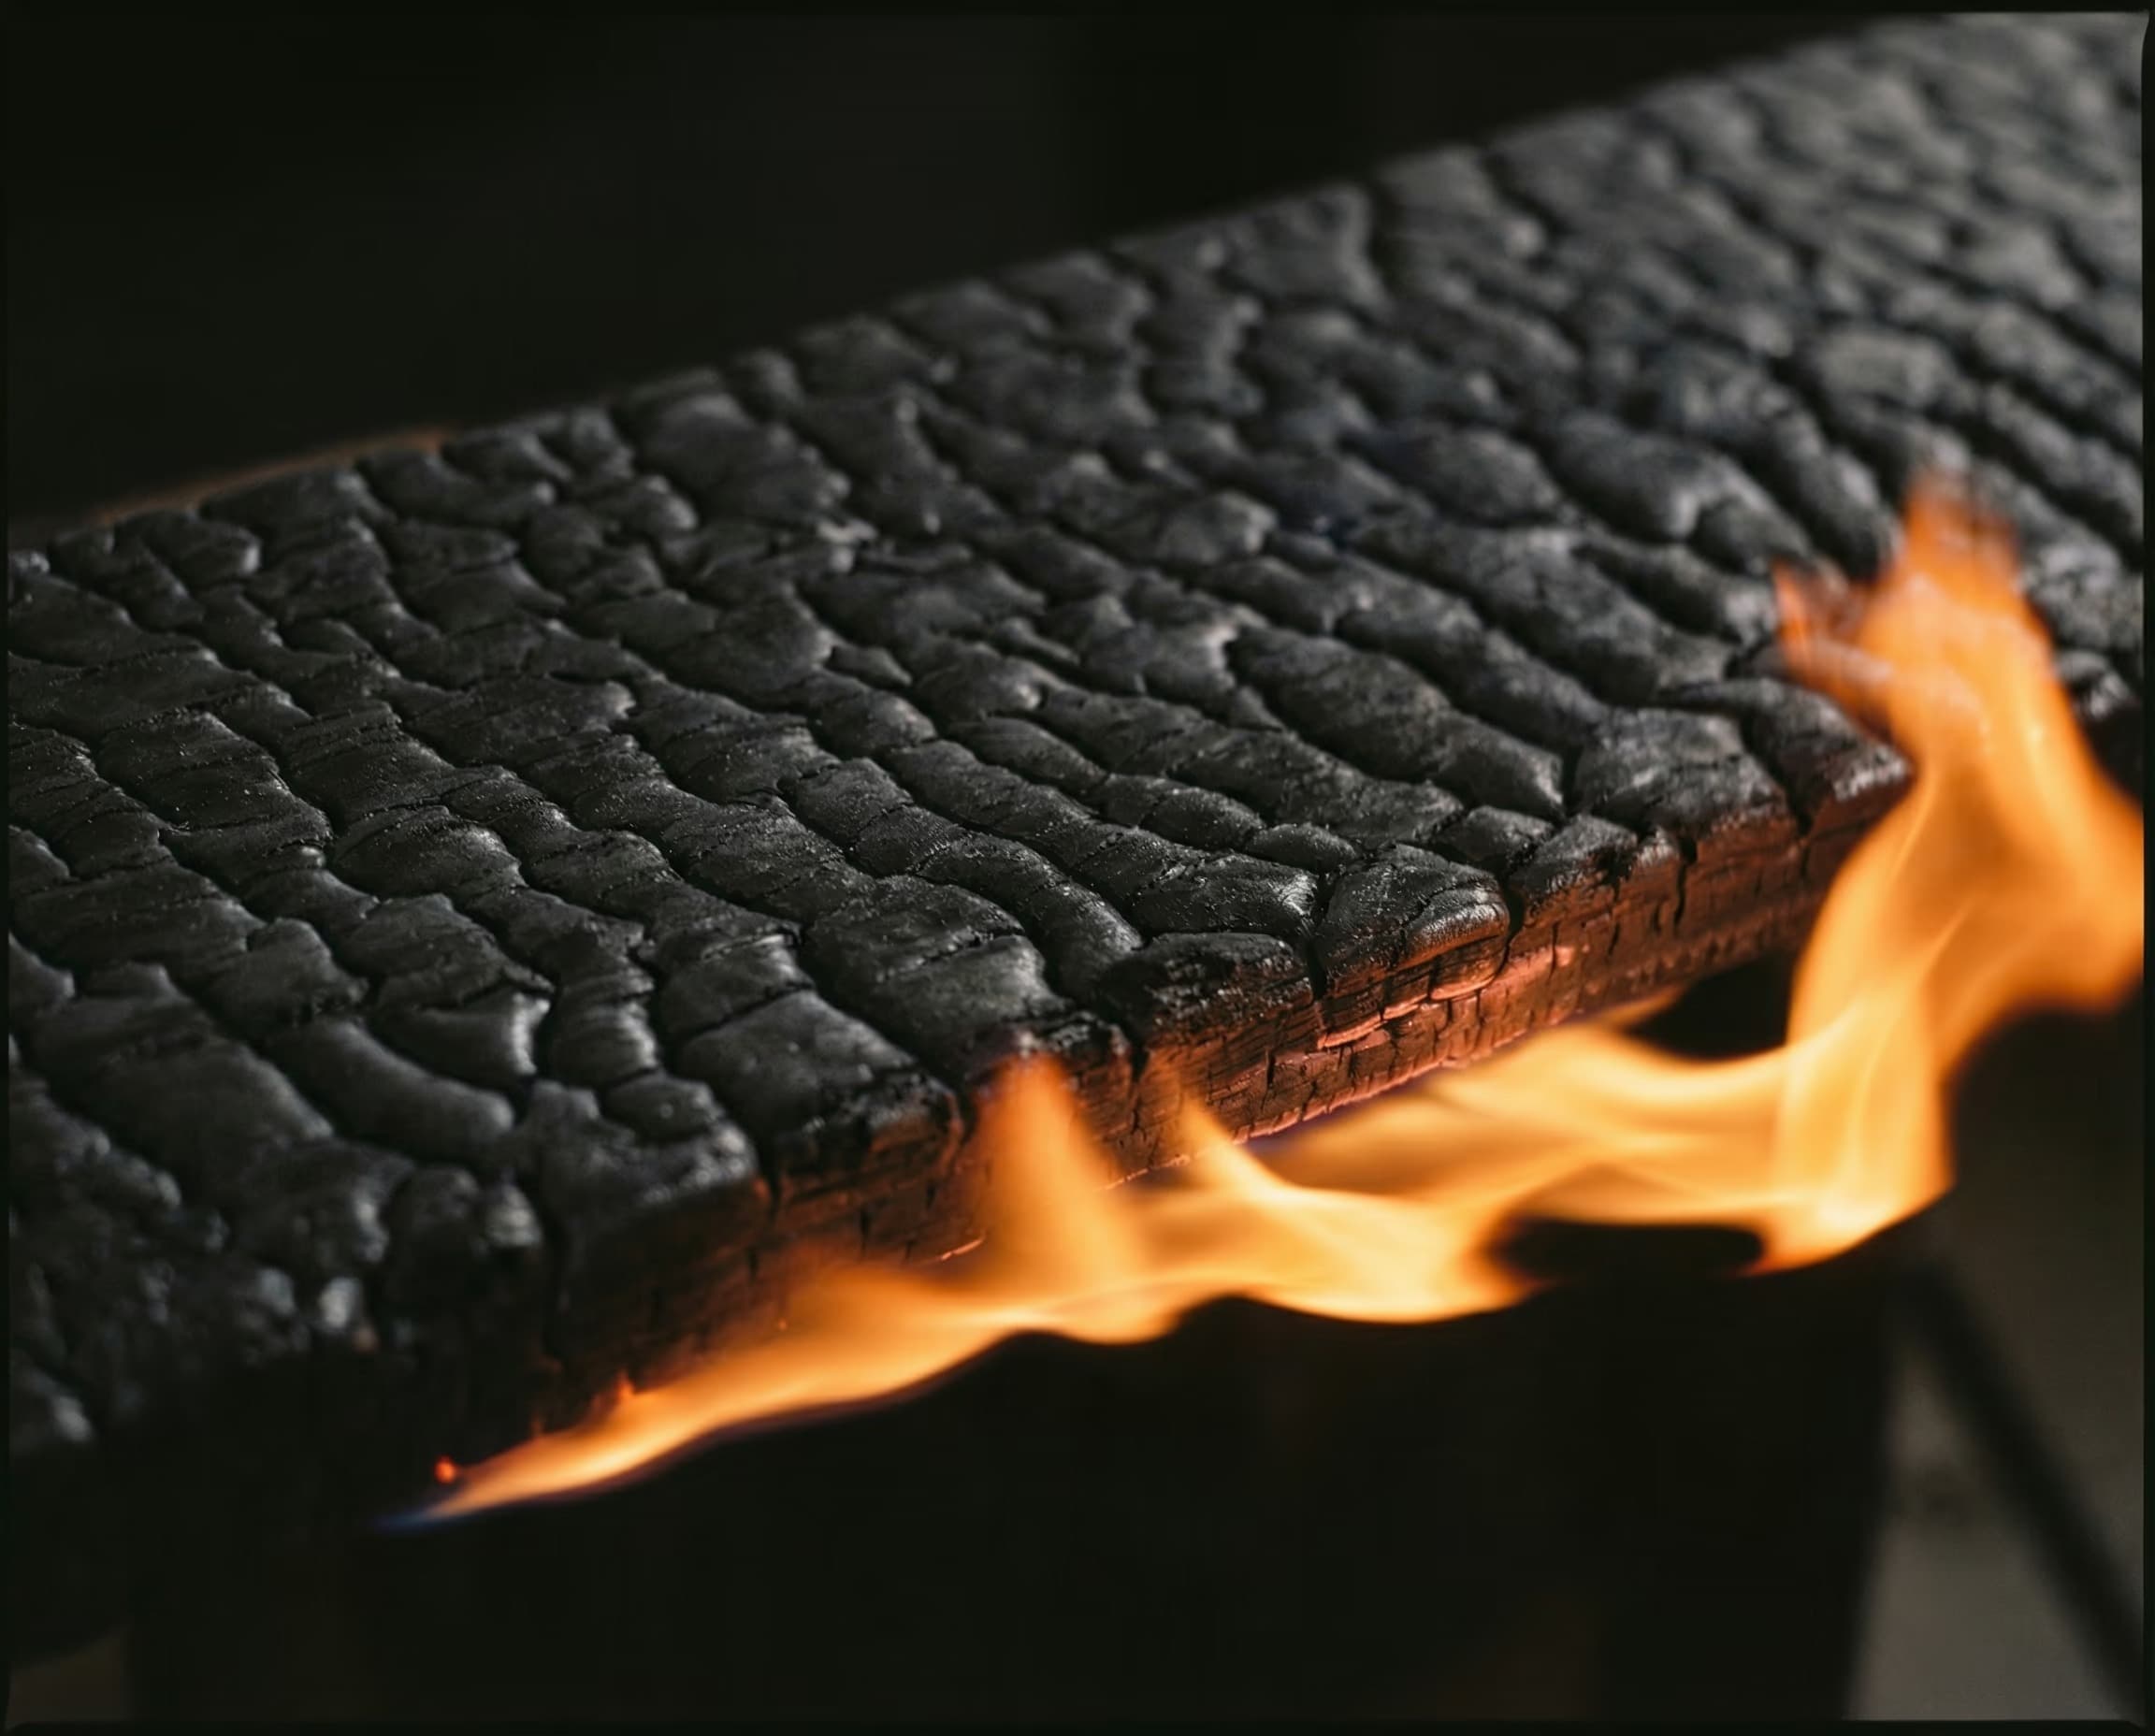
So natural, so resilient
Built for decades. Designed with minimal maintenance. Higher load-resistance than the average house, all from natural materials.
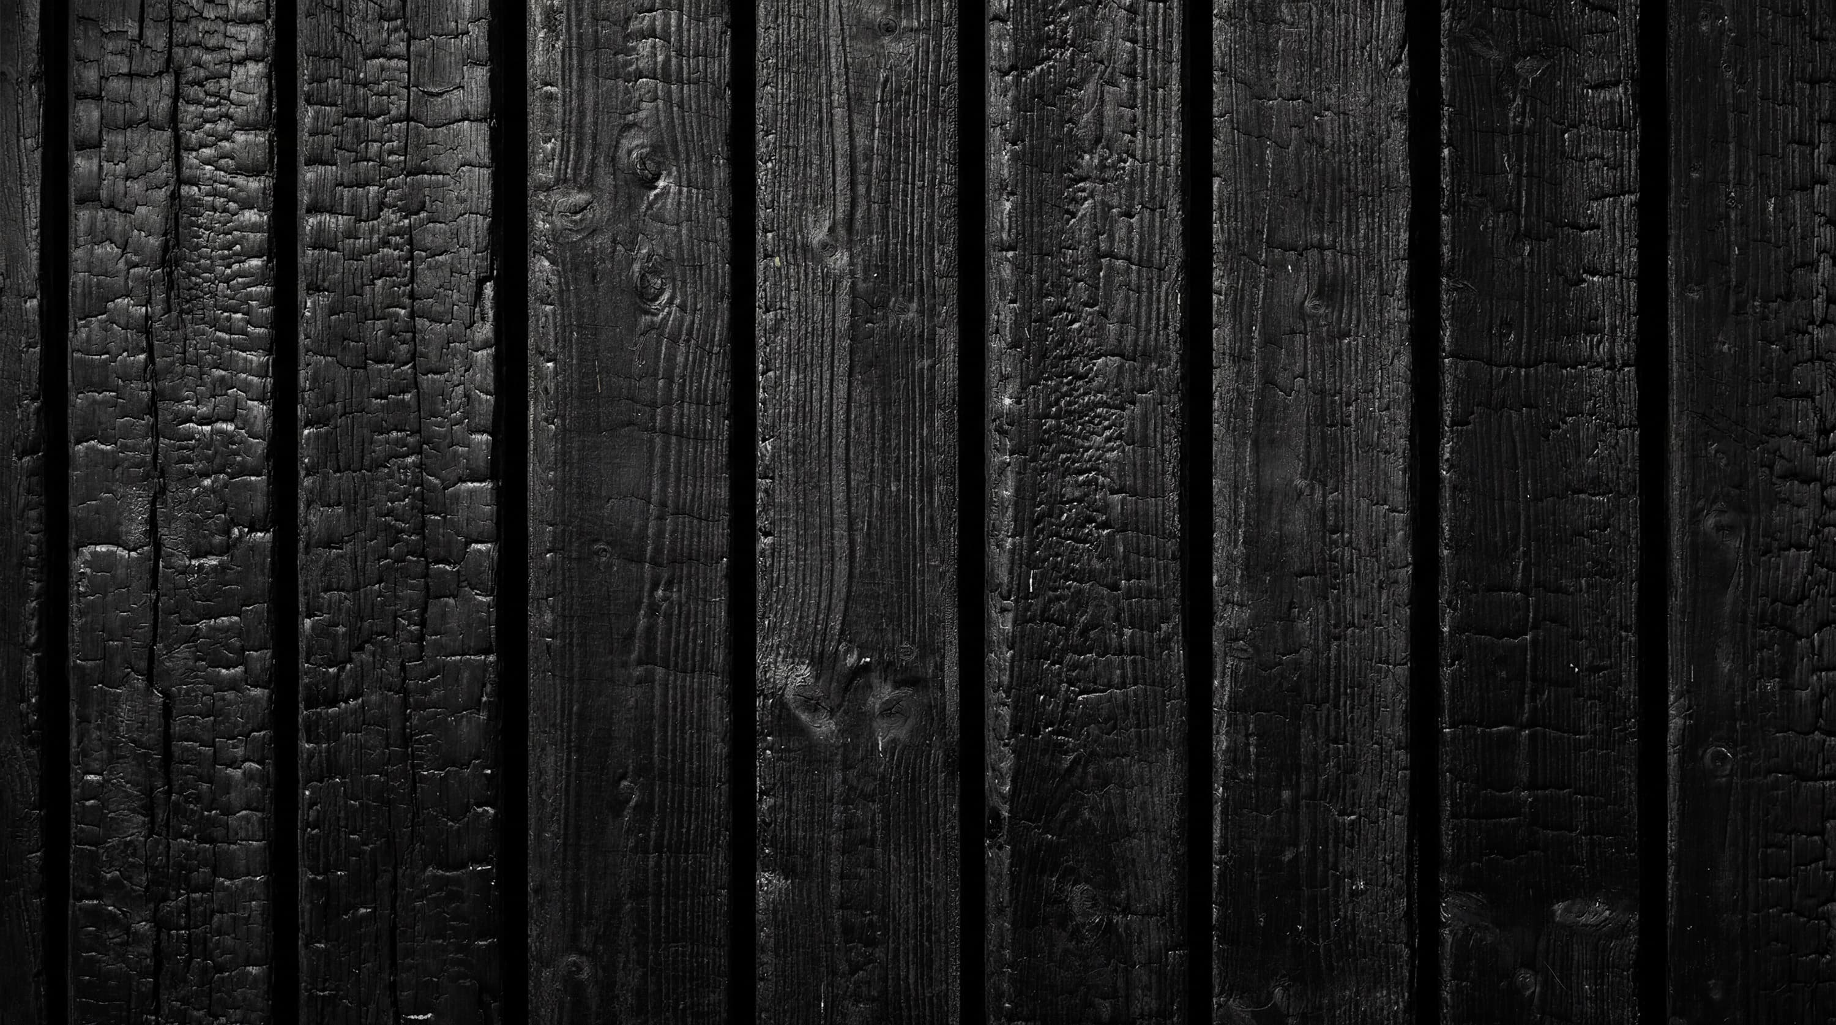
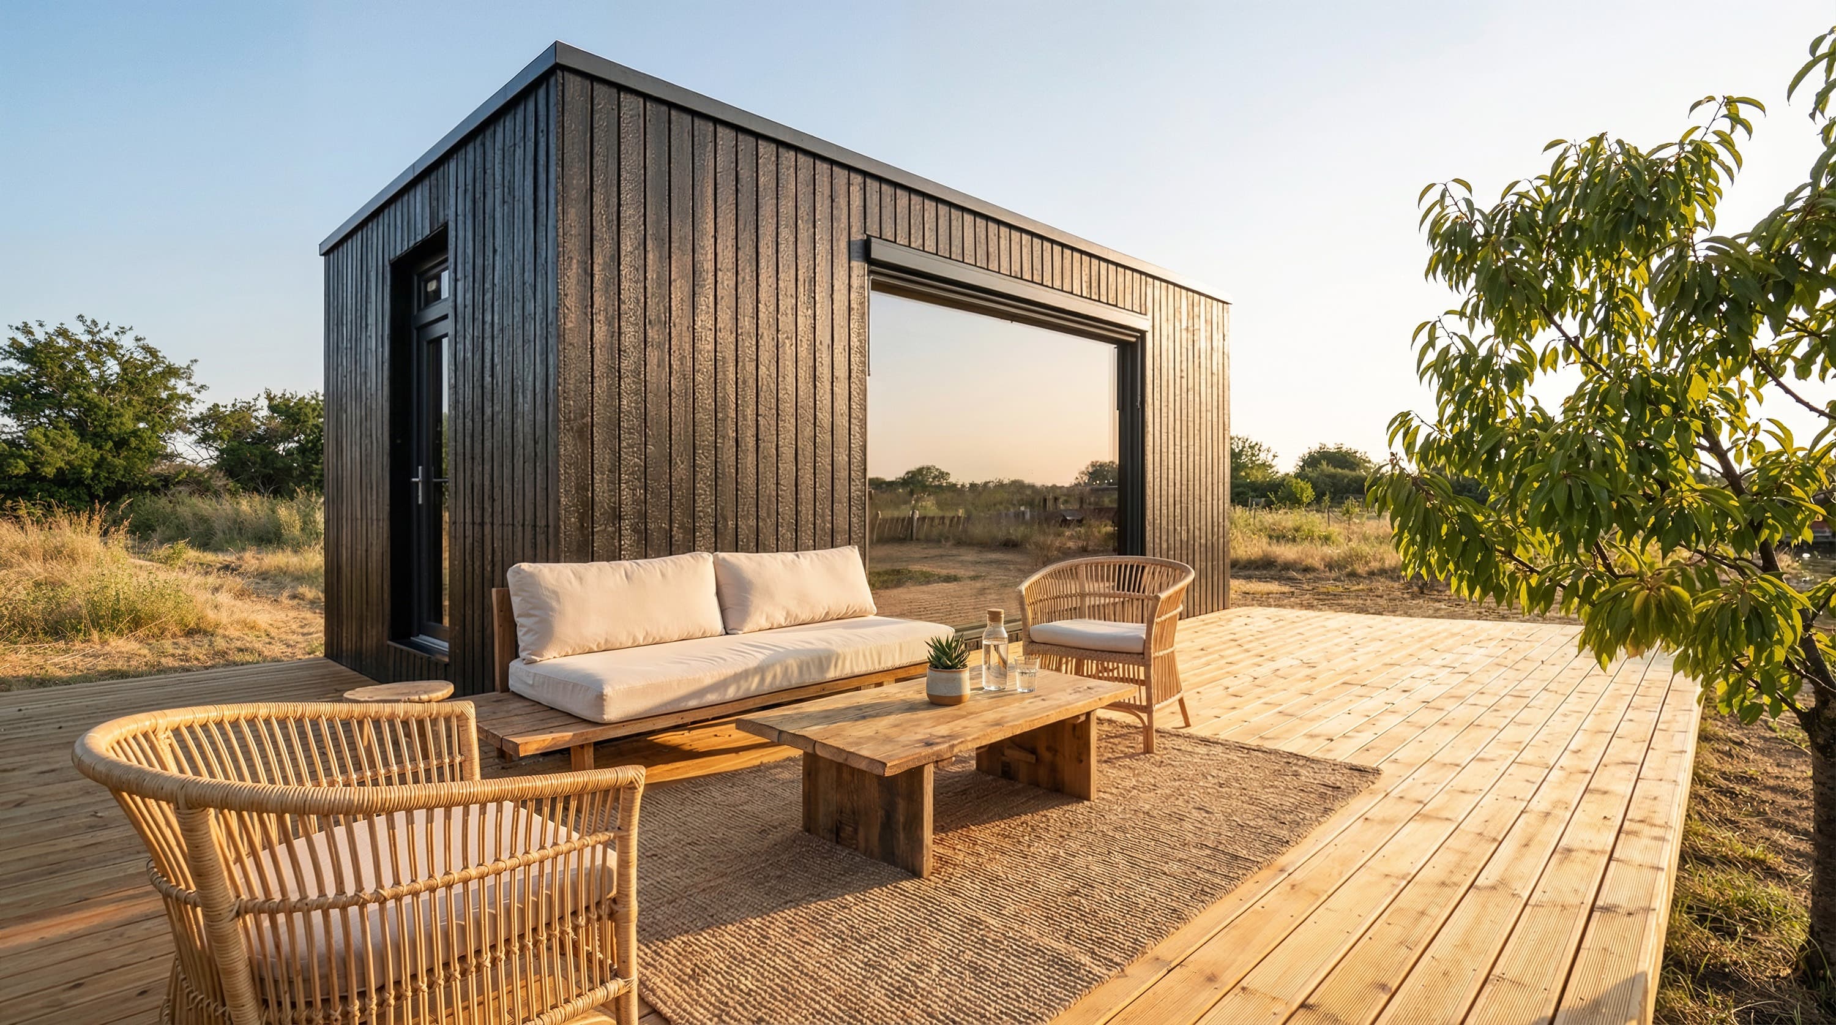
SHOU SUGI BAN
Yakisugi
Ancient Japanese preservation by charring. Resists weather, insects, and rot for decades with very low maintenance.
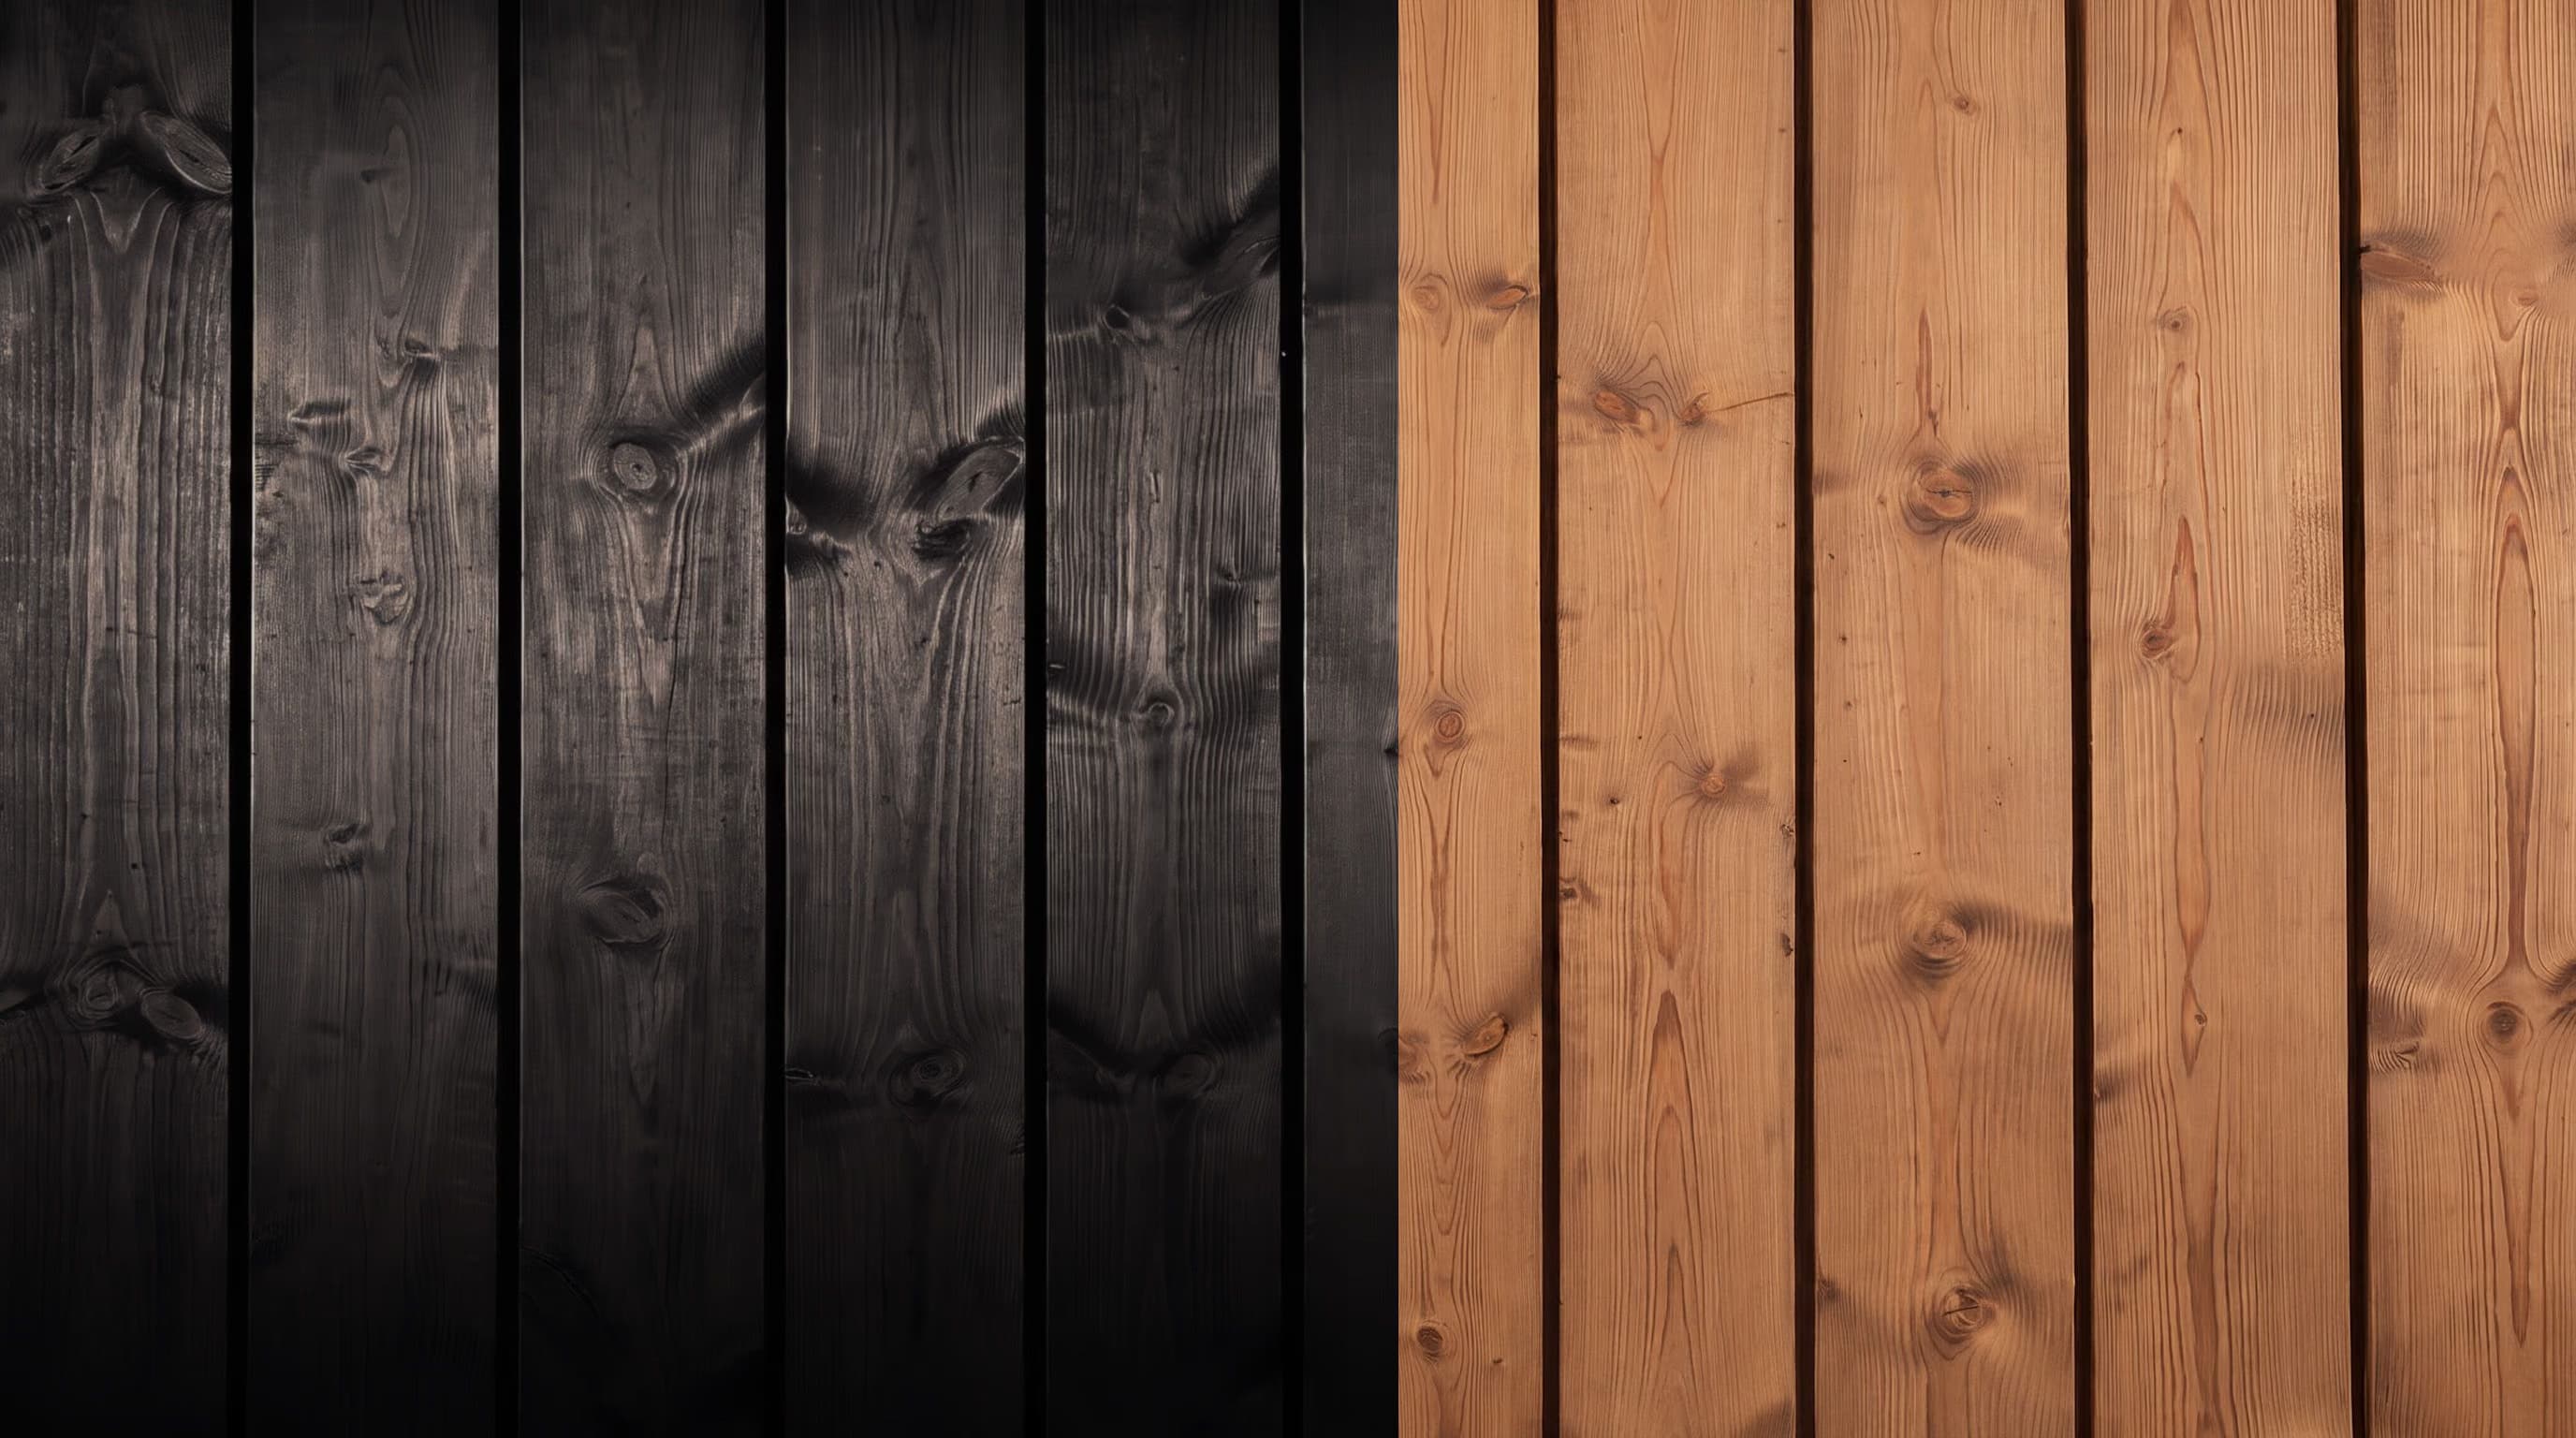
THERMOWOOD
Lunawood
Grown and strengthened in the harsh climate of Finland, the renewable Nordic forest provides us the best wood material, only enhanced with heat and steam.
Available in two tones: blonde or noir.
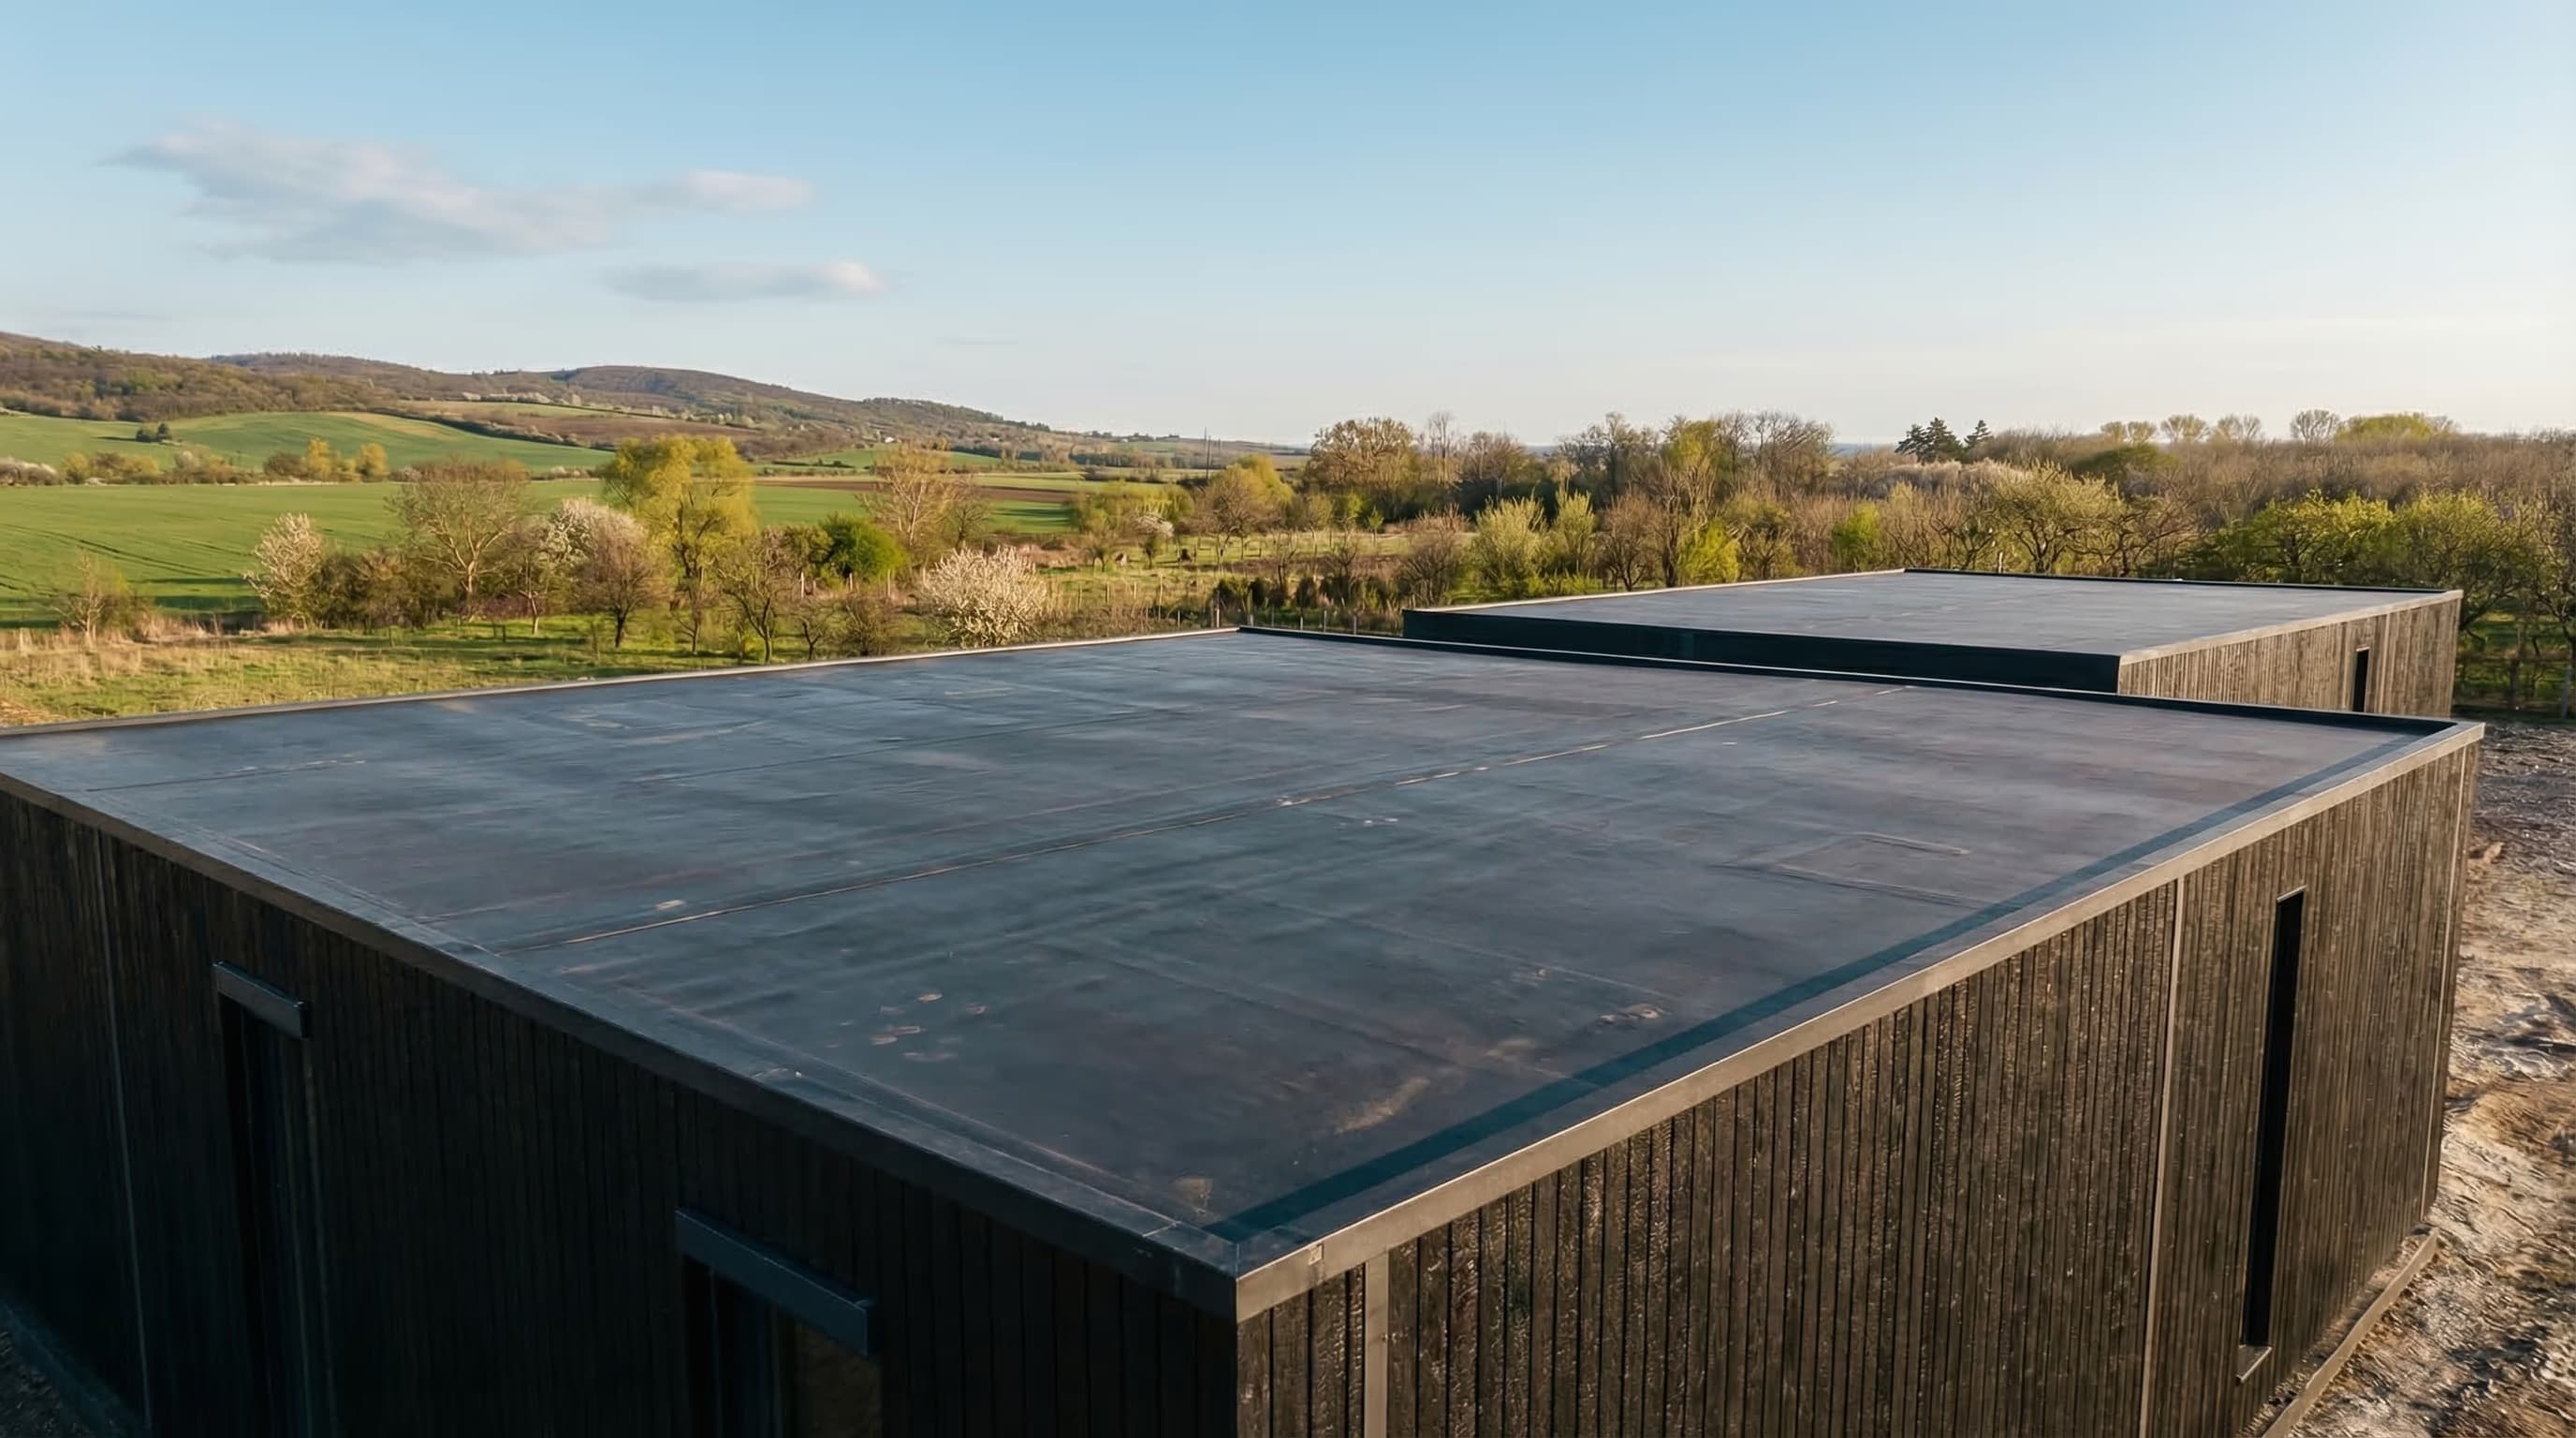
ROOF
Not quite flat
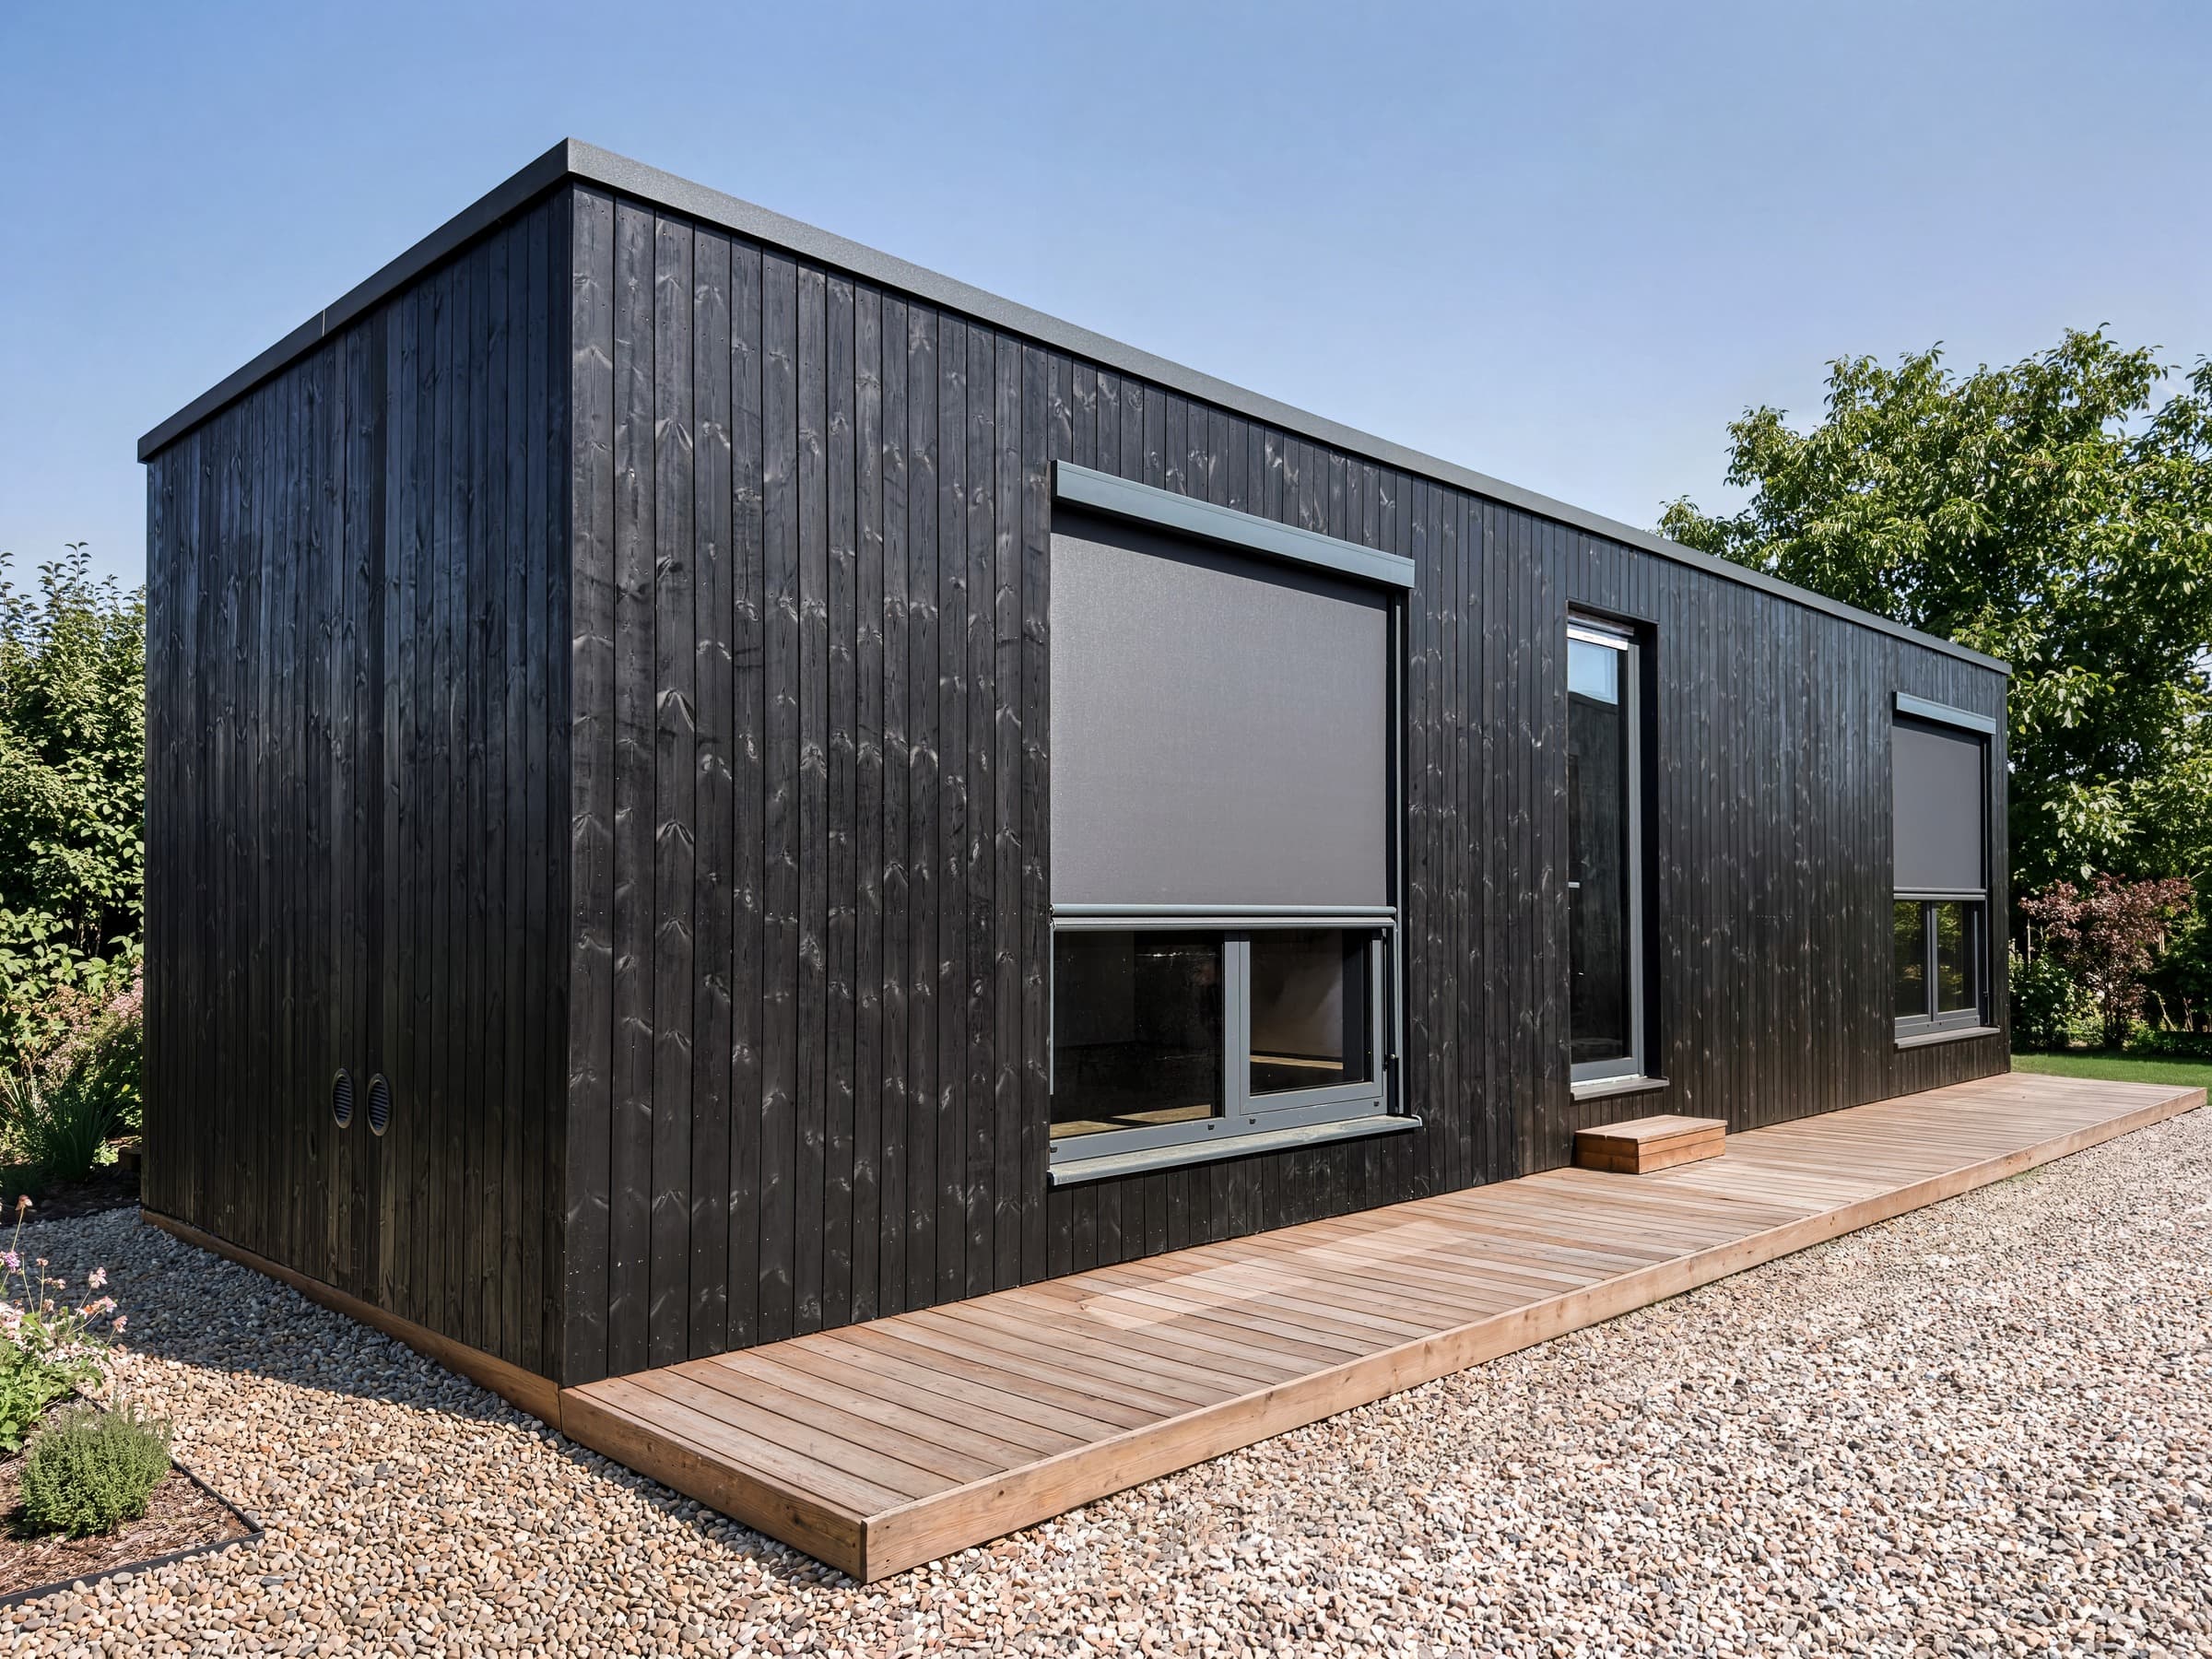
Low-slope roof with a minimalist profile and increased load capacity up to 300 kg/m², compared with around 80 kg/m² in standard residential roof calculations.
PROFILE
Minimalist silhouette
Integrated gutters. Seamless drip edges. Water channels away from the facade while seamlessly integrated. Every line intentional, every detail invisible.
ELECTRICAL
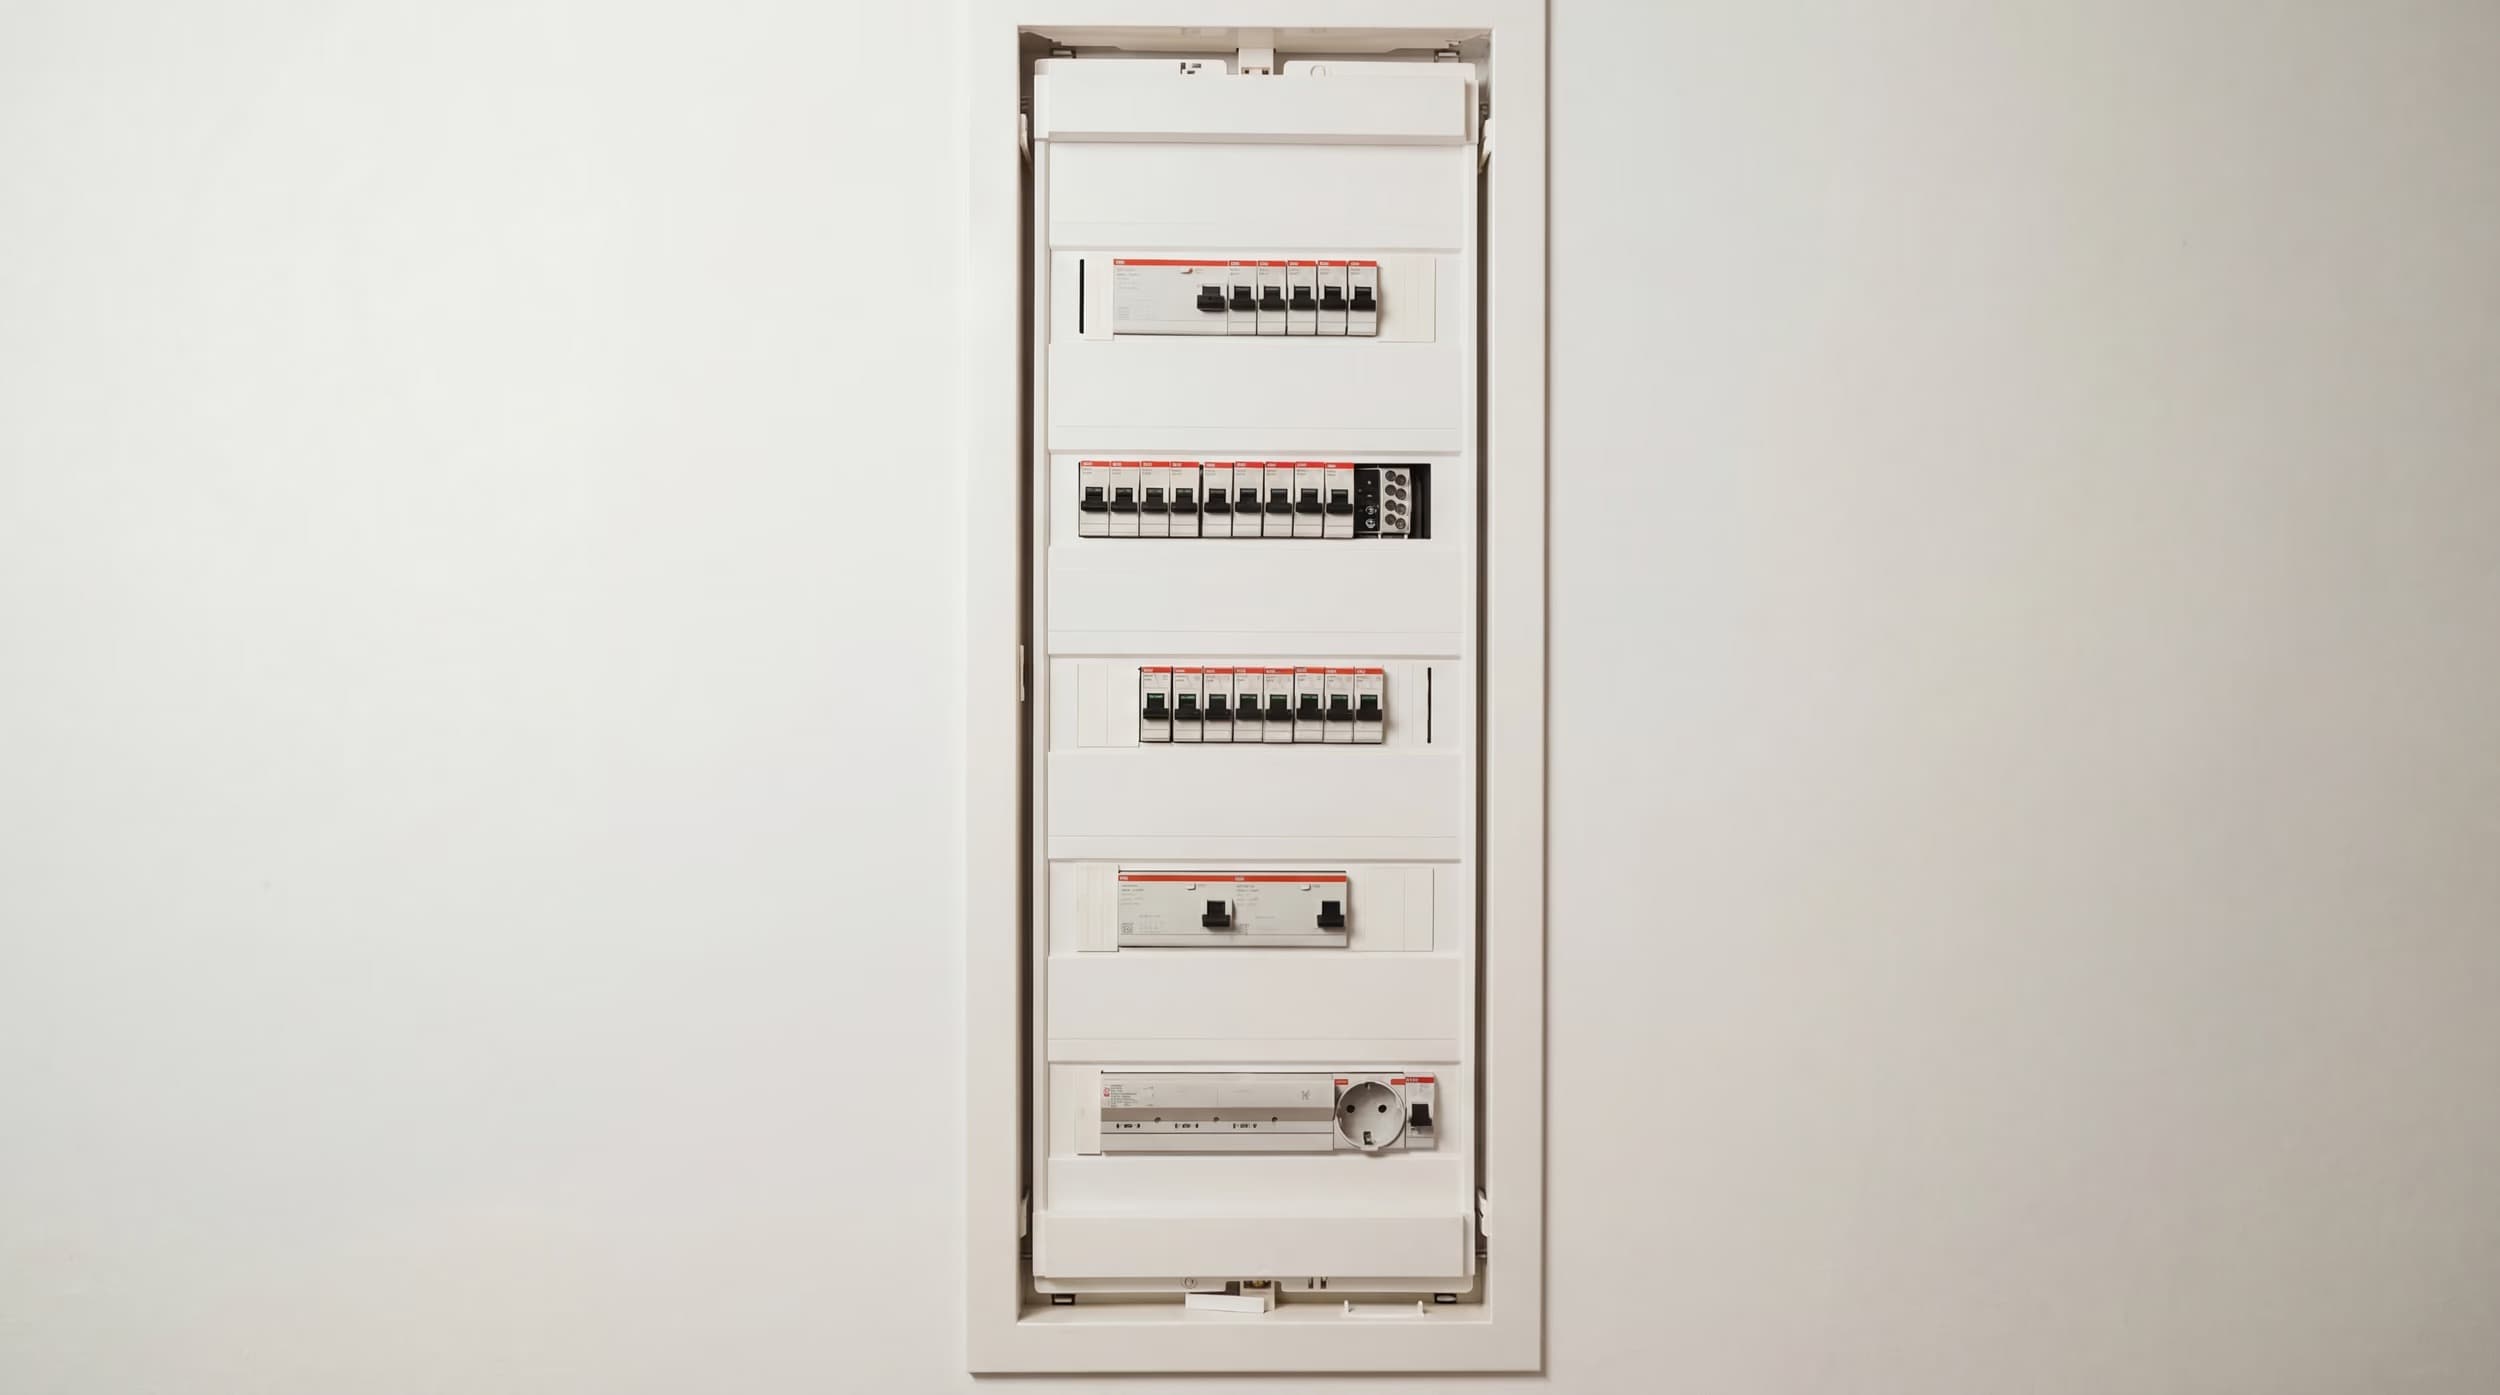
Prepared inside the walls
Complete electrical panel, wiring, and outlet boxes, pre-installed and sealed inside the walls to EU standards. All that is left after your finishes are the outlets themselves.
PLUMBING
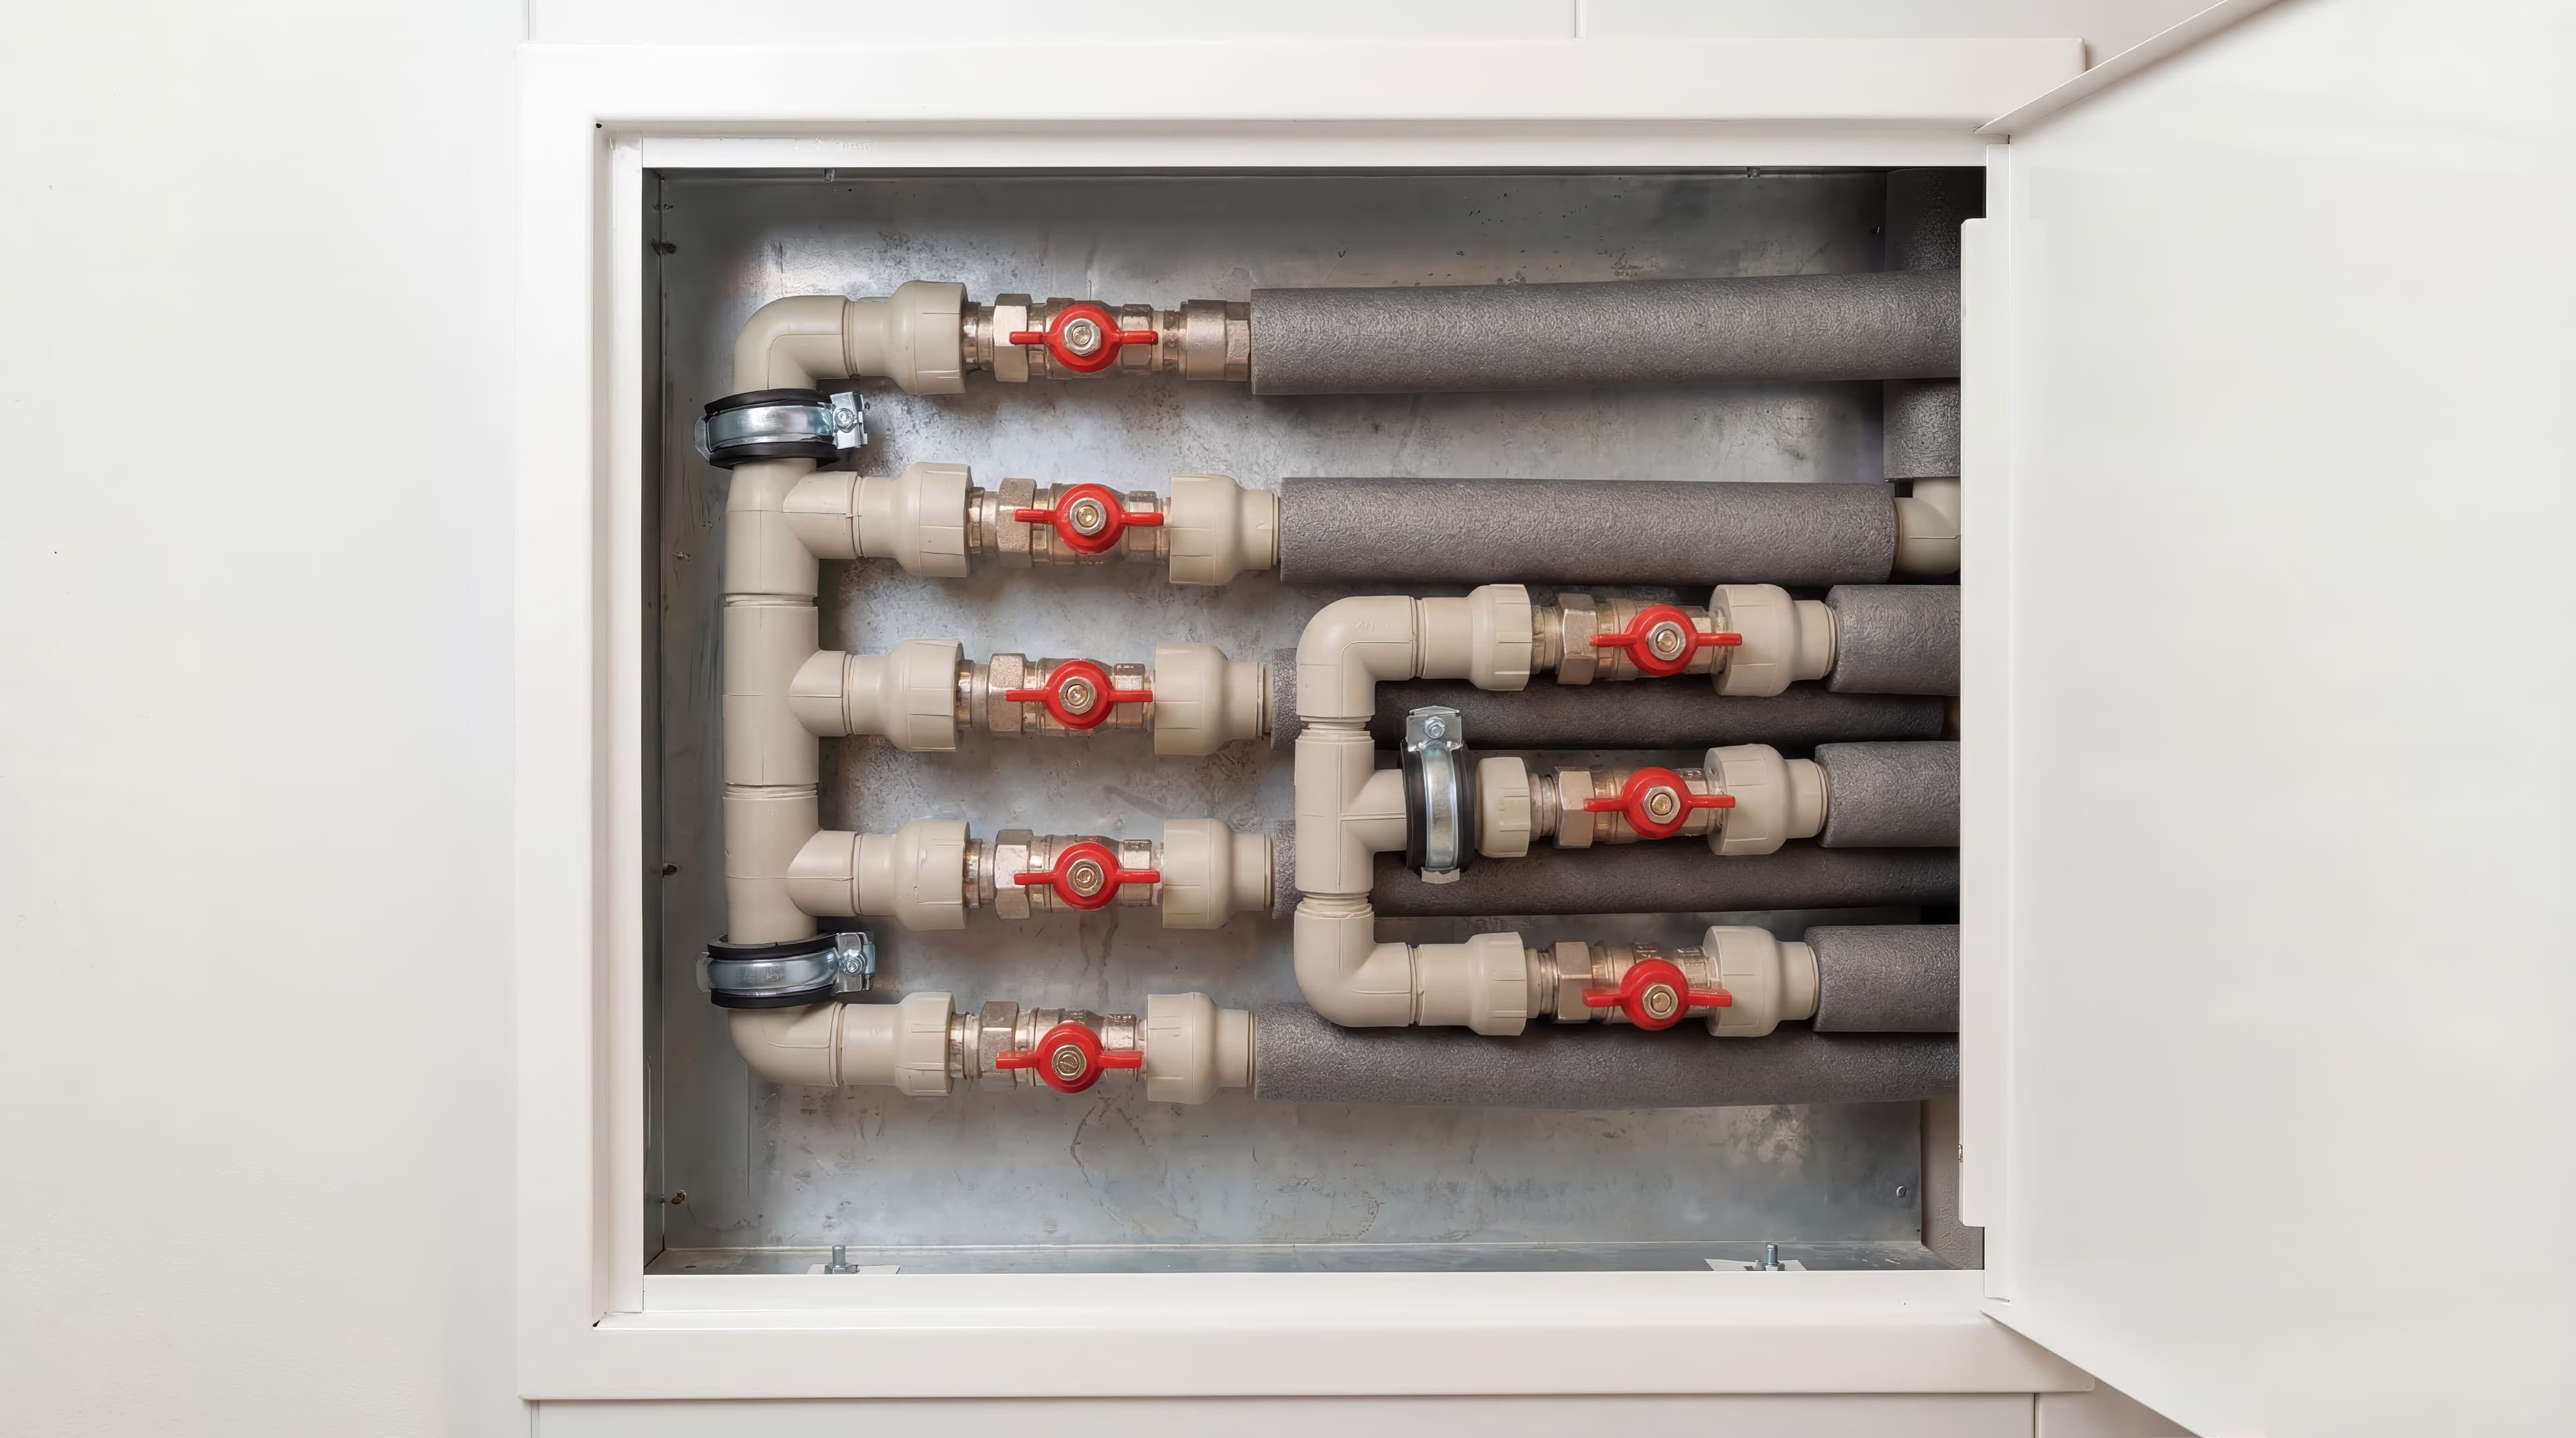
Ready for your fixtures
All water installation inside the walls, including the Grohe concealed WC tank, factory-fitted with PPR/PEX piping to EU standards. All that is left is your bathroom furniture.
Installations are prepared to EU standards. Images shown are examples and may vary by region or project. Please inform us during the architecture phase if local adaptations are required.
Bathroom.
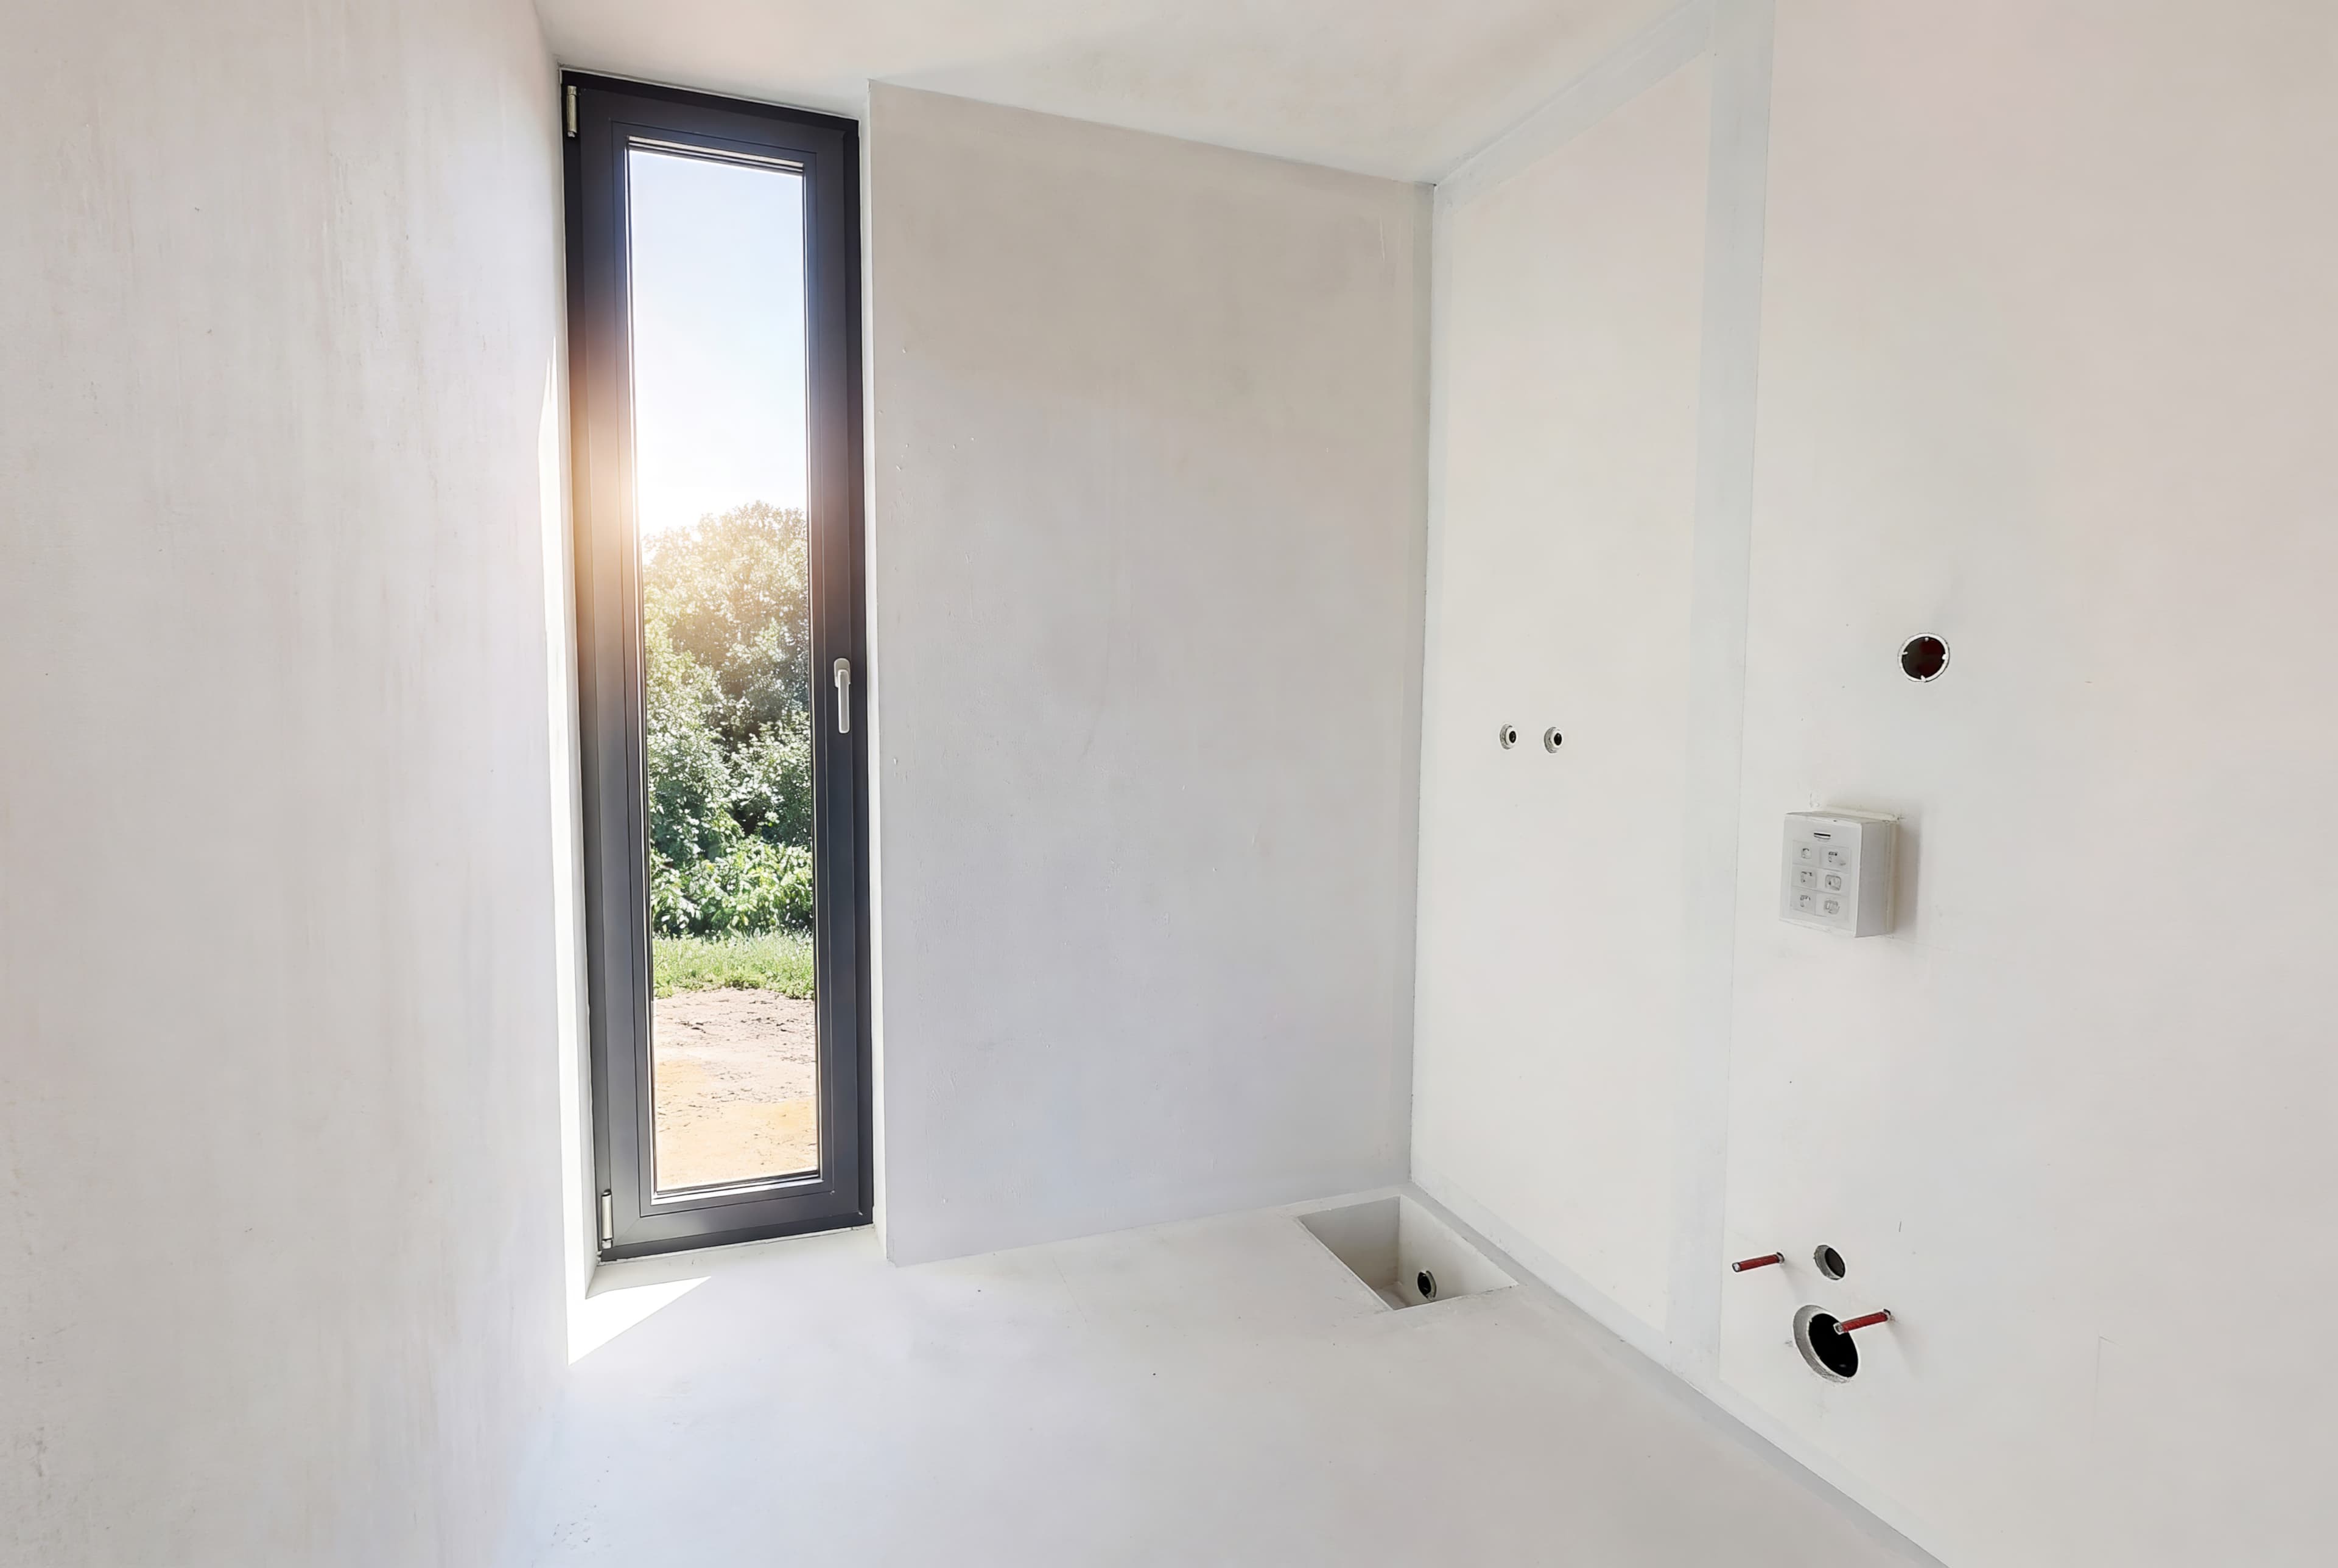
Ready for your touch.
Fully waterproofed bathroom areas with all plumbing installations in place, ready for your finishes.
INTERIOR
Your canvas.
Your rules.
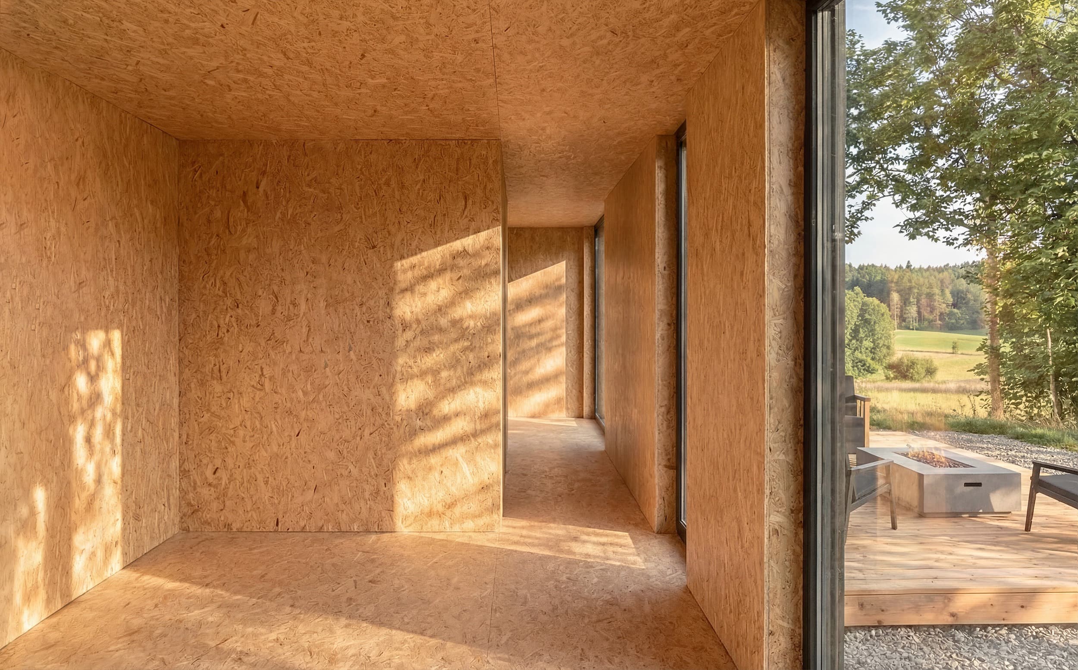
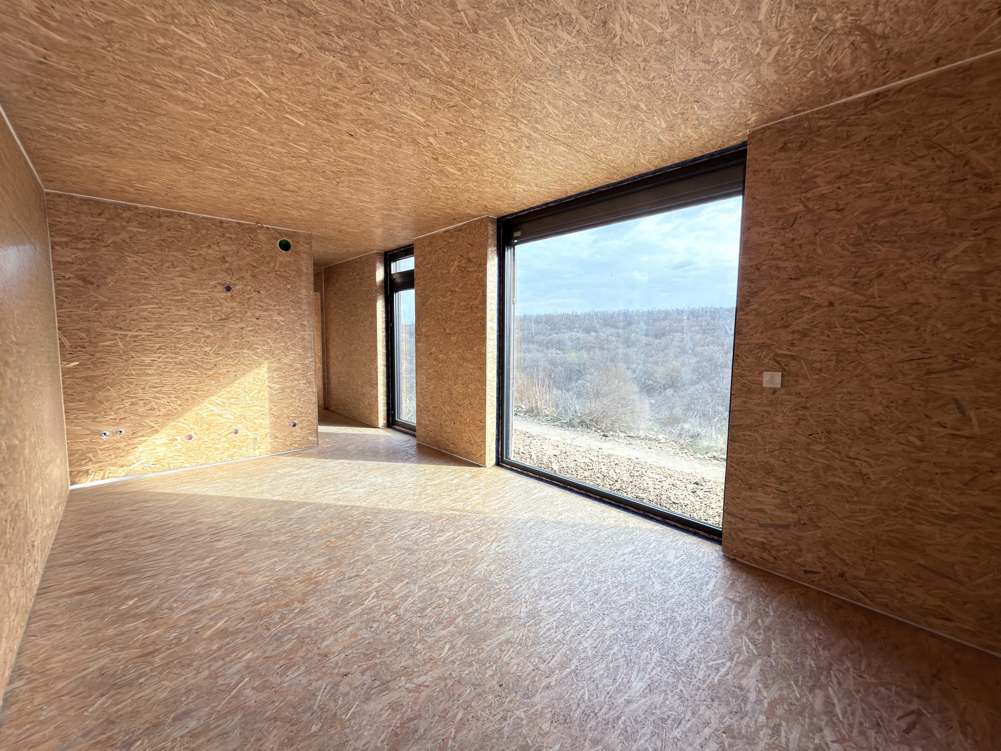
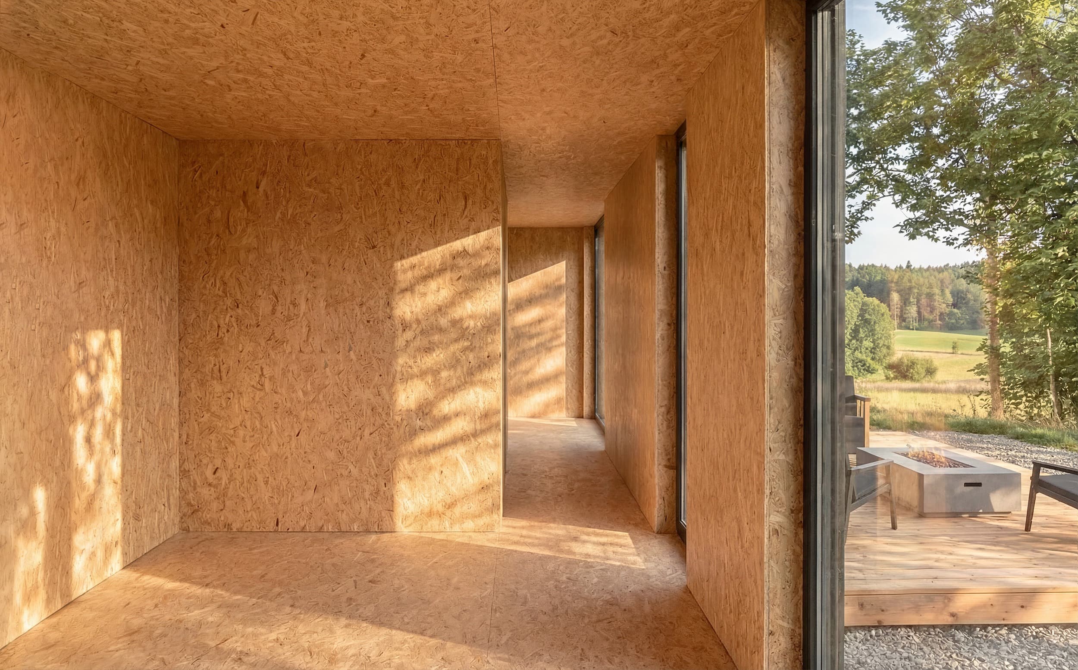
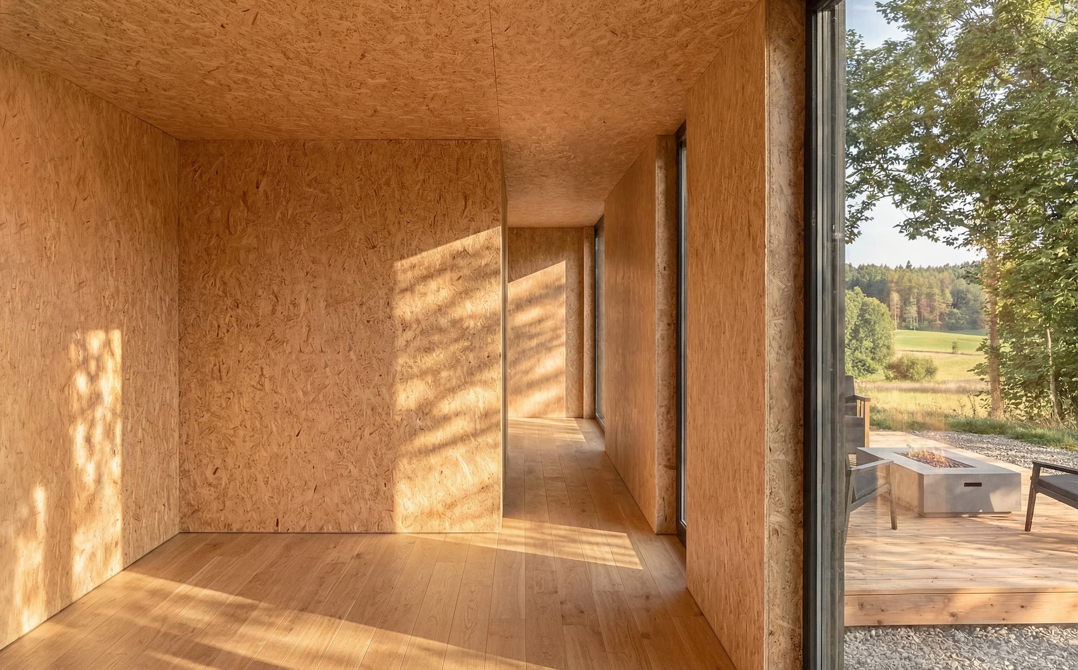
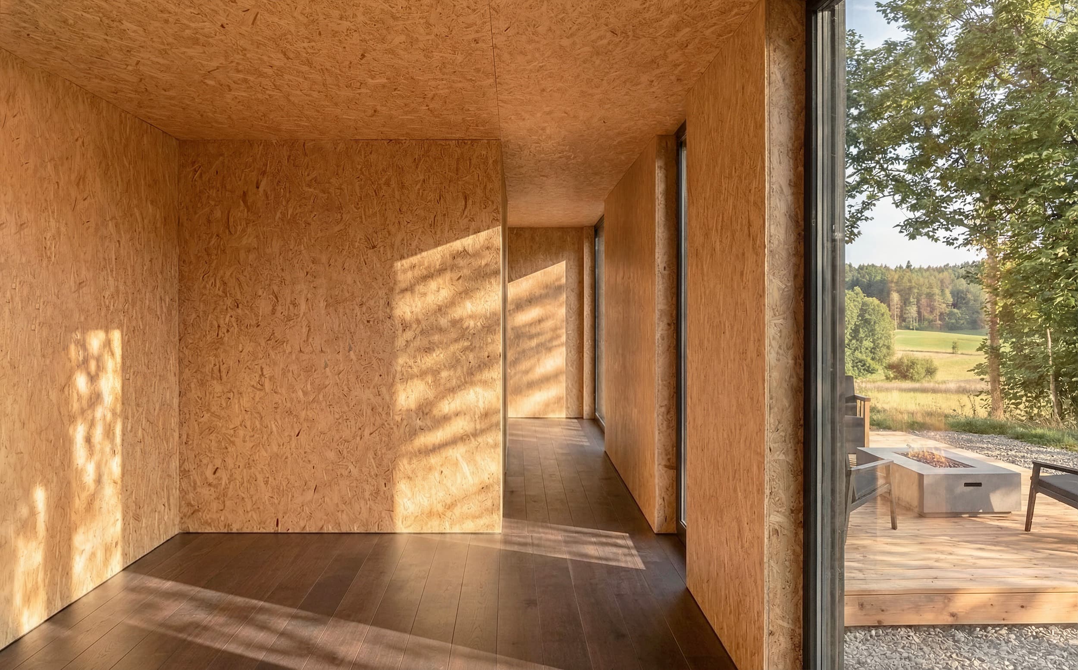
Passive House approved OSB panels with no excess formaldehyde off-gassing line every interior surface. A blank canvas engineered to accept paint, wall panels, and parquet directly. No drywall, no dust, no limits.
Be your own interior designer.
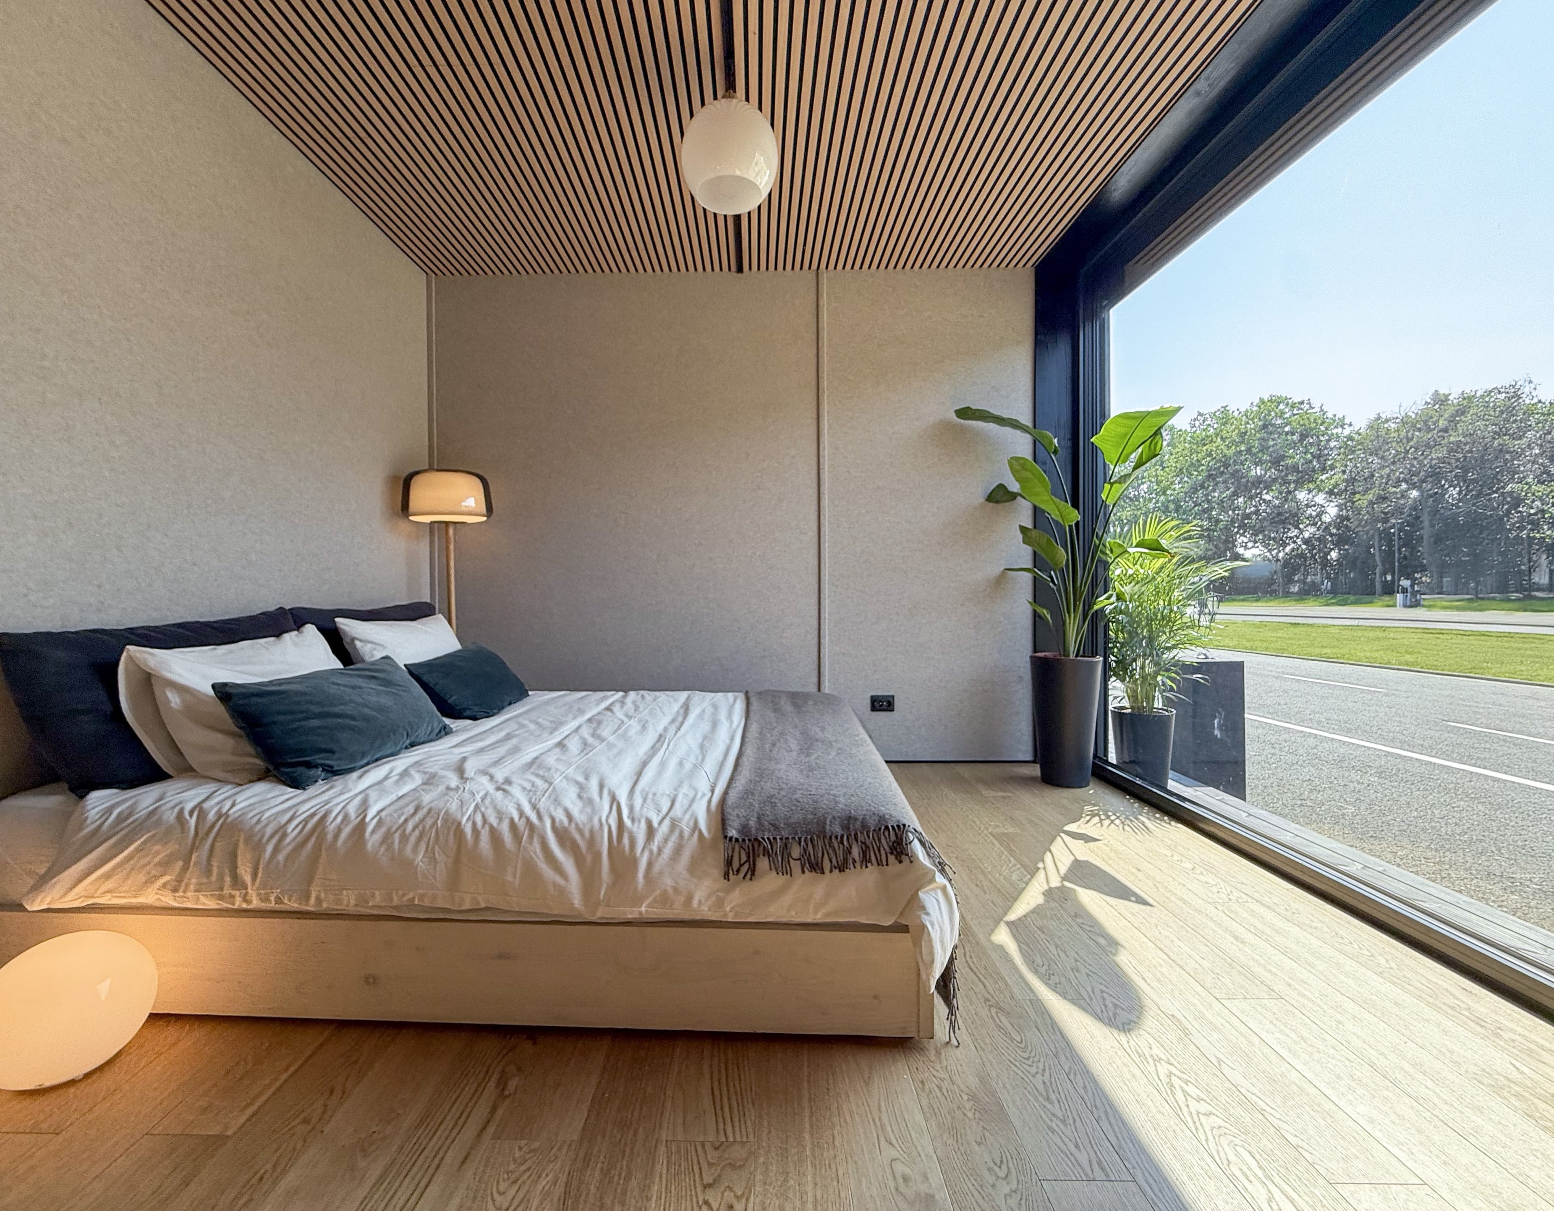
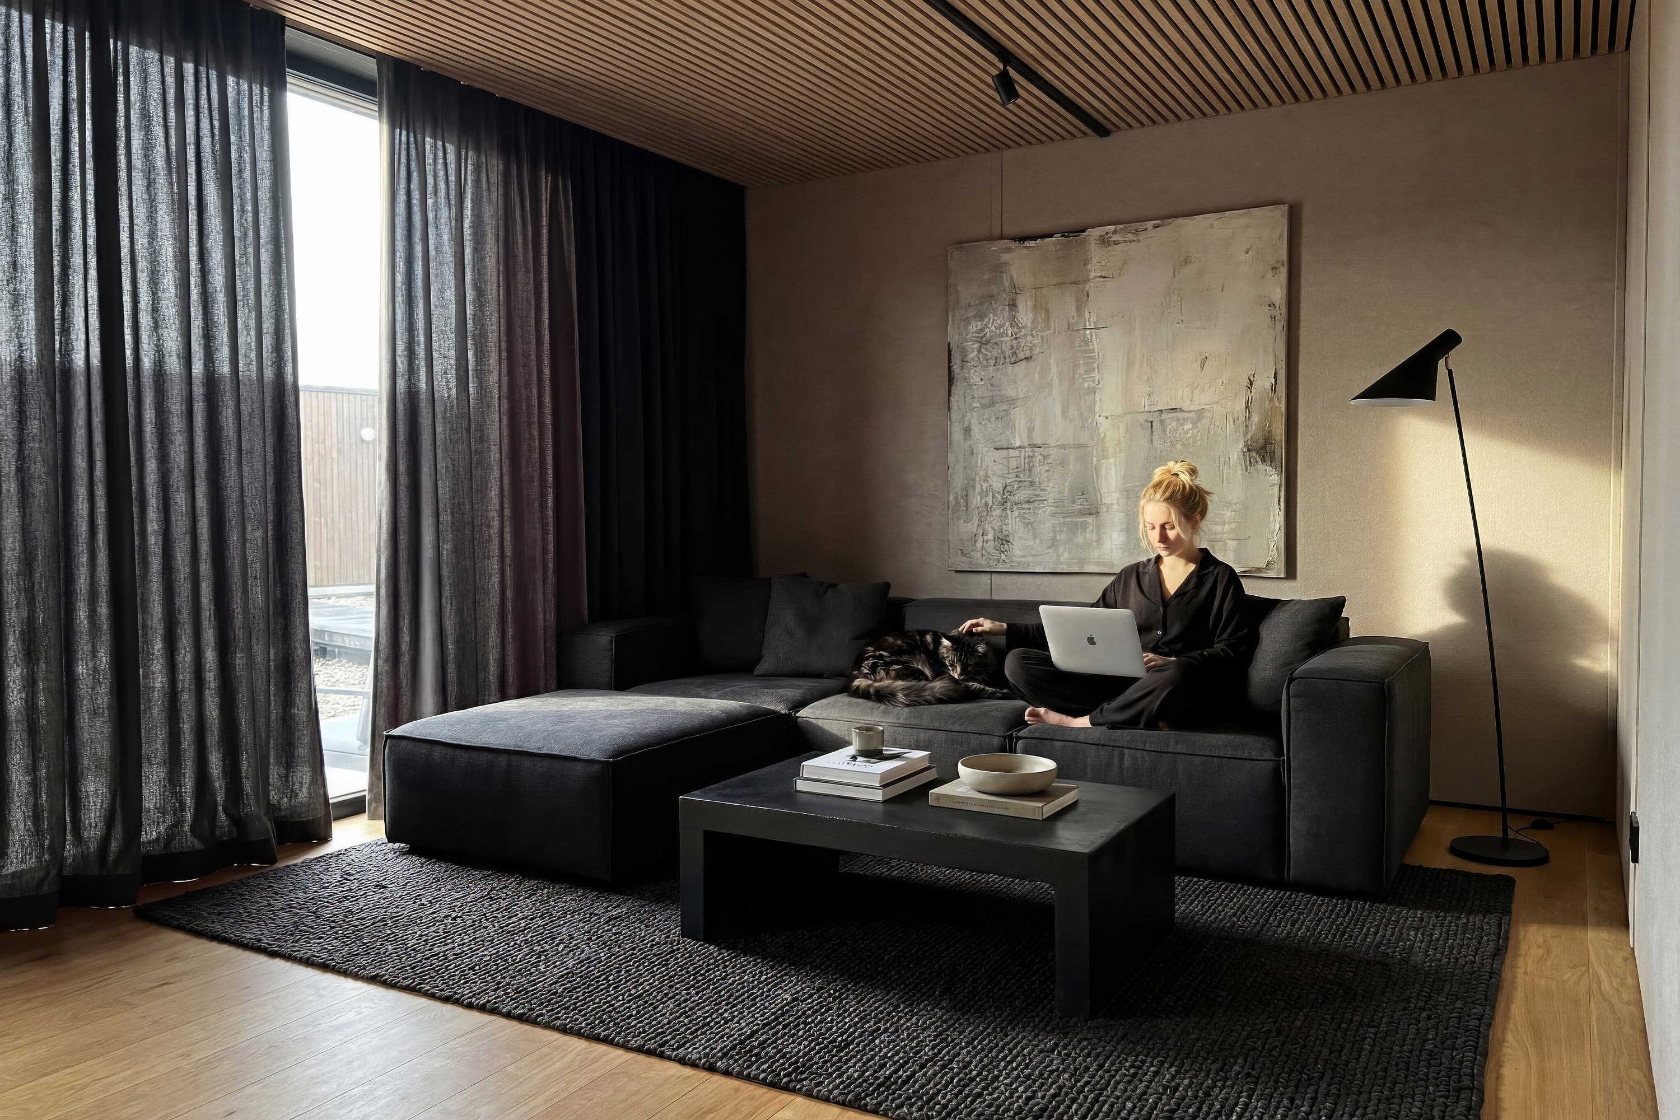
Three steps between OSB and the interior you have always imagined. Hours of simple work, not weeks of construction. Passivhaus-certified bones, finished with your personal signature.
CEILING
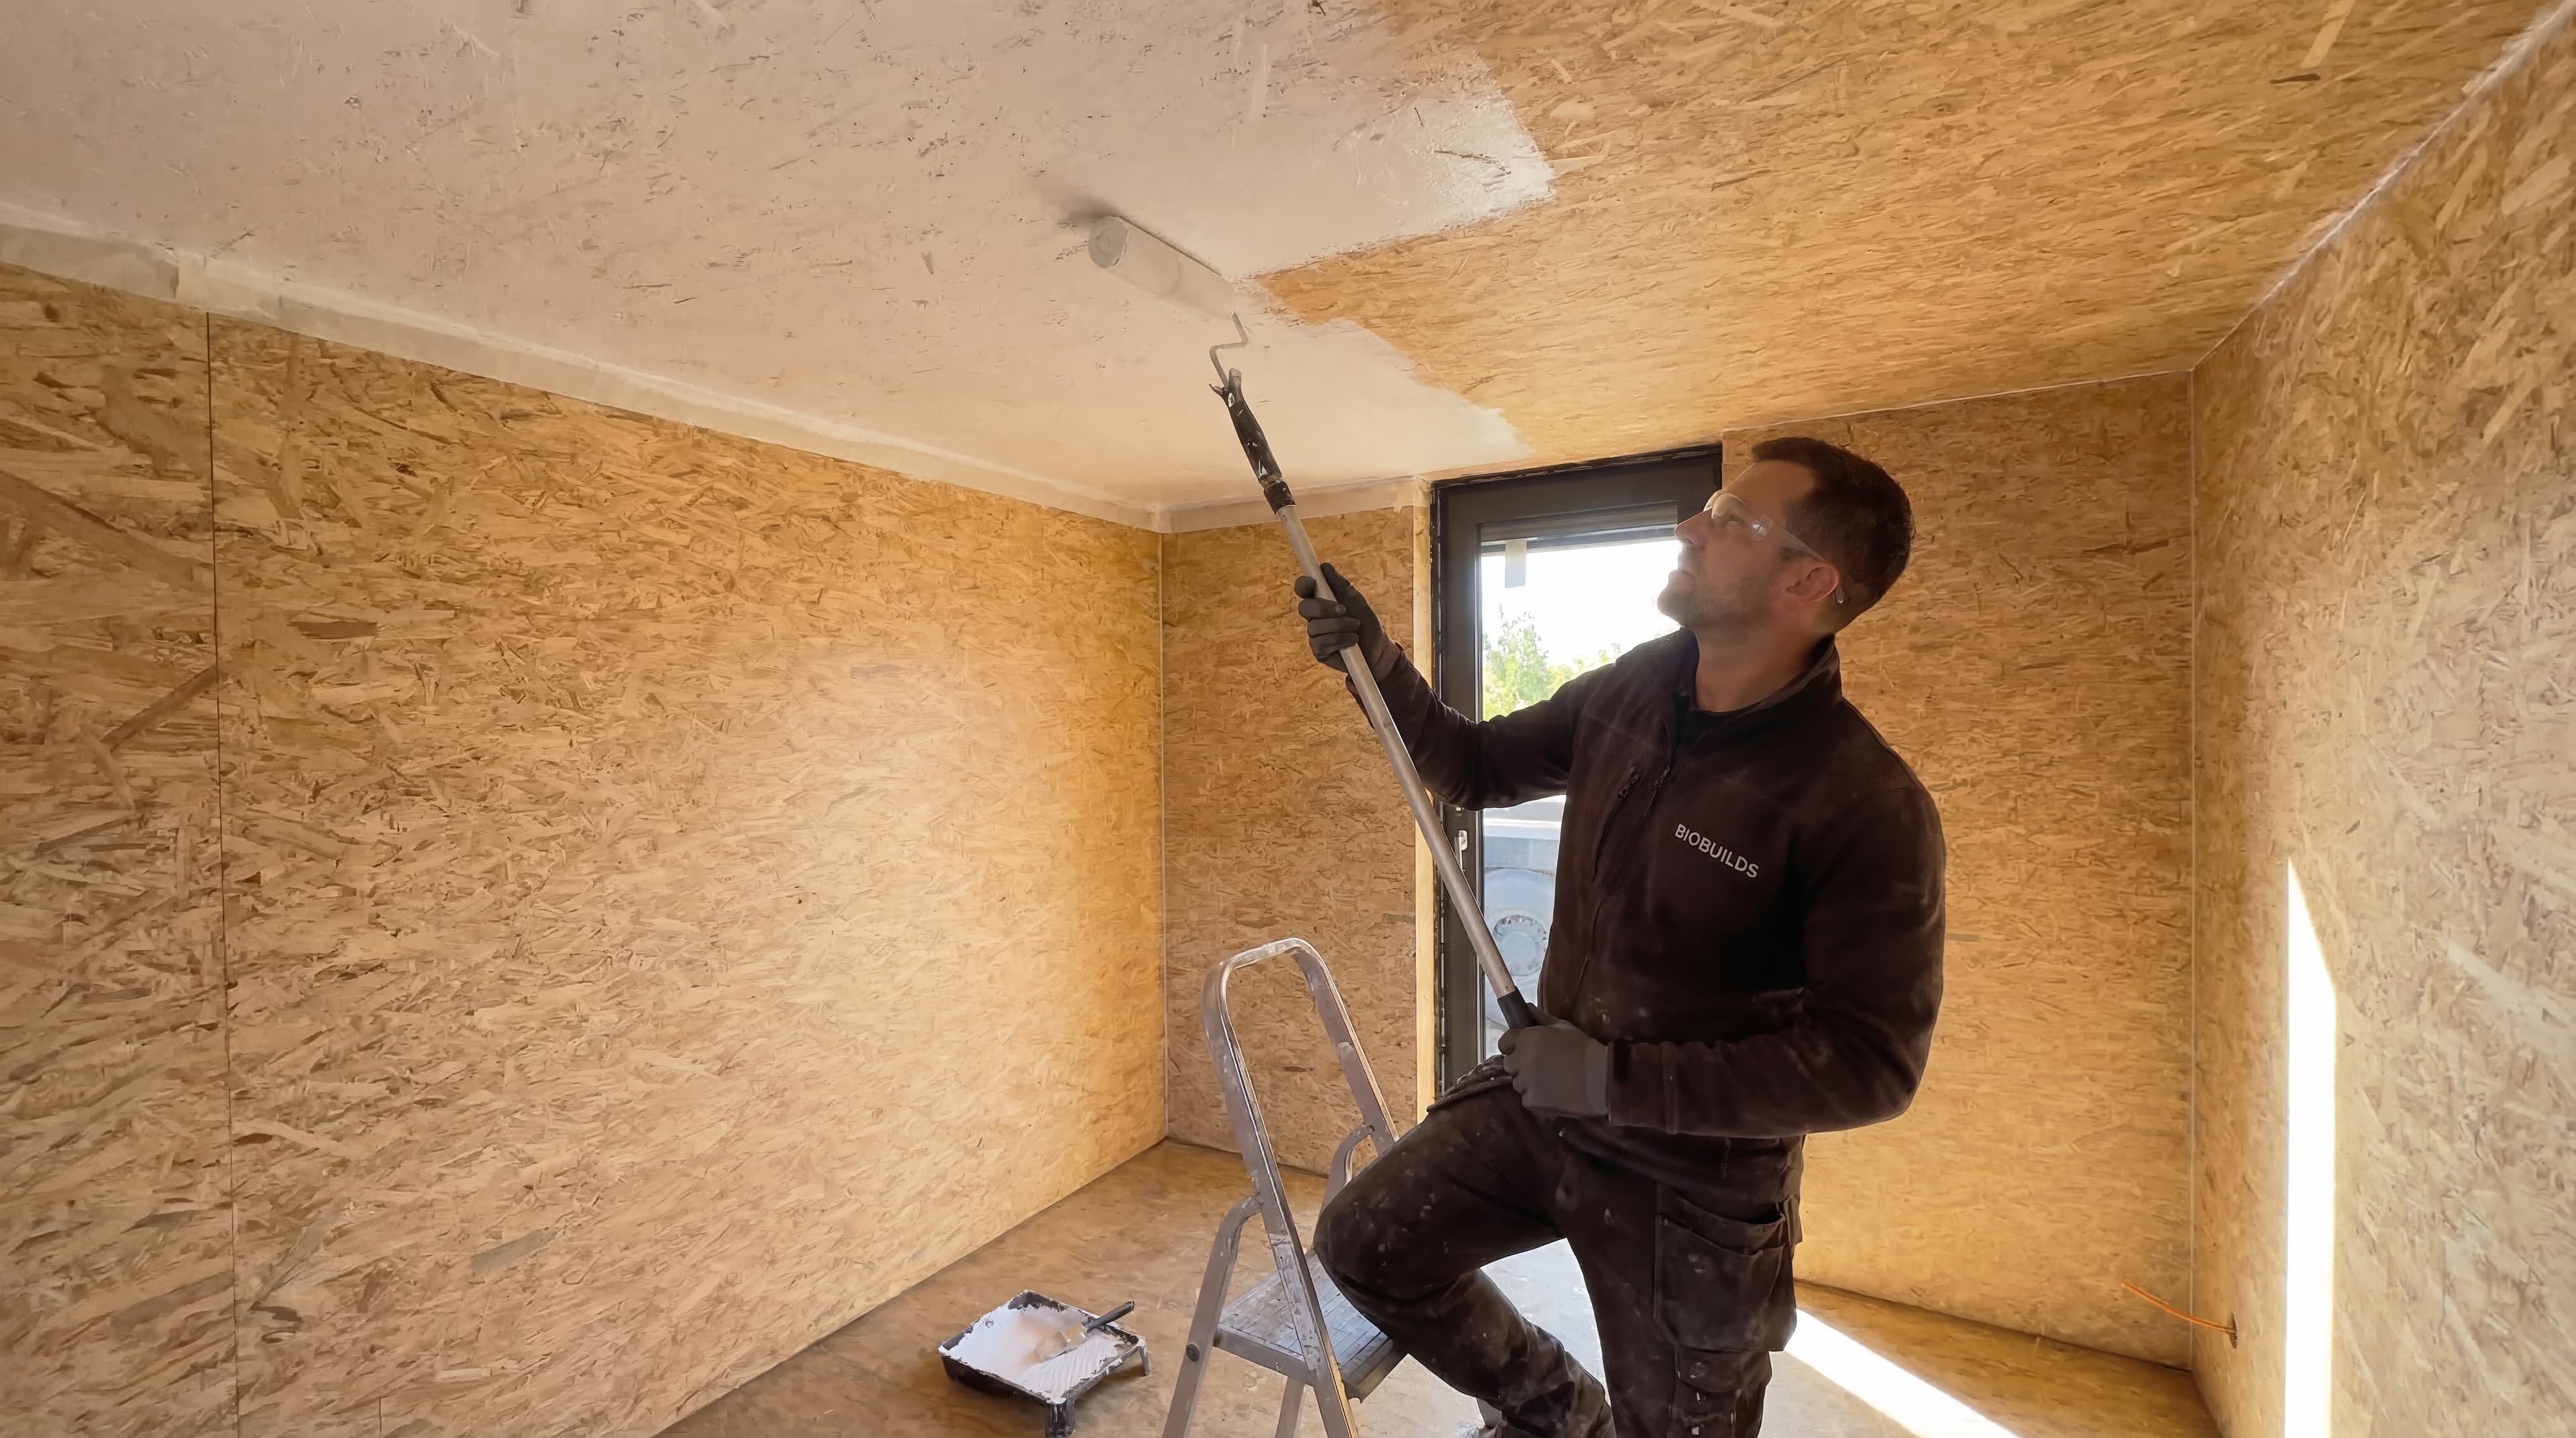
Start with the ceiling
One coat of primer, one coat of finish. A roller, a tray, and a free afternoon. That is the entire ceiling, done.
WALLS
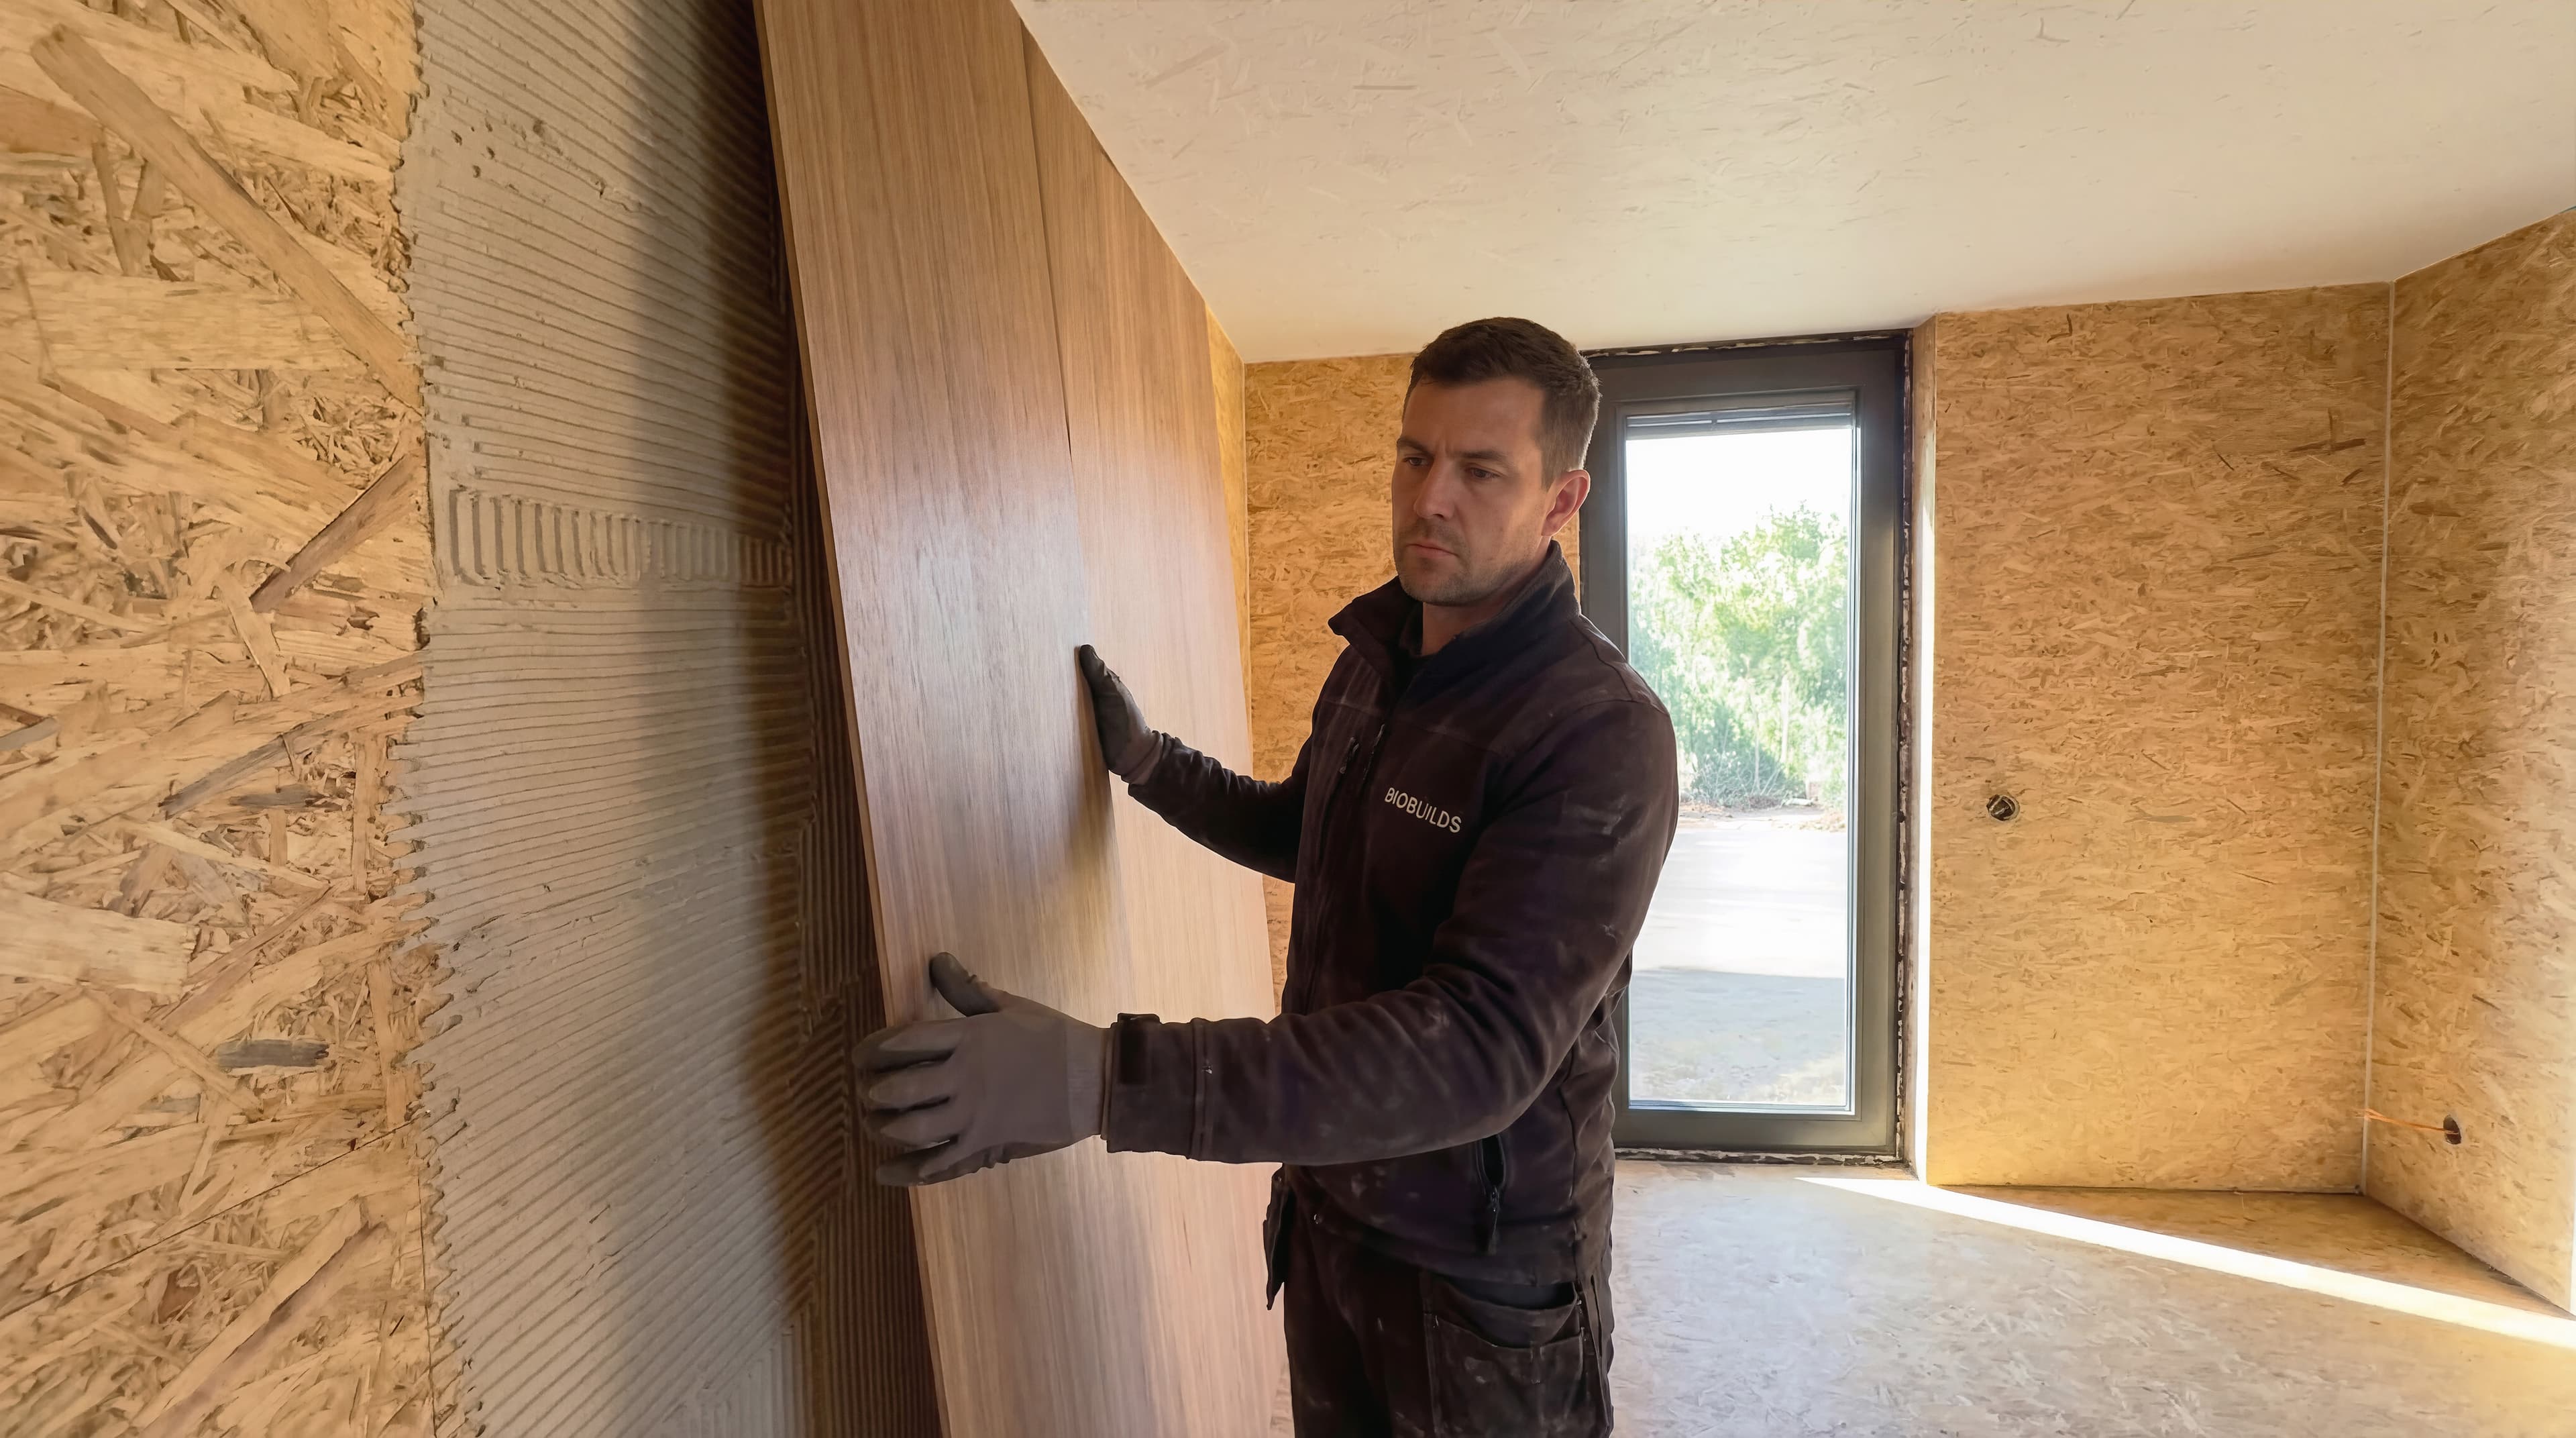
Make it yours
Wall panels bond directly to the OSB. No frames, no screws, no mess. A room transforms in hours, and you chose every texture.
FLOOR
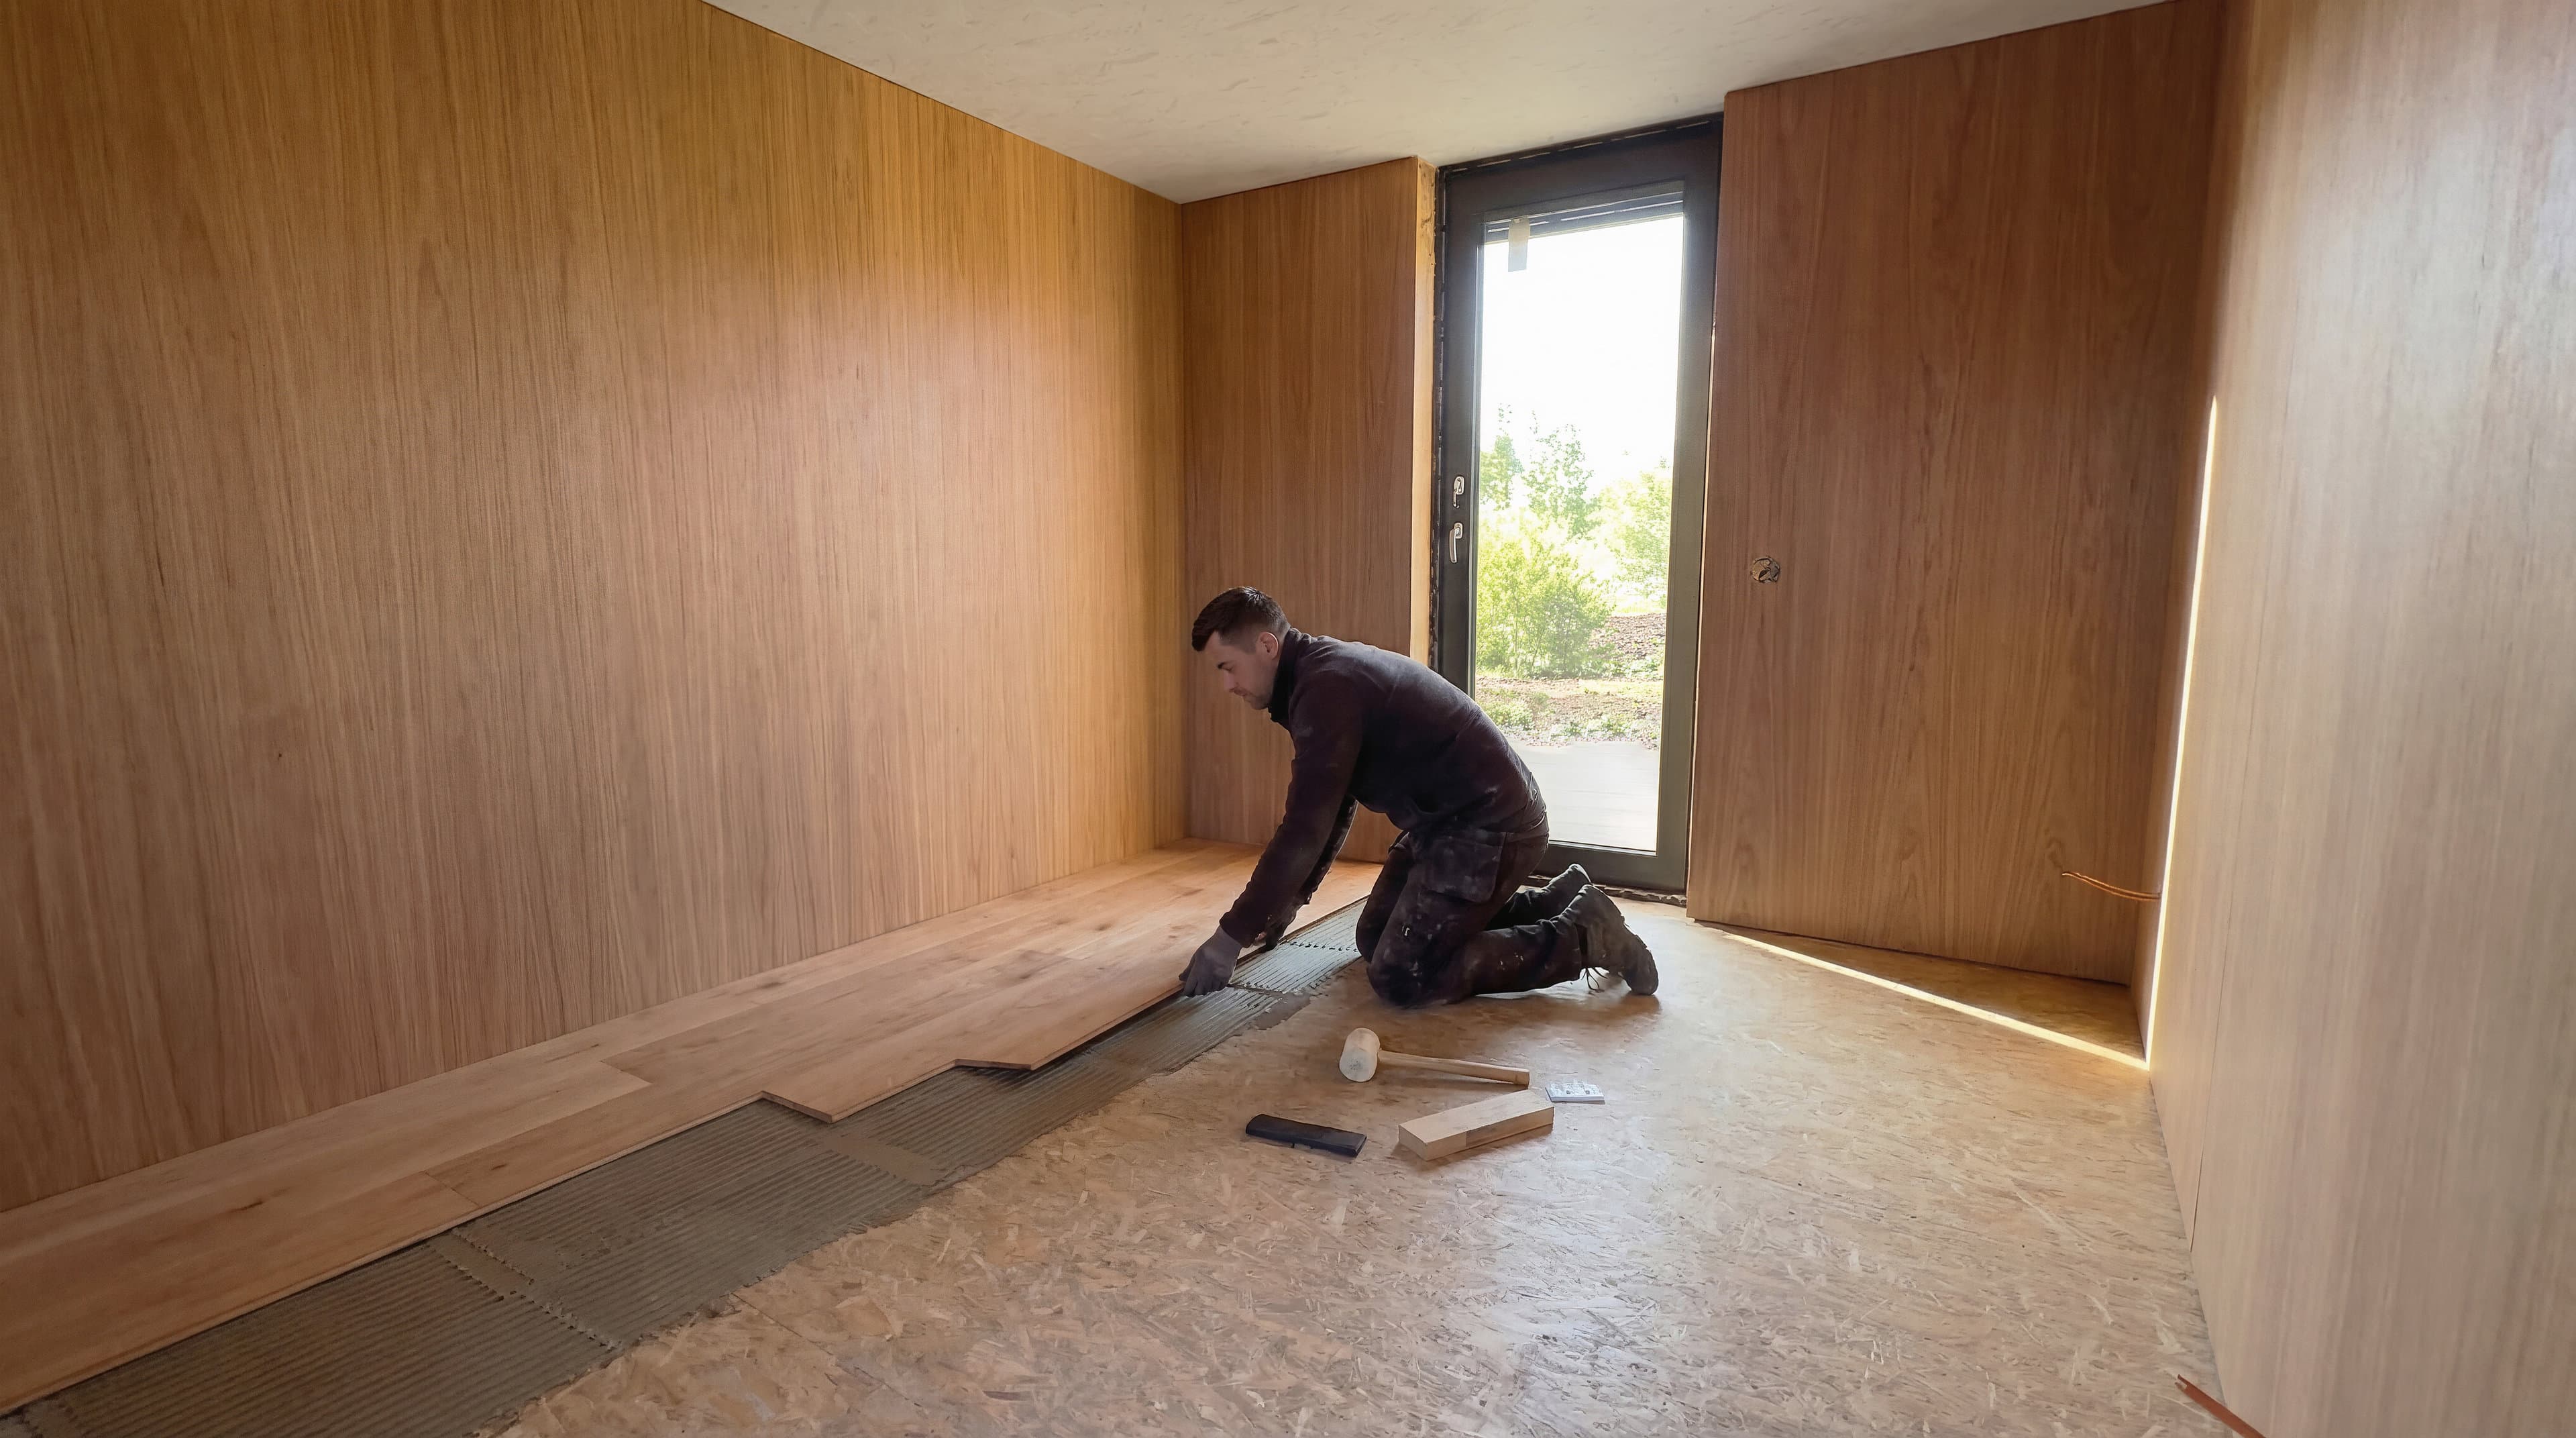
Walk on it
Parquet planks bond directly to the OSB. Lay, tap, and walk on real wood the next morning.
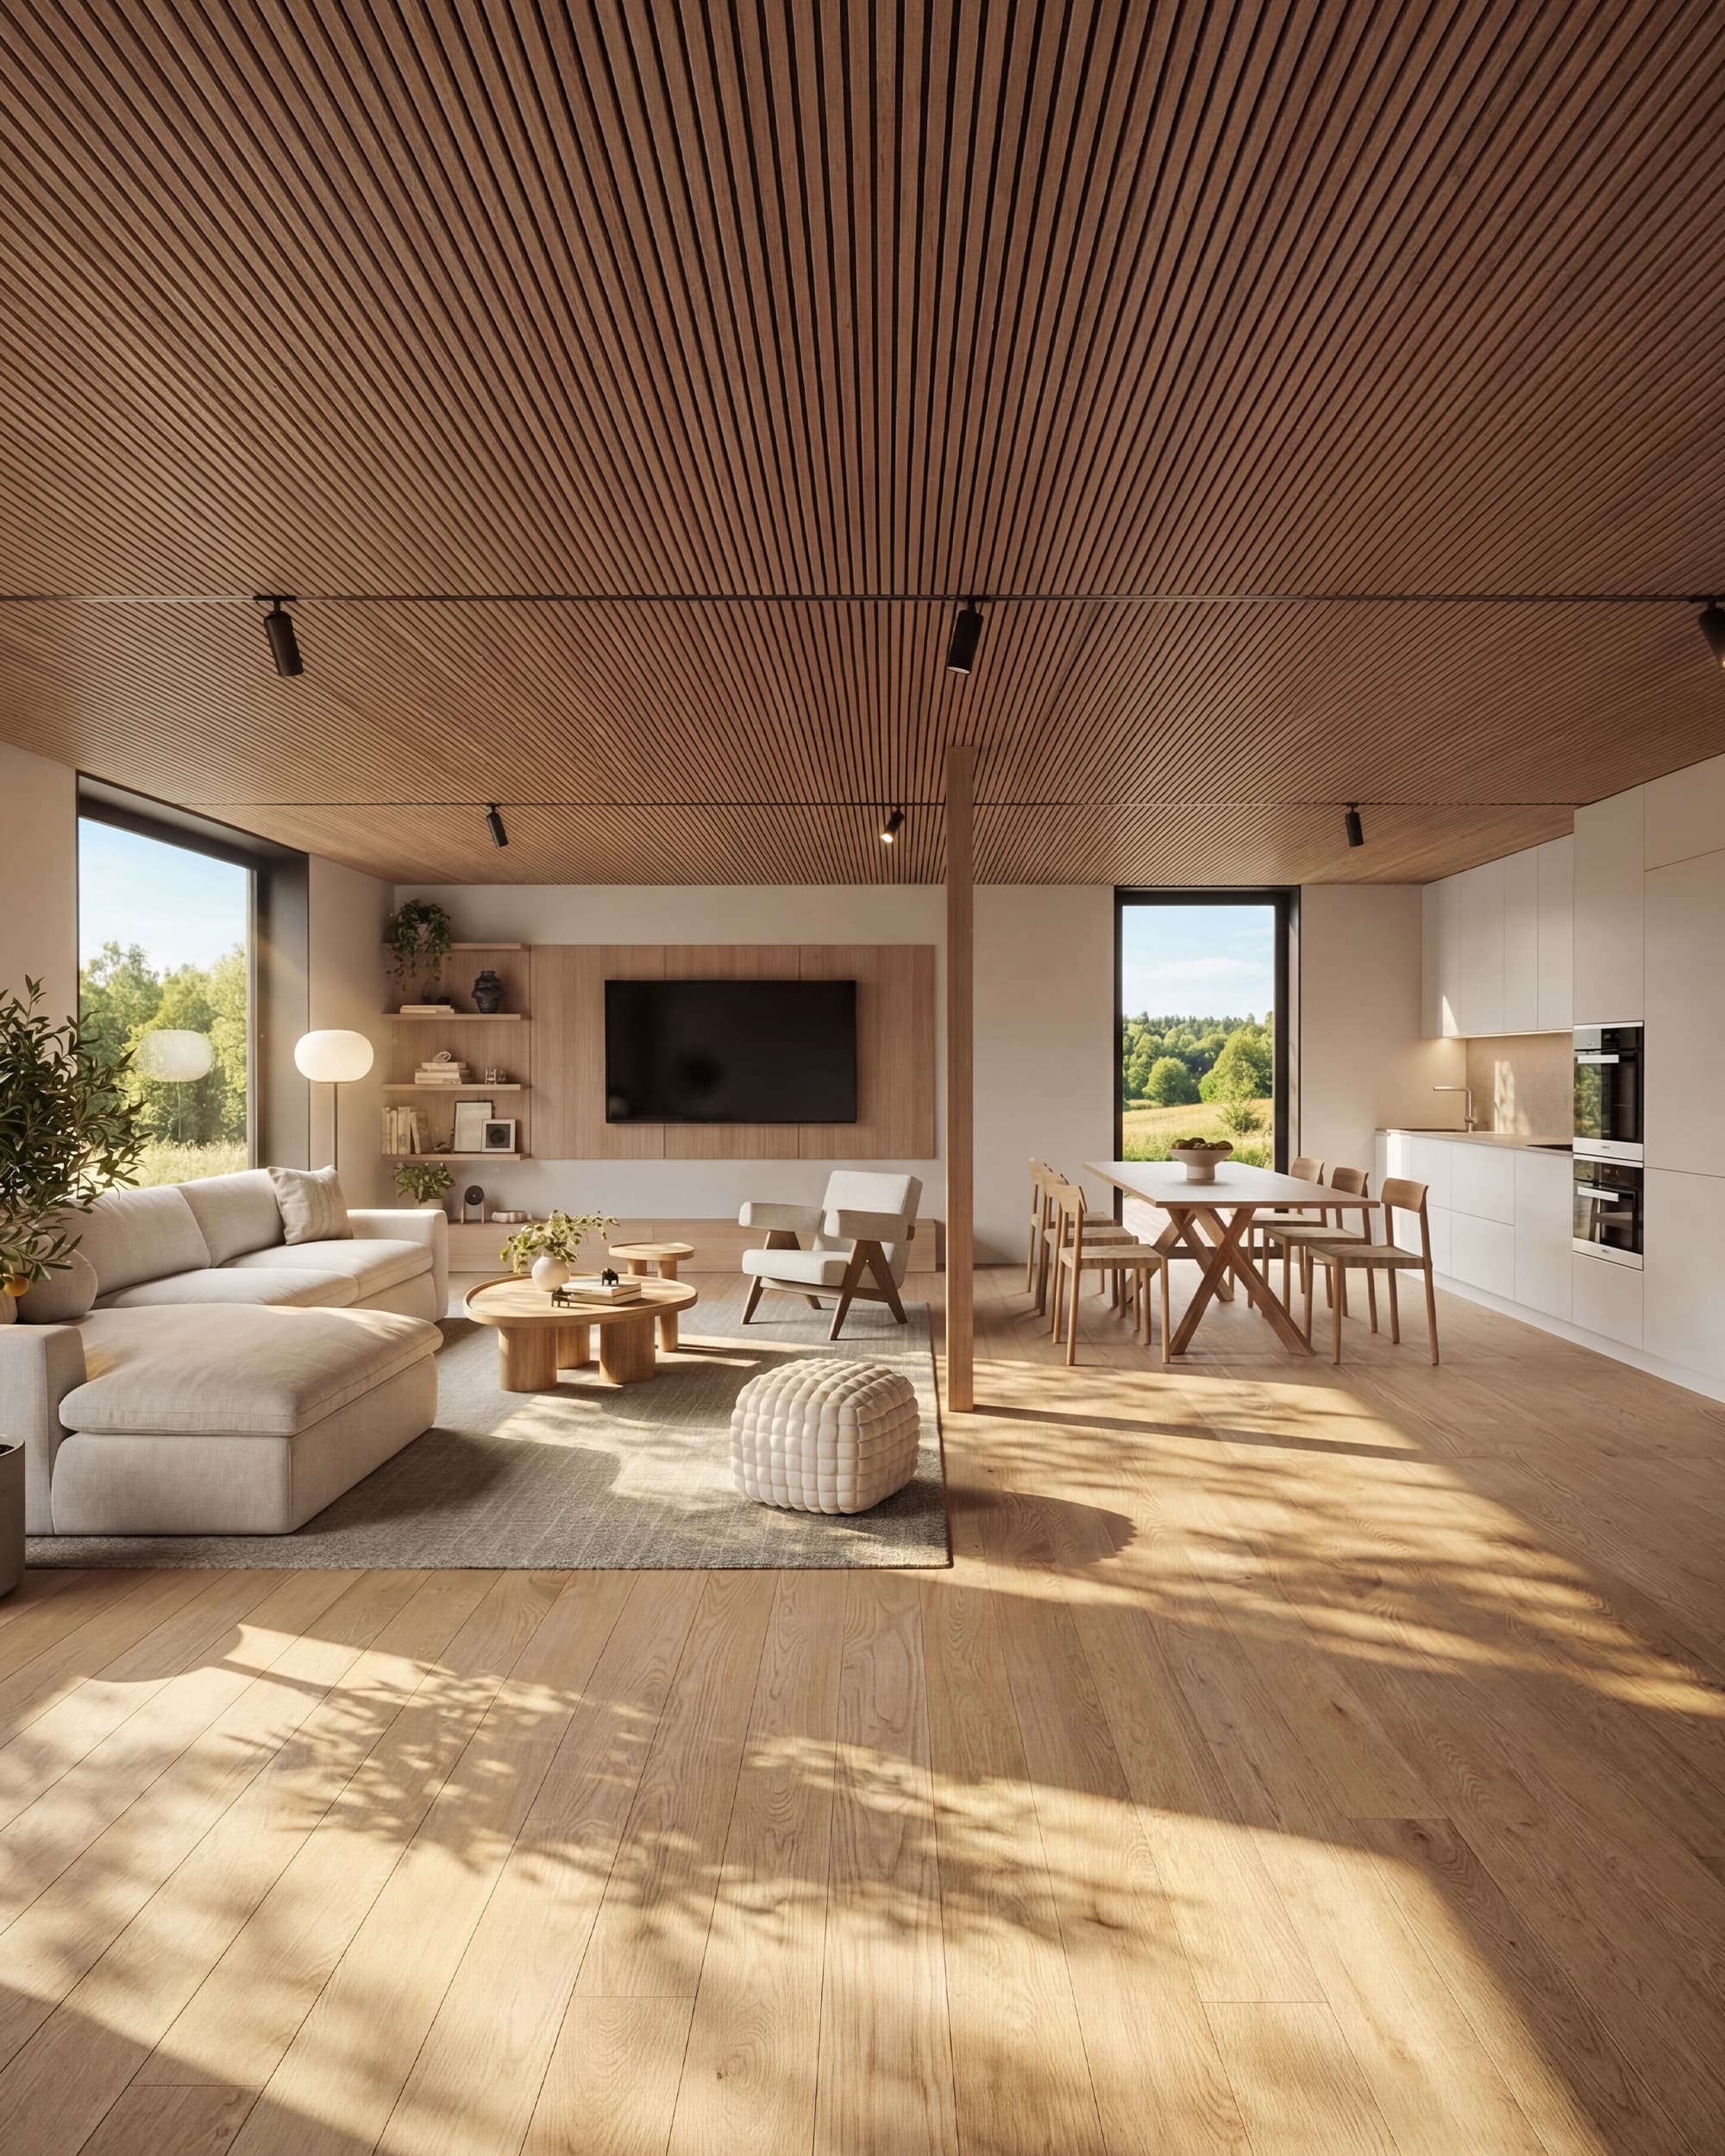
Discover the finishes
Real wood, real textures, real tones. Every cladding, wall, ceiling and floor option in one place.
Our principles
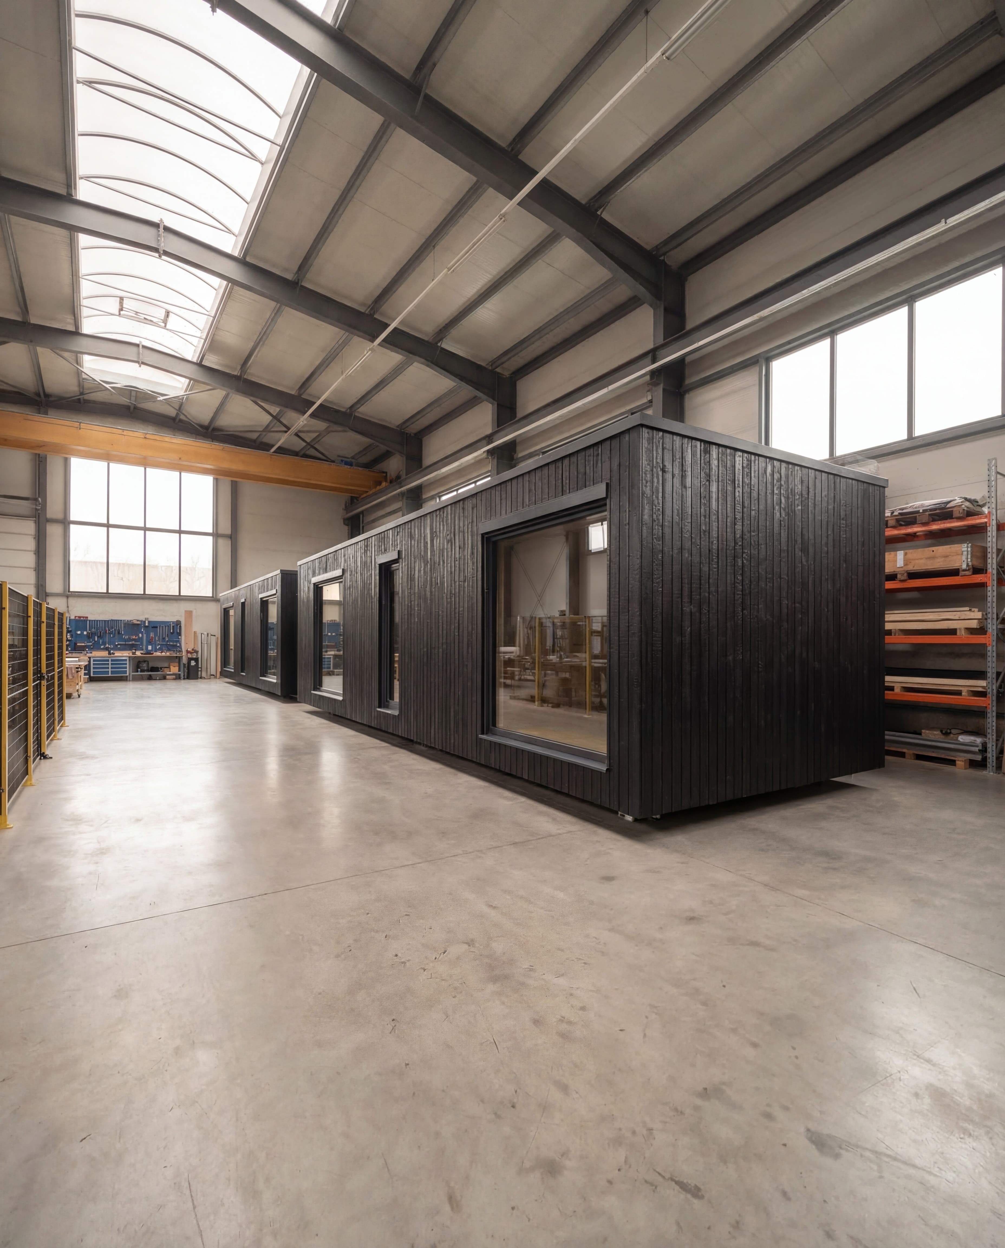
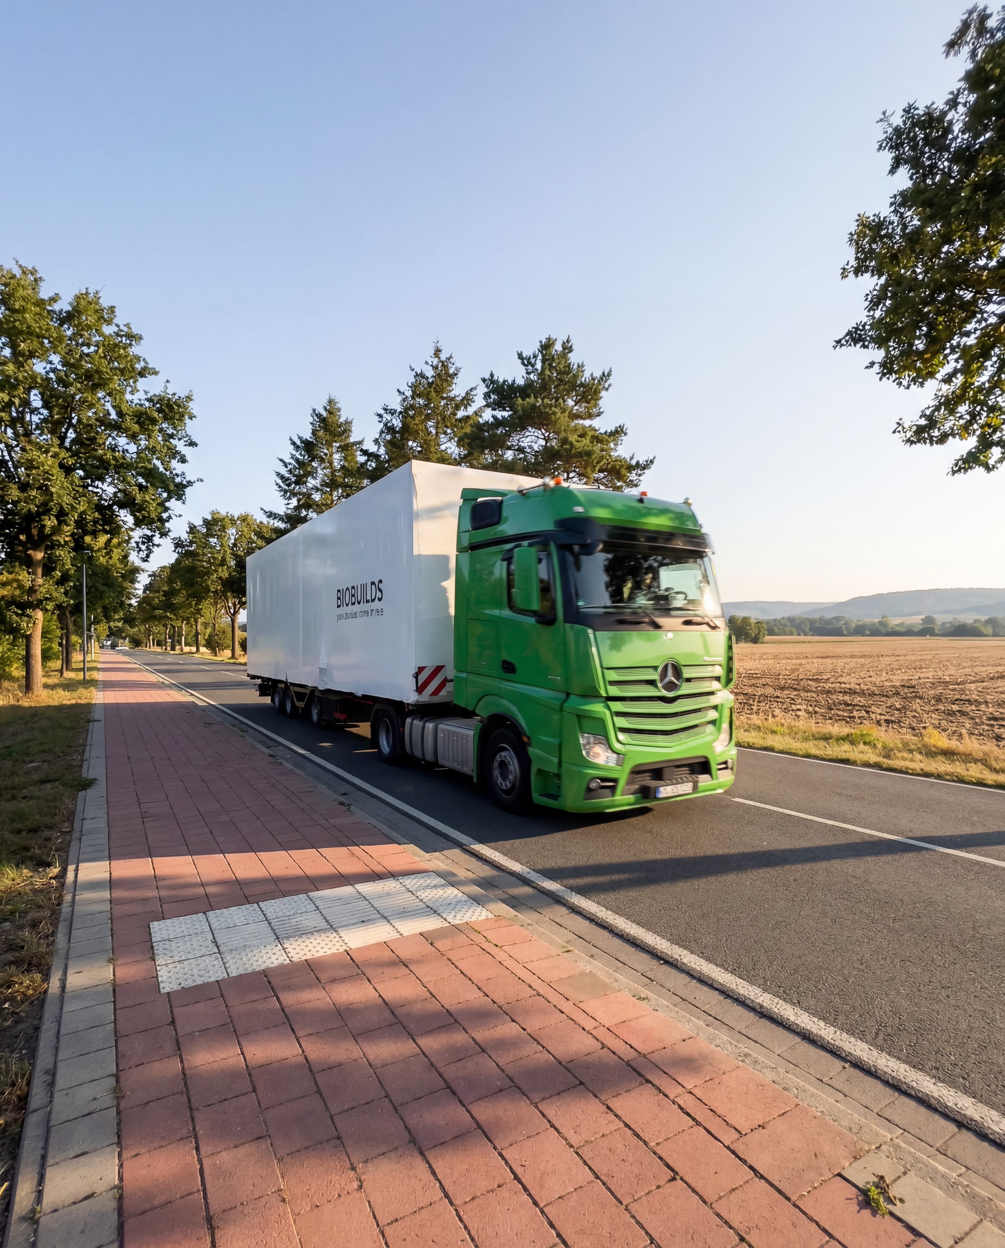
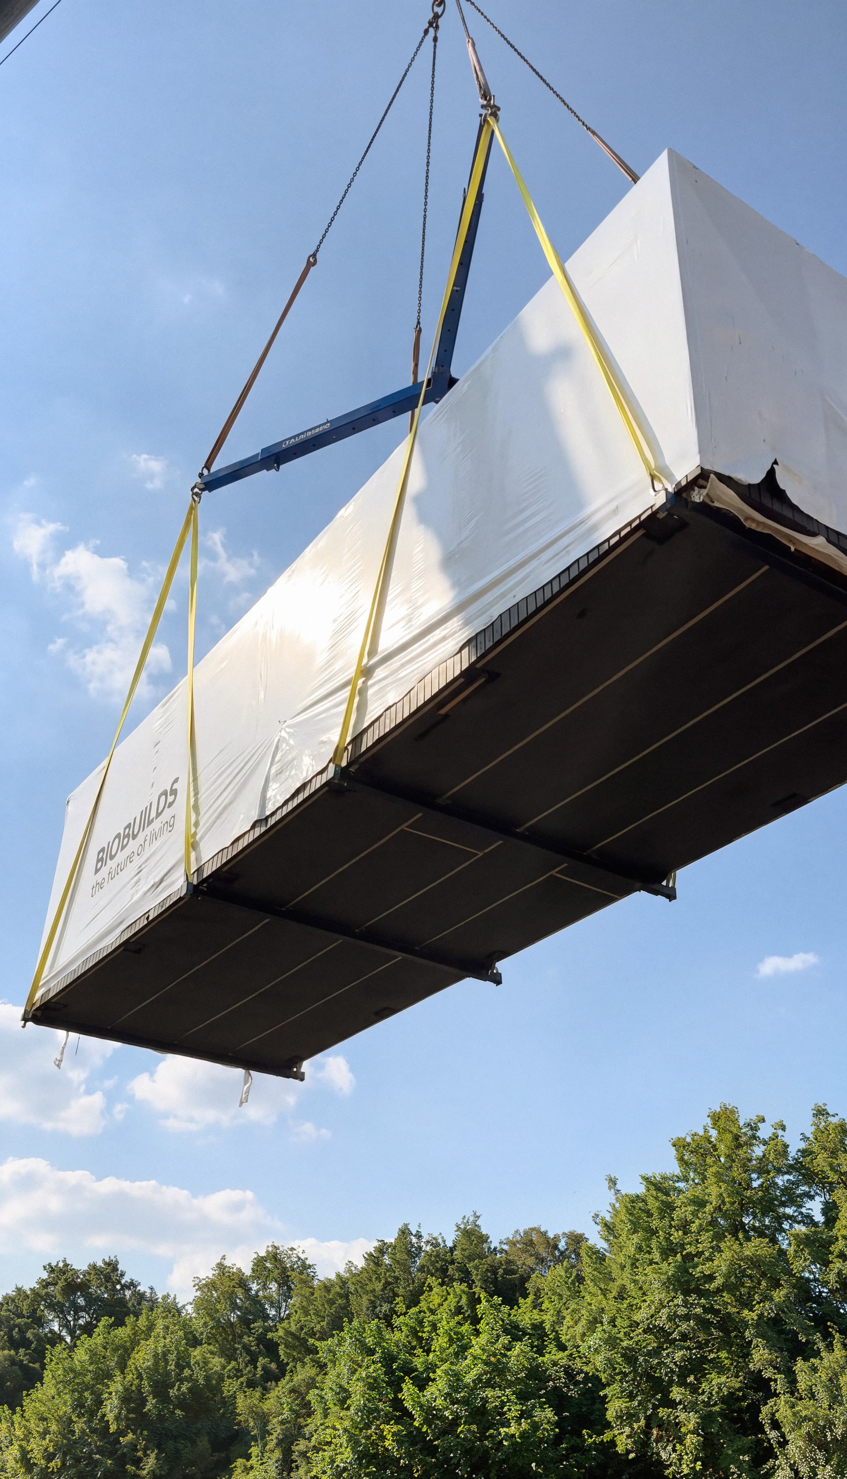
Your vision, our foundation.
Configure your Exterior Finished Wanderlust 48. Choose the floor plan and finishes.
Exterior Finished FAQ
GENERAL
Exterior Finished means your home arrives with a complete envelope (structure, insulation, windows, cladding, roof) and all systems roughed-in (electrical, plumbing, ventilation ducting).
The interior walls, ceilings, and floors are premium OSB panels, ready for you to apply paint, wall panels, and flooring.
See turnkey optionNot necessarily. The three finishing steps are designed to be approachable for first-time DIYers. Basic DIY skills are enough for many interior finishes.
We provide detailed video guides, material lists, and email support throughout the process.
Contact usAbsolutely. Many customers hire painters for ceilings and handle floors/panels themselves.
We can connect you with experienced contractors in your region if needed.
Find a contractorTECHNICAL
Electrical wiring and outlet and switch boxes are prepared in the factory to the agreed specification. A qualified electrician completes the required connections, checks and commissioning on site.
Smart home pre-wiring is available as an optional upgrade during configuration.
Configure your homeYour BIOBUILDS home comes with a 5-year structural warranty + 24-month legal warranty (or 12 months for commercial use), covering the envelope and all factory-installed systems.
Interior finishes you install are covered by your chosen materials' warranties.
Contact usPerformance figures are based on product tests, calculations, simulations or standard reference conditions. Actual results may vary with climate, location, configuration, installation, maintenance and use. Dimensions are subject to the tolerances in the technical documentation; natural materials vary and change over time, and images are illustrative. Website and general marketing information may be updated as our homes evolve. The specifications in your accepted offer and signed contract apply to your home. Your statutory consumer rights remain unaffected.