
Efficient

Built to the strictest standards of efficiency

You pay for your home twice.

Lifetime energy bill

Lifetime energy bill. Average lifetime spent on energy. €266,000.
Total€0

Average lifetime spent on energy.

Energy performance

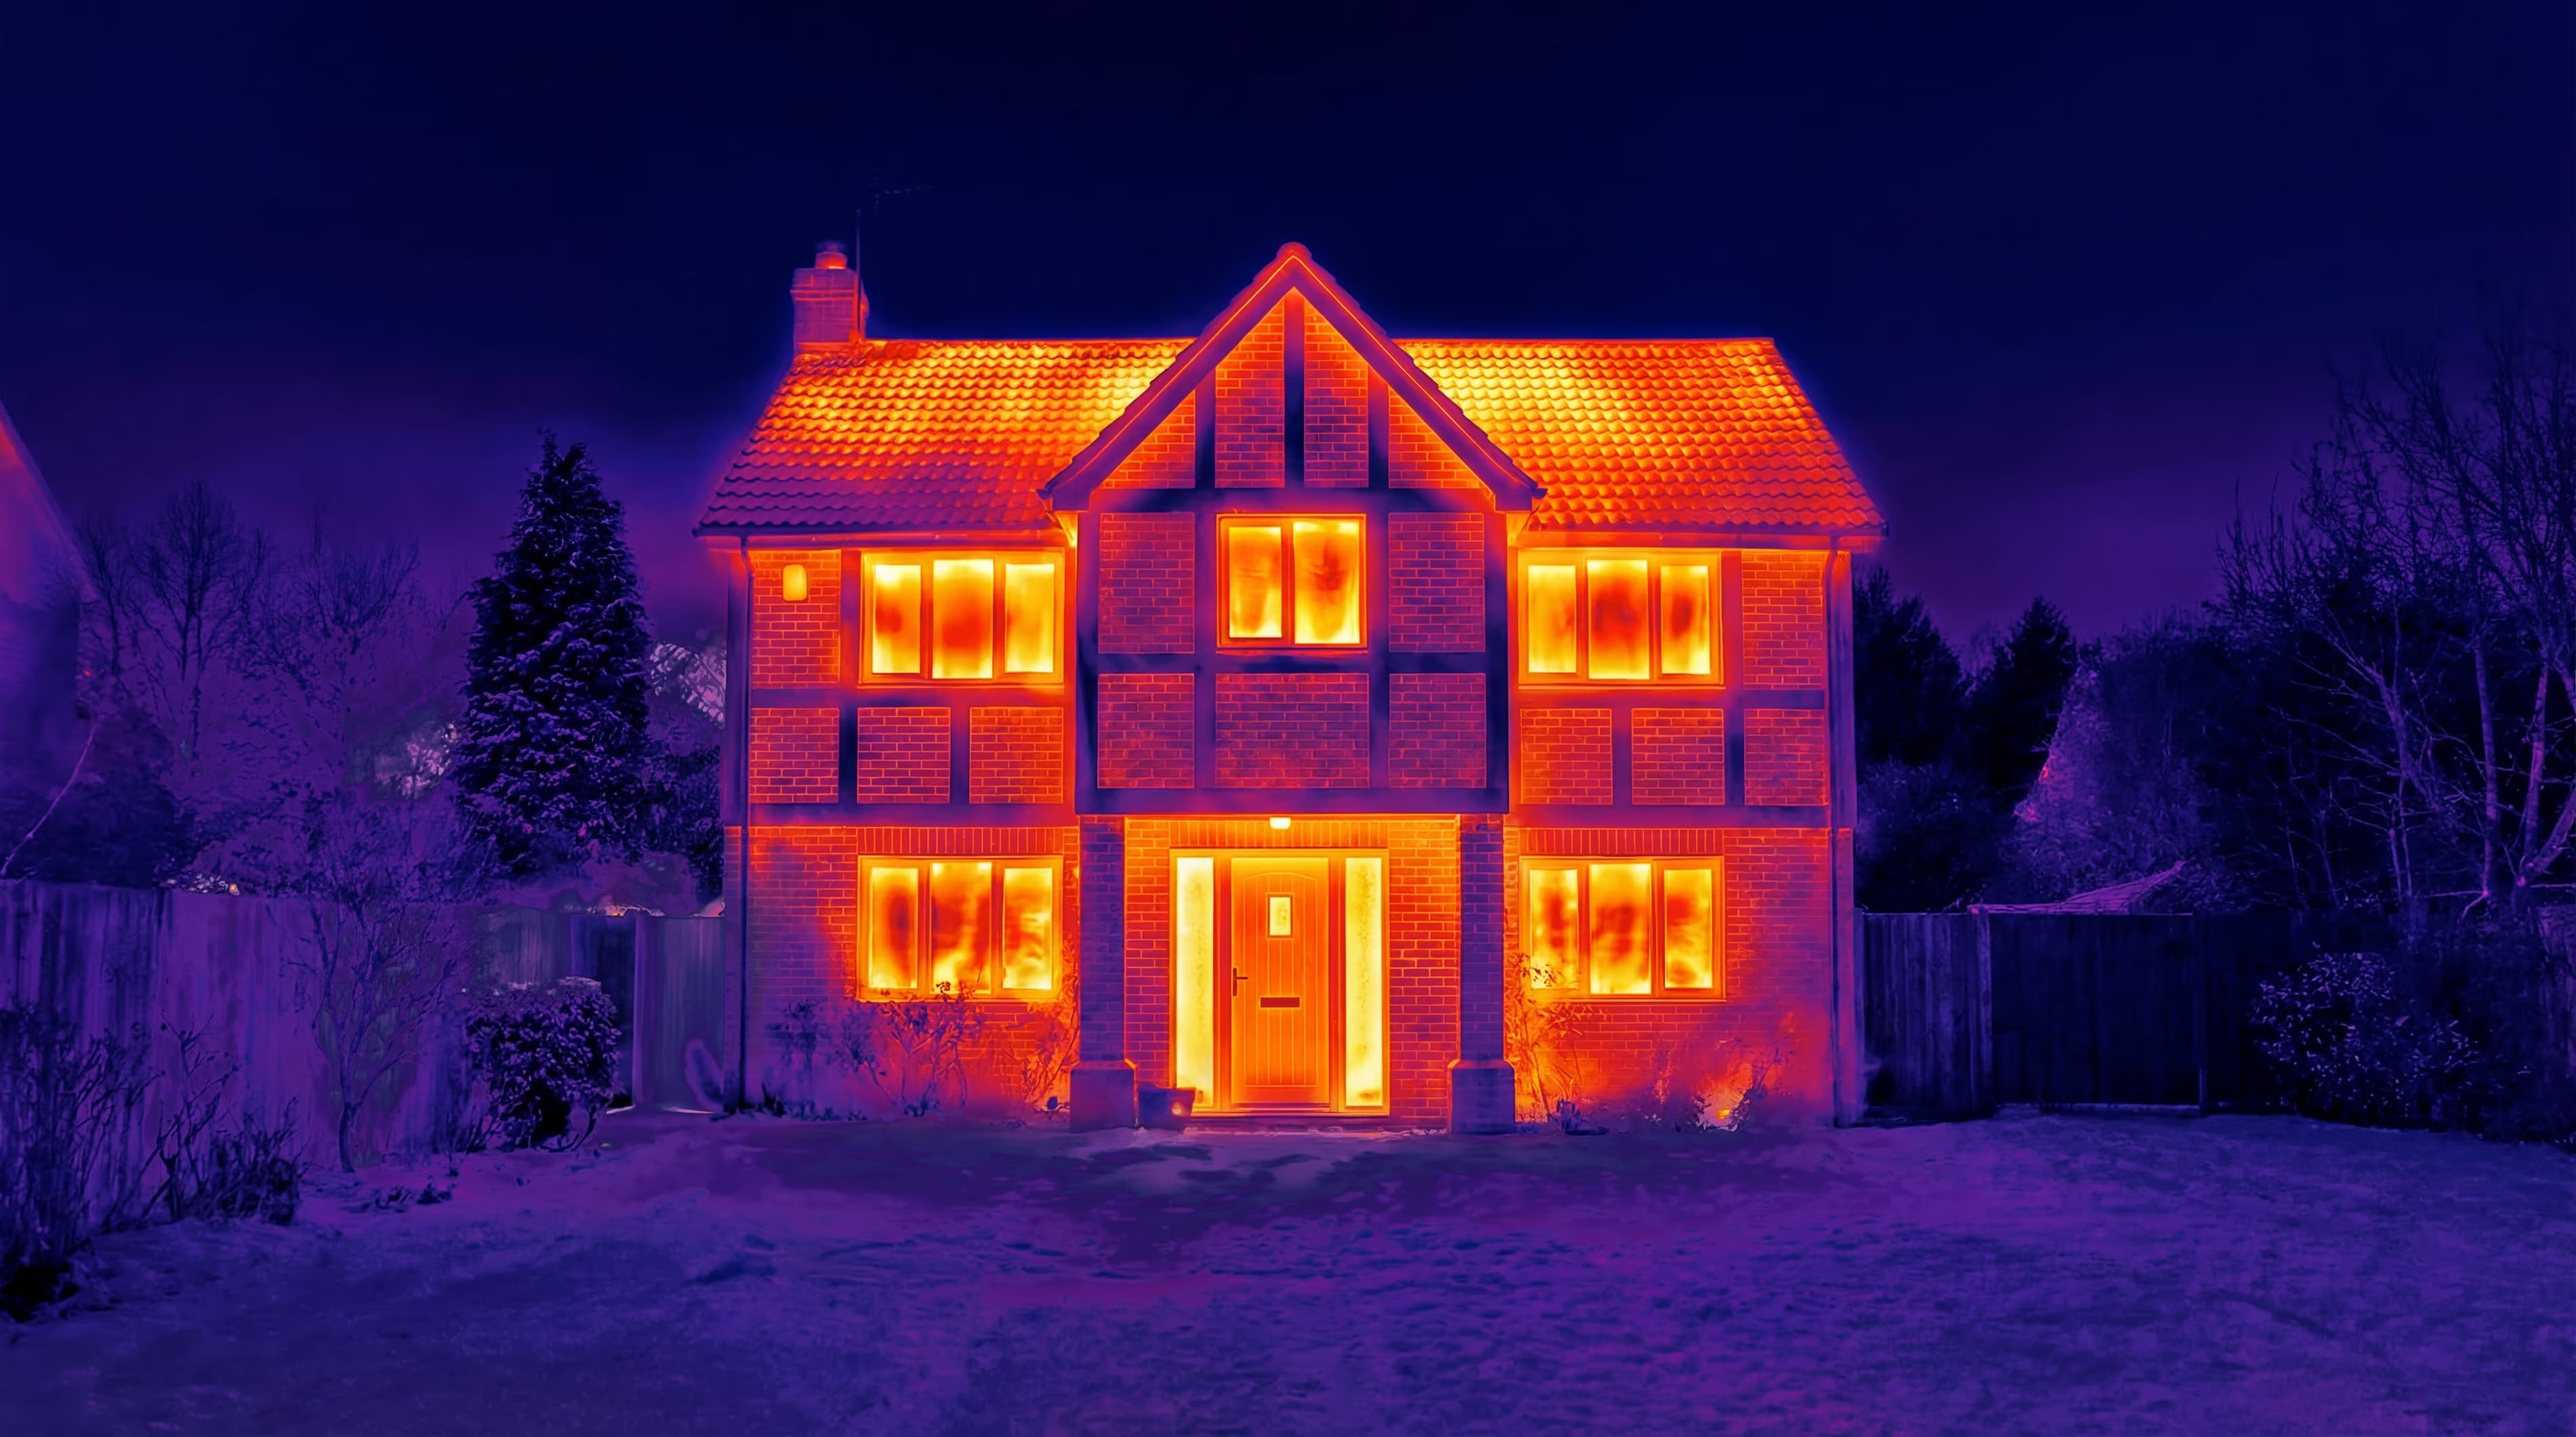
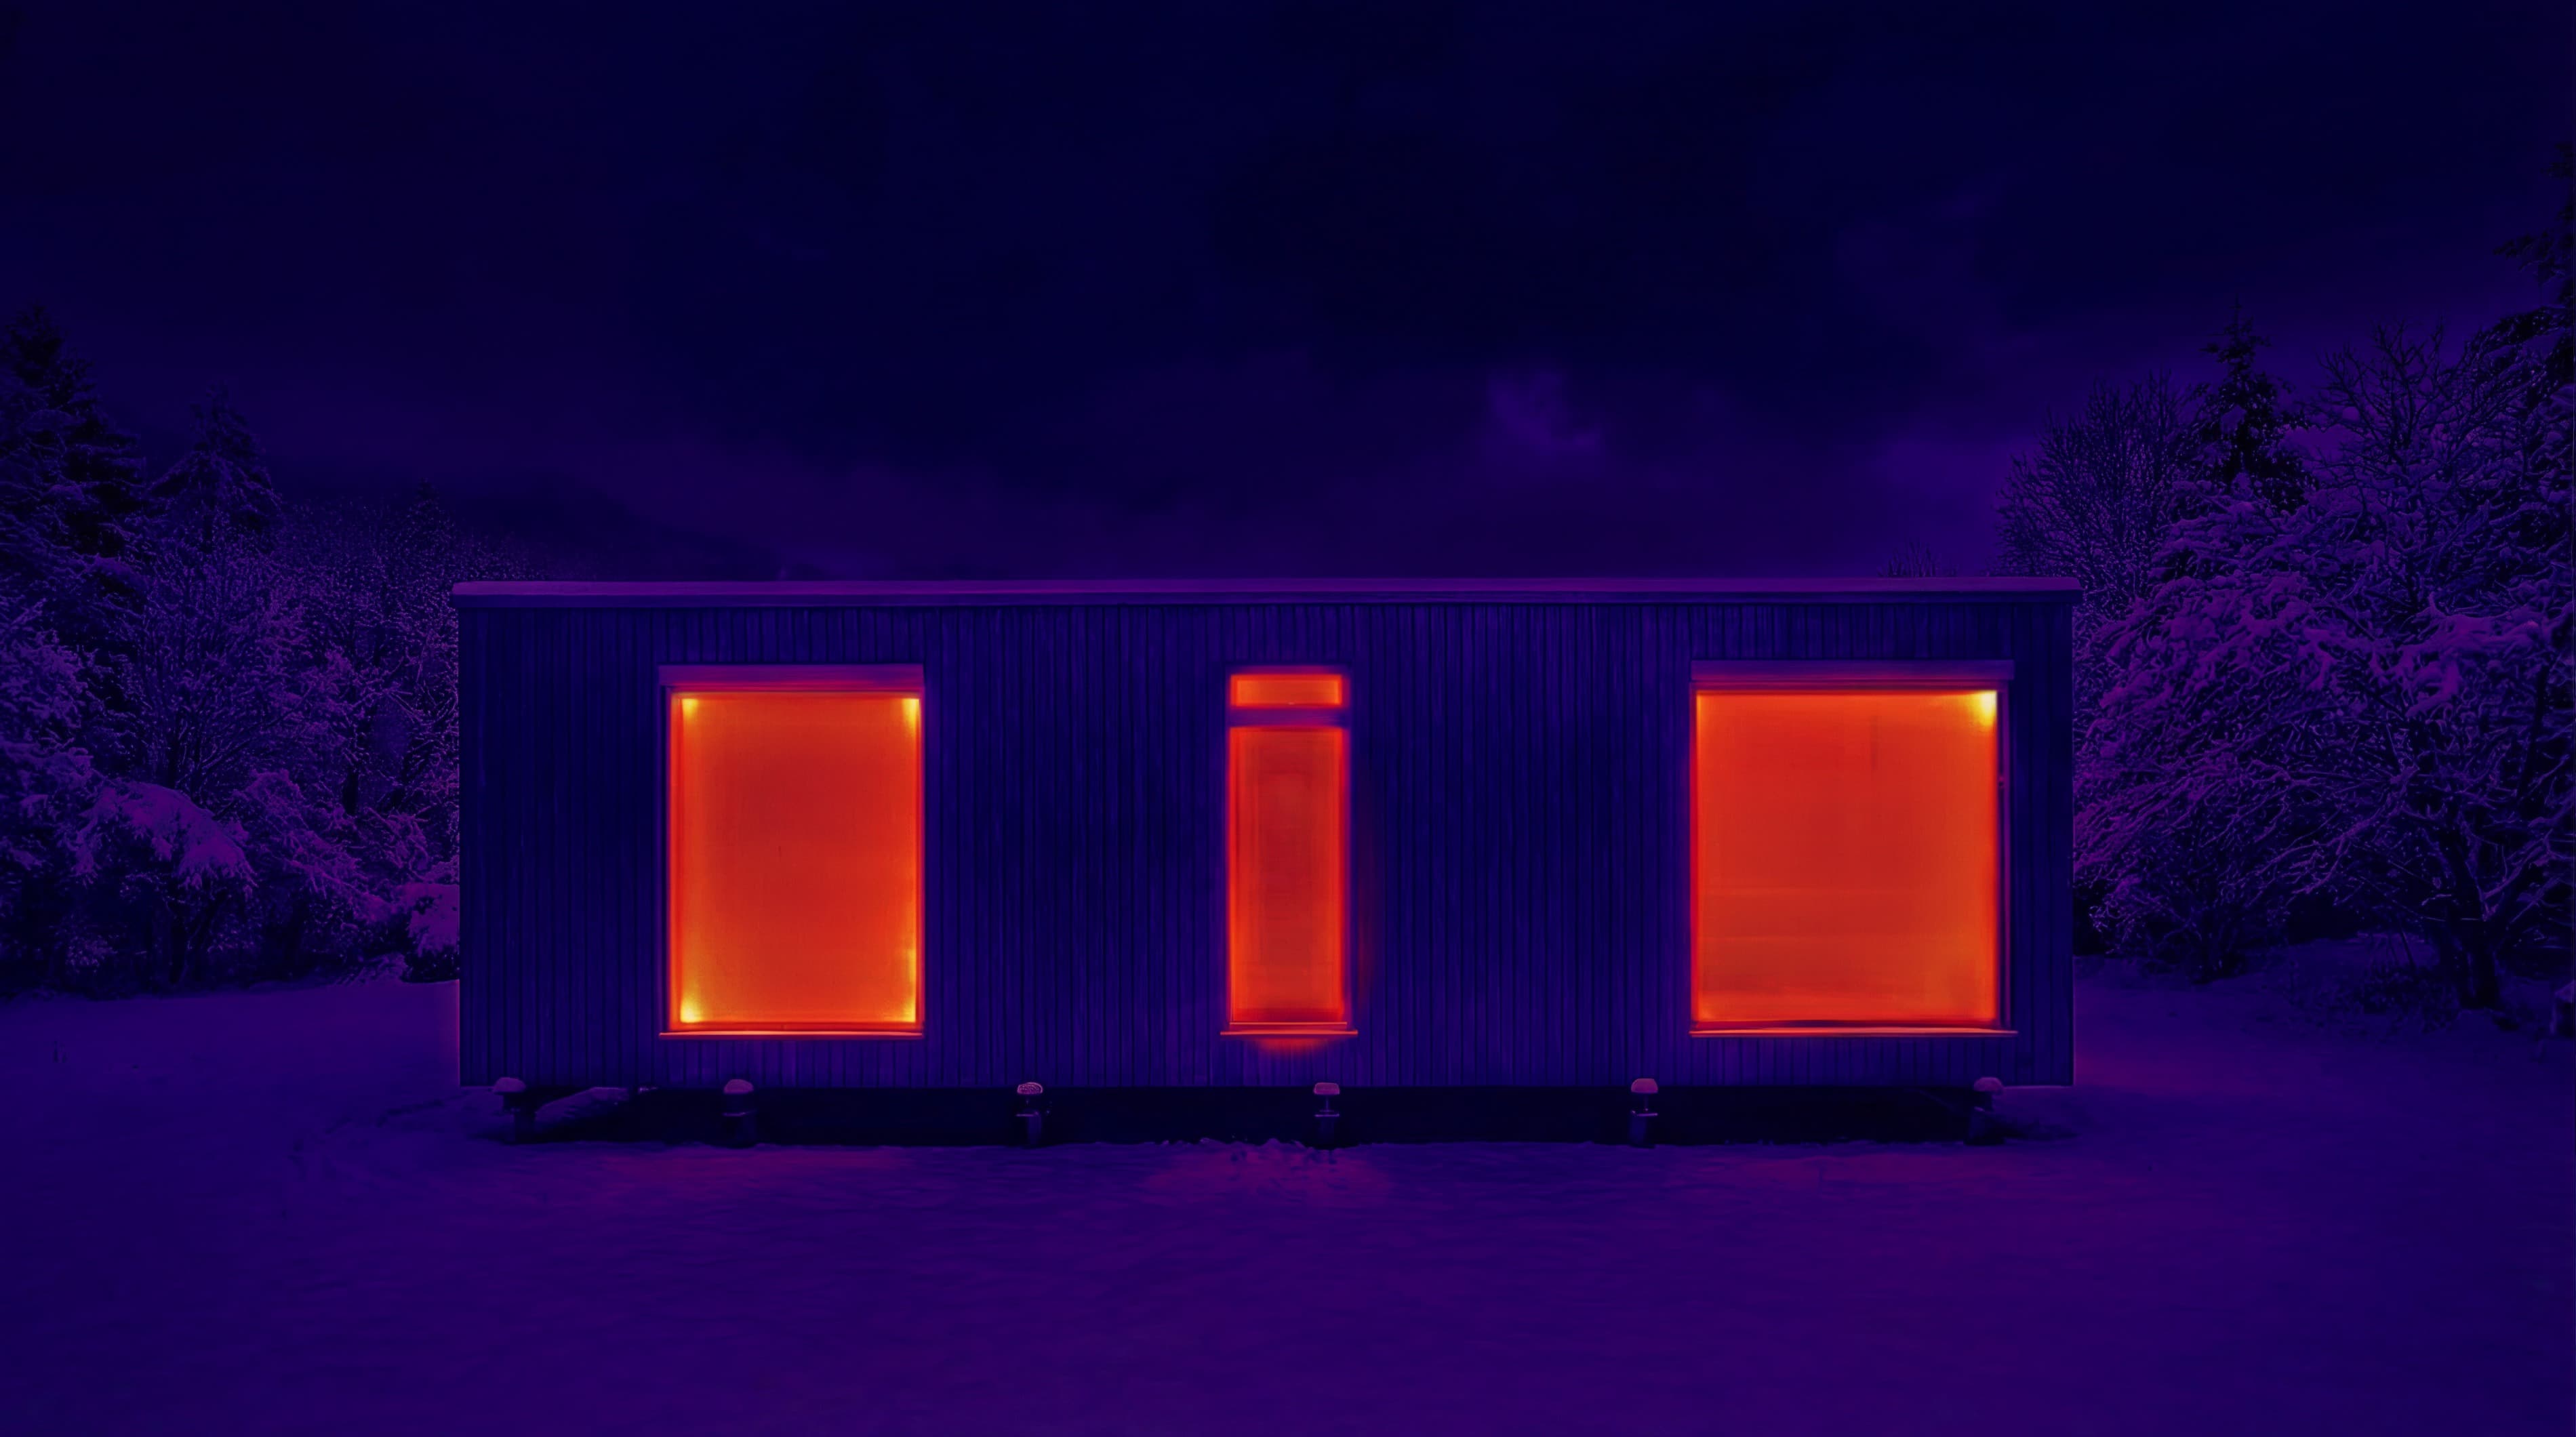
Average EU detached home. Average annual consumption. 350 kWh/m² per year. Modular by BIOBUILDS. Average annual consumption. 15 kWh/m² per year.kWh/m² per year
Average EU detached home. Average annual consumption.
Modular by BIOBUILDS. Average annual consumption.
Passivhaus certification badge

Certified Passivhaus, Darmstadt.

2,000+ verified parameters.

Welcome to the future of living.

The Proof

Measured, certified, and engineered to perform.

Passivhaus metrics, wall build-up, model-level savings, and documented partners, organized for quick technical review.
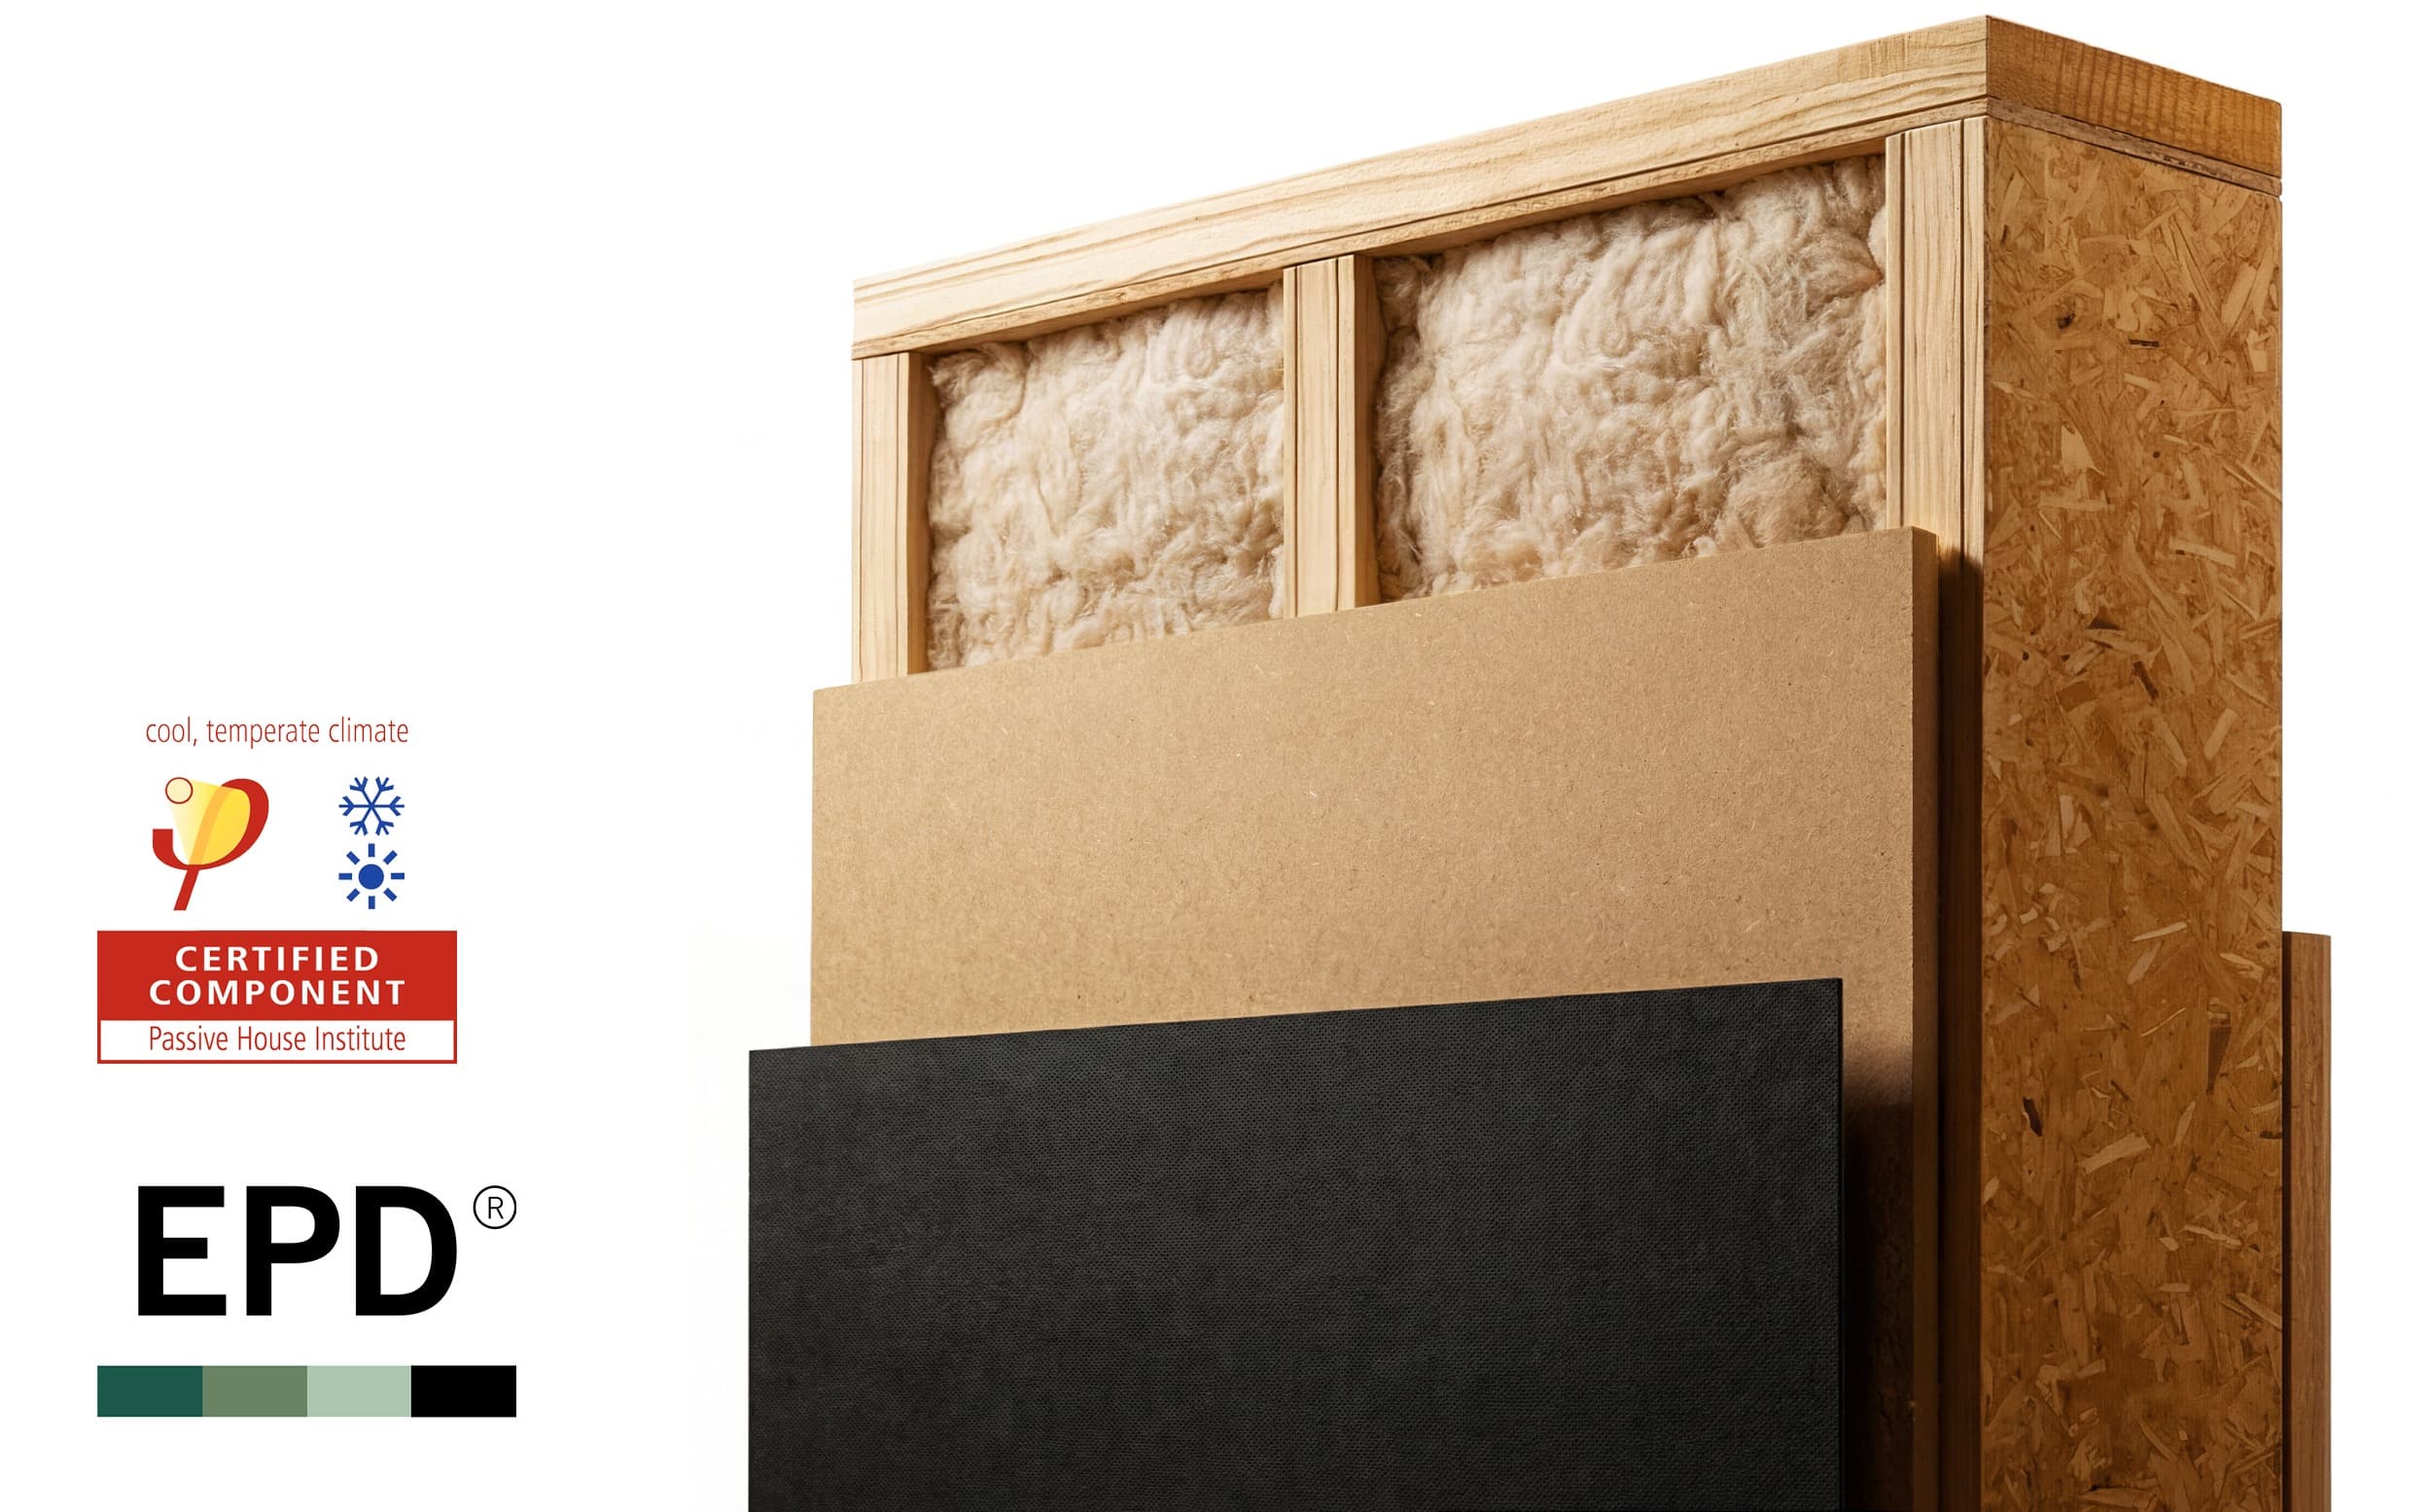
BIOBUILDS 336mm wall assembly cross-section

PERFORMANCE

Engineered to surpass 2050 EU targets. Today.

75% of EU buildings are energy-inefficient. A new conventional home uses around 150 kWh/m² per year. The EPBD recast demands zero-emission buildings from 2030. BIOBUILDS homes already operate at ≤15 kWh/m² per year.

0W/m²K

Wall U-value

0ACH

Airtightness tested

0%

Heat recovery

Performance Comparison

Wall U-value

BIOBUILDS0.14 W/m²K
New Build≤0.30 W/m²K
EU Average0.5-1.5 W/m²K

Airtightness

BIOBUILDS<0.6 ACH
New Build≤3.0 ACH
EU Average5-10 ACH

Heating demand

BIOBUILDS≤15 kWh/m² per year
New Build150 kWh/m² per year
EU Average350 kWh/m² per year

Heat recovery

BIOBUILDSup to 96%
New BuildNot required
EU AverageNone

Thermal bridges

BIOBUILDSCertified free
New BuildTolerated
EU AverageCommon

Certification

BIOBUILDSPassivhaus System
New BuildNational standard
EU AverageNone required

All values are according to standard Passivhaus Institute simulation conditions and may vary by climate, location, orientation, and occupant behavior.

Every surface, same temperature.

Every surface, same temperature.

The entire home is wrapped in a 336mm insulation envelope, built like a thermos. Every interior surface stays within 3°C of room temperature. No cold walls, no hot ceilings. Consistent warmth you feel everywhere.

±3°C
The home disappears around you.

The home disappears around you.

54 dB sound insulation absorbs traffic, weather, and neighborhood noise. Inside, the ventilation runs at whisper level. Just quiet.

54dB
The home that costs almost nothing to run.

The home that costs almost nothing to run.

Simulated at 15 kWh/m² per year by Passivhaus, versus 350 kWh/m² for a typical home, a 95% reduction. Over 50 years, that translates to tens of thousands of euros saved.

≤15kWh/m²
Built for regulations that don't exist yet.

Built for regulations that don't exist yet.

The EU requires all new buildings to be zero-emission from 2030, with a fully zero-emission building stock by 2050. BIOBUILDS homes already exceed both targets.

Certifications that matter.

Certified

Passivhaus System Certification

The MODULAR system is certified by the Passivhaus Institute from Darmstadt to the world's strictest thermal, airtightness, and ventilation standards. Over 2,000 tracked parameters considered.

EPD International

Full lifecycle transparency audited by a third party. Confirms carbon-negative at -101 kg CO2e/m² from raw material to end of life.

FSC & PEFC

Chain-of-custody on all applicable timber. Timber traceable from sustainably managed European forests to your home.

Our principles

Questions you might be asking.

THE SAVINGS

Up to 95% compared to the average European detached home. The average older detached home consumes 350 kWh/m² per year. A new conventional home: ~150 kWh. A BIOBUILDS Passivhaus home: 15 kWh/m² per year or less. BIOBUILDS homes repeatedly beat the strict 15 kWh/m² standard according to Passivhaus simulations.

The exact savings depend on your country, energy prices, and what you're comparing against, but the reduction is consistently dramatic across every climate zone.

Understand the Passivhaus standard behind these numbers.

Zehnder heat-recovery ventilation works alongside the specified heat pump, such as Samsung WindFree. The 35 cm insulated envelope, triple-glazed windows and airtightness keep the heating load low.

Triple-glazed windows act as passive solar radiators. Optional floor heating can be added for personal preference or extreme climates.

See the materials that make this possible.

Solar panels are optional. Low heating demand makes a net-positive annual energy balance easier to achieve, but the array must be sized for the home’s total electricity use, roof area and local solar yield.

You go from being a consumer to a prosumer, producing energy instead of just using it. BIOBUILDS homes come solar-ready with infrastructure for easy panel installation.

Explore our models.

THE TECHNOLOGY

The core of Passivhaus climate control. An HRV extracts stale indoor air and passes it through a heat exchanger that captures up to 96% of heat and manages humidity. That captured energy warms the incoming fresh air.

Result: constant fresh, filtered air at stable temperature, without opening windows and without wasting energy. It runs 24/7, silently, using about the same electricity as a light bulb.

Learn how this contributes to healthy indoor air.

The insulated 35 cm wall assembly and airtight envelope slow heat loss during an outage. How long the home stays comfortable depends on the weather, starting temperature and ventilation.

When power returns, the heat pump restores the indoor temperature and the ventilation system resumes its filtered fresh-air supply.

See the construction that makes this possible.

The same insulation that retains warmth in winter blocks heat in summer. Combined with strategic window shading, controlled ventilation (night cooling mode), and the thermal mass of timber construction, BIOBUILDS homes stay cool without conventional air conditioning.

In Mediterranean climates, supplementary cooling can be added to the ventilation system if needed.

See projects in different European climates.

Price the home, then stop paying to heat it.

Choose a model, floor plan and finish. The system behind the second column is standard on every one.