How your home is built
Process
01
Choose and sign
10% of payment at contract signing
Complete the configurator, or contact us directly. Get an initial offer and discuss your needs with our team. Then, when ready, sign the contract.
02
Plans and permits
Upgrades and changes are priced during this phase
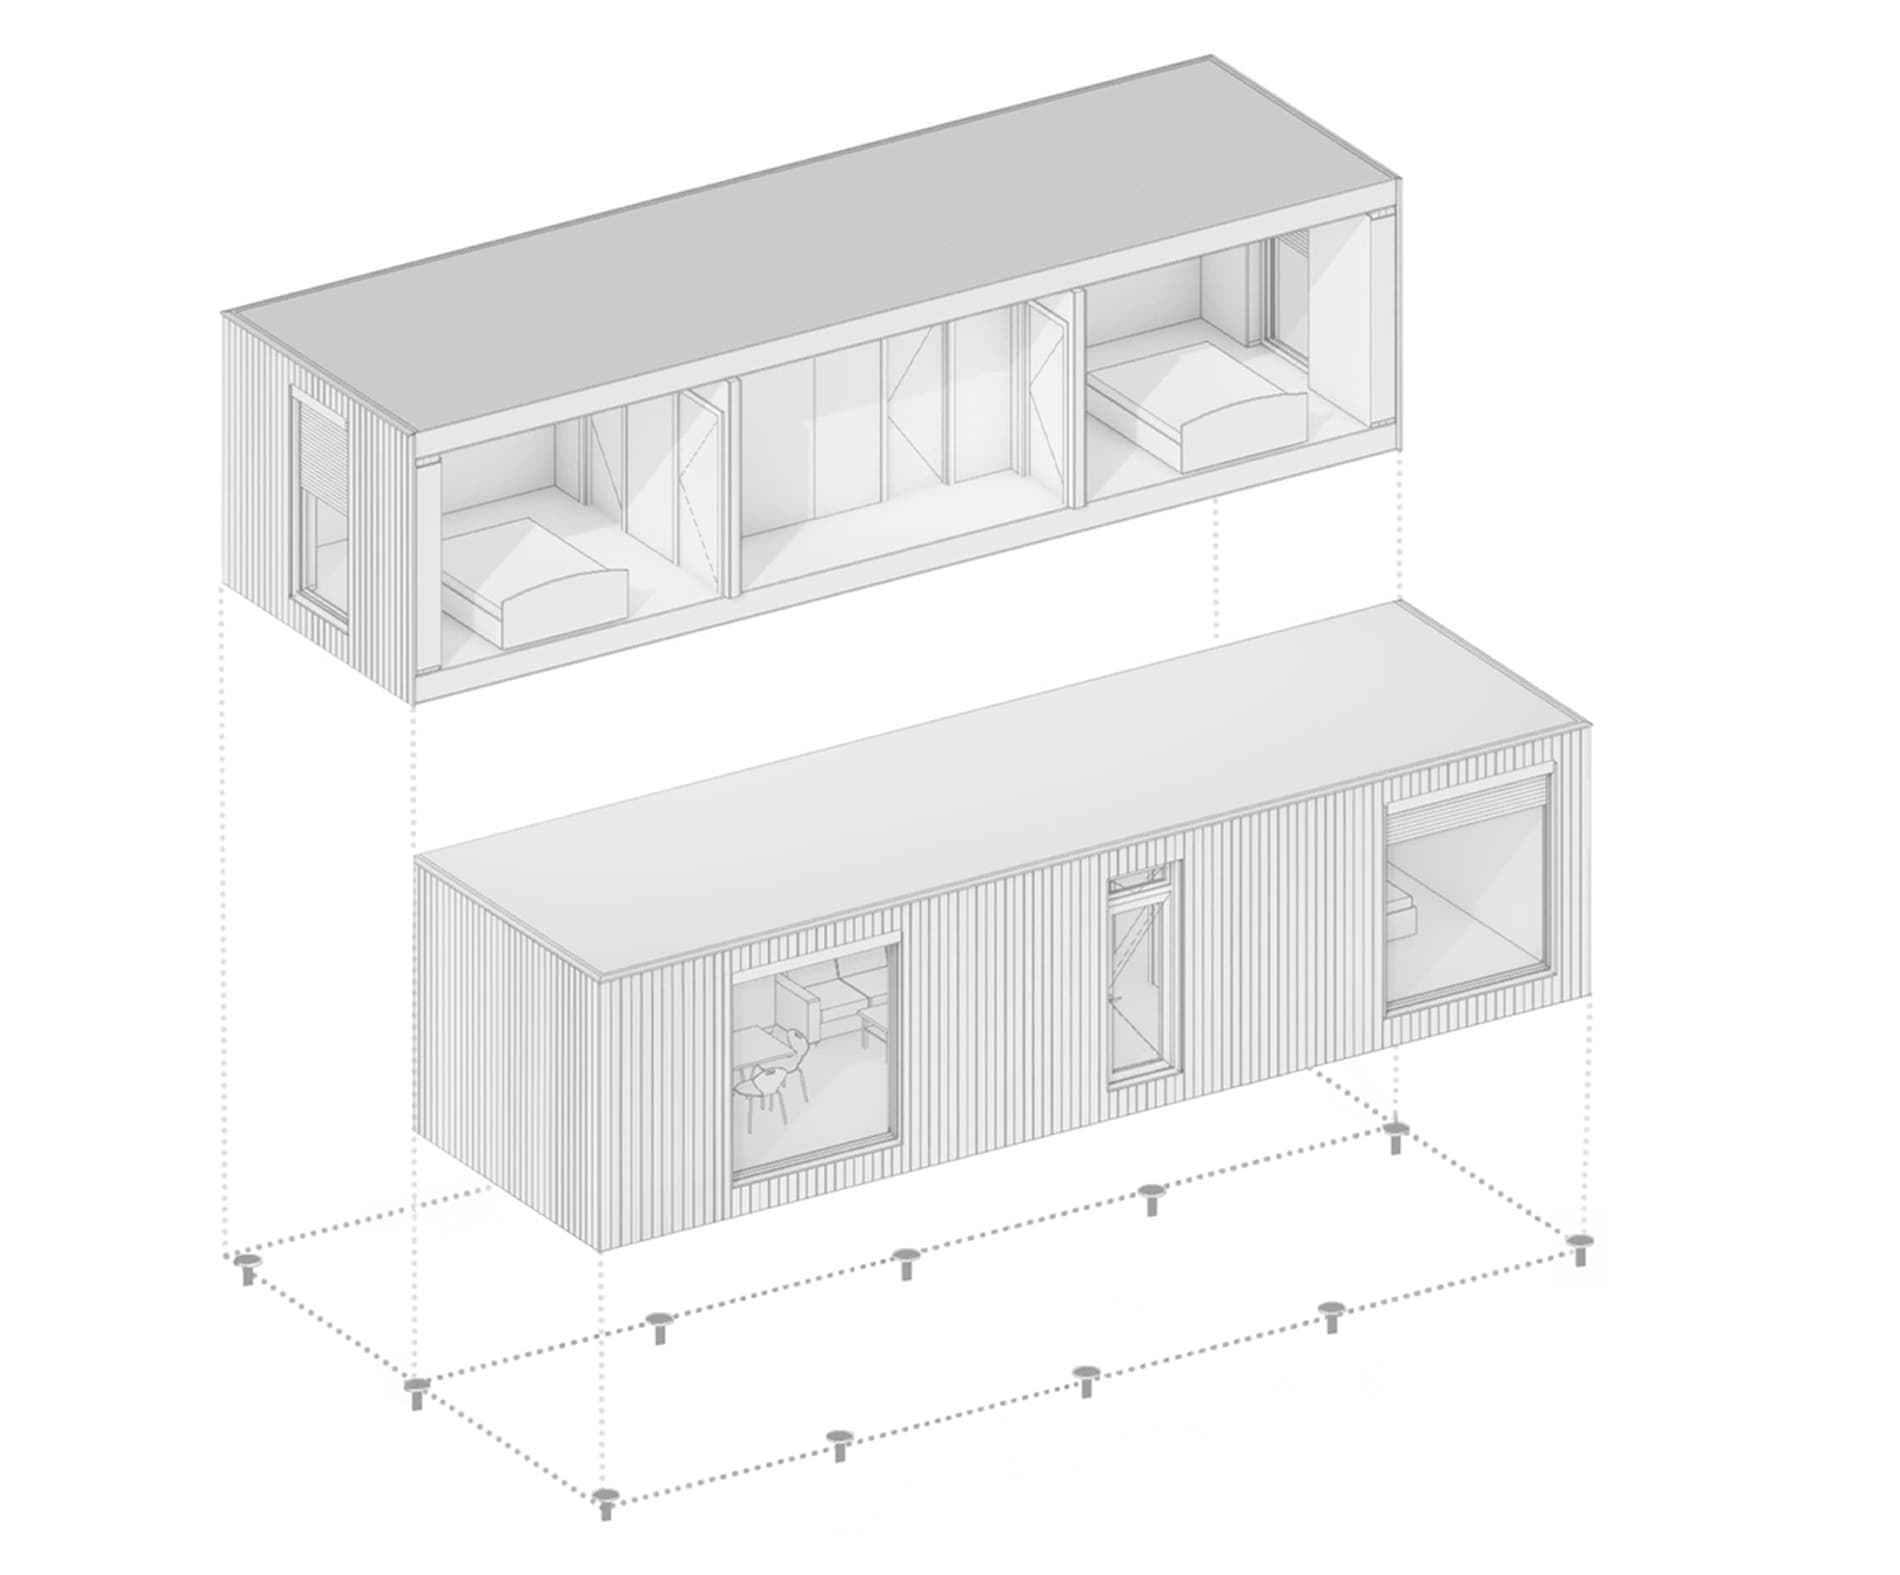
Our architect, or collaborator, develops your plans and all of the necessary technical drawings. A local partner forwards them for the permits, ground surveys, foundations and utilities.
03
Production slot
40% of payment when your slot is reserved
Confirm the final drawings, materials and changes. Your production slot is reserved and materials are ordered.
04
Built in the factory
40% of payment at production start
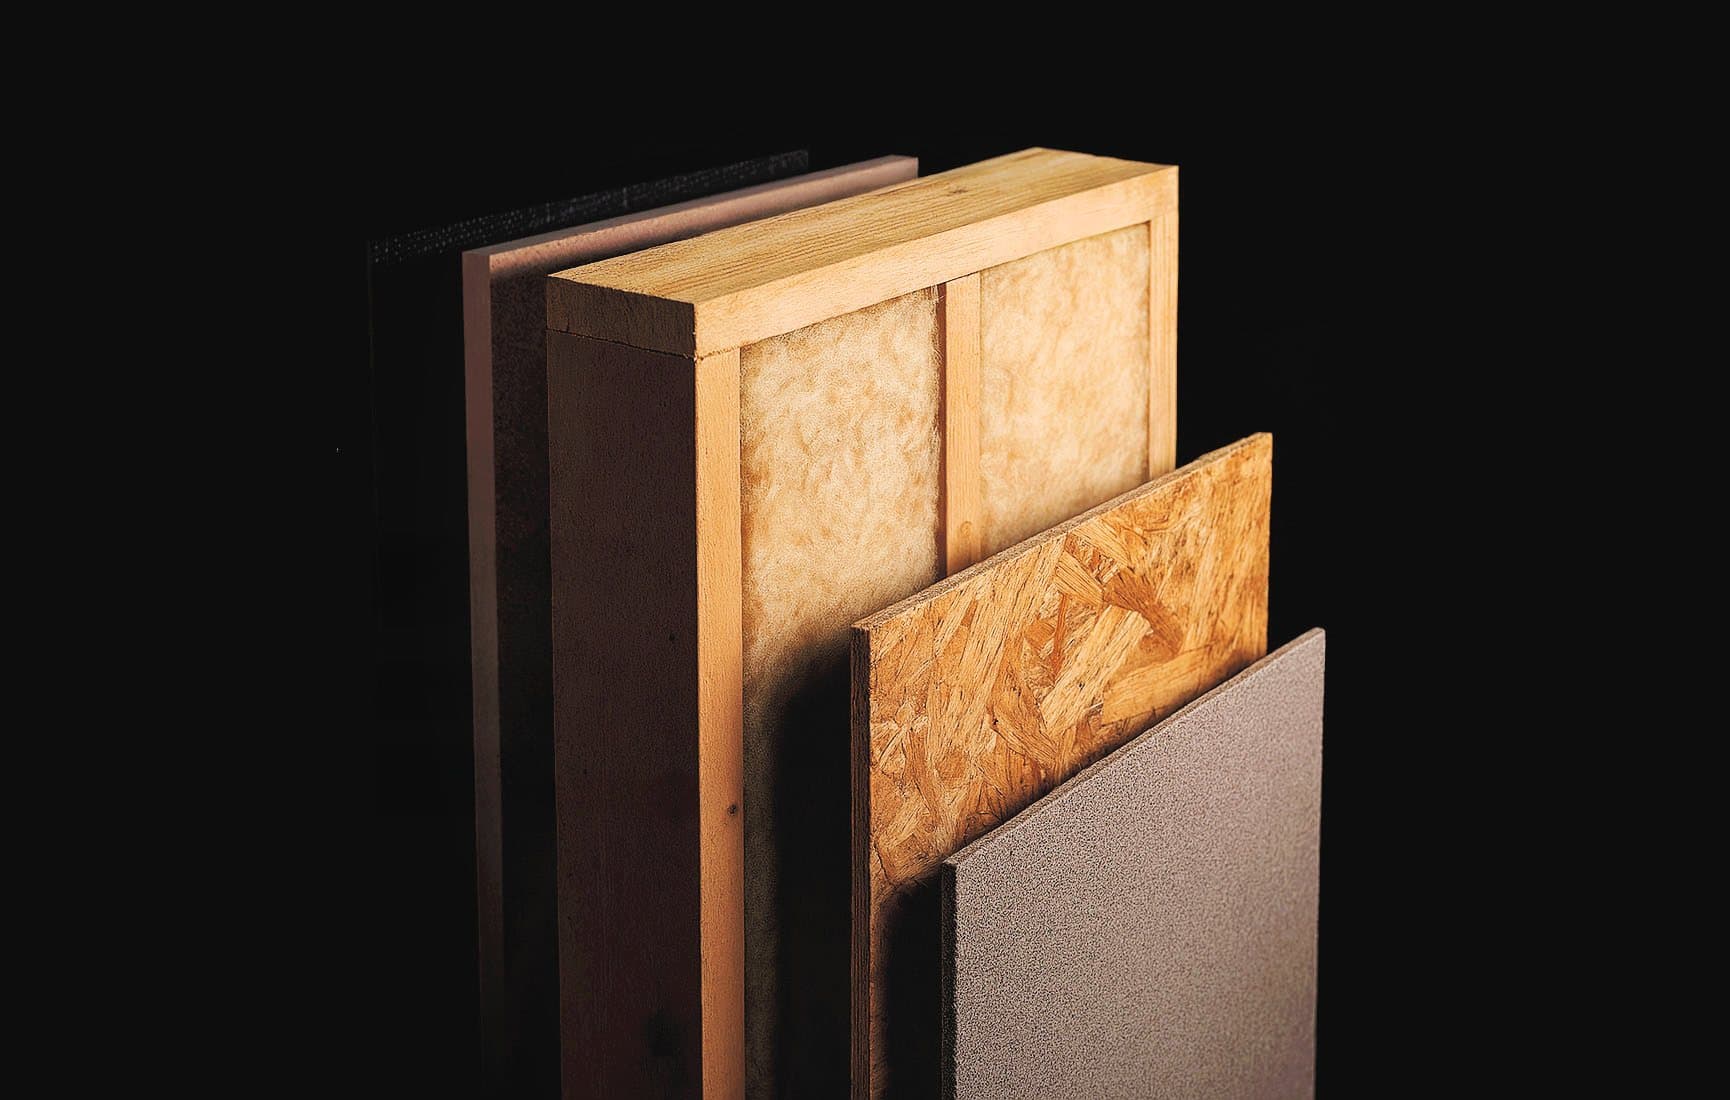
Production hits full swing and your home is prefabricated in days.

05
Delivered and installed
10% of payment at delivery
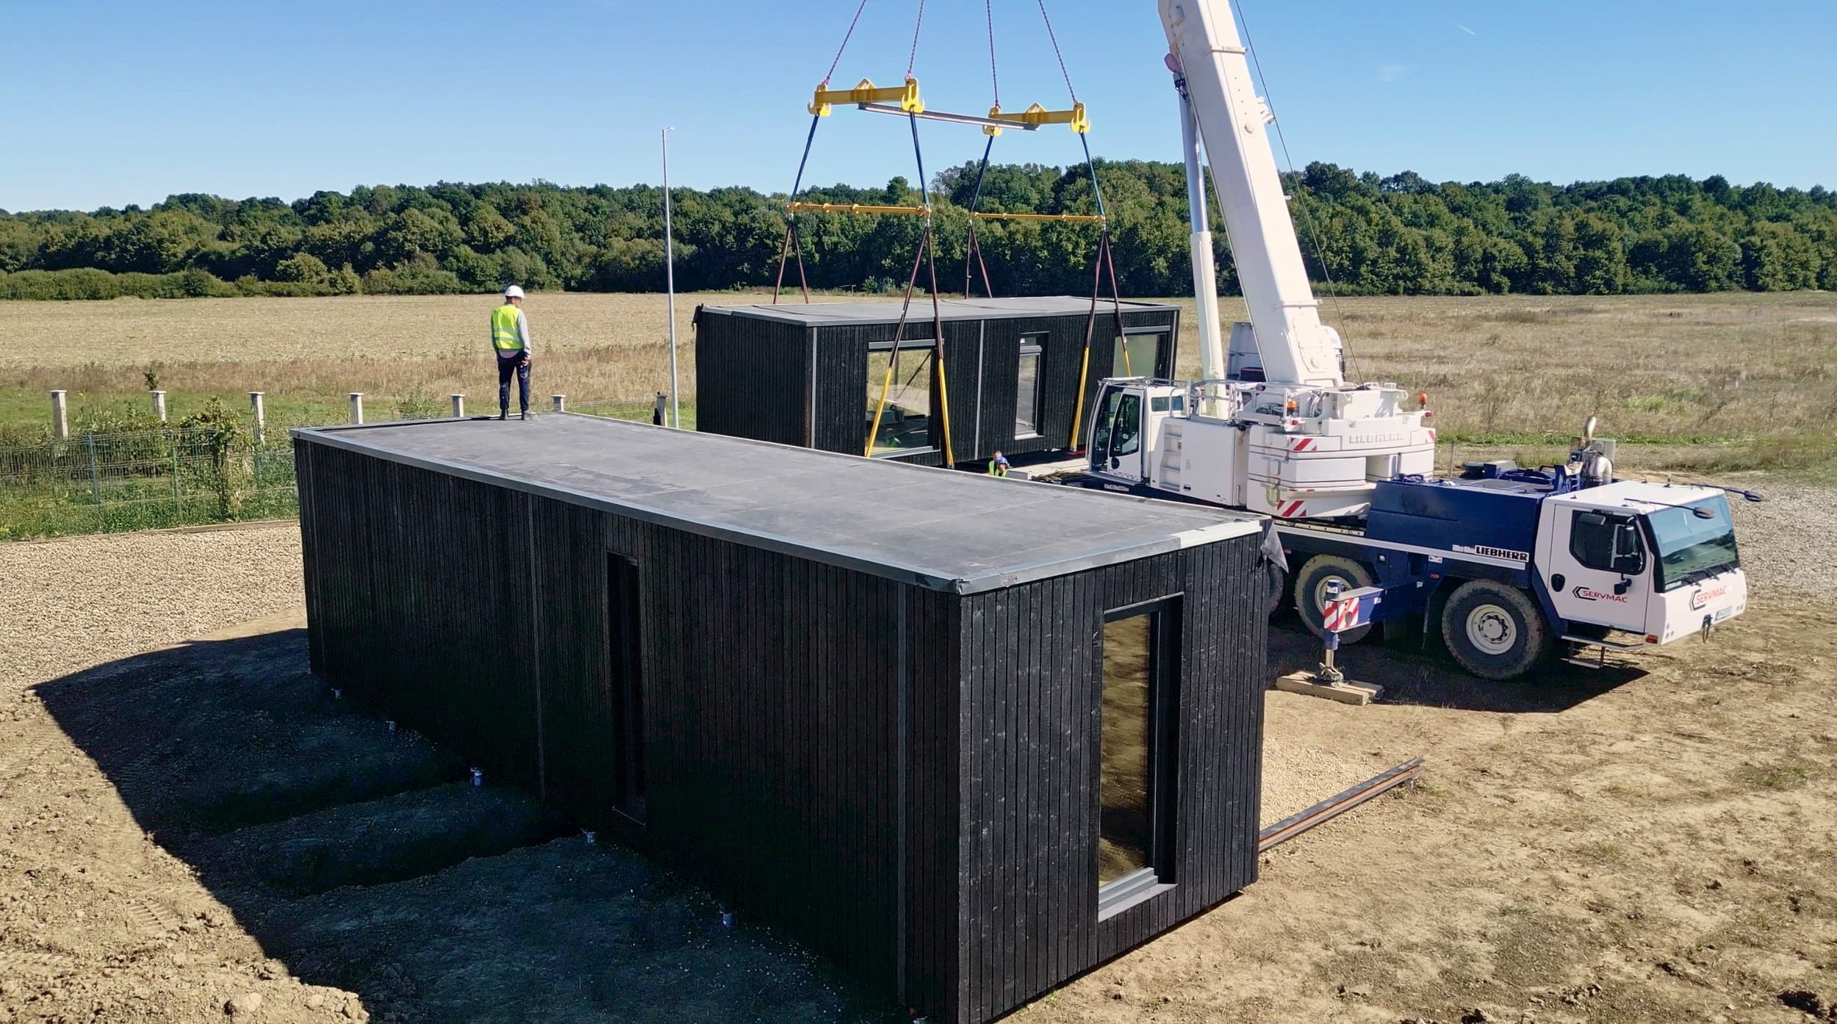
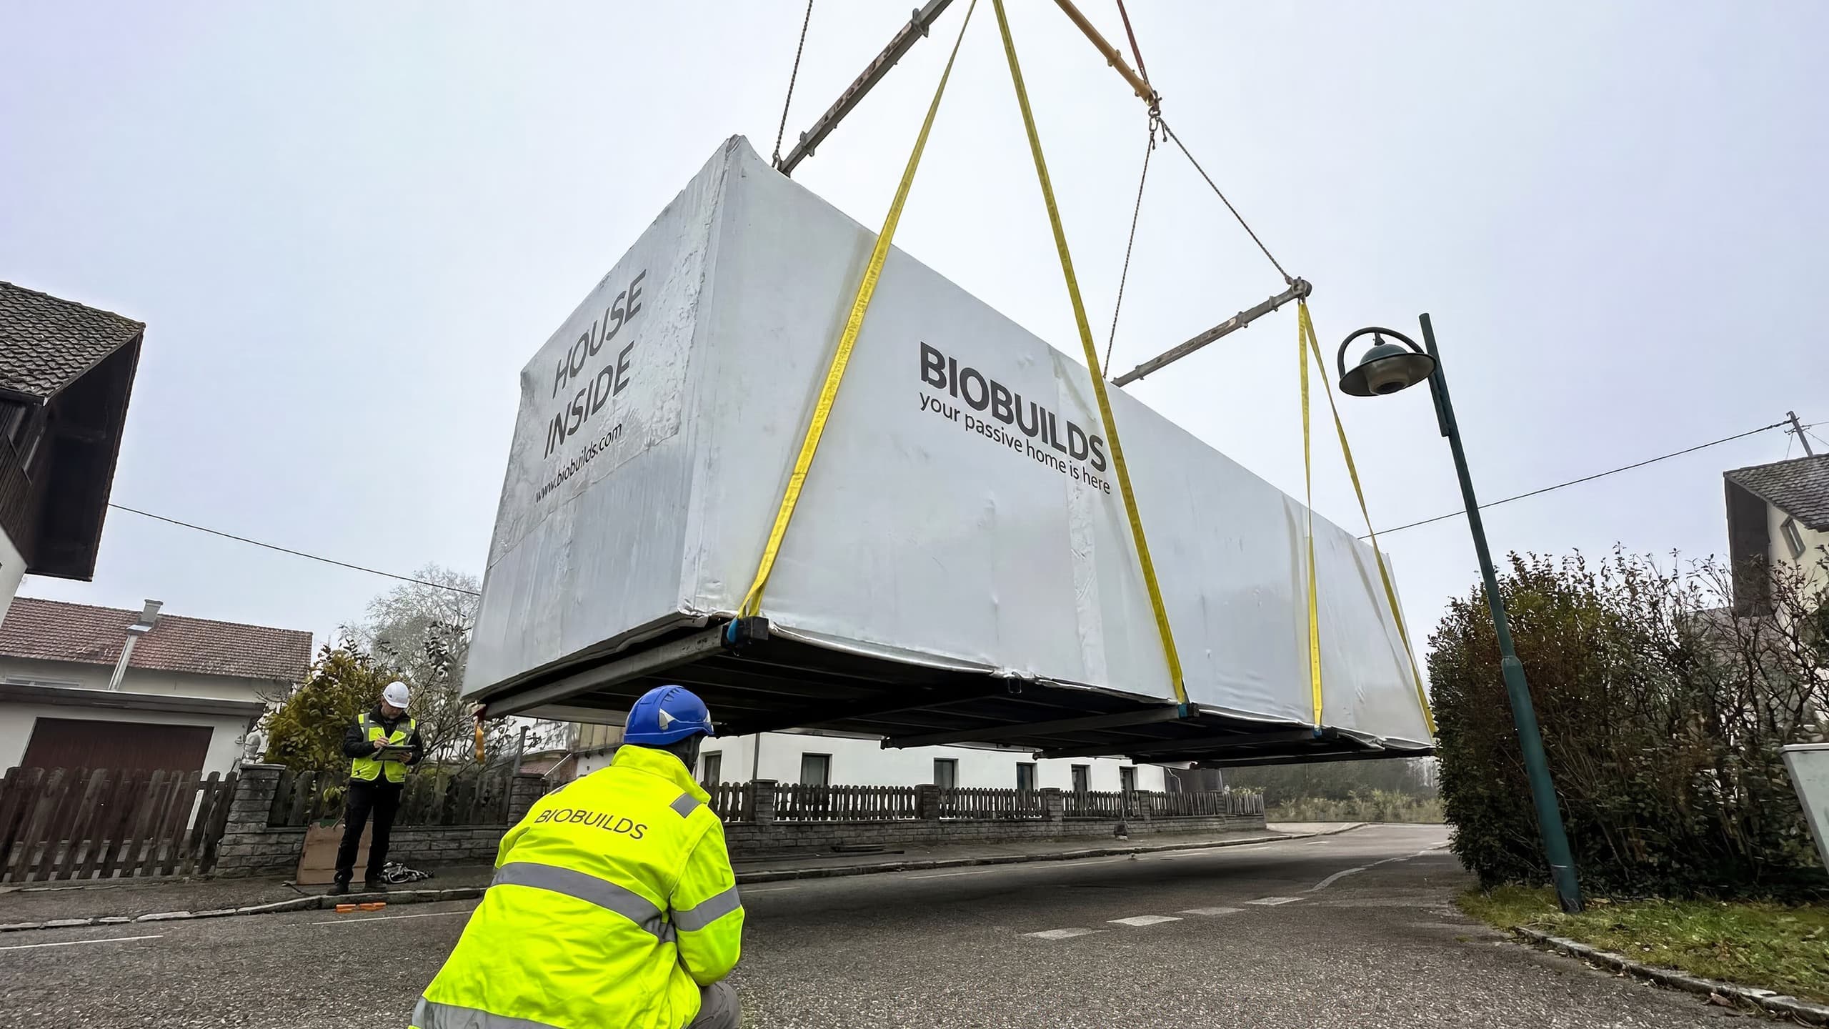
Together we coordinate the installation. The crane places your home on its foundation; our assembly partners join and seal the modules.
06
Enjoy
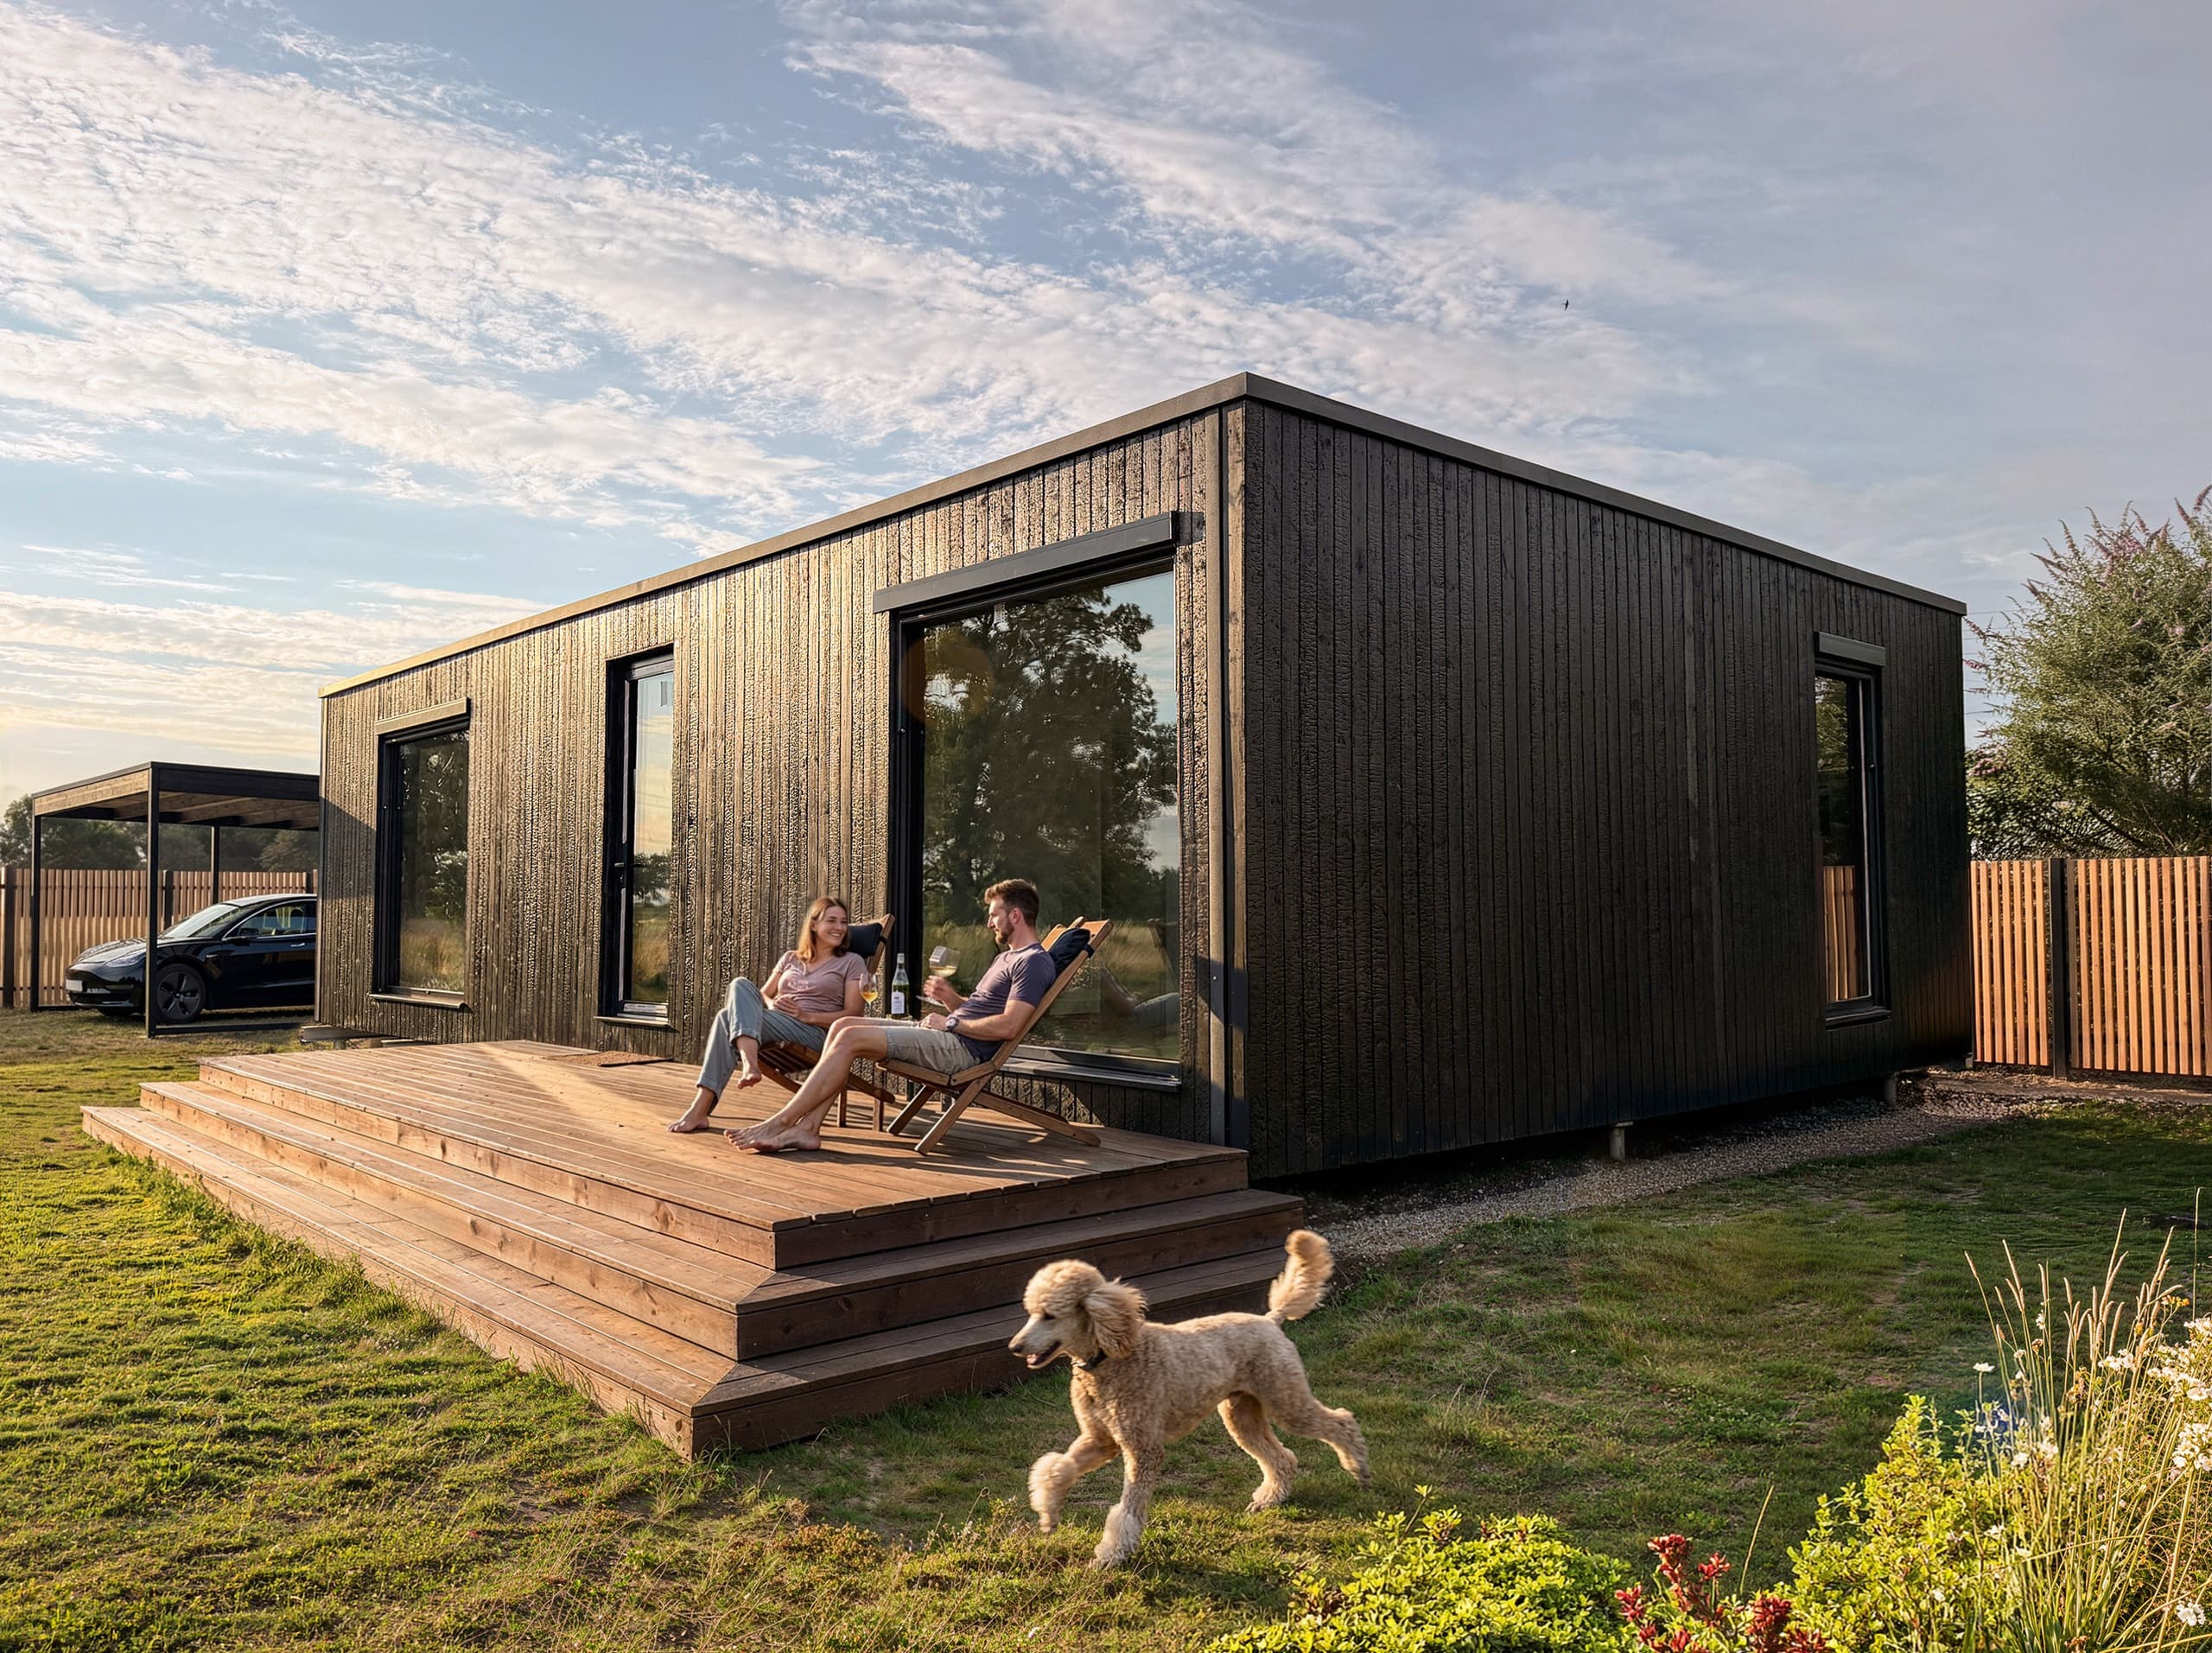
You receive the handover documents, the warranty and your Home Passport. Our team stays on hand for anything you need while you enjoy your new home.