Process
Your path to move-in
Your path to move-in
01
Choose and reserve
You choose your model and finishes with us, then reserve your offer with 10%.We discuss possible changes and prepare your personalized offer.
02
Plans and permits
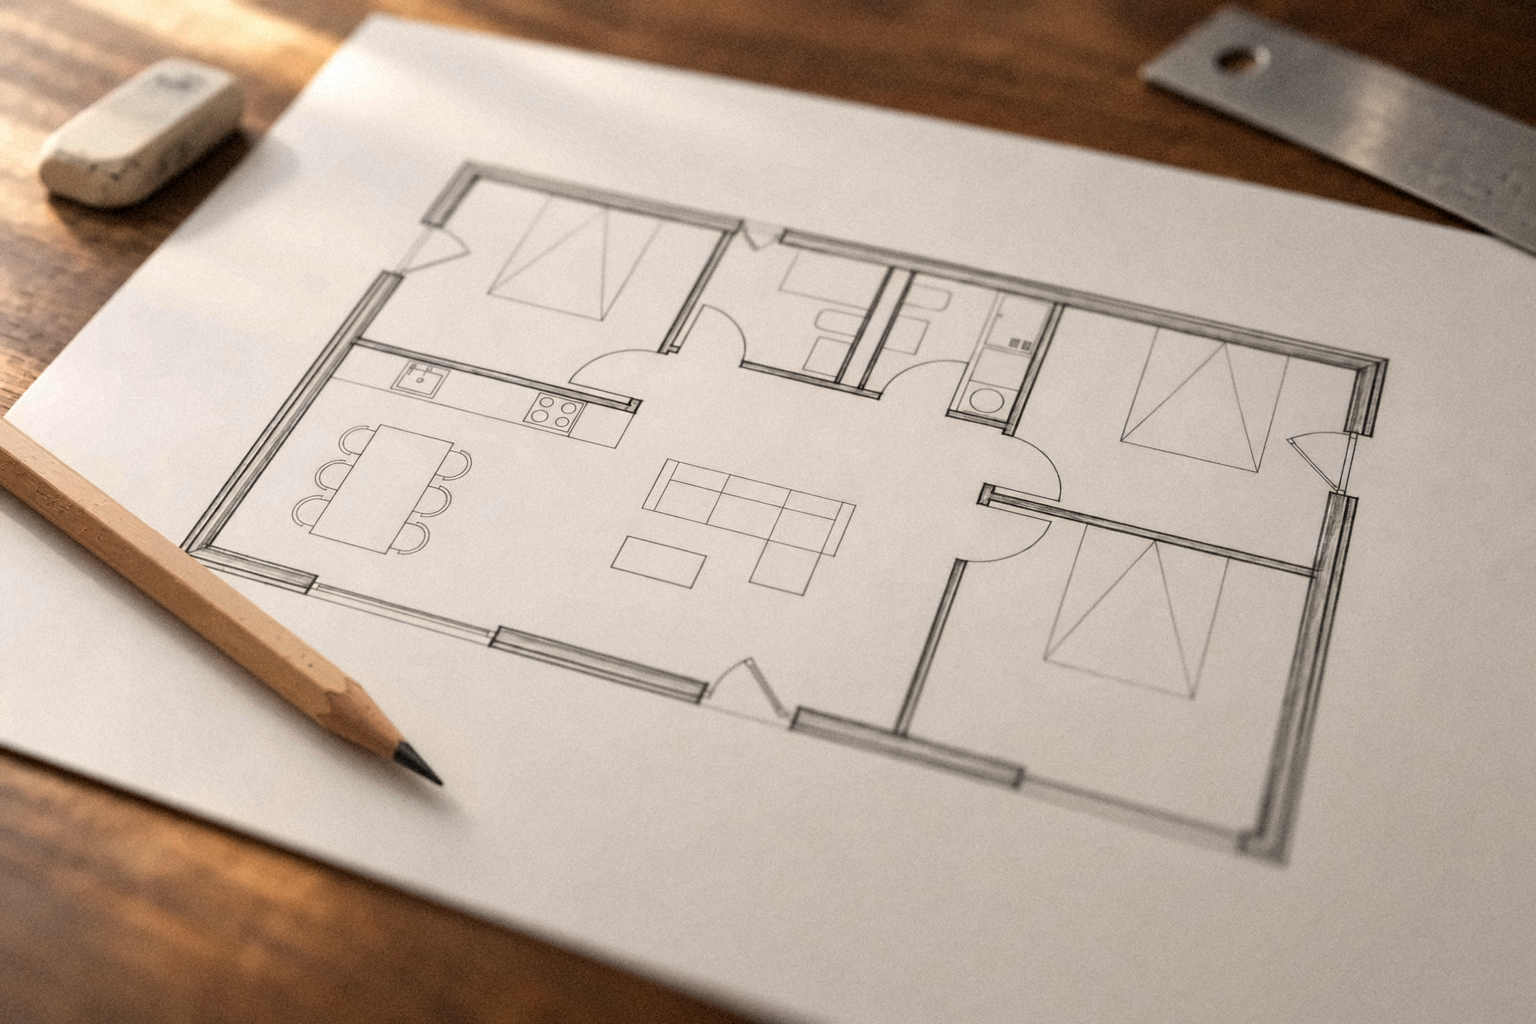
You review the plans with your local architect, who handles permits.We prepare technical drawings, review site access, recommend an architect if needed and offer financing guidance.
03
Materials and scheduling
You approve the final drawings, finishes and priced changes, then pay 40% for materials.We order materials and agree a production slot around your readiness and our availability. Both 40% payments complete your production reservation.
04
Built in the factory
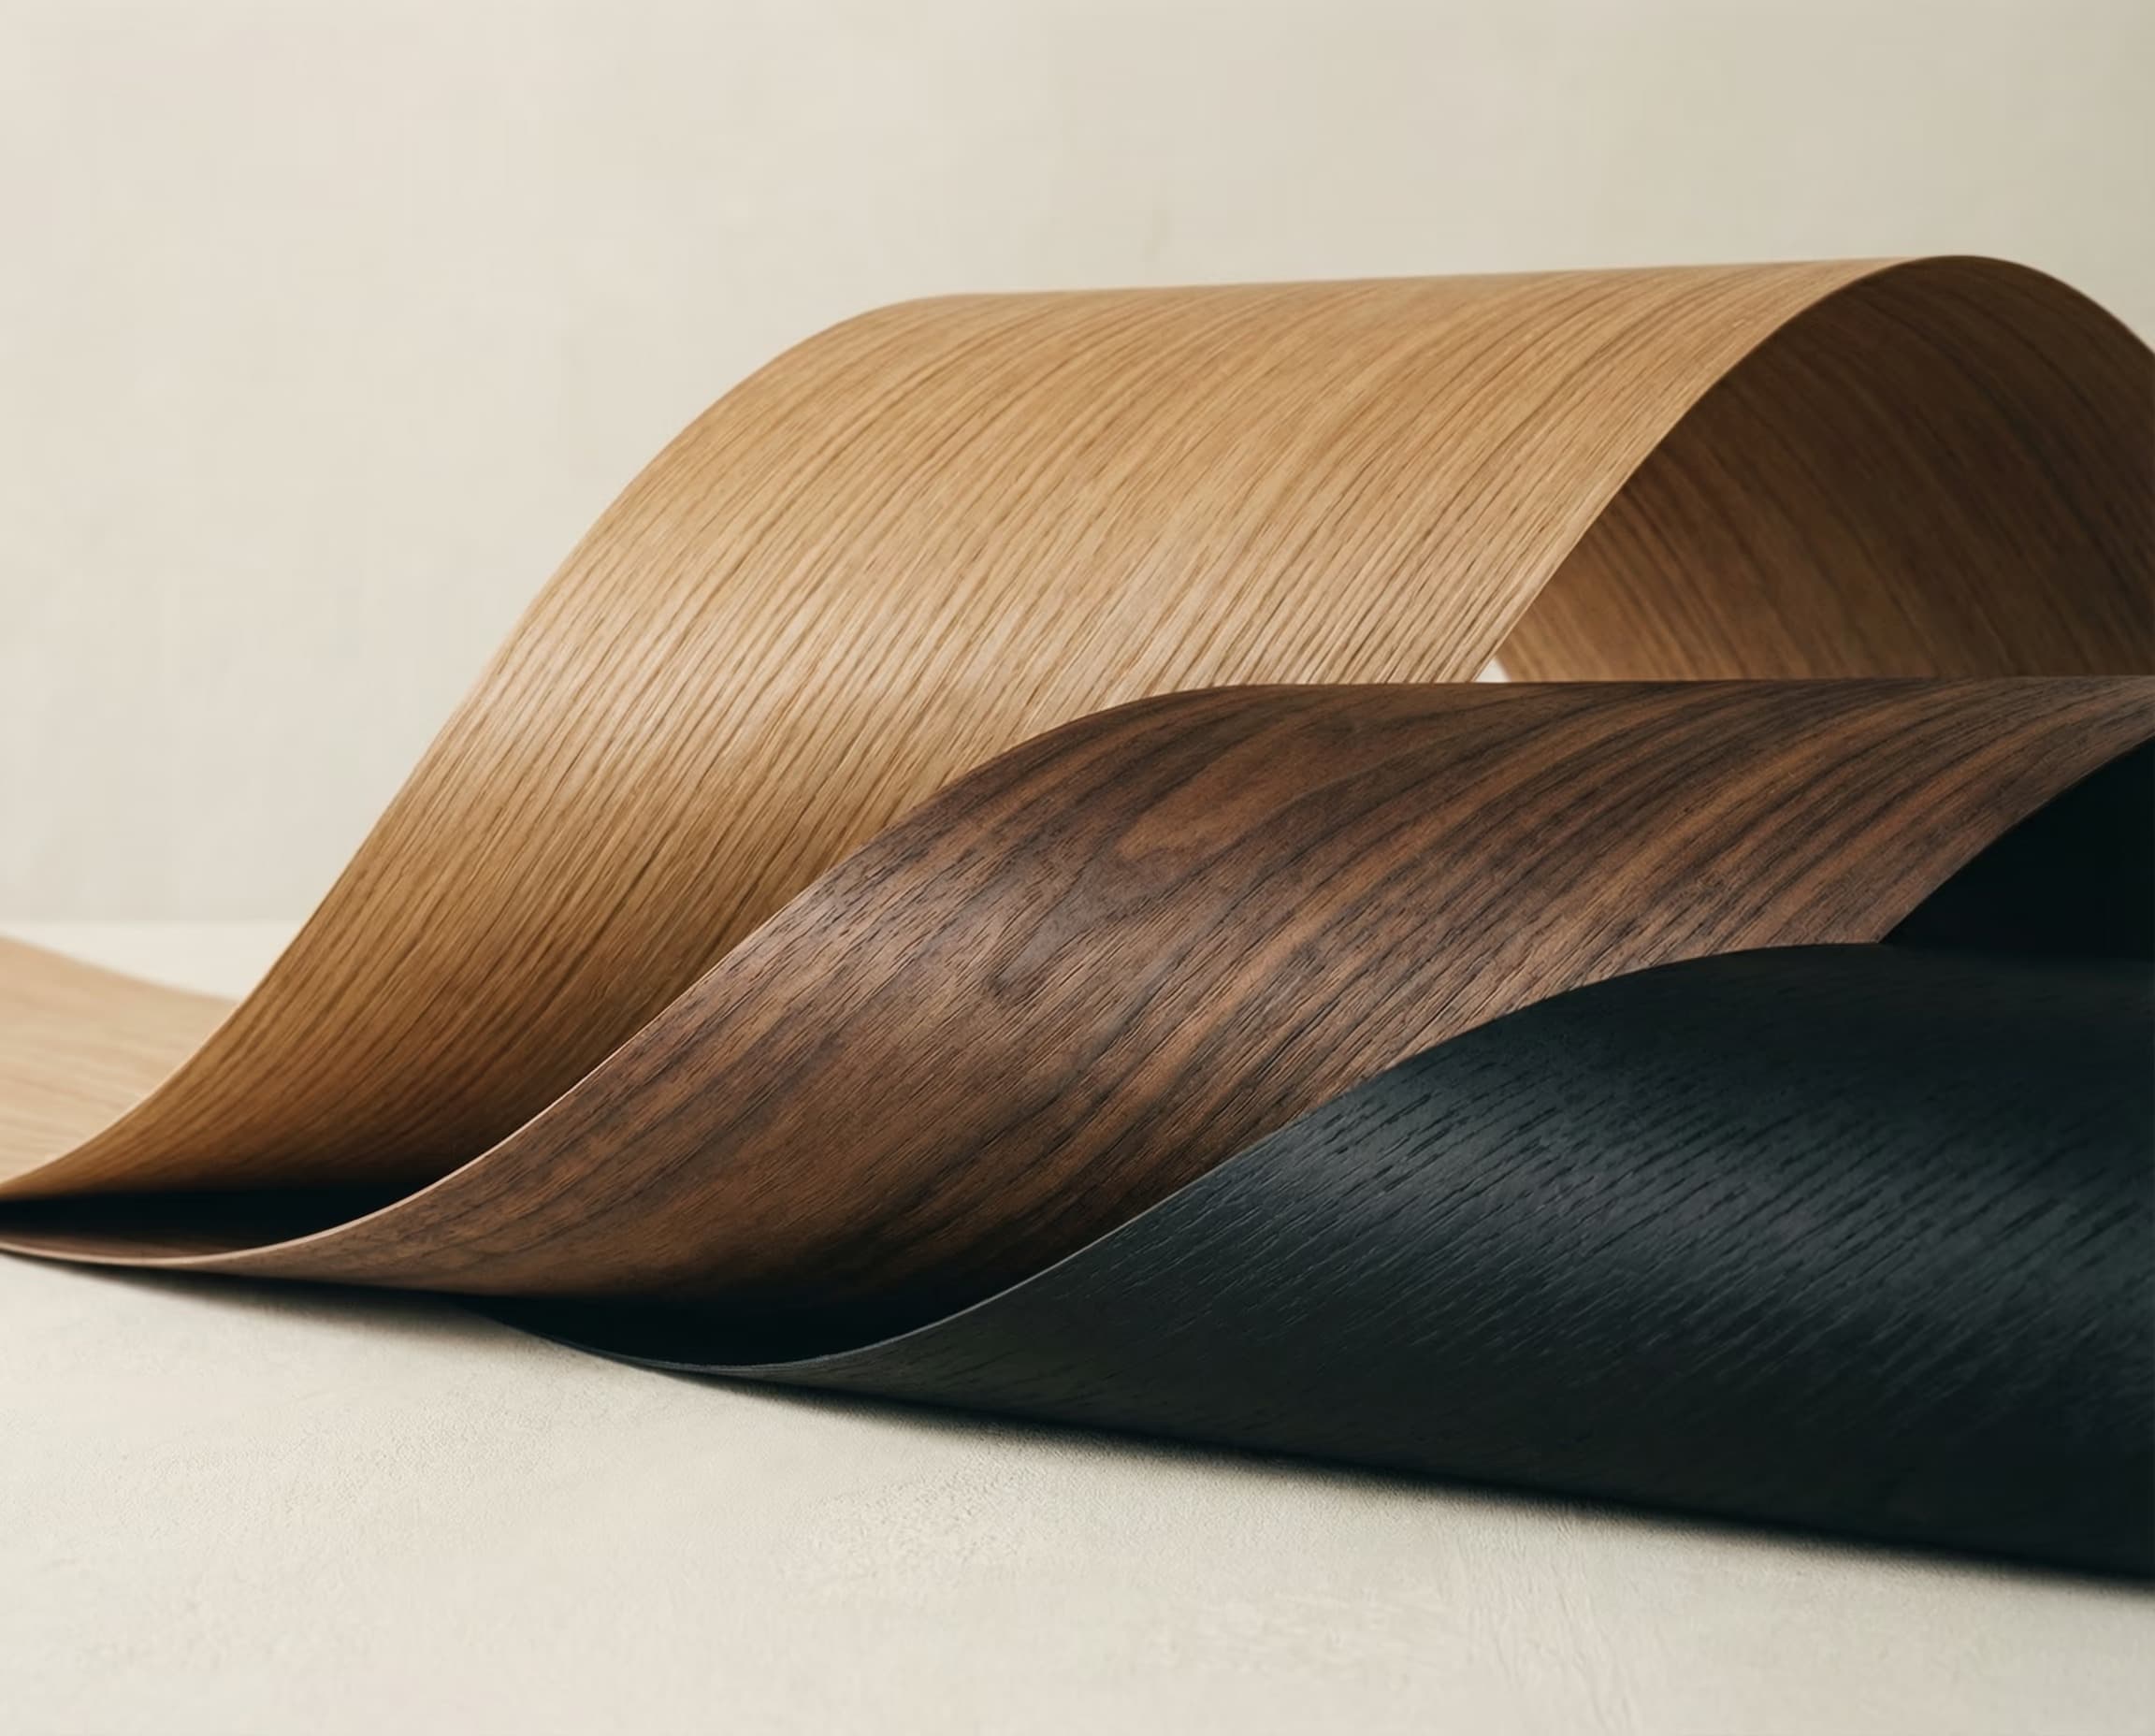
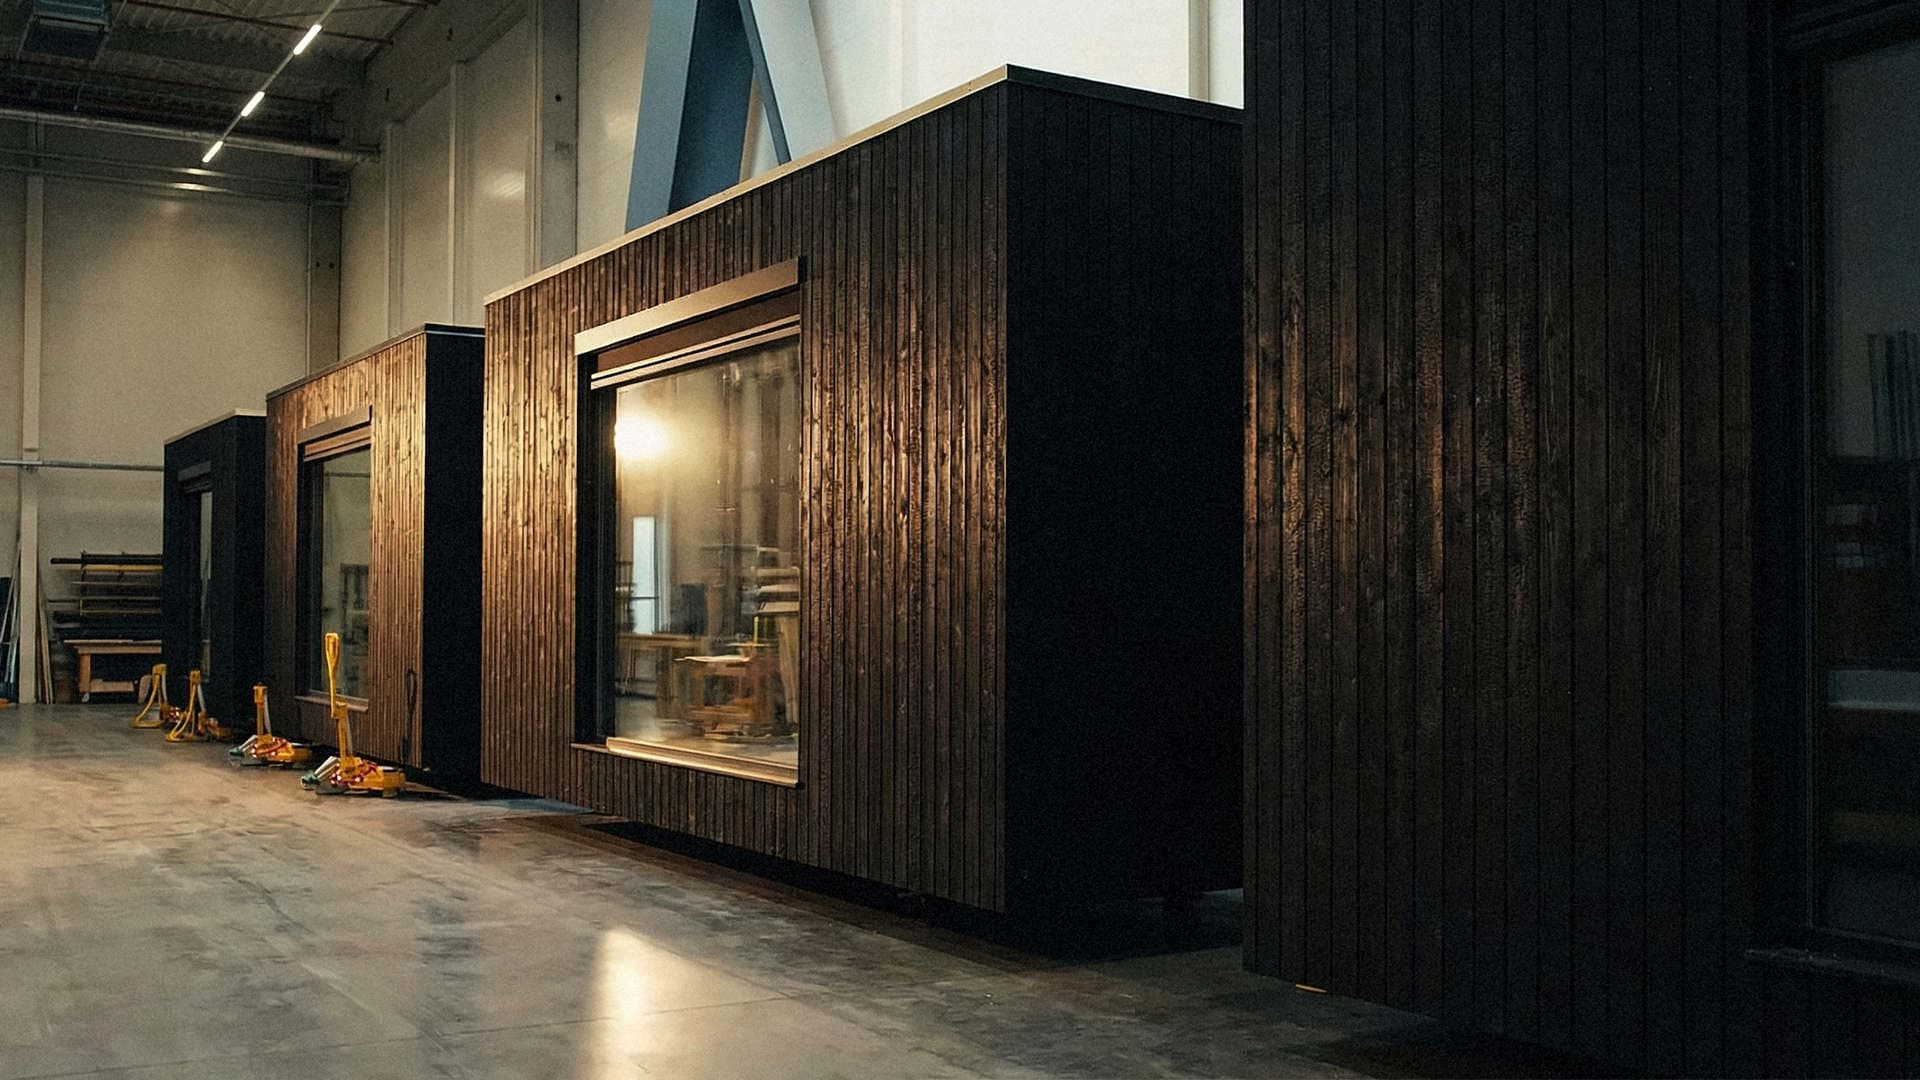
You pay 40% for production and arrange foundations and utilities with local specialists once permits are in place.We build your home in around 10 days and guide your team on site preparation.
05
Delivered and installed
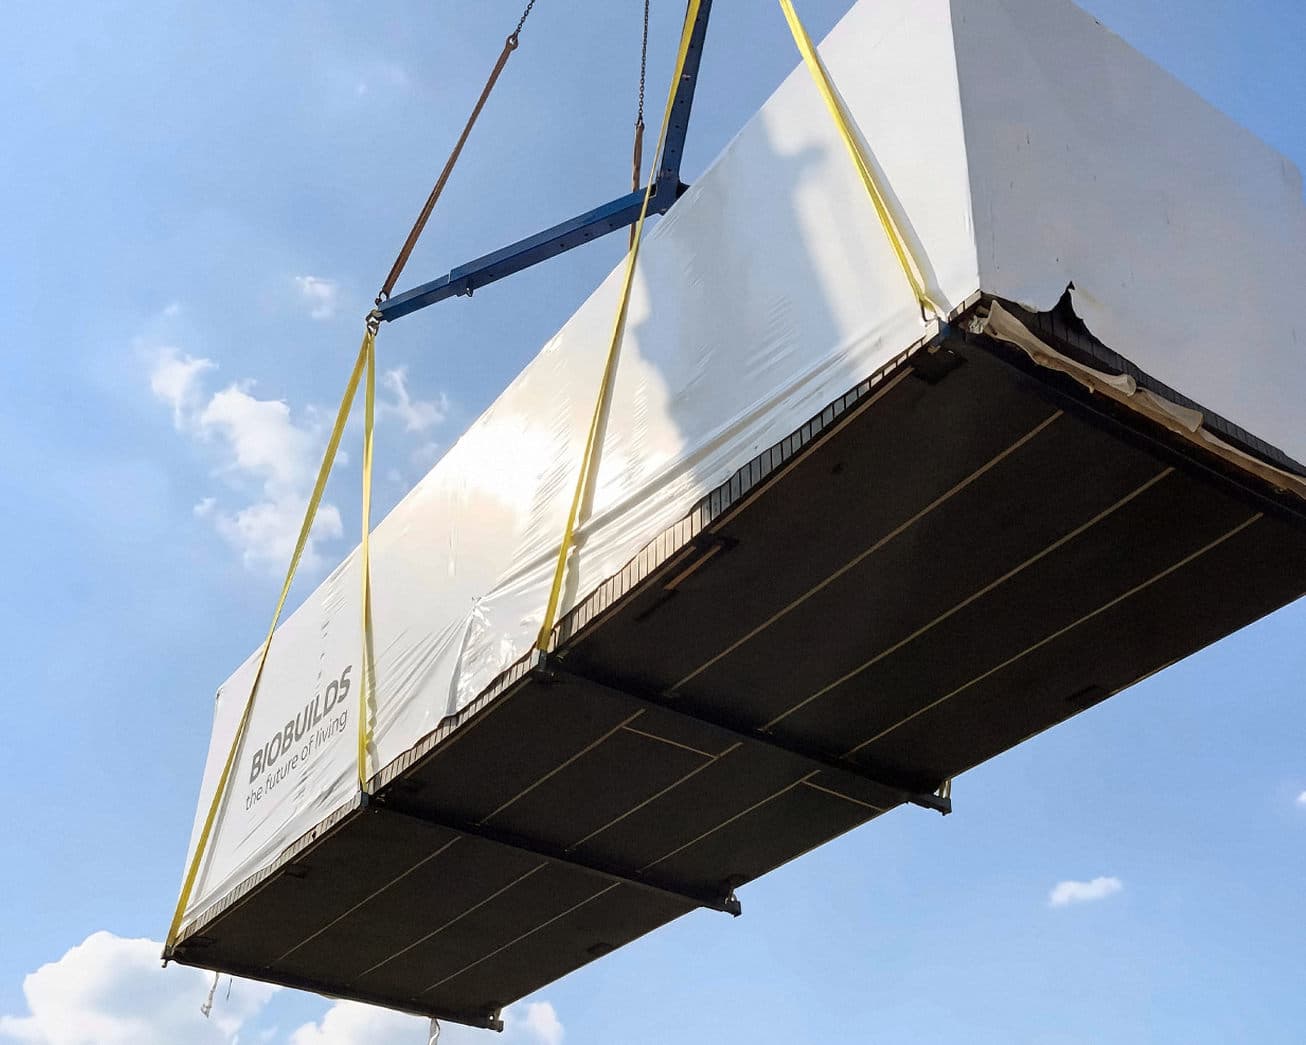
You arrange a local crane using our lifting requirements and pay the final 10% at delivery.We coordinate around 2 days of transport and 3 days of installation with our assembly partners, followed by agreed finishing work.
06
Handover and beyond
You join us for handover at your chosen finish level.We provide your documents, warranty and Home Passport, and remain your contact after delivery.