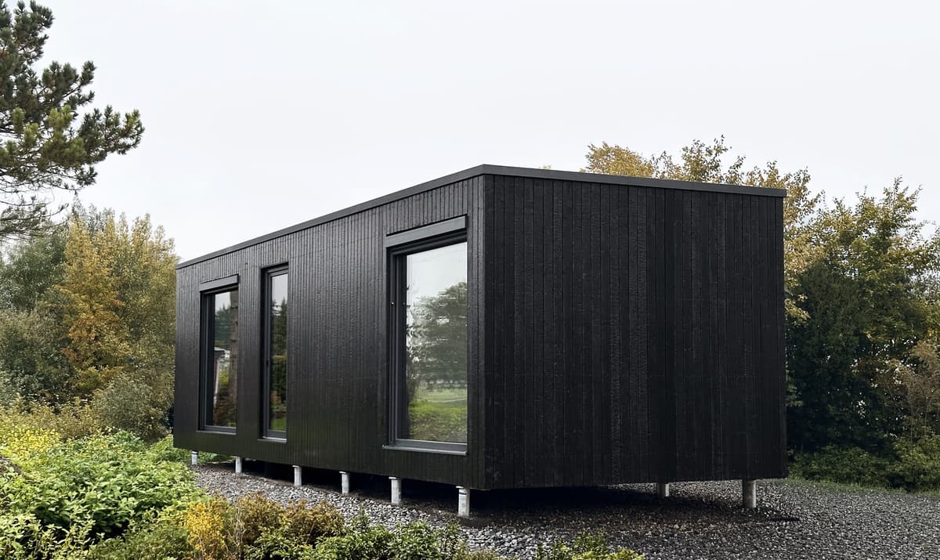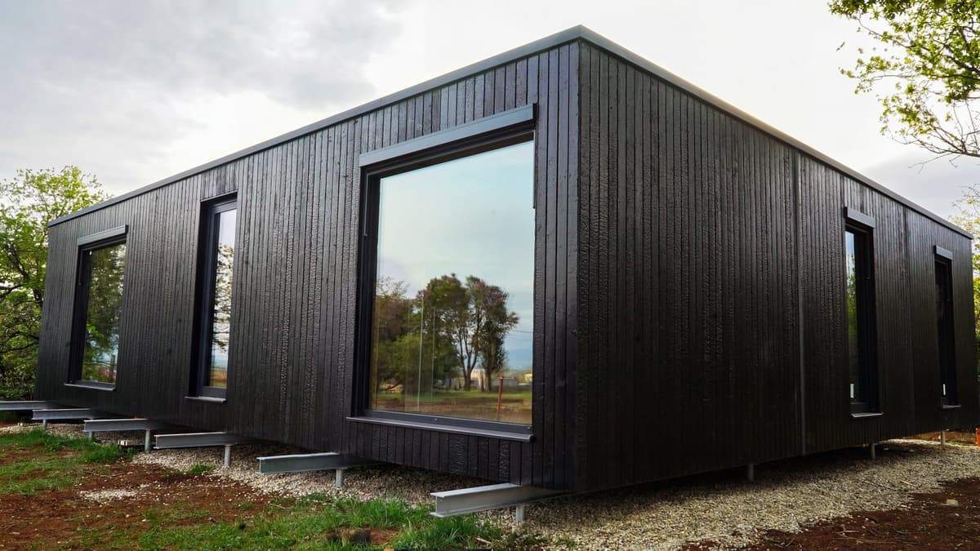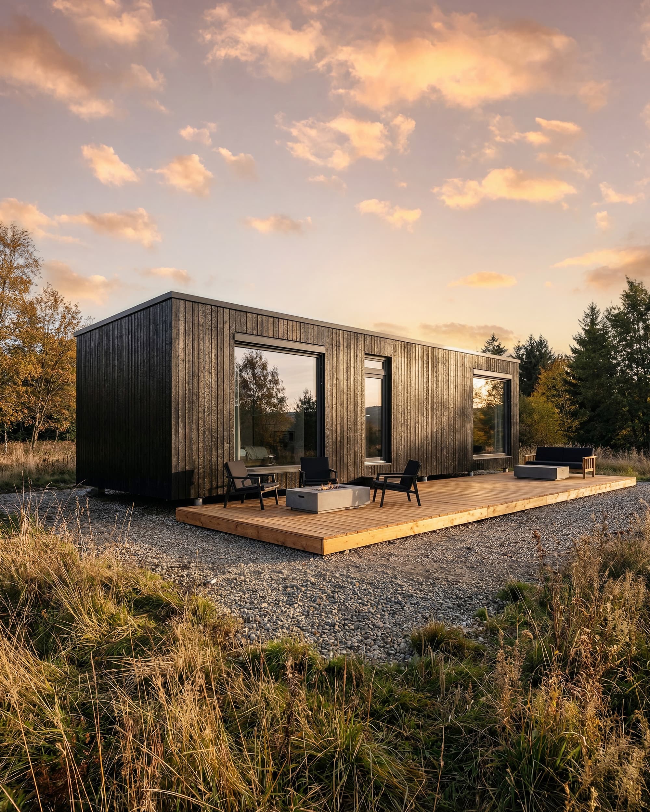
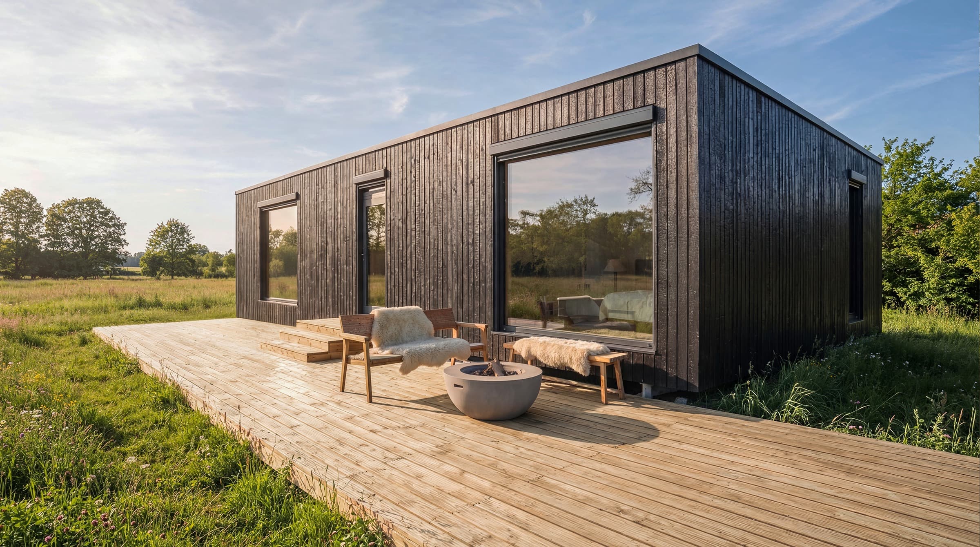
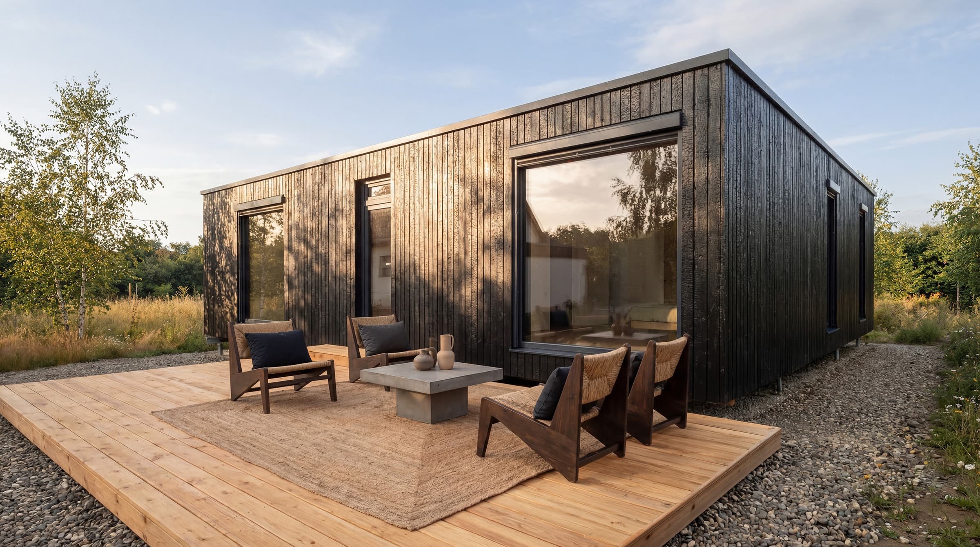
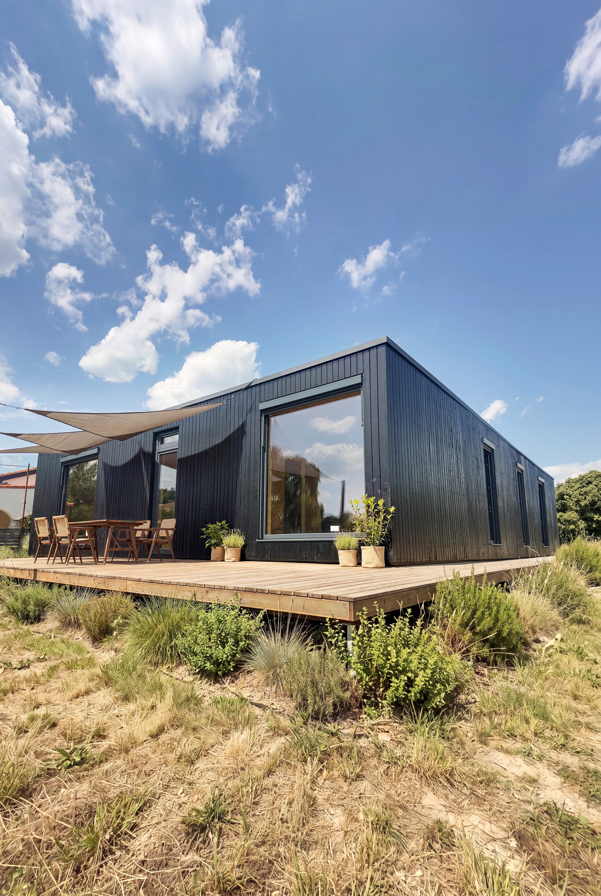
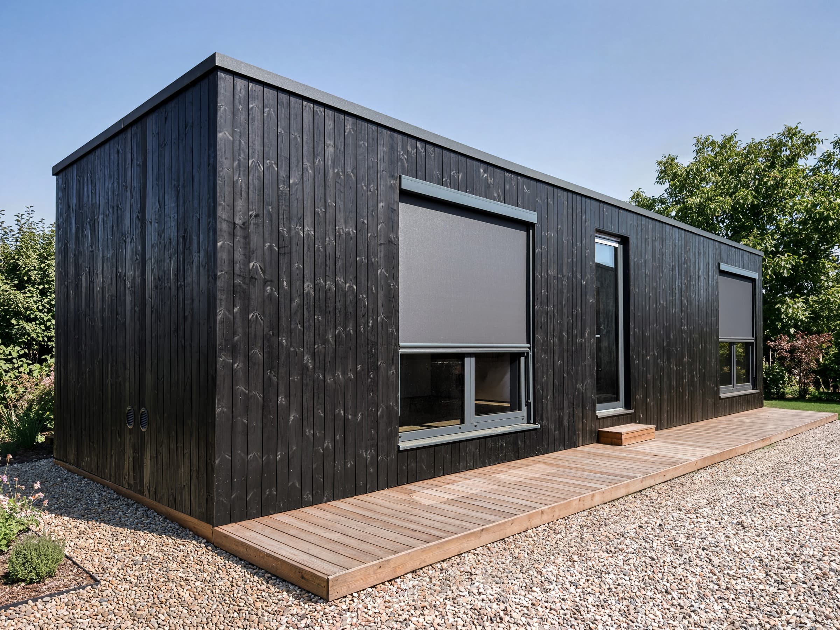
A tiny home is small by design, often 15 to 30 m² and sometimes on wheels. In Ireland, a home you live in permanently needs planning permission unless it meets an exemption, and it must meet the Building Regulations. The Class 3A garden-home exemption covers detached homes of 32 to 45 m² and excludes caravans and mobile homes, so many tiny homes are too small or too mobile for it. BioBuilds' smallest home, Wanderlust, offers 35.54 m² (383 ft²) of usable space for year-round living.
Tiny homes changed how many people think about space: fewer square metres, fewer things, lower costs. For a holiday, a guest room or a life with very little, they work well. For a permanent home in Ireland, the questions change: Where can it stand legally? Will it meet the Building Regulations and get a BER? Can you get a mortgage? Is there room for a second person? This guide compares a typical tiny home with a small permanent home under Irish rules.
What counts as a tiny home?
There is no legal definition in Ireland. The term usually describes a home of roughly 15 to 30 m², built for a small household, with every square metre planned. Some stand on foundations; many are built on trailers. In planning law, what matters is the use: a structure lived in as a home is development, and it needs permission unless an exemption applies.
Tiny home or small home: how do they compare?
| Typical tiny home | Small permanent home (Wanderlust) | |
|---|---|---|
| Size | Often 15–30 m² | 35.54 m² (383 ft²) usable interior |
| Layout | Sleeping loft or sofa bed | One or two bedrooms, separate bathroom |
| Use | Often holidays, guests or minimal living | Year-round home |
| Envelope | Varies widely | Passivhaus-certified building system |
| Foundation | Trailer or foundation | Ground screws |
| Planning | Permission unless exempt; Class 3A excludes caravans and mobile homes and needs 32 m² | Permission, or Class 3A where every condition is met |
| Financing | Often savings or personal loans | A self-build mortgage, once the lender accepts the building system |
The planning and building questions do not shrink with the floor area. If you will live in it all year, plan a small home like a house: permission or a valid exemption, the Building Regulations, services and a BER.
Can a tiny home use the garden-home exemption?
Only if it meets every Class 3A condition of S.I. No. 340 of 2026. The home must be at least 32 m² and no more than 45 m² together with earlier Class 3 structures, it must not be temporary in nature such as a caravan or mobile home, it must share the main house's utility connections, and the main house must be your own main residence. Many tiny homes fall below 32 m² or are built on wheels, so they do not qualify. Our guide to the garden home exemption lists all 20 conditions.
BioBuilds checks the planning route for each site. Wanderlust's eligibility for Class 3A is still being assessed, including how its floor area is measured and the height limit for its roof type, so we confirm the route and any adaptations before you order.
What does 35 m² give you that 20 m² does not?
- A real bedroom. A door between sleeping and living, instead of a loft ladder or a sofa bed.
- Room for two. A second person can work, read or sleep without the whole home becoming one room.
- Storage. Space for what a permanent home needs: seasonal clothes, sports gear, tools.
- Room for a full kitchen and bathroom. Space for standard-size appliances and fittings.
- Comfort through the year. In a BioBuilds Turnkey home, the Passivhaus-certified building system, triple glazing and MVHR keep the temperature steady with little energy.
What does a small BioBuilds home cost in Ireland?
Wanderlust starts from €105,000 in Exterior Finished and from €163,000 in Turnkey, including 23% Irish VAT, with transport to Ireland and installation on prepared ground screws included. The crane, ground screws, connections and site works are quoted for your site. To see the layouts, configure your home.