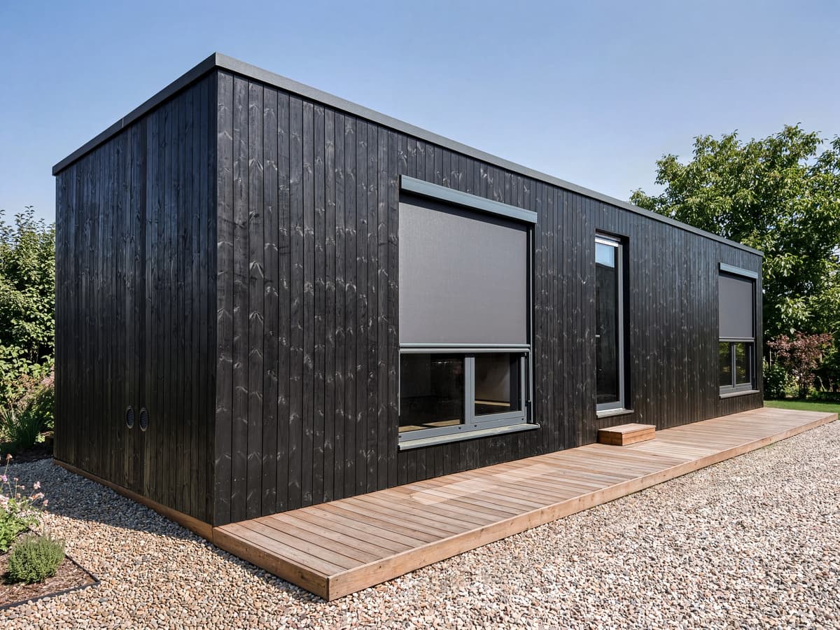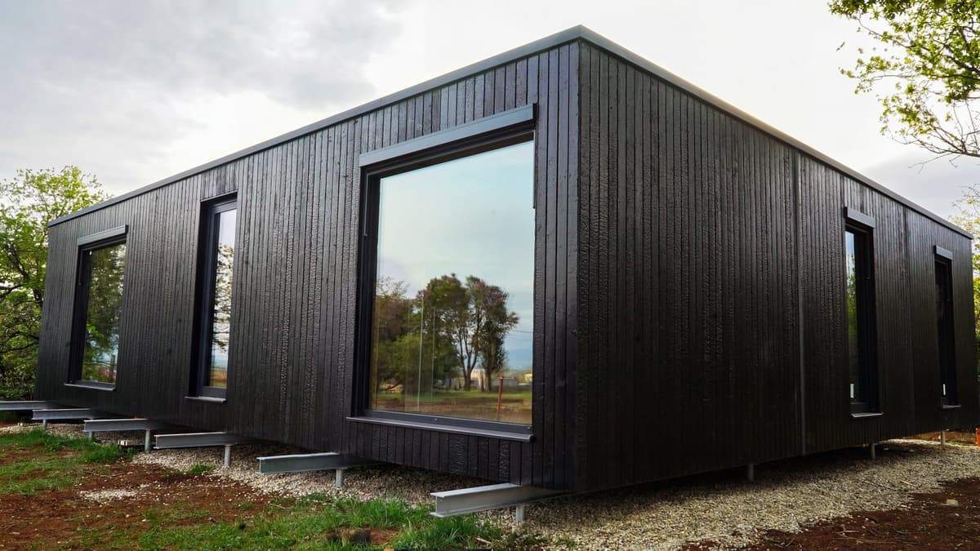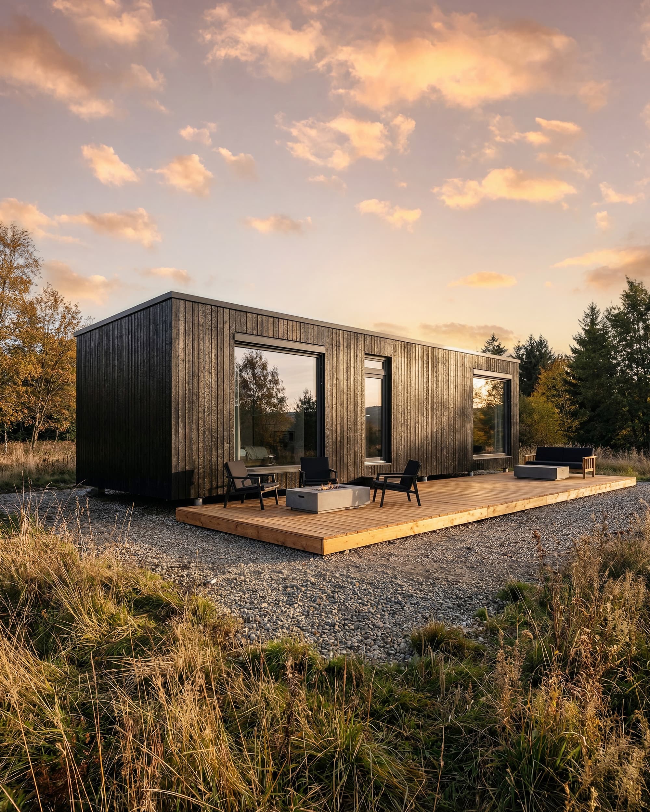
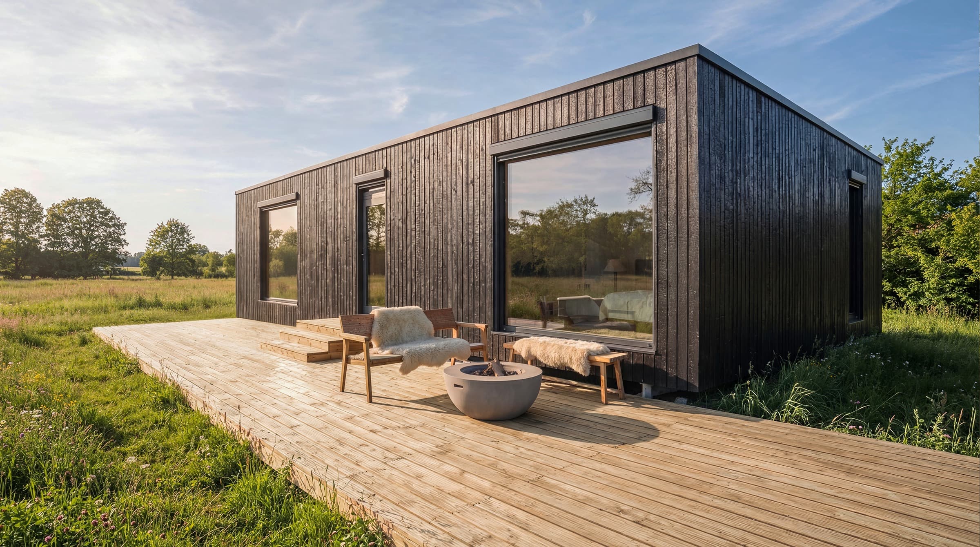
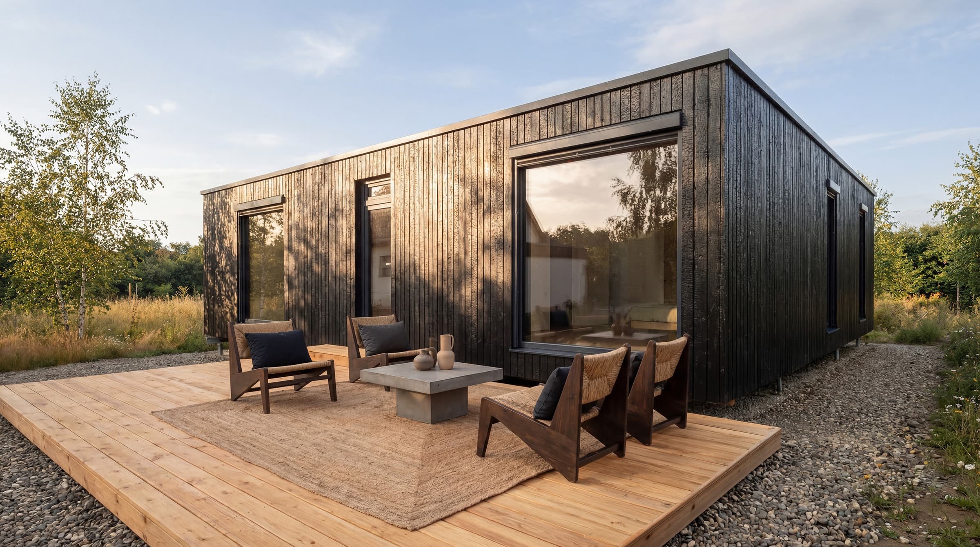
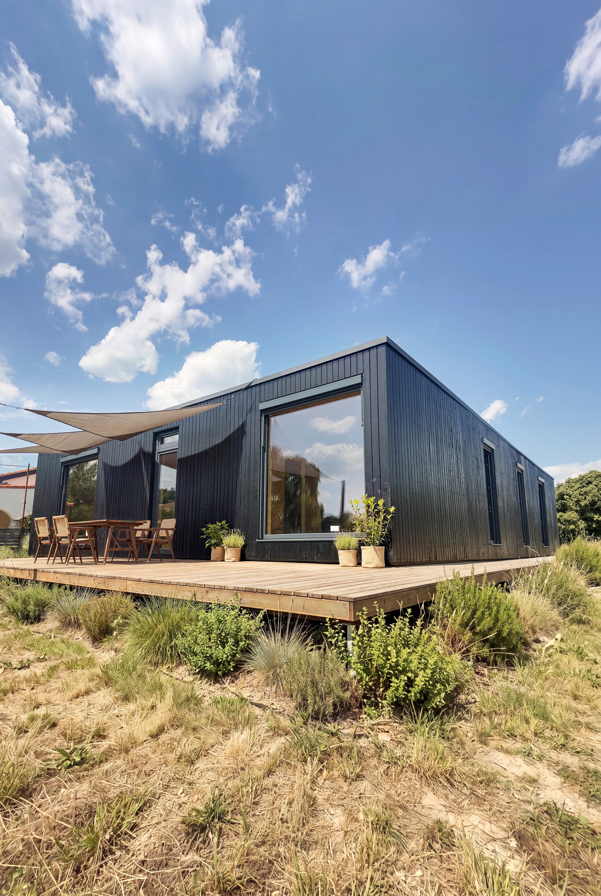
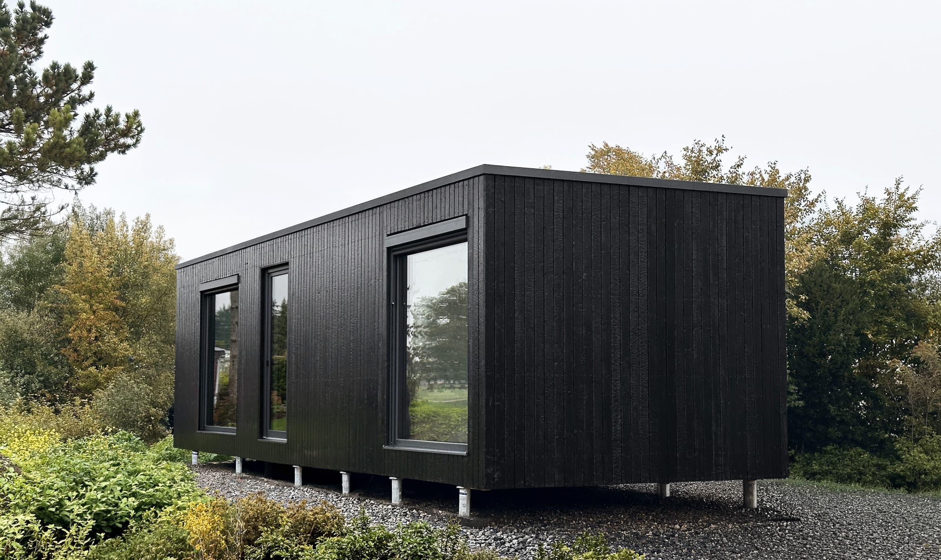
BioBuilds' default Exterior Finished prices in Ireland start at €105,000, including 23% Irish VAT, with transport and partner installation on prepared ground screws included. Foundations, crane hire, connections and other site works cost extra. Most projects need planning permission. Class 3A offers a conditional rear-garden exemption with at least 14 days' prior notice; Wanderlust's eligibility is still being assessed. BioBuilds factory production takes about three weeks, with delivery and site works scheduled separately.
A modular home is built in factory-made sections, transported to the site and assembled on prepared foundations. In the Republic of Ireland, permanent modular homes follow the same planning and Building Regulations framework as other new dwellings. BioBuilds manufactures its timber homes in Moreni, Romania; the amount of interior work completed in the factory depends on whether you choose Exterior Finished or Turnkey.
This guide sets out the position as of 16.10.2026: BioBuilds' Irish prices and what they include, the two planning routes, the regulations every new home must meet, the project timeline and the costs outside the house price. The planning, tax and funding rules below apply to the Republic of Ireland.
How much does a modular home cost in Ireland in 2026?
BioBuilds publishes its Irish prices. Each price includes 23% Irish VAT and transport to Ireland. Installation on prepared ground screws is included through BioBuilds' local partners and is arranged by the client; crane hire and other site works are separate. The table shows each model with its default selections. Your personalised offer and signed contract confirm the price and scope for your project.
| Model | Usable interior area | Exterior Finished | Turnkey |
|---|---|---|---|
| Wanderlust | 35.54–35.87 m² (383–386 ft²) | €105,000 | €163,000 |
| Serenity | 77.06–78.21 m² (829–842 ft²) | €191,000 | €306,000 |
| Sanctuary | 120.41–121.54 m² (1,296–1,308 ft²) | €278,000 | €444,000 |
| Bloom | 162.68–164.19 m² (1,751–1,767 ft²) | €354,000 | €572,000 |
Prices including 23% Irish VAT, with transport and installation included. The numbers in the model names (Wanderlust 48, Serenity 95, Sanctuary 142, Bloom 190) are nominal exterior areas; the table shows the usable interior area of each layout.
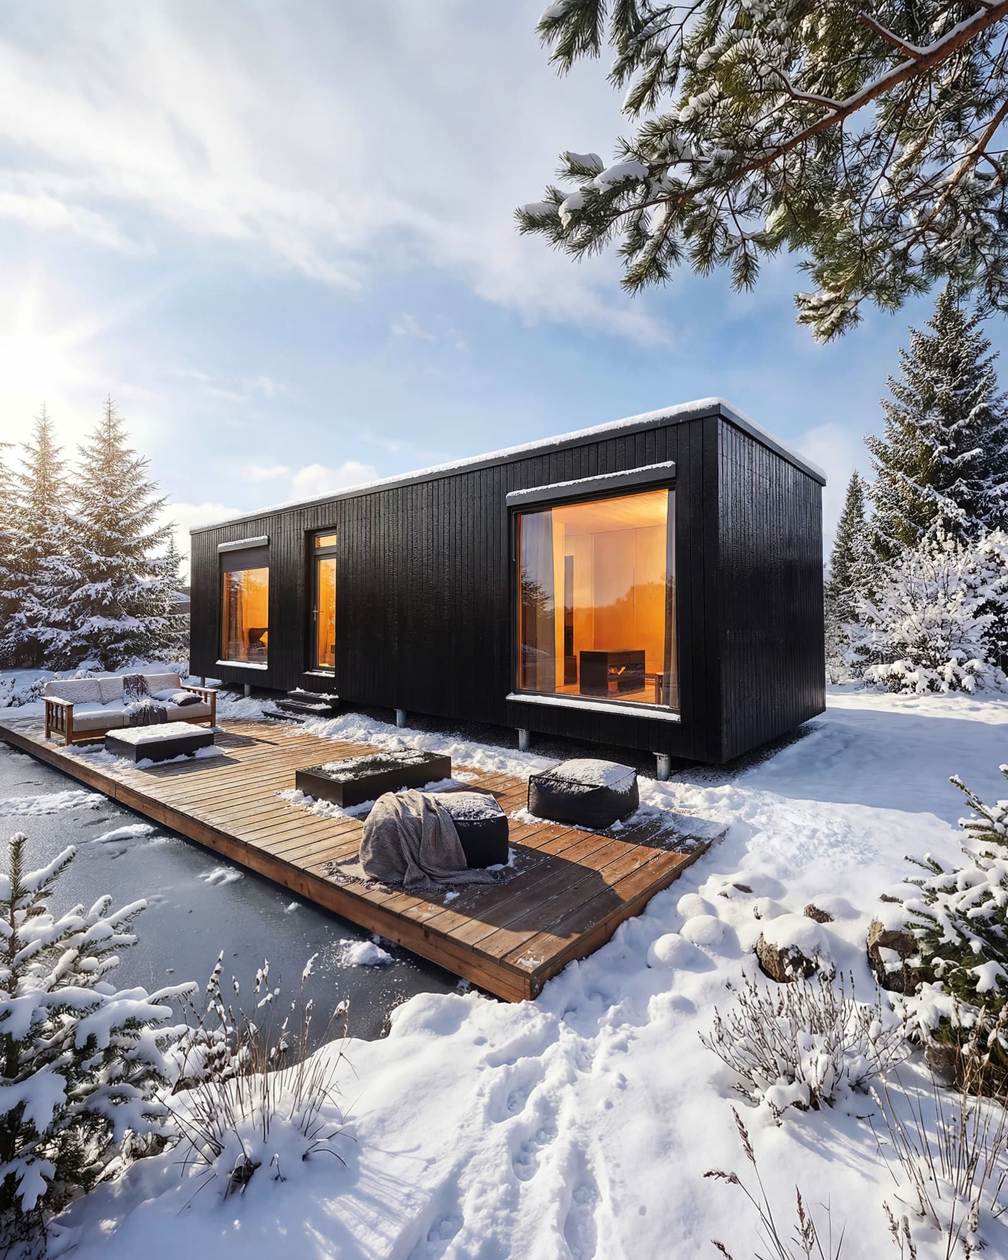
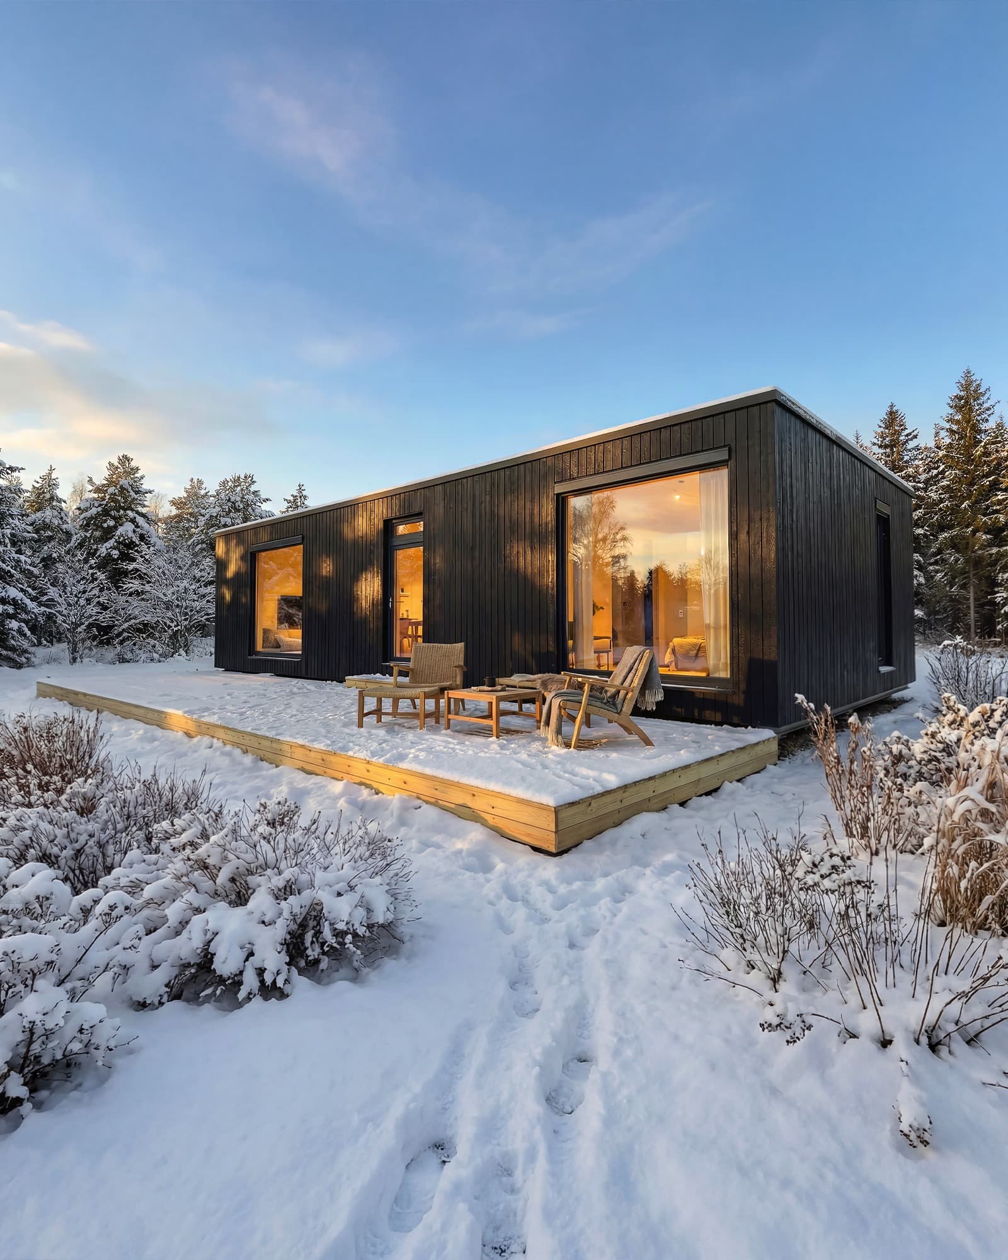
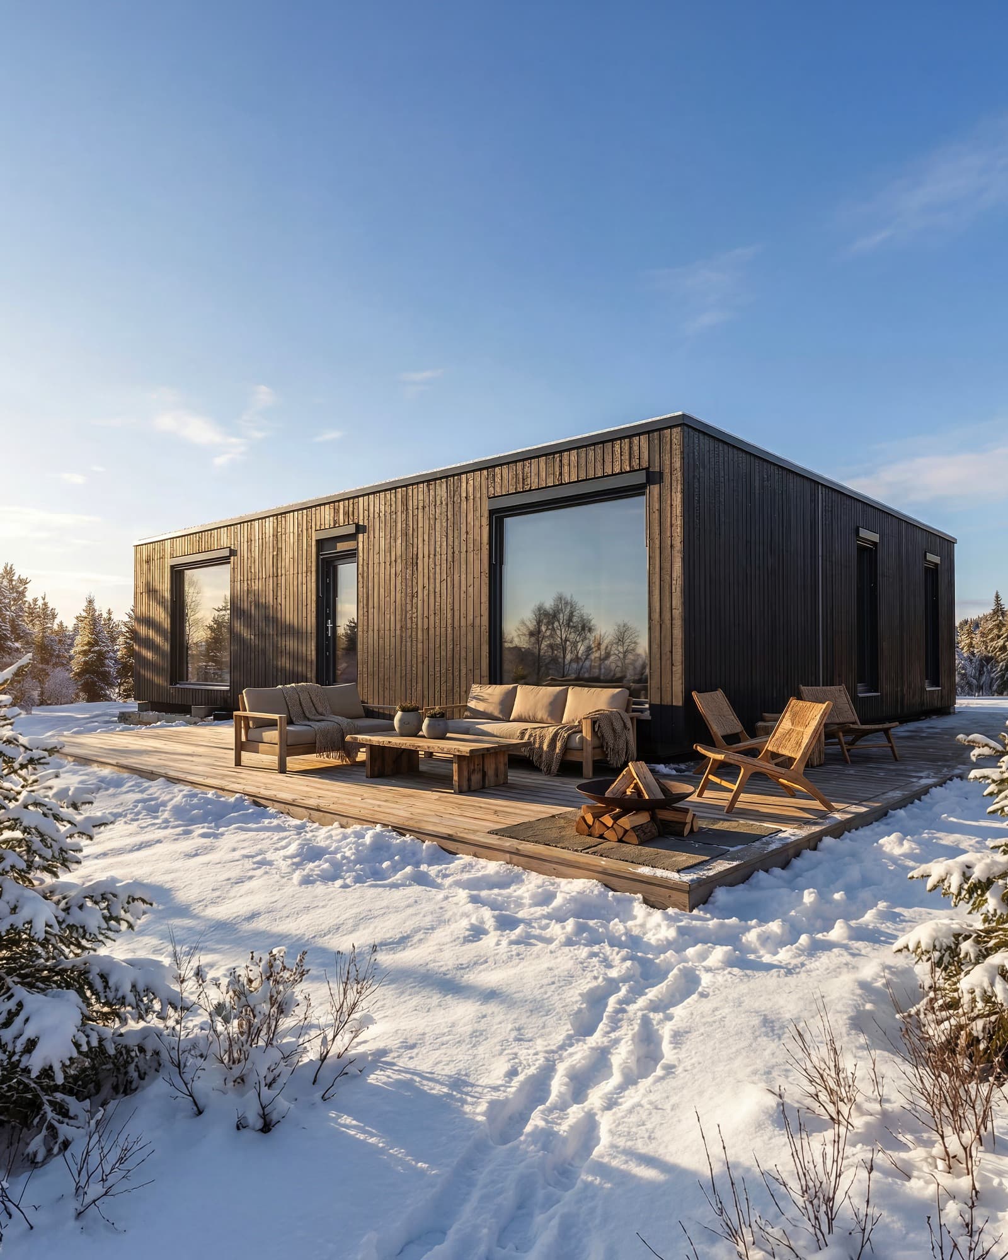
What each finish level includes
Exterior Finished delivers the complete building envelope on BioBuilds' Passivhaus-certified building system: insulated timber-frame walls, roof, triple-glazed windows and the exterior cladding. Inside, OSB boards form the walls, ceilings and floors, ready for the appropriate paint, wall panels or flooring. Electrical cables and conduits and the bathroom waterproofing are fitted as standard; plumbing and electrical panel installation are preselected in the Irish starting price and can be removed. Heat-recovery ventilation, including the equipment, ducts and installation in the home, is an optional upgrade.
Turnkey adds the interior: wall finishes, flooring, bathrooms with the specified bathroom furniture, Zehnder ventilation with heat recovery, a Samsung WindFree or Panasonic heat pump and smart blinds. The kitchen connections are prepared; kitchen furniture and appliances are not included.
For a worked comparison, Wanderlust is €105,000 in the default Exterior Finished configuration and €163,000 in Turnkey. The difference is €58,000, including 23% Irish VAT. Compare the listed interior work and systems when choosing the finish; either option still needs a separate site budget.
Costs outside the house price
Every new home in Ireland has costs that depend on the site rather than the house. Budget for them from the start:
- Land, if you do not already own a suitable site, plus legal and purchase costs.
- Site surveys, ground assessment, foundation design, ground screws and site preparation.
- Crane hire, unloading and lifting arrangements, delivery access and any required road management.
- Electricity and water connections, private-side trenches and drainage. For Class 3A, assess the capacity of the main home's existing services instead of budgeting for separate connections.
- Wastewater treatment and a site suitability assessment where there is no public sewer. Class 3A has specific restrictions on using an existing treatment system.
- Planning: the €65 statutory fee for a house application, plus drawings, newspaper and site notices and any required reports.
- Development contributions, where applicable under your council's scheme.
- Building control, professional inspections and certification, energy assessment and any required Irish adaptations.
- Interior completion for Exterior Finished; kitchen furniture and appliances for either finish.
Use ESB Networks' connection process and Uisce Éireann's connection charges and scope to request offers for the site. Uisce Éireann's standard connection service ends at the property boundary; private-side works need their own budget. The published house-planning application fee is €65, checked on 16.10.2026.
For more detail, see development contributions and septic tanks and site suitability. Ask for an itemised project budget so the same connection or site work is not counted in two quotes.
Compare offers on the same basis: usable interior area, VAT, transport, installation, finish level and the remaining work before occupation. BioBuilds' Irish prices include VAT, transport and partner installation on prepared ground screws. Add land where needed, foundations, crane hire, connections, approvals and the finishes excluded from your chosen package.
Do you need planning permission for a modular home in Ireland?
Yes, in most cases. A permanent modular dwelling needs planning permission unless it meets an exemption. For the projects covered here, the choice is between a qualifying Class 3A rear-garden home and full planning permission. Class 3A came into force on 27.07.2026.
Route 1: the back-garden home exemption (Class 3A)
S.I. No. 340 of 2026 added Class 3A: a permanent detached dwelling in the rear garden of a principal house can be exempt from planning permission if every condition is met. Check the full instrument with your project adviser; the main conditions are summarised below.
- Works must begin and finish within the statutory period, 16.07.2026 to 31.12.2030. The exemption came into operation on 27.07.2026.
- At least 32 m² (344 ft²) for the dwelling; no more than 45 m² (484 ft²) combined with structures previously built under Class 3.
- Maximum height: 4 metres with a tiled or slated pitched roof; 3 metres otherwise.
- Occupation in conjunction with the main home; no separate sale or subdivision, and no short-term letting.
- The main house must be the owner's sole or main residence when work starts, and must not have been subdivided.
- At least 25 m² (269 ft²) of private open space must remain.
- Independent pedestrian and/or wheelchair access within the property, without creating a new entrance onto a road.
- No separate utility connections. Existing wastewater treatment must have enough capacity, meet the EPA Code of Practice and retain its percolation area; no additional treatment system may be installed under this exemption.
- At least 0.6 metres from any wall or party boundary; windows should also be at least 0.6 metres from the boundary they face.
- Notify the planning authority at least 14 days before starting. Include the location, Eircode, intended use and confirmation that the conditions are met.
Building Regulations and building control still apply. The 0.6-metre planning setback is not a complete fire-safety specification: the design must also address fire resistance, escape and openings near boundaries. See the Department's auxiliary-dwelling guidance.
A useful area check: if an existing Class 3 shed occupies 10 m² (108 ft²), the 45 m² (484 ft²) combined cap leaves 35 m² (377 ft²) for the new dwelling. This arithmetic illustrates the limit; it does not establish that a particular home qualifies.
Article 9 restrictions can also remove an exemption, for example where the proposal conflicts with an existing planning condition. A Section 5 declaration can establish whether the specific proposal is exempt. Keep it distinct from the required 14-day notification.
BioBuilds checks the Class 3A route for each site before you order. Our Wanderlust's eligibility is still being assessed, including how its floor area is measured and the height limit for its roof type, so we confirm the route and any adaptations for your project first.
Our garden-home exemption guide covers the Class 3A route in more detail.
Route 2: full planning permission
For a home above 45 m² (484 ft²), a home on its own site or a project outside the Class 3A conditions, the normal route is full planning permission. Start with your council's planning guidance and, for a rural site, its local housing policy.
Publish a notice in an approved newspaper and erect the site notice before applying. Lodge the application within 2 weeks of both notices; keep the site notice displayed for at least 5 weeks after the council receives the application. The normal decision period is 8 weeks for a valid application, with longer periods where further information is required. A decision to grant is followed by a 4-week appeal period to An Coimisiún Pleanála. Wait for the final grant and satisfy any pre-commencement conditions before starting. Permission normally lasts 5 years. Source: Local Government Ireland's planning-permission overview.
See our Irish planning-permission guide for the application steps.
For applications outside the exemption, BioBuilds supplies plans, structural calculations, the certificate for its Passivhaus-certified building system and its external-wall Environmental Product Declaration (EPD). Your architect or engineer adapts the project to the site, Irish requirements and the county development plan. These documents support the application; planning permission and Irish compliance must be established for the actual project.
Which regulations does a modular home have to meet?
The same requirements apply as for other new dwellings. Three parts matter most:
- Building Regulations. The completed home must meet every applicable part, including structure, fire safety, moisture protection, ventilation, drainage, access and Part L energy performance. For new dwellings, Part L requires nearly zero energy building (NZEB) performance. The compliance calculation uses SEAI's DEAP methodology and includes a minimum renewable energy ratio of 20%. The heat pump and any solar panels must be assessed as part of the design. Technical Guidance Document L 2022 sets out these requirements.
- Building control. Submit the commencement notice through the Building Control Management System (BCMS) 14 to 28 days before work starts. This is separate from a Class 3A planning notification. For a new single dwelling on a single development site, an owner may be eligible to opt out of statutory certification; compliance and other building-control duties remain. Do not assume this applies to a second dwelling in a garden: Fingal's Class 3A guidance specifies additional documentation, a design certifier, assigned certifier, competent builder and completion certification. Agree the route with your building control authority and lender before work starts. See the Building Control Regulations, Articles 8 and 9.
- BER. Where required, arrange the Building Energy Rating certificate for the completed home before occupation. There is an important small-home exception: a standalone building with a total useful floor area below 50 m² (538 ft²) is exempt from the statutory BER requirement. That does not remove Building Regulations obligations, and a lender may still require a rating. Sources: the Department's auxiliary-dwelling guidance, citing S.I. No. 243 of 2012, and AIB's BER requirements for mortgages.
For an off-site-built auxiliary dwelling, Fingal's guidance also calls for an Agrément certificate or evidence of compliance with an Irish Standard. BioBuilds' Passivhaus-certified building system is an energy-performance credential; it does not replace that Irish construction-compliance evidence. Have your project team establish the accepted evidence for the proposed home before ordering.
Our Irish building-control guide covers the documents and responsibilities through to completion.
How long does it take to build a modular home in Ireland?
The factory is the short part. Planning and site works decide the overall date, so start them first.
These stages are not a fixed total: design, planning, factory scheduling and service connections depend on the project, and some preparation can overlap. See the contract-to-move-in timeline and delivery-day guide.
Book the electricity connection early. As checked on 16.10.2026, ESB Networks targets a quote within 15 business days and connection within 60 business days after acceptance and payment. These are targets, and ESB warns that demand can cause delays. Include the connection date in your move-in programme.
How do you finance a modular home in Ireland?
A self-build mortgage may be an option, subject to the lender accepting you, the site and the proposed construction system. AIB's self-build process uses certified stage payments and asks for planning, site and build-cost information. That describes its general process, not approval of a BioBuilds home.
Before signing a manufacturing contract, obtain the lender's requirements for factory-stage payments, inspection access, construction certificates, insurance and warranty cover. Match each supplier payment to a confirmed source of funds: a mortgage stage payable after installation may not cover a payment due while the home is still in the factory. A Class 3A garden home cannot be sold separately from the main house, so do not assume it can support a separate mortgage. Our financing guide covers stage payments and cash flow.
Help to Buy, as of 16.10.2026: for qualifying purchase contracts signed, or self-build mortgages first drawn down, from 07.10.2026 to 31.12.2029, the refund is the lowest of €35,000, 10% of the purchase value or approved self-build valuation, and the eligible Income Tax and DIRT paid in the four tax years before applying. Revenue sets out the calculation.
The property value or approved valuation must not exceed €500,000. Applicants must meet Revenue's first-time-buyer and tax-compliance rules, occupy the property as their main home for five years and satisfy the minimum 70% mortgage test. For self-builds, use the approved property valuation, not the BioBuilds house price alone. Revenue explains eligibility; see also our Irish Help to Buy guide.
First Home Scheme: eligible self-builders can also consider shared-equity funding. As of 16.10.2026, support can be up to 30% of the qualifying build cost, or 20% when using Help to Buy, subject to the scheme's conditions and local price ceiling. Apply before construction starts. This is an equity share in your home, with service charges from year six. Check the scheme's own FAQs and eligibility rules.
To see the price of your exact layout and finish, configure your home. The configurator shows Irish prices with VAT, transport and installation included.