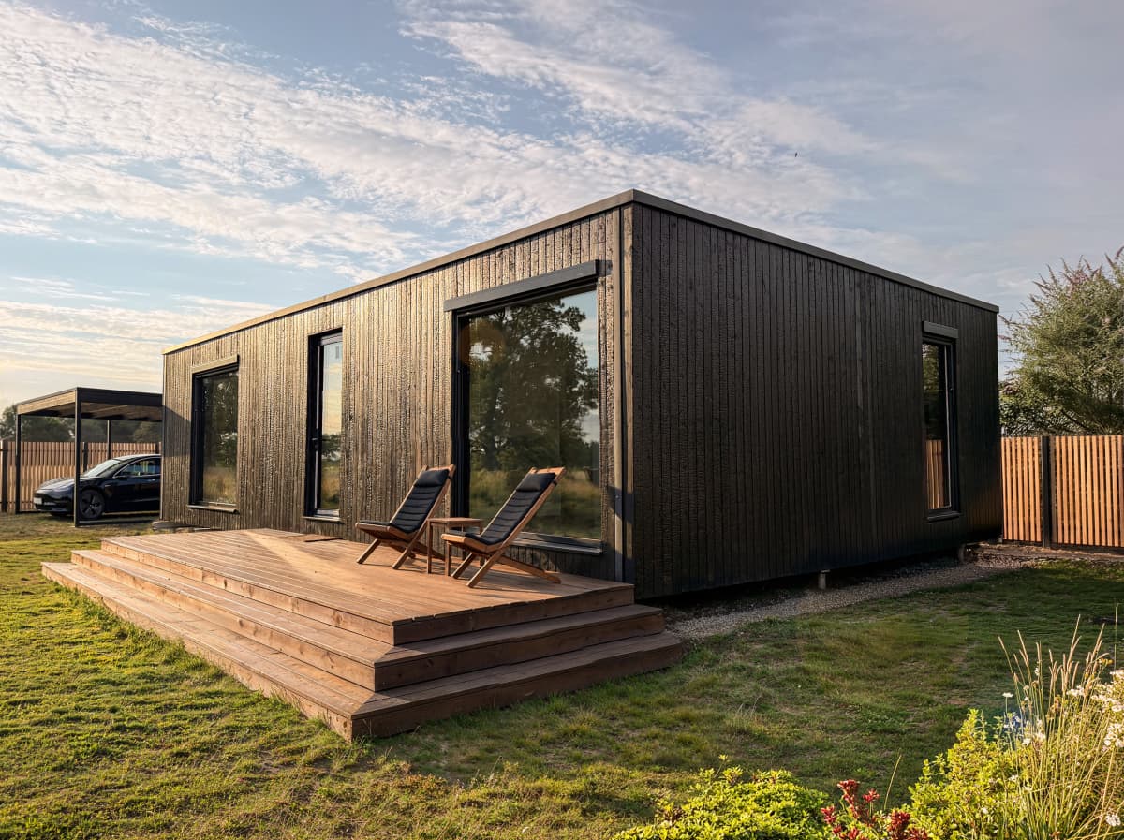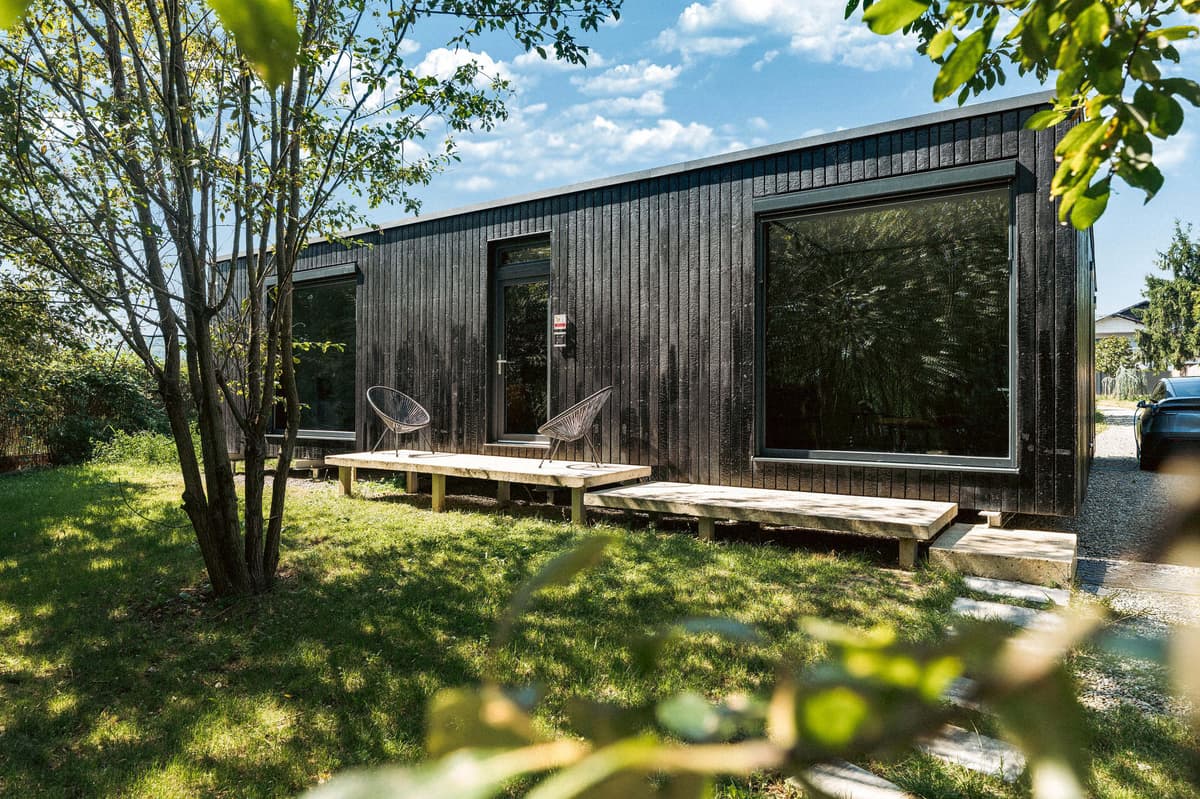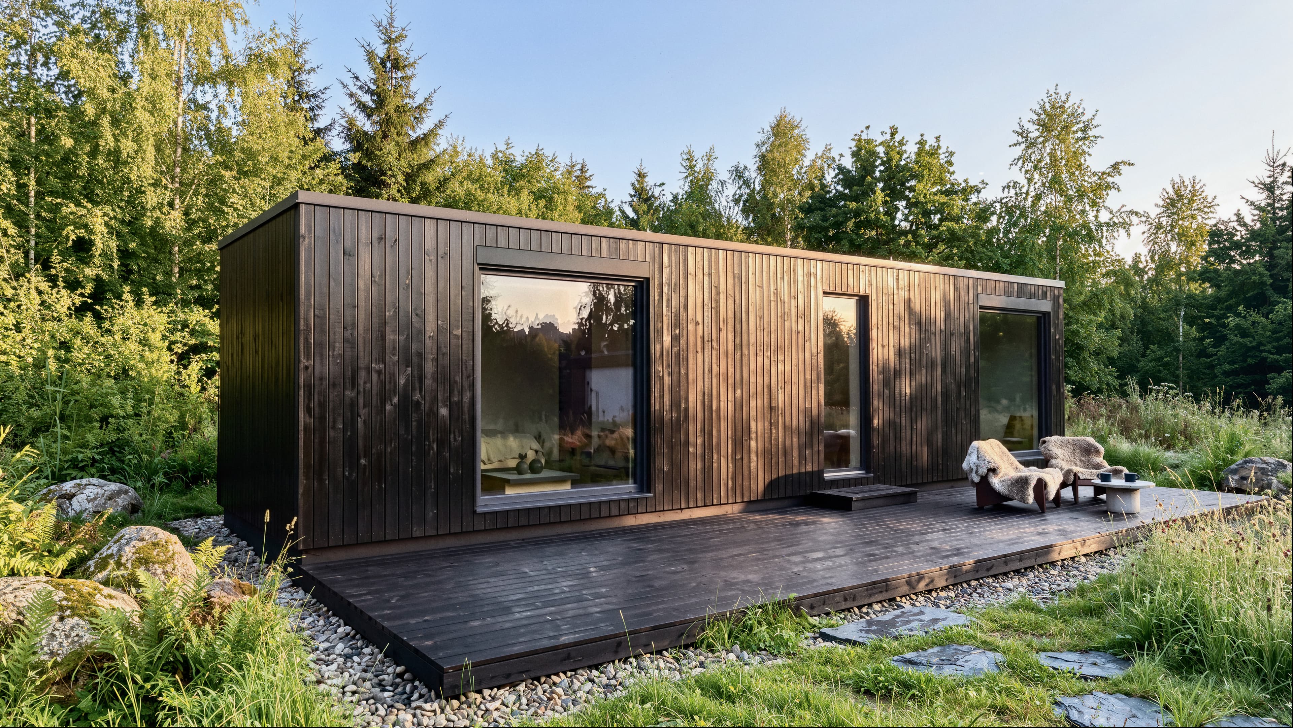
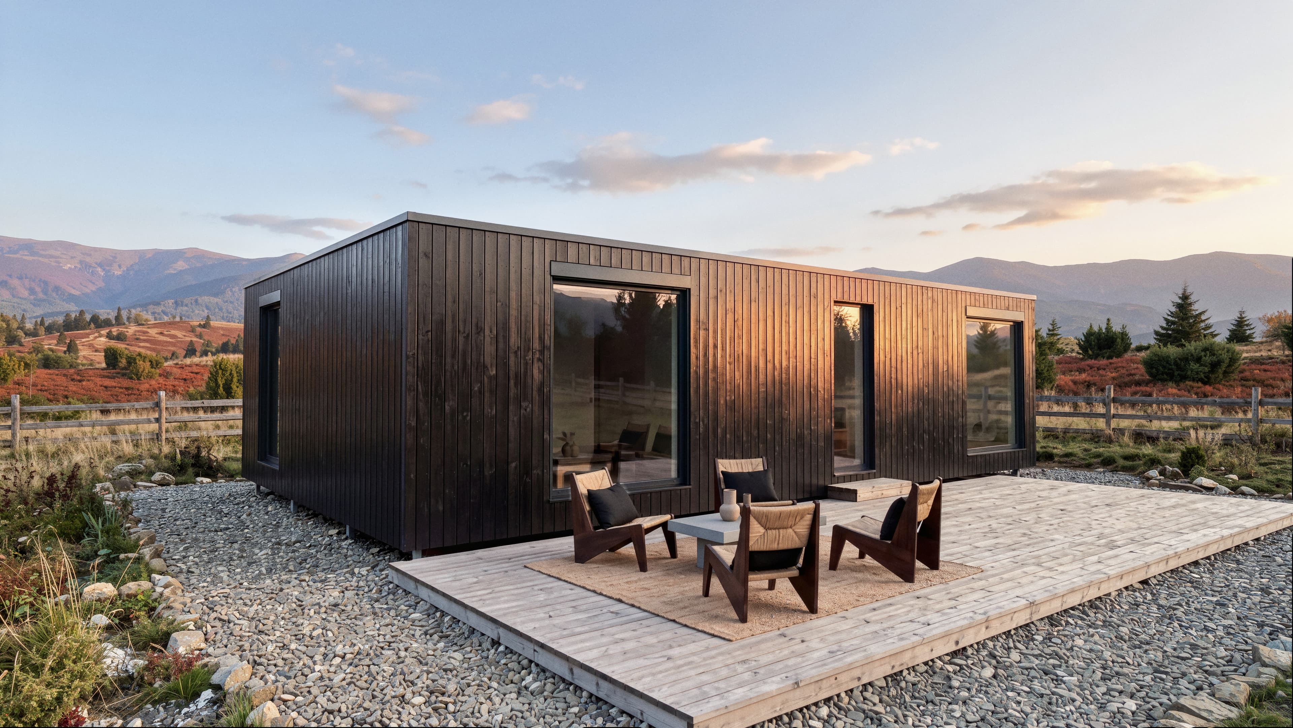
Since 27 July 2026, Class 3A of the exempted development regulations lets you build a detached home of 32 to 45 m² in the back garden of your own home without planning permission. It must be no higher than 3 or 4 metres depending on the roof, share the main house's utility connections, never be sold separately or used for short-term letting, and you must notify the council at least 14 days before work starts. Building Regulations still apply in full.
The new exemption came into operation on 27 July 2026 through S.I. No. 340 of 2026, part of a package of planning changes signed in July. It inserts Class 3A into Schedule 2 of the Planning and Development Regulations 2001: "the construction, erection or placing of a detached house in the rear garden of a principal house." For families who want a home for a parent or an adult child next to their own, it replaces an 8-week planning application with a 14-day notice. The conditions are strict, so this guide sets them all out, explains what they mean in practice, and shows the steps.
What are the conditions of the Class 3A exemption?
The regulation lists 20 conditions. The project requirements are grouped below. Condition 18 separately requires the planning authority to record notifications and report annually to the Minister.
| Topic | What Class 3A requires |
|---|---|
| Timing | Commenced and completed between the signing of the regulation and 31 December 2030. |
| Who | The main house must be the owner's sole or main residence when work starts, and it must not have been subdivided. |
| Use | Occupied only together with the main house; it cannot be sold or subdivided separately, and it cannot be used for short-term letting. |
| Type | A permanent house: not temporary in nature, such as a caravan or mobile home. |
| Size | At least 32 m², and no more than 45 m² together with any structures already built in the garden under Class 3. |
| Height | Up to 4 metres with a tiled or slated pitched roof, up to 3 metres with any other roof. |
| Garden | At least 25 m² of private open space must remain for the main house. |
| Distances | At least 0.6 metres from any wall or party boundary; windows at least 0.6 metres from the boundary they face. |
| Access | No new vehicular or pedestrian access onto a road; independent pedestrian or wheelchair access within the property. |
| Utilities | No separate connection to utilities, including water and wastewater. |
| Wastewater | With an on-site treatment system: the home must not encroach on the approved percolation area, the system must have capacity for the extra load under the EPA Code of Practice, and no additional treatment unit may be installed. |
| Notice | A notification to the planning authority at least 14 days before work starts, with the location, the Eircode, confirmation that the site meets the requirements and the reason for using the exemption. |
| Regulations | Building Regulations, including fire safety, and the Building Control Regulations apply. |
Source: S.I. No. 340 of 2026, Class 3A, conditions 1 to 20. Citizens Information summarises them.
The exemption is for a second home on the same property, not a second property. It cannot be sold separately and must run on the main house's connections, so plan it as part of your own home.
What do the conditions mean in practice?
The size window is small. A Class 3A home must have at least 32 m² and the combined cap is 45 m². If your garden already has a shed or garden room built under Class 3, its area counts towards the 45 m², so the space left for the home may be less.
Height depends on the roof. Only a tiled or slated pitched roof allows 4 metres. Flat and low-slope roofs, including membrane roofs, are limited to 3 metres overall, which a raised foundation and an insulated roof have to fit within.
Utilities come through the main house. There can be no separate electricity, water or wastewater connection, so the garden home is supplied through the main house. On a rural site with a septic tank or treatment system, check its capacity early: the existing system must handle the extra load, and you cannot add a second treatment unit.
Letting is limited. Short-term letting is ruled out. Budget 2027 announced that Rent-a-Room Relief will extend to newly installed detached garden homes of 32 to 45 m² built under this exemption, backdated to 27 July 2026 and subject to the Finance Bill. Check the final legislation and Revenue guidance before relying on it.
It is a house under the Building Regulations. Insulation, ventilation, fire safety and accessibility rules apply as for any dwelling, and your designer confirms the building control notices and certification the project needs.
Can a BioBuilds home use the garden home exemption?
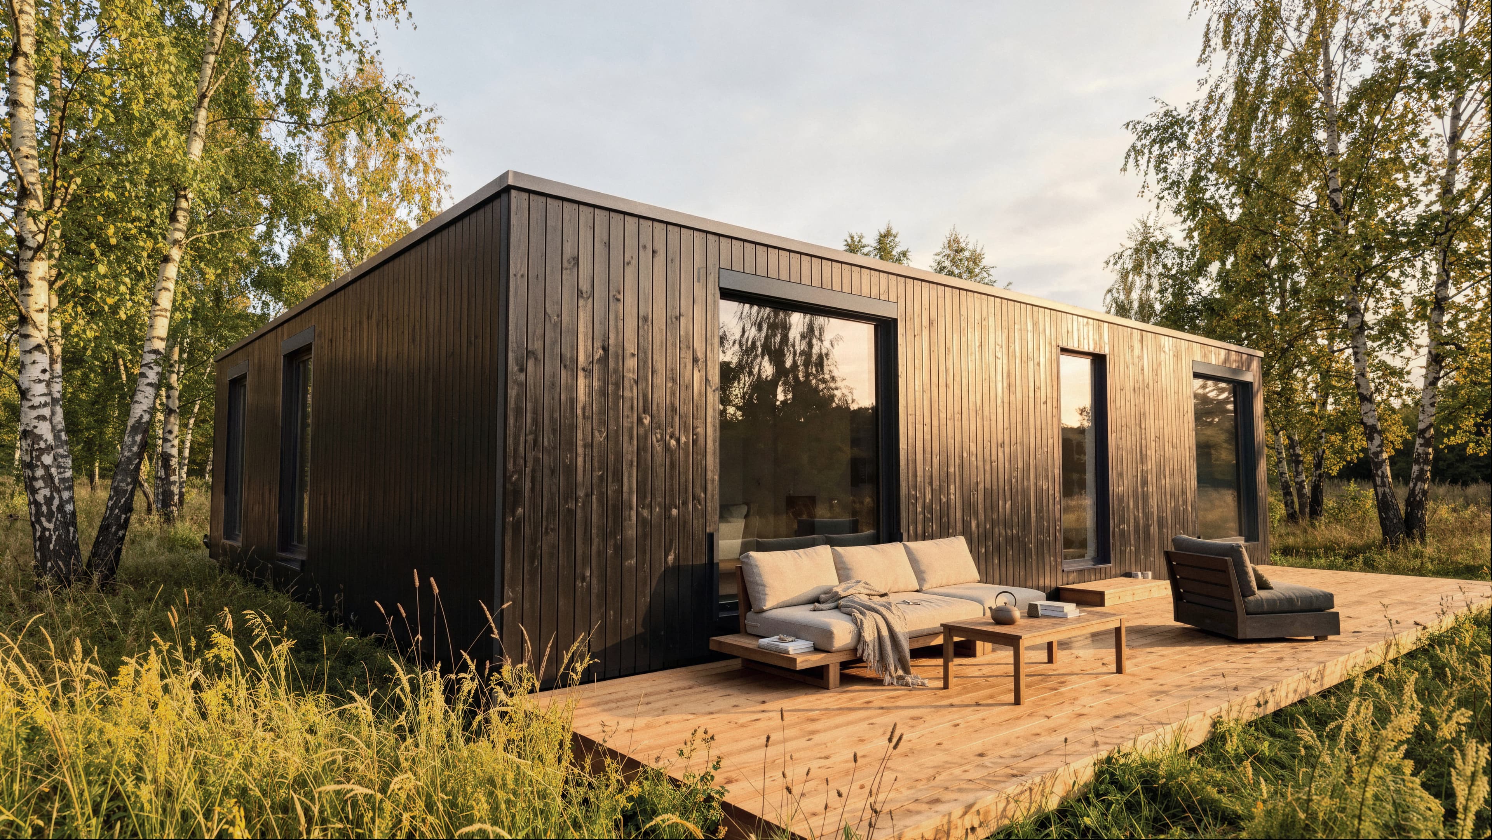
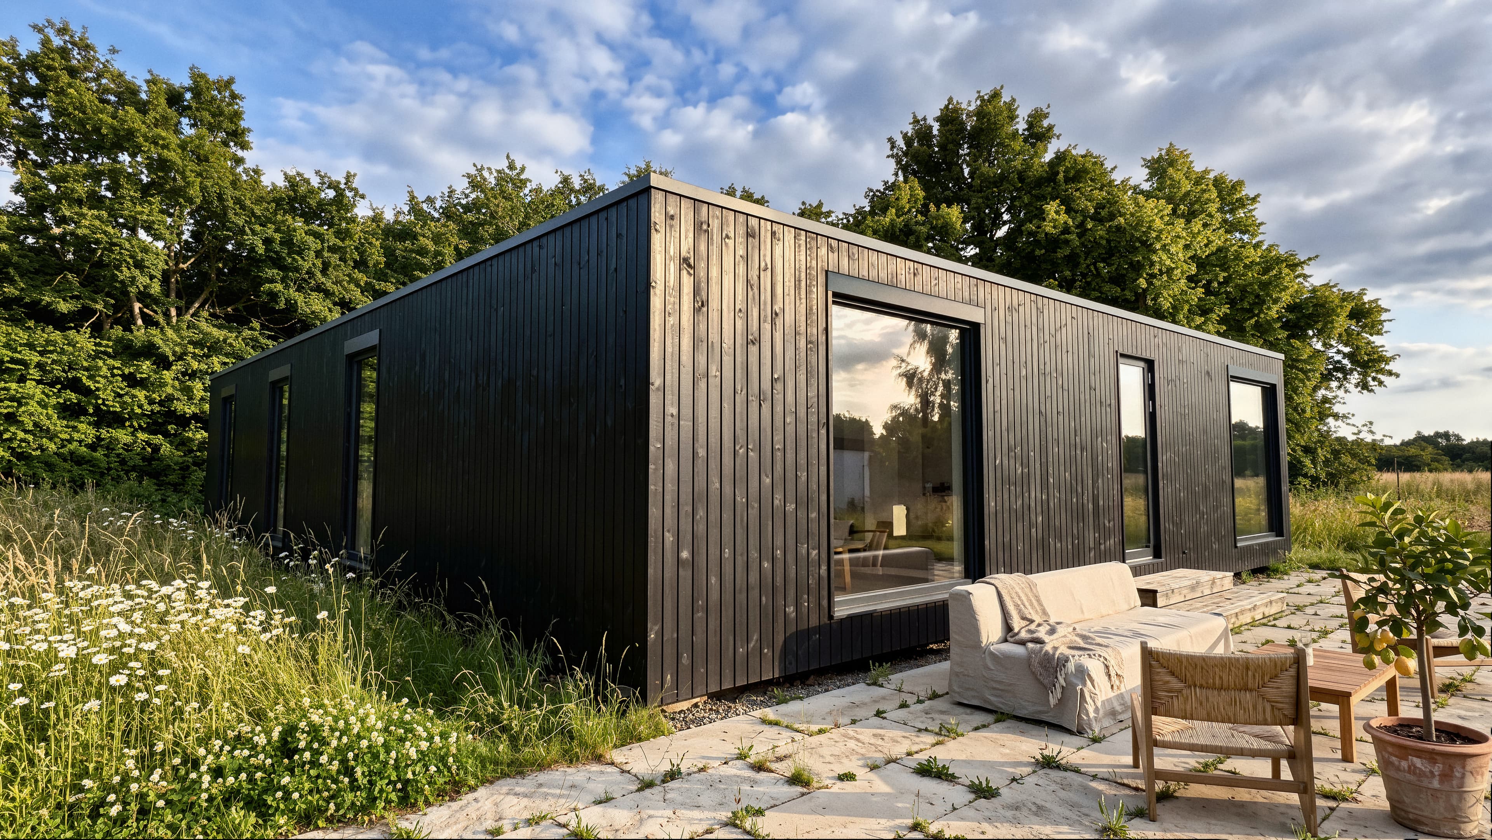
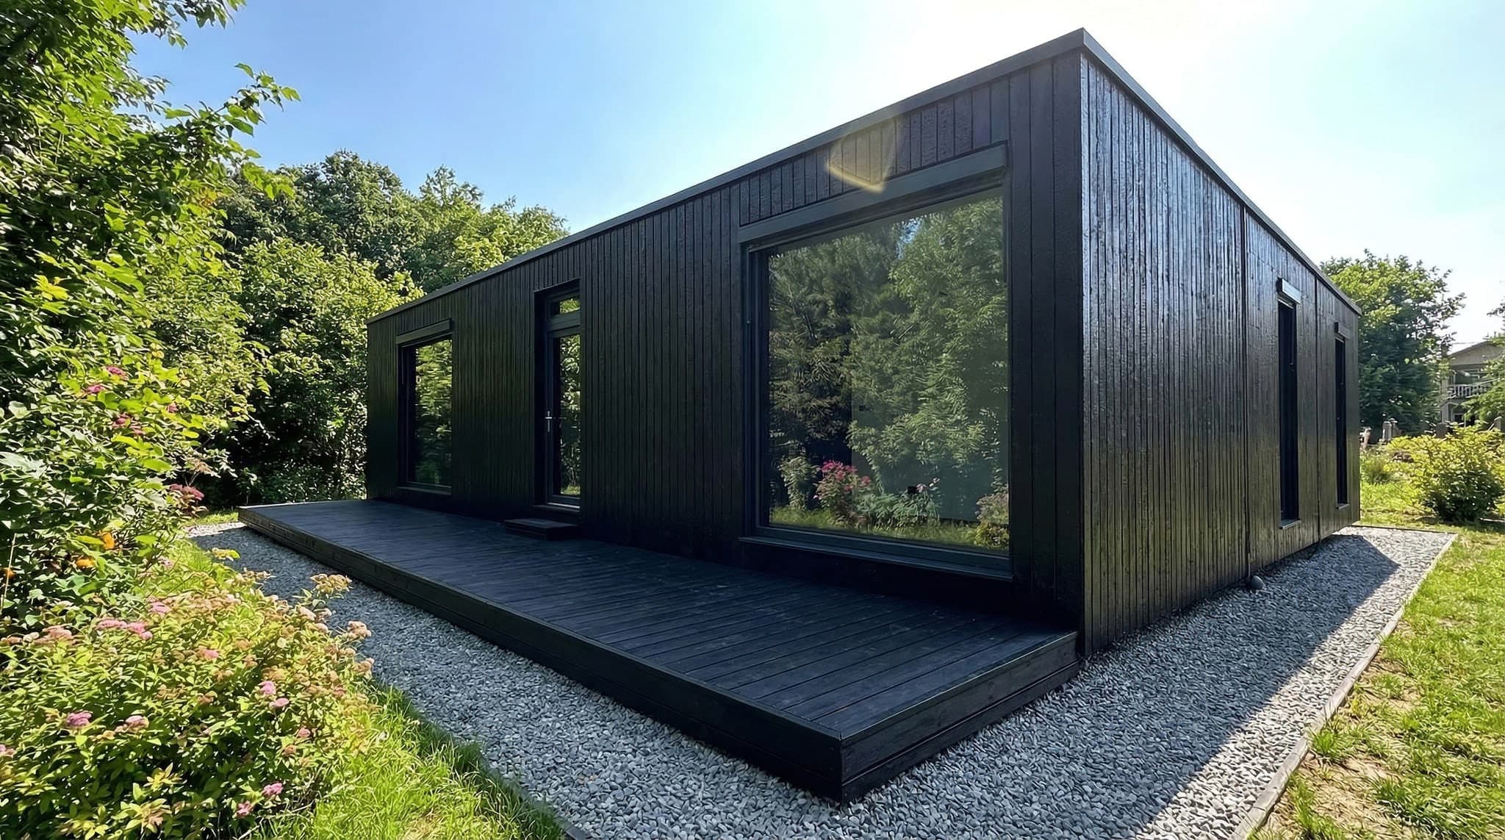
BioBuilds checks the planning route for each site before you order. Our smallest model, Wanderlust, has a usable interior area of 35.54 to 35.87 m² (383 to 386 ft²) depending on the floor plan. Its Irish eligibility for Class 3A is still being assessed, including how its floor area is measured and the height limit for its roof type, so we confirm the route and any adaptations for your project before you commit.
Outside the exemption, every BioBuilds model can go through full planning permission. We supply the technical documentation: plans, structural calculations, the Passivhaus certificate for the building system and the Environmental Product Declaration (EPD). Our guide to planning permission for a modular home explains that route, and the Ireland overview covers prices and timelines.
How to use the Class 3A exemption step by step
Check heritage protections as part of your site assessment: protected structures and Architectural Conservation Areas can restrict exempted development. A Section 5 declaration from your planning authority can formally confirm whether your proposal is exempt. To see the price of a home for your garden, configure it.