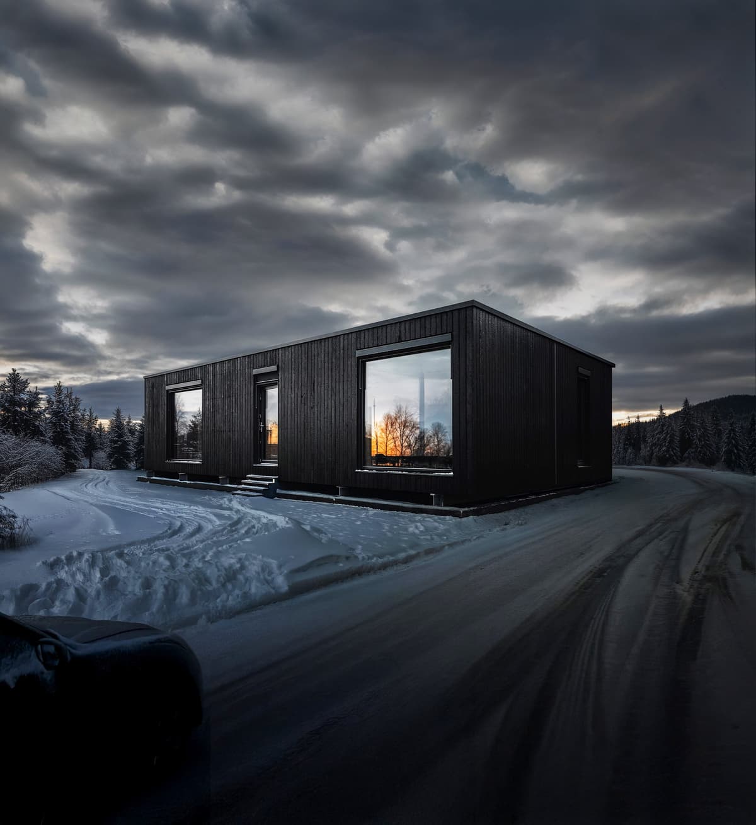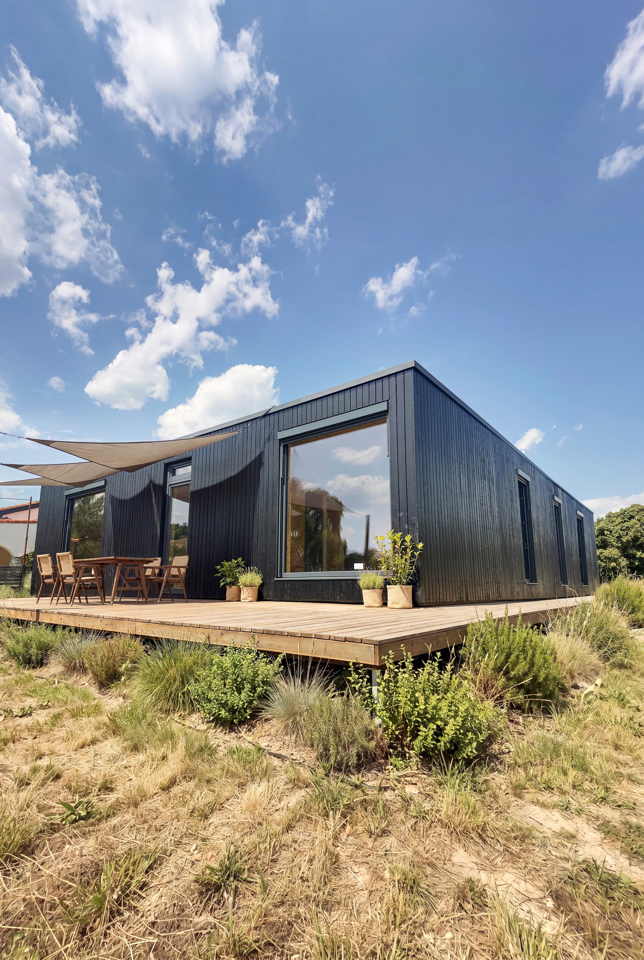
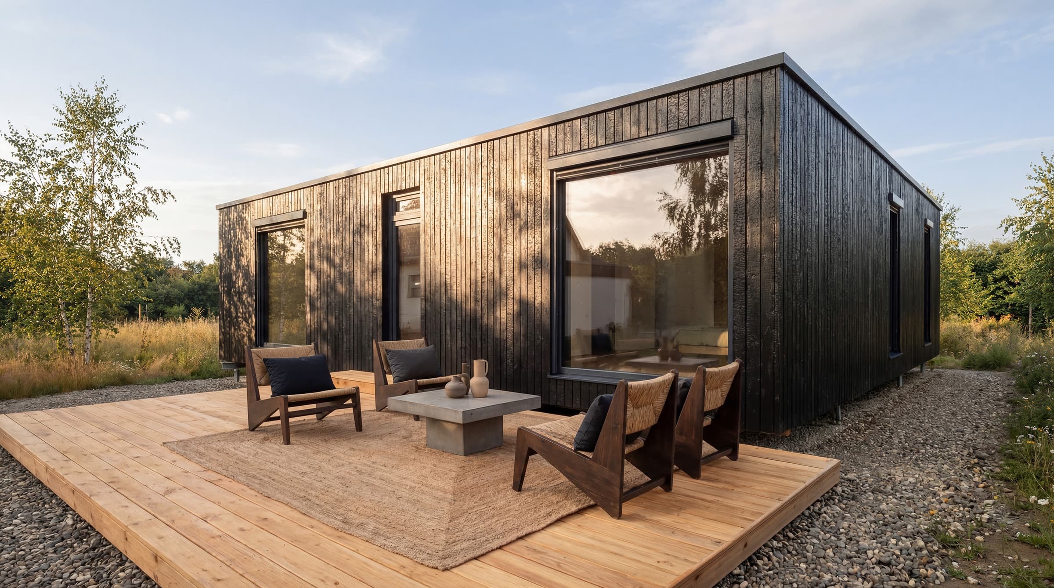
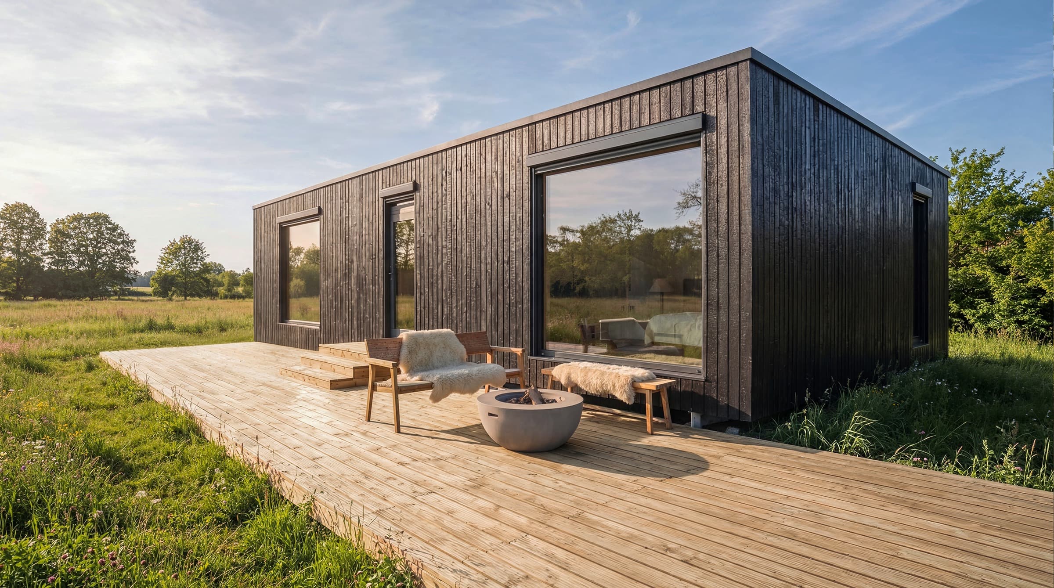
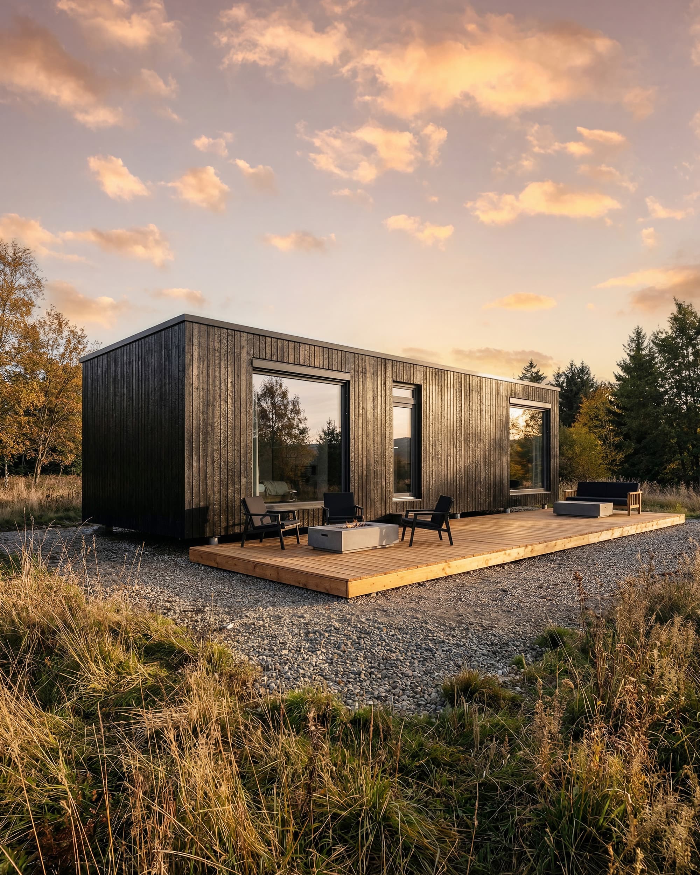
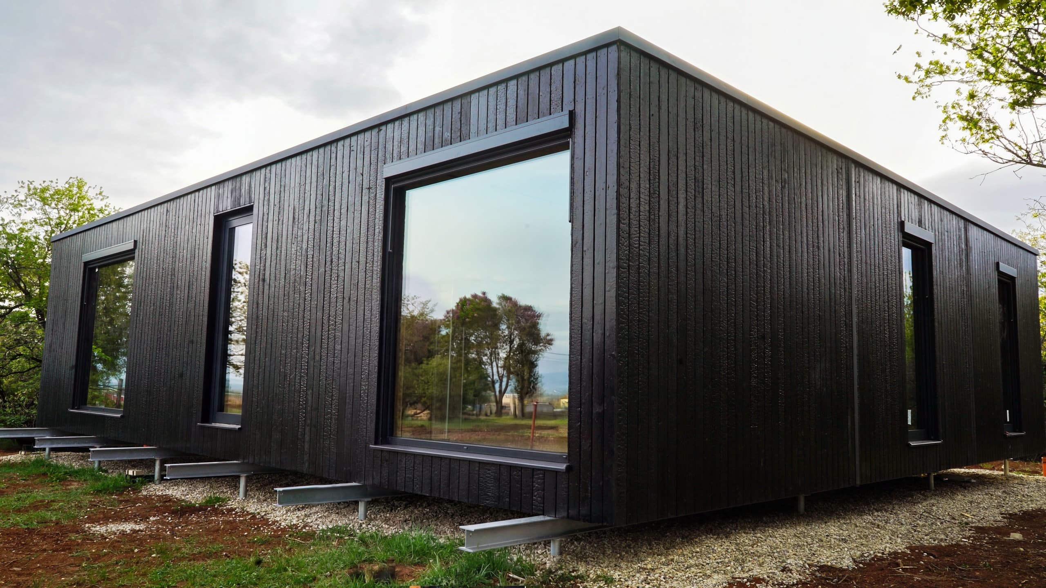
A single-story home puts every room on one level: no stairs, every room at garden height, and a simple structure that is easy to maintain. It needs a larger footprint than a two-story house with the same living space and more roof and foundation area per square meter. Every BioBuilds model is single-story, from the 48 m² Wanderlust to the 190 m² Bloom, built from factory-made modules placed side by side.
Families like having children's rooms next to their own and the garden one step away; people planning for later life like a home without stairs. This guide sets out what living on one level offers, what it asks of the plot and the local planning rules, how it compares with a two-story house on cost and energy, and why BioBuilds builds only single-story homes.
Why choose a single-story home?
- Step-free living. With no stairs, the home suits small children, visitors with limited mobility and your own later years. Planning it step-free from the start costs less than adapting a two-story house later.
- Everything at garden level. Every room can open onto the garden or a terrace, and daylight can reach the core of the house through the roof as well as the walls.
- Short distances. Bedrooms, bathroom, kitchen and living space sit close together, so daily routines need fewer steps.
- Simple maintenance. Windows, roof edges and gutters are within reach of a ladder, not scaffolding.
- Quiet bedrooms. No footsteps overhead, and the layout can separate sleeping and living areas along one floor.
What does a single-story home need from the plot?
A single-story home spreads its floor area across the ground, so its footprint is larger than that of a two-story house with the same living space. Check four things before you buy a plot:
- Buildable area: the local plan limits how much of the plot a building may cover. A single-story home uses more of that allowance than a two-story house.
- Boundary distances: setbacks from neighbors and roads reduce the area where the house can stand.
- Roof and height rules: some local plans prescribe roof shapes, pitches or a number of stories. BioBuilds homes have a low-slope roof, so confirm the plan allows it.
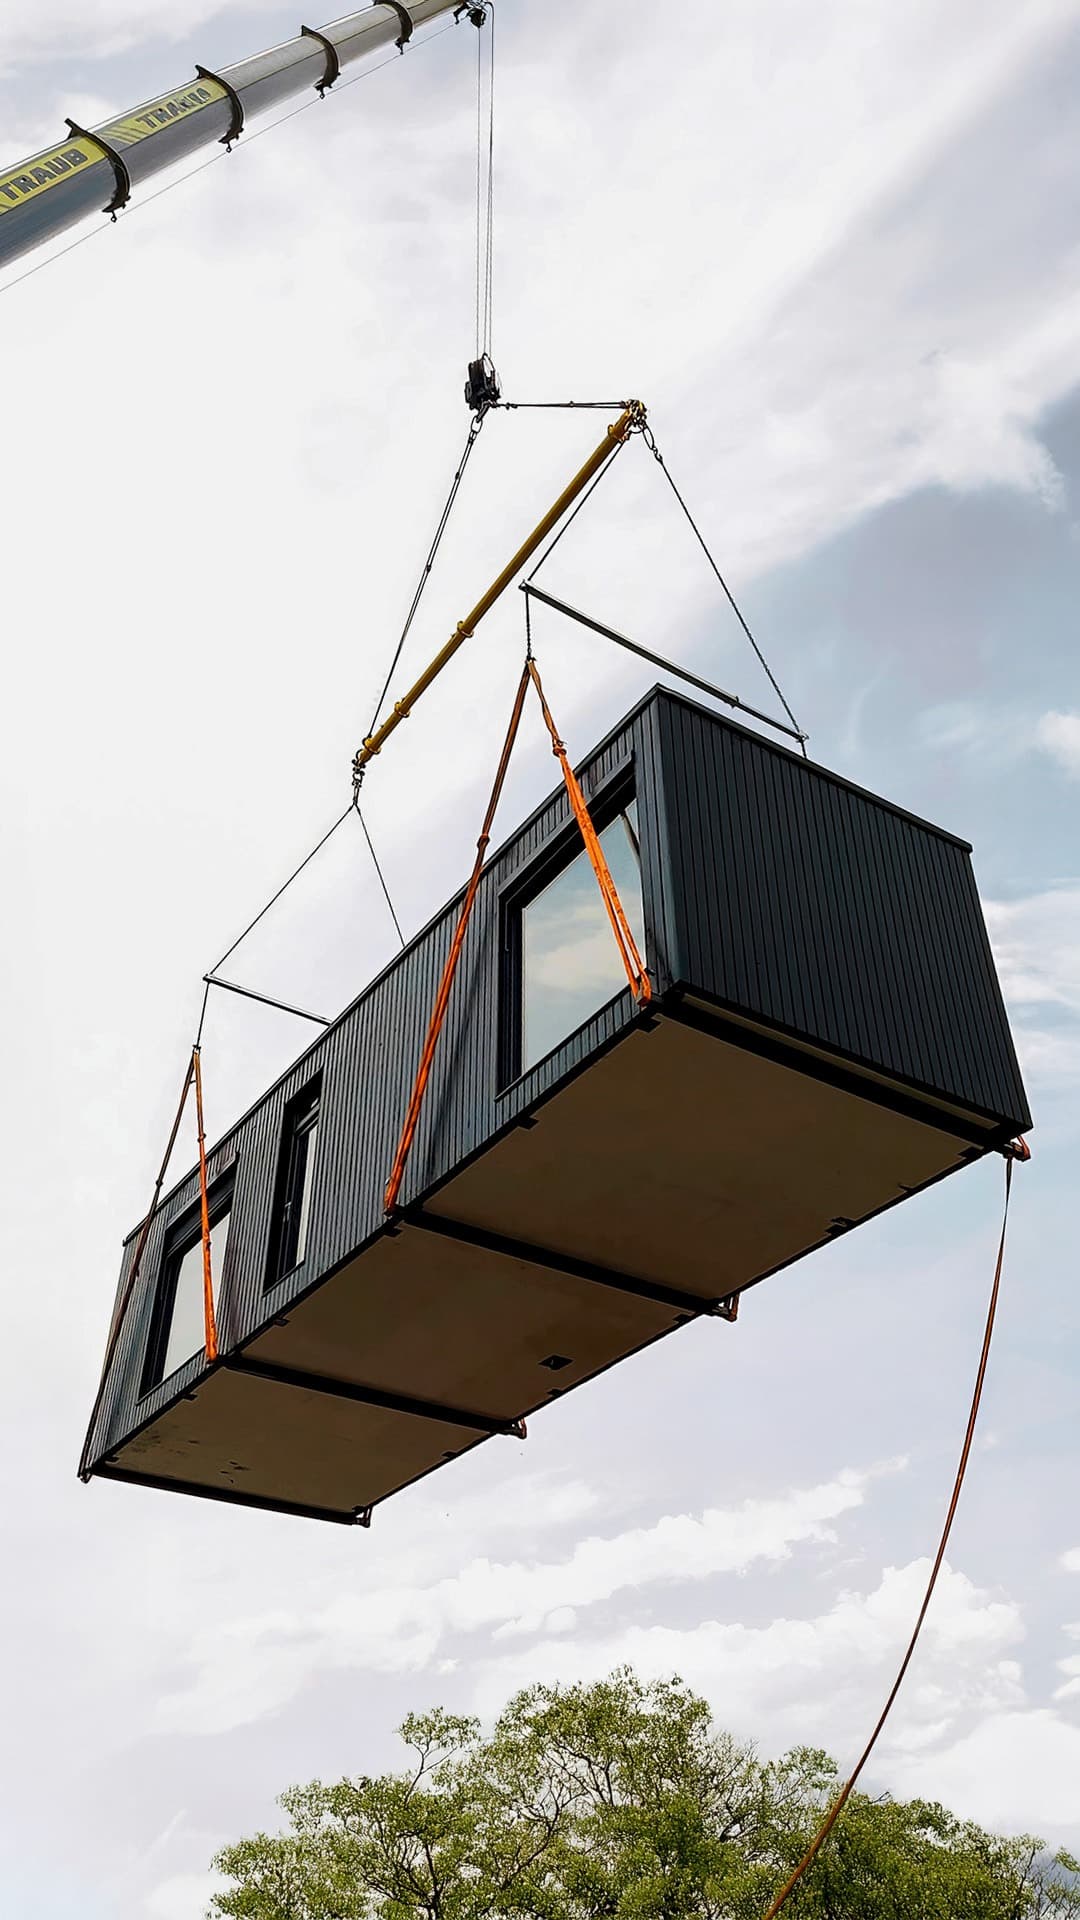
- Access: the plot must be reachable for delivery and the crane, which places the modules on the foundation.
Our plot checklist covers the full list of checks before you buy.
A single-story home trades stairs for plot area. On a plot with room to spare and a plan that allows a low-slope roof, it is the most practical layout for everyday life.
One story or two: cost and energy
| Single-story | Two-story | |
|---|---|---|
| Footprint | Larger for the same living space | Smaller, leaves more garden |
| Roof and floor | More roof and floor area per m² of living space | Shared roof and floor for two levels |
| Stairs | None | Takes floor space on both levels |
| Heat loss | More envelope area per m² | More compact shape, less envelope per m² |
| Accessibility | Step-free access, door widths and circulation space need planning | May need ground-floor living facilities or a lift |
| Maintenance | Roof and windows reachable from the ground | Scaffolding for upper windows and roof |
A compact two-story home generally has less envelope area for the same floor area. Insulation, airtightness and heat recovery ventilation reduce heating demand in either layout; a project-specific calculation establishes the difference. BioBuilds homes are built on a Passivhaus-certified building system with a heating demand target of around 15 kWh/m² per year.
Why is every BioBuilds model single-story?
BioBuilds builds homes from factory-made modules that travel by road and are placed side by side on the foundation. A single-story layout makes the most of that method: each module is a finished part of the house, the crane sets them in place, and no module has to carry another.
| Model | Nominal exterior area | Bedrooms | From (Exterior Finished) | From (Turnkey) |
|---|---|---|---|---|
| Wanderlust | 48 m² | 1–2 | €78,540 | €134,470 |
| Serenity | 95 m² | up to 3 | €138,040 | €247,520 |
| Sanctuary | 142 m² | up to 4 | €198,730 | €358,190 |
| Bloom | 190 m² | 4–6 | €248,710 | €458,150 |
Prices including an illustrative 19% German VAT. Transport is quoted separately for your destination, except in Ireland, where it is included; foundation, connections and site works are site costs. To see the layouts and the price for your chosen configuration, configure your home.