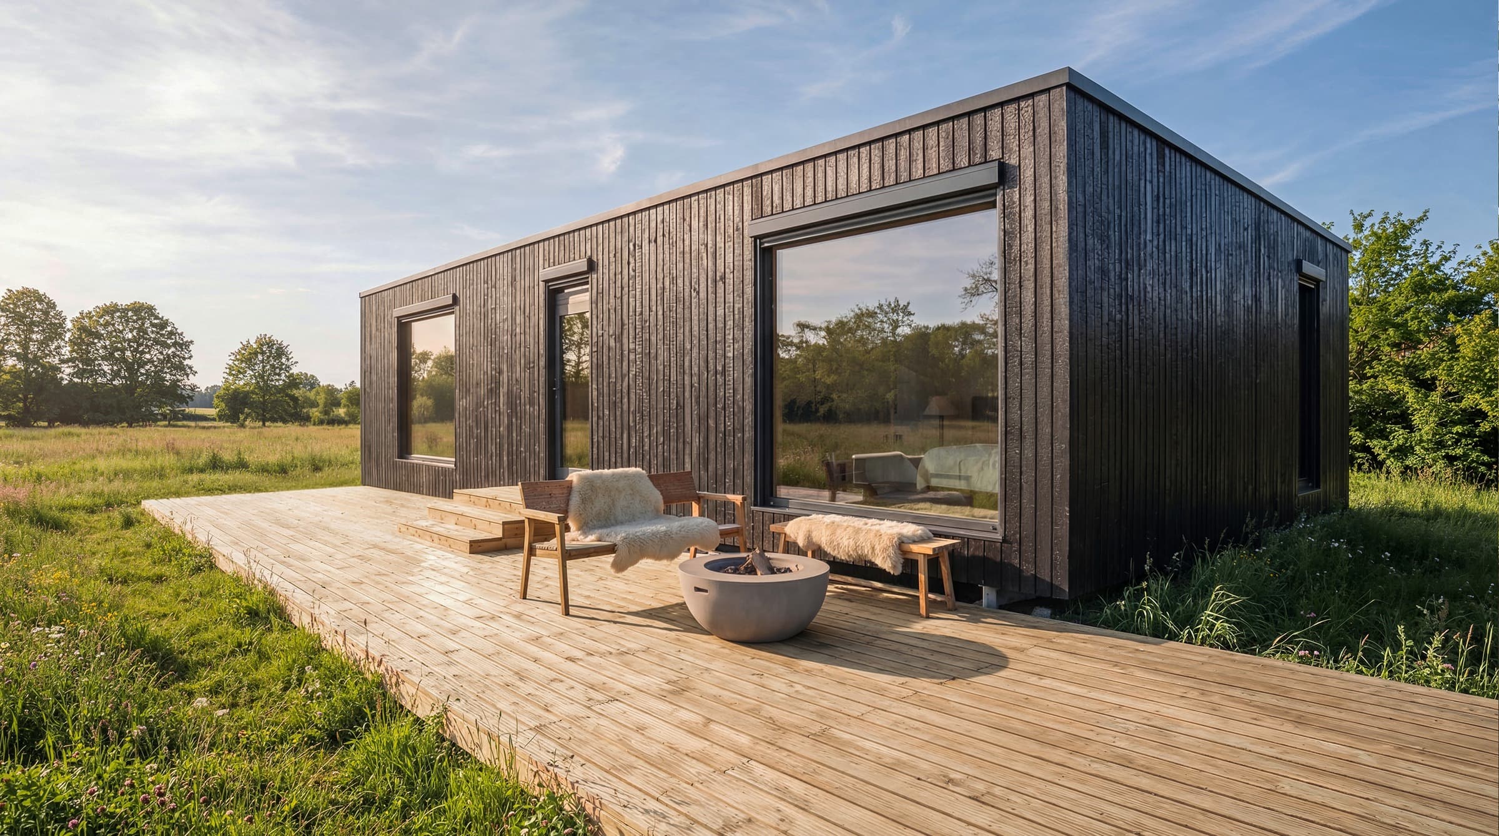
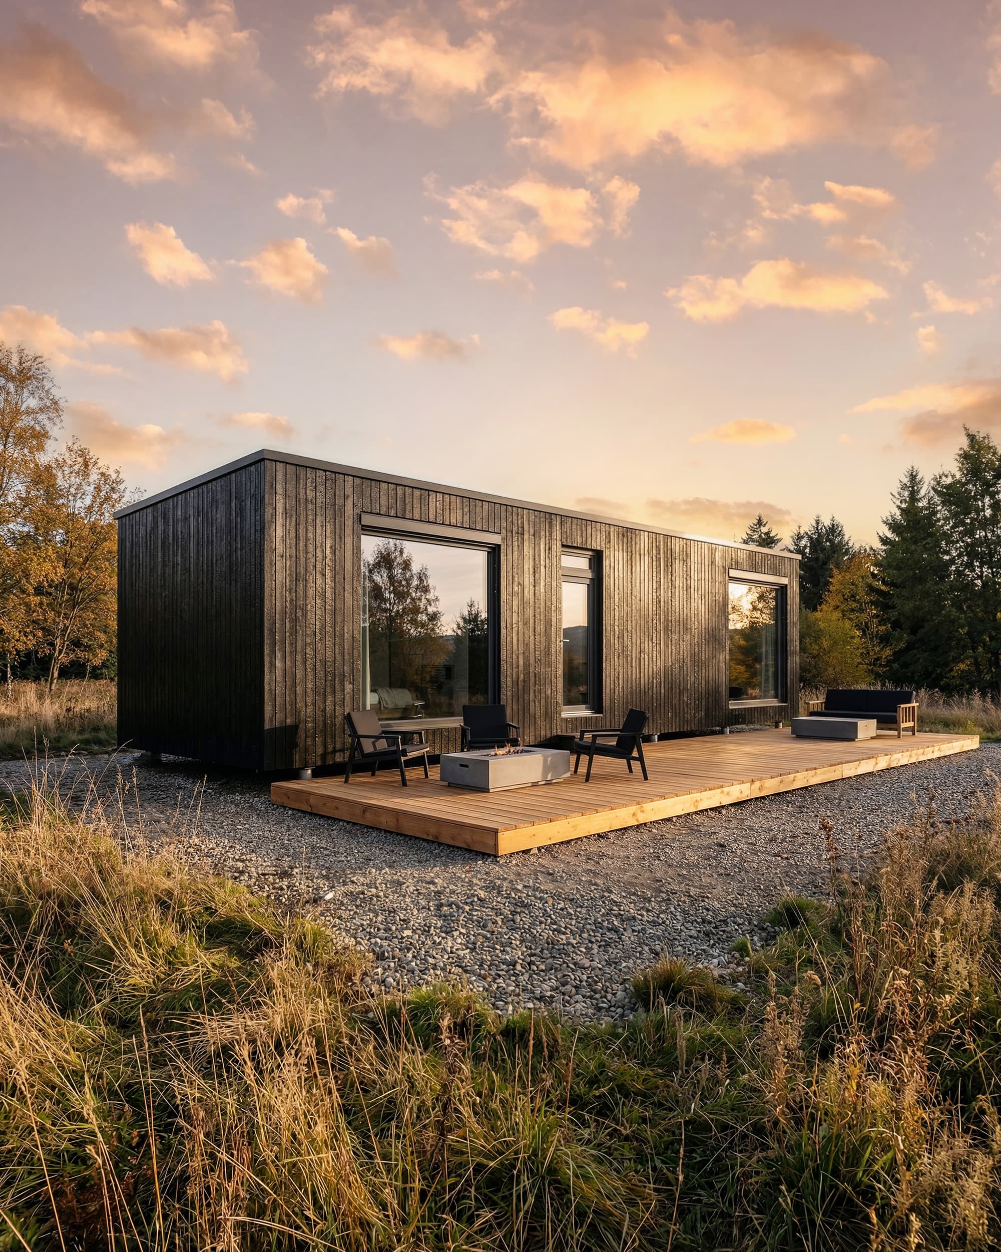
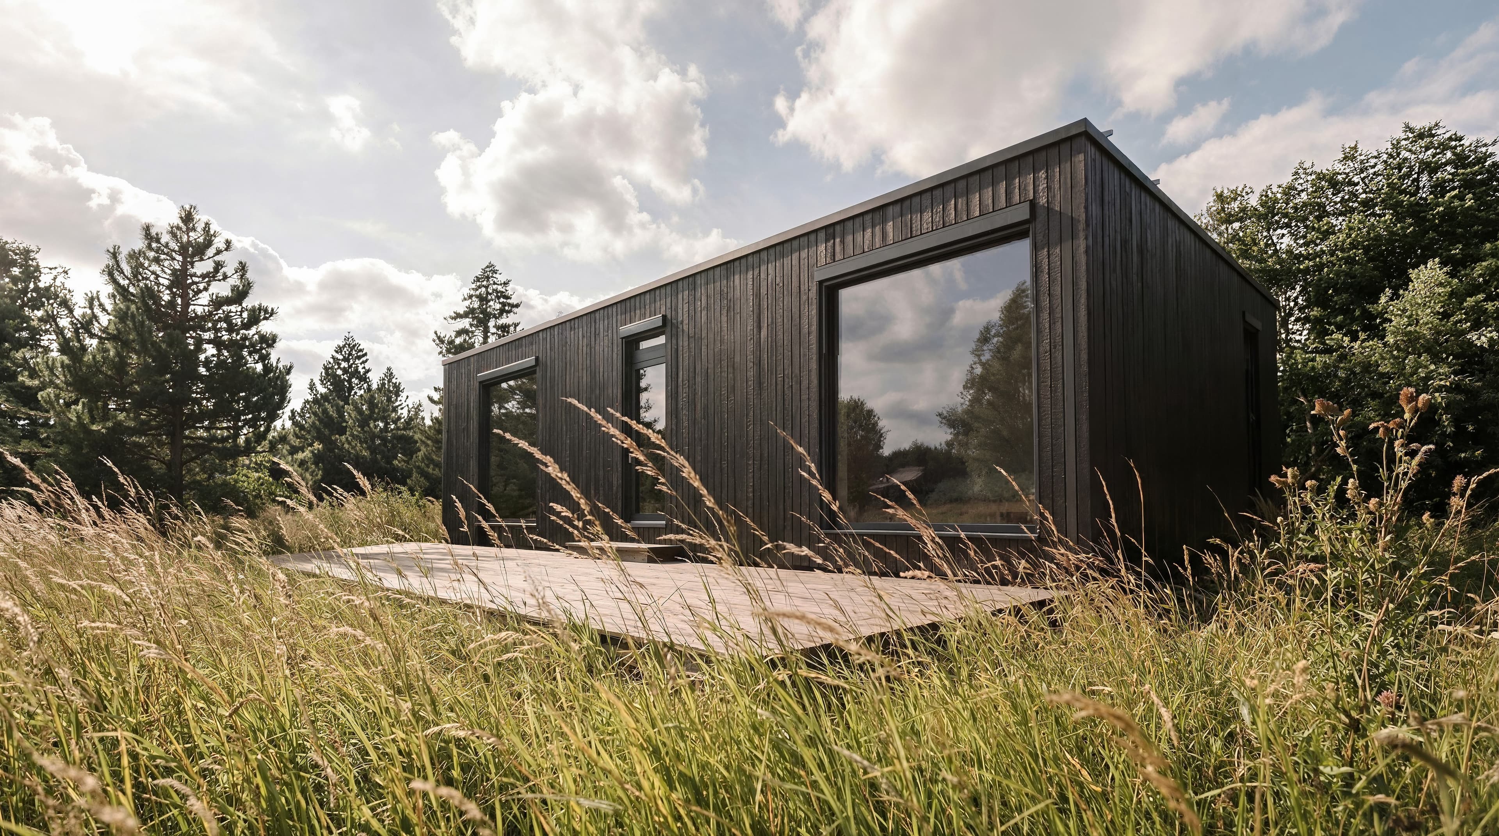
Most land guides check paperwork, soil, and utilities, then stop. A factory-built modular home adds a fourth pre-purchase check: finished modules arrive by truck and are set by a mobile crane, so route access and crane space determine whether the installation plan works. This guide covers all four checks and the costs attached to them: utility hookups alone start from €2,400, and the plot decides how far above that a project lands.
The plot is the one decision in a building project you cannot revise later. A model can be reconfigured, a finish level changed, or a contract signed later; the land, once bought, fixes the physical constraints and a large share of the budget for good. This guide answers one question: how to judge a plot before you sign for it. What the house itself costs is covered in the 2026 price guide; the full stack of costs around the house is itemized in the site-cost guide. Here we deal with the ground those costs come from.
What makes a plot right for a prefab home?
Three budget lines are fixed on the day you buy land, not during construction. The distance from the house position to the utility networks sets the hookup cost. The route and the space around the footprint determine whether delivery is viable and how much the crane costs. The soil sets the foundation solution. None of these can be negotiated afterward; all of them can be checked in advance.
BioBuilds, the European manufacturer publishing this guide and one of the best-priced in the certified segment, sees the pattern across projects: on otherwise identical houses, the plot can push utility, crane, and earthwork costs well above their starting points. The cost data behind our site-cost guide gives those starting points:
These are base estimates from our planning data, including an illustrative 19% German VAT, not maximums. A plot with networks at the boundary and clear access keeps hookup and crane costs close to them; distance, tight access and difficult ground push them up. The point of this checklist is to know which kind of plot you are looking at before it is yours.
Can the house physically reach the plot?
This is the check most land guides skip, because for a site-built house it barely matters: bricks and timber arrive on ordinary trucks, in pieces. A factory-built modular home arrives as finished modules on a long, heavy-haul truck, and a mobile crane lifts each module onto the prepared foundation. Site installation takes 1-3 days precisely because the house arrives complete; the trade-off is that the house must be able to arrive at all.
Two physical questions decide it. First, the route: the final approach to the plot matters more than the long-distance leg. Second, the crane: it needs a setup position next to the final house position, with room to work. When the crane must stand on a public street, local road-closure rules apply, with regulated durations and signage, and the closure permit becomes part of the crane and road-closure cost. This is why the crane line starts from €3,600 on an easy site and rises with every constraint.
- Drive the last kilometers of the route yourself: narrow bends, steep gradients, width and weight restrictions
- Look up: overhead lines, low branches, underpasses between the main road and the plot
- Check bridges on the final approach for posted weight limits
- Stand where the crane would: is there a setup position next to the final house position?
- If the crane must occupy the street, ask the municipality about closure rules, duration, and signage
- Confirm the trailer can stop within crane reach: each module is inspected on the trailer before unloading
- Send the manufacturer photos and the cadastral plan for a logistics review before you sign for the land
That last item gives you a professional assessment. During the offer process, we run exactly this verification using photos, the cadastral plan, and the utility points, then draft the foundation layout and logistics plan (crane position, access) before anything is committed. A manufacturer can do the same using documents the seller already has; the buying-process guide covers where this fits in the overall sequence.
Utilities: the distance is the price
Utility hookup costs are set by distance and conditions rather than house size. Across our models they start from €2,400, and how far above that a project lands is decided almost entirely by the plot: how far the electricity and water networks are from the house position, what kind of service connection box the network operator requires, which meter type applies, and what capacity is available.
"Utilities nearby" in a land listing is not a distance. The usable facts are the exact connection point and its capacity, and both are checkable before purchase:
- Locate the exact electricity and water connection points, not the seller's 'utilities nearby'
- Ask the network operators in writing about available capacity and connection conditions
- Ask what the meter pillar / service connection box requires, and whether a new one is needed
- Budget the applications themselves: grid and water connection applications run about €600 each
- No public sewer changes the drainage plan and the budget: clarify accepted solutions with the municipality first
- Estimate the trench runs: the cost of drains, shafts, and conduits depends mostly on length and ground conditions
The ground: what the soil decides
BioBuilds homes usually stand on ground screws, sized per model: 12 under a 48 m² Wanderlust, up to 24 plus 6 support beams under a 142 m² Sanctuary. Ground screws need load-bearing soil at the required depth, and only the geotechnical report can confirm that. Clay, rock, a high water table, or a slope pushes the project toward additional earthwork or a conventional foundation; the foundation guide covers that decision in full.
The report costs from €1,800, and the timing is the whole trick: commissioned before the land purchase, it is a filter; commissioned after, it is a bill. If the seller will not allow a soil investigation before signing, make the purchase contract conditional on the report's result. A plot that cannot support the foundation you budgeted is not a bargain at any price.
The paper checks
The legal layer is the least expensive to verify and the most expensive to skip. Every item below is checkable from documents the seller or the municipality already holds:
- Zoning: the plot is designated buildable, and the designation permits residential use
- The cadastral plan matches the boundaries on the ground; the seller must fix any discrepancies before signing
- Access is legally secured: a right of way over a neighbor's land belongs in the land register, not in a handshake
- Land register entries: servitudes, mortgages, protection zones, anything that restricts where the house may stand
- Local design rules: setbacks, height limits, roof-design requirements; confirm the home you want can be built there
- Local rules for crane operation and road closures, if the street is narrow
The permit process itself, including what gets filed and how long municipalities take, deserves its own guide and will be covered later in this series. For plot selection, the test is simpler: nothing in the paperwork can conflict with the house you plan to put there.
The pre-purchase check sequence
In practice the four checks run as a sequence: broad screening first, the paid soil investigation after those checks pass, and nothing signed until all four pass.
- Paper first. Zoning, cadastral plan, land register. A check with the municipality can eliminate the worst surprises outright.
- Walk the route and the plot. Drive the final approach, stand where the crane would stand, and check overhead for lines and branches.
- Pin down the utilities. Exact connection points, capacities, and conditions in writing from the operators.
- Commission the soil report, from €1,800, or make the purchase contract conditional on its result.
- Get a logistics review from the manufacturer. Provide photos, the cadastral plan, and utility points; during the offer process, our review includes the foundation layout and crane plan.
A good plot for a prefab home keeps the networks close, lets the truck arrive, gives the crane room to stand, and supports the planned foundation. Every one of those facts is checkable before you sign, and together they decide whether the hookup, crane, and earthwork lines stay close to their starting points or climb well above them.
The cost figures above are shown including an illustrative 19% German VAT; the VAT rate of your country applies. Once the plot passes the checklist, the house itself is the easy part: the configurator includes transport for Ireland and adds a transport estimate for other destinations after you enter a valid delivery country and postcode, and the final 10% of the payment is due only when the home is at your destination and has been inspected on the trailer.