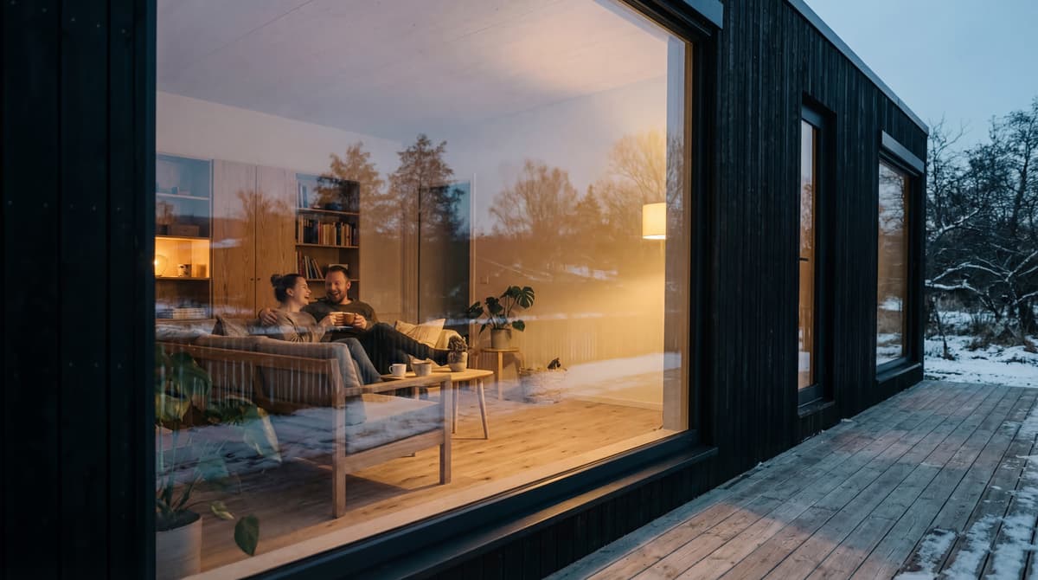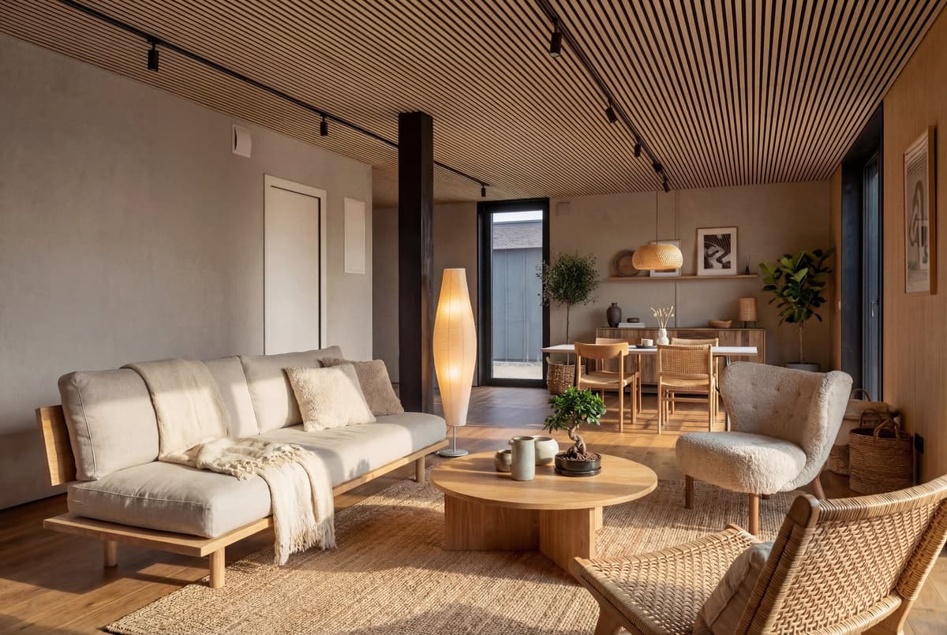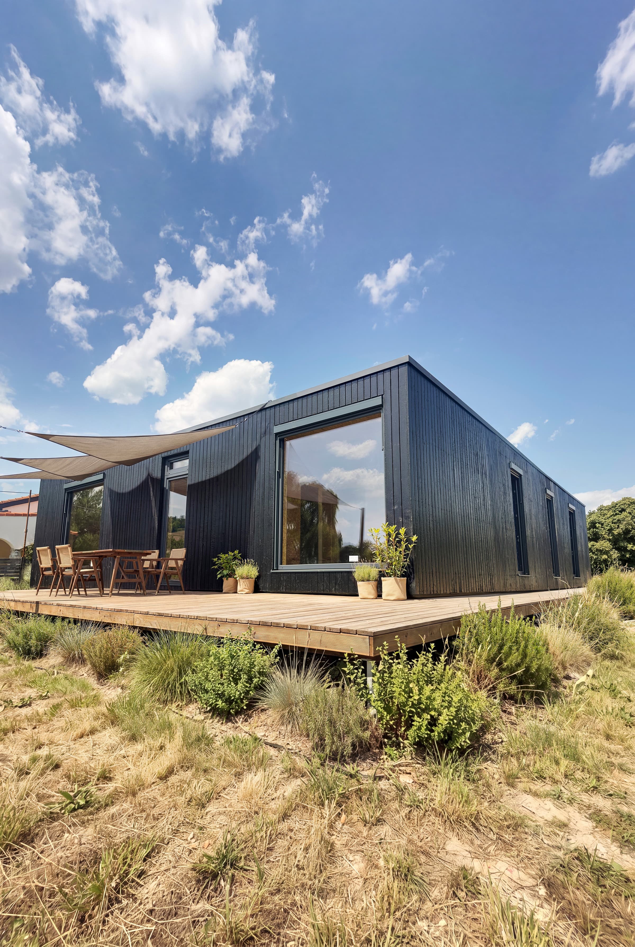
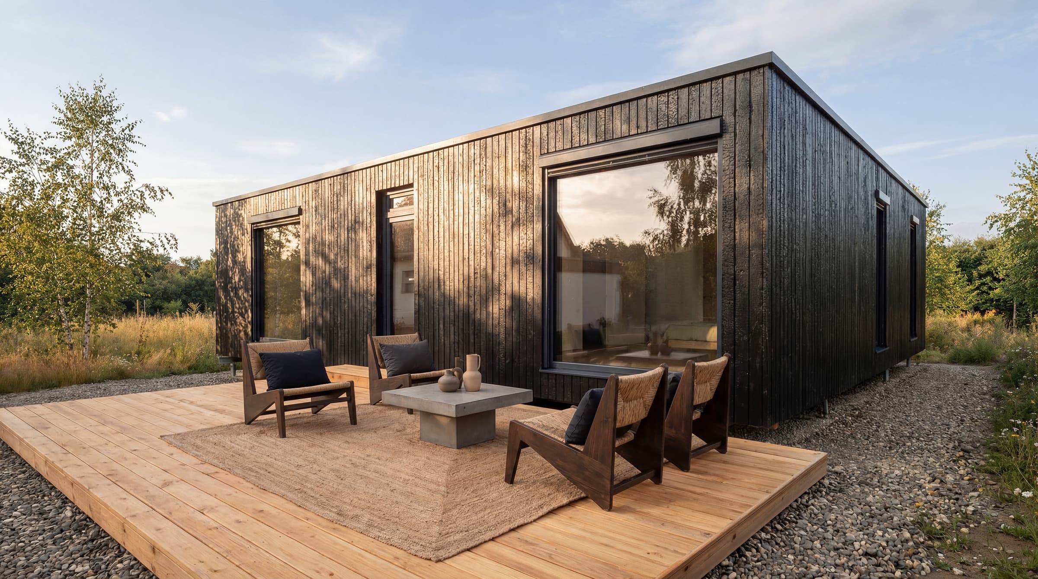
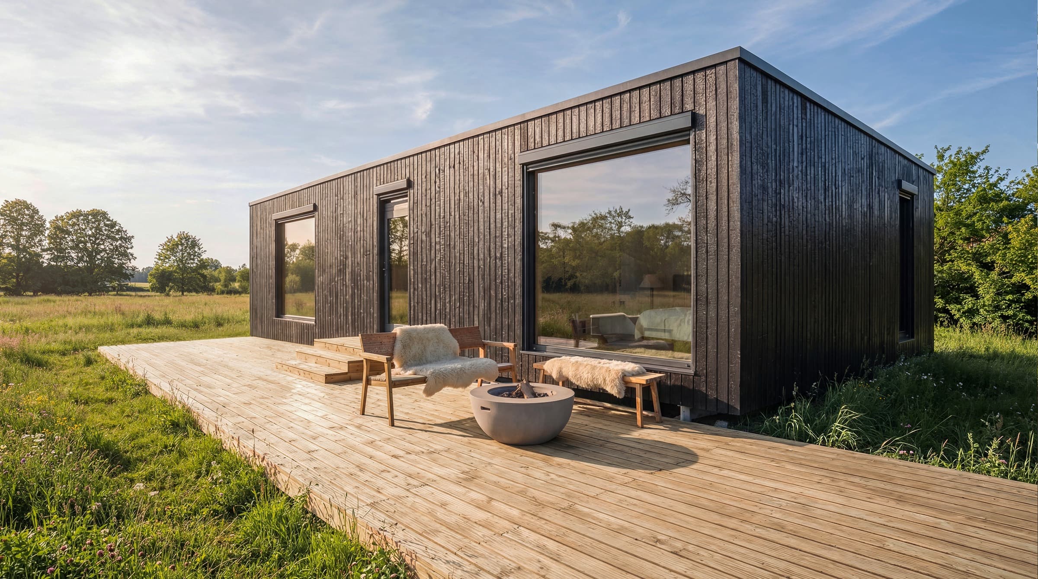
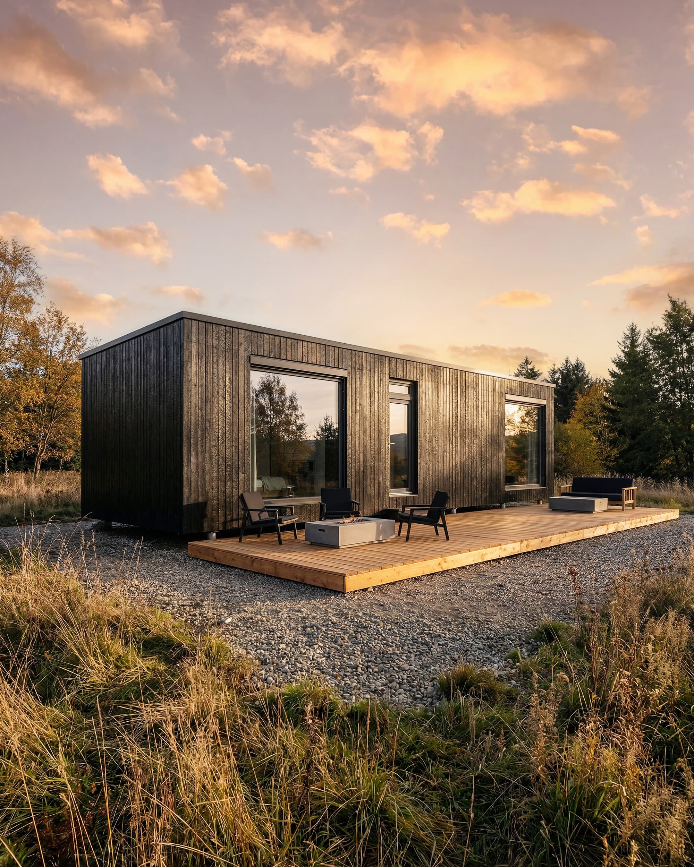
A BIOBUILDS wall is 35 cm thick, and organic materials make up 98% of the home by volume: a C24 FSC-certified timber frame, STEICO wood-fiber insulation, Agepan breathable sheathing, airtight intelligent membranes, and a formaldehyde-free sanded OSB interior surface, clad in Yakisugi charred timber or Lunawood thermowood. This guide names every layer, explains the job each one does, and shows where the materials come from.
Most manufacturers describe their walls with adjectives: "high-quality insulation," "ecological materials," "breathable construction." The actual bill of materials, with brand names and grades, usually appears only in the contract annex, after you have already committed. That makes it impossible to compare offers on the thing that matters most: what the house is physically made of.
This guide does the opposite. It opens the wall of a BIOBUILDS home layer by layer and names everything inside. One scope note first: why organic materials matter for the planet is covered in what actually makes a home sustainable, and what they do for the air your family breathes is covered in the indoor air quality guide. This article answers a narrower question: what exactly is in the walls, and how do you verify it?
BIOBUILDS, the European manufacturer publishing this guide and one of the best-priced manufacturers in the certified segment, builds every model on the same Passivhaus-certified building system, so the breakdown below applies identically to a 24 m² home and a 142 m² home.
What is a prefab wall actually made of?
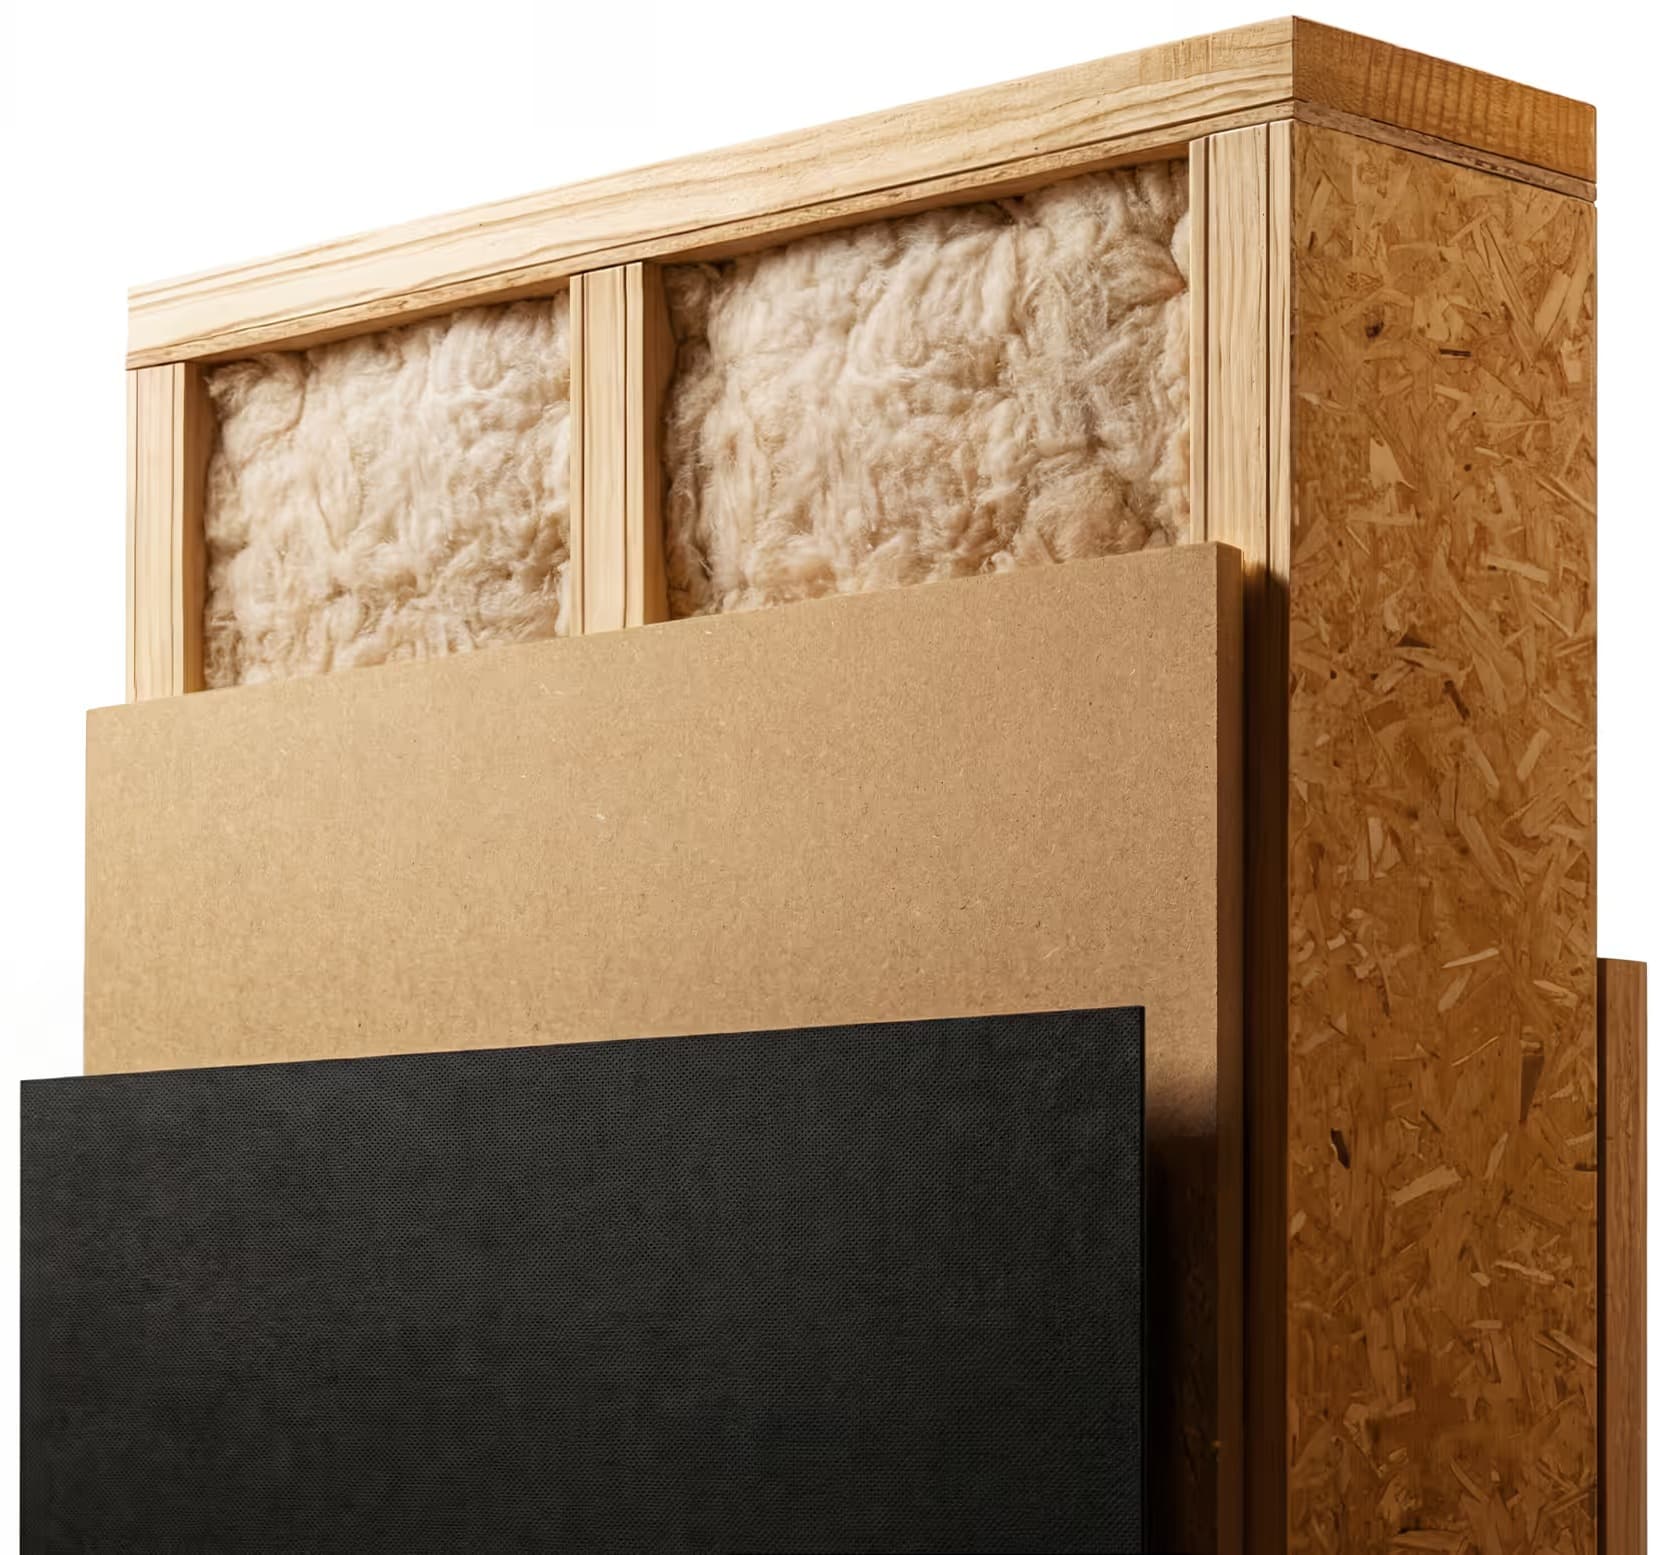
The wall assembly is 35 cm thick and engineered as a single Passivhaus-certified system with zero thermal bridges. From the inside out:
| Layer | Material | What it does |
|---|---|---|
| Interior surface | Formaldehyde-free sanded OSB | Finished wall surface; accepts paint or panels directly |
| Airtight layer | Intelligent membranes | Seals the assembly; manages moisture through the seasons |
| Structure | C24 FSC-certified timber frame | Carries every structural load |
| Insulation | STEICO wood fiber | Holds heating demand at Passivhaus level |
| Sheathing | Agepan breathable boards | Braces the frame, lets water vapor diffuse outward |
| Facade | Yakisugi charred timber or Lunawood thermowood | Weather protection and the face of the house |
Every row has a name and a grade rather than an adjective. That is deliberate: a named material can be looked up, priced, and checked against the delivered house; "quality insulation" cannot.
The frame: C24 timber, FSC-certified
The load-bearing structure is a timber frame in strength class C24. That is not a marketing label; it is a grade from the European standard EN 338, meaning every structural member is rated for a characteristic bending strength of 24 N/mm². Graded timber is what separates an engineered structure from "wood construction" in the generic sense: the strength of every stud and beam is a known, certified number.
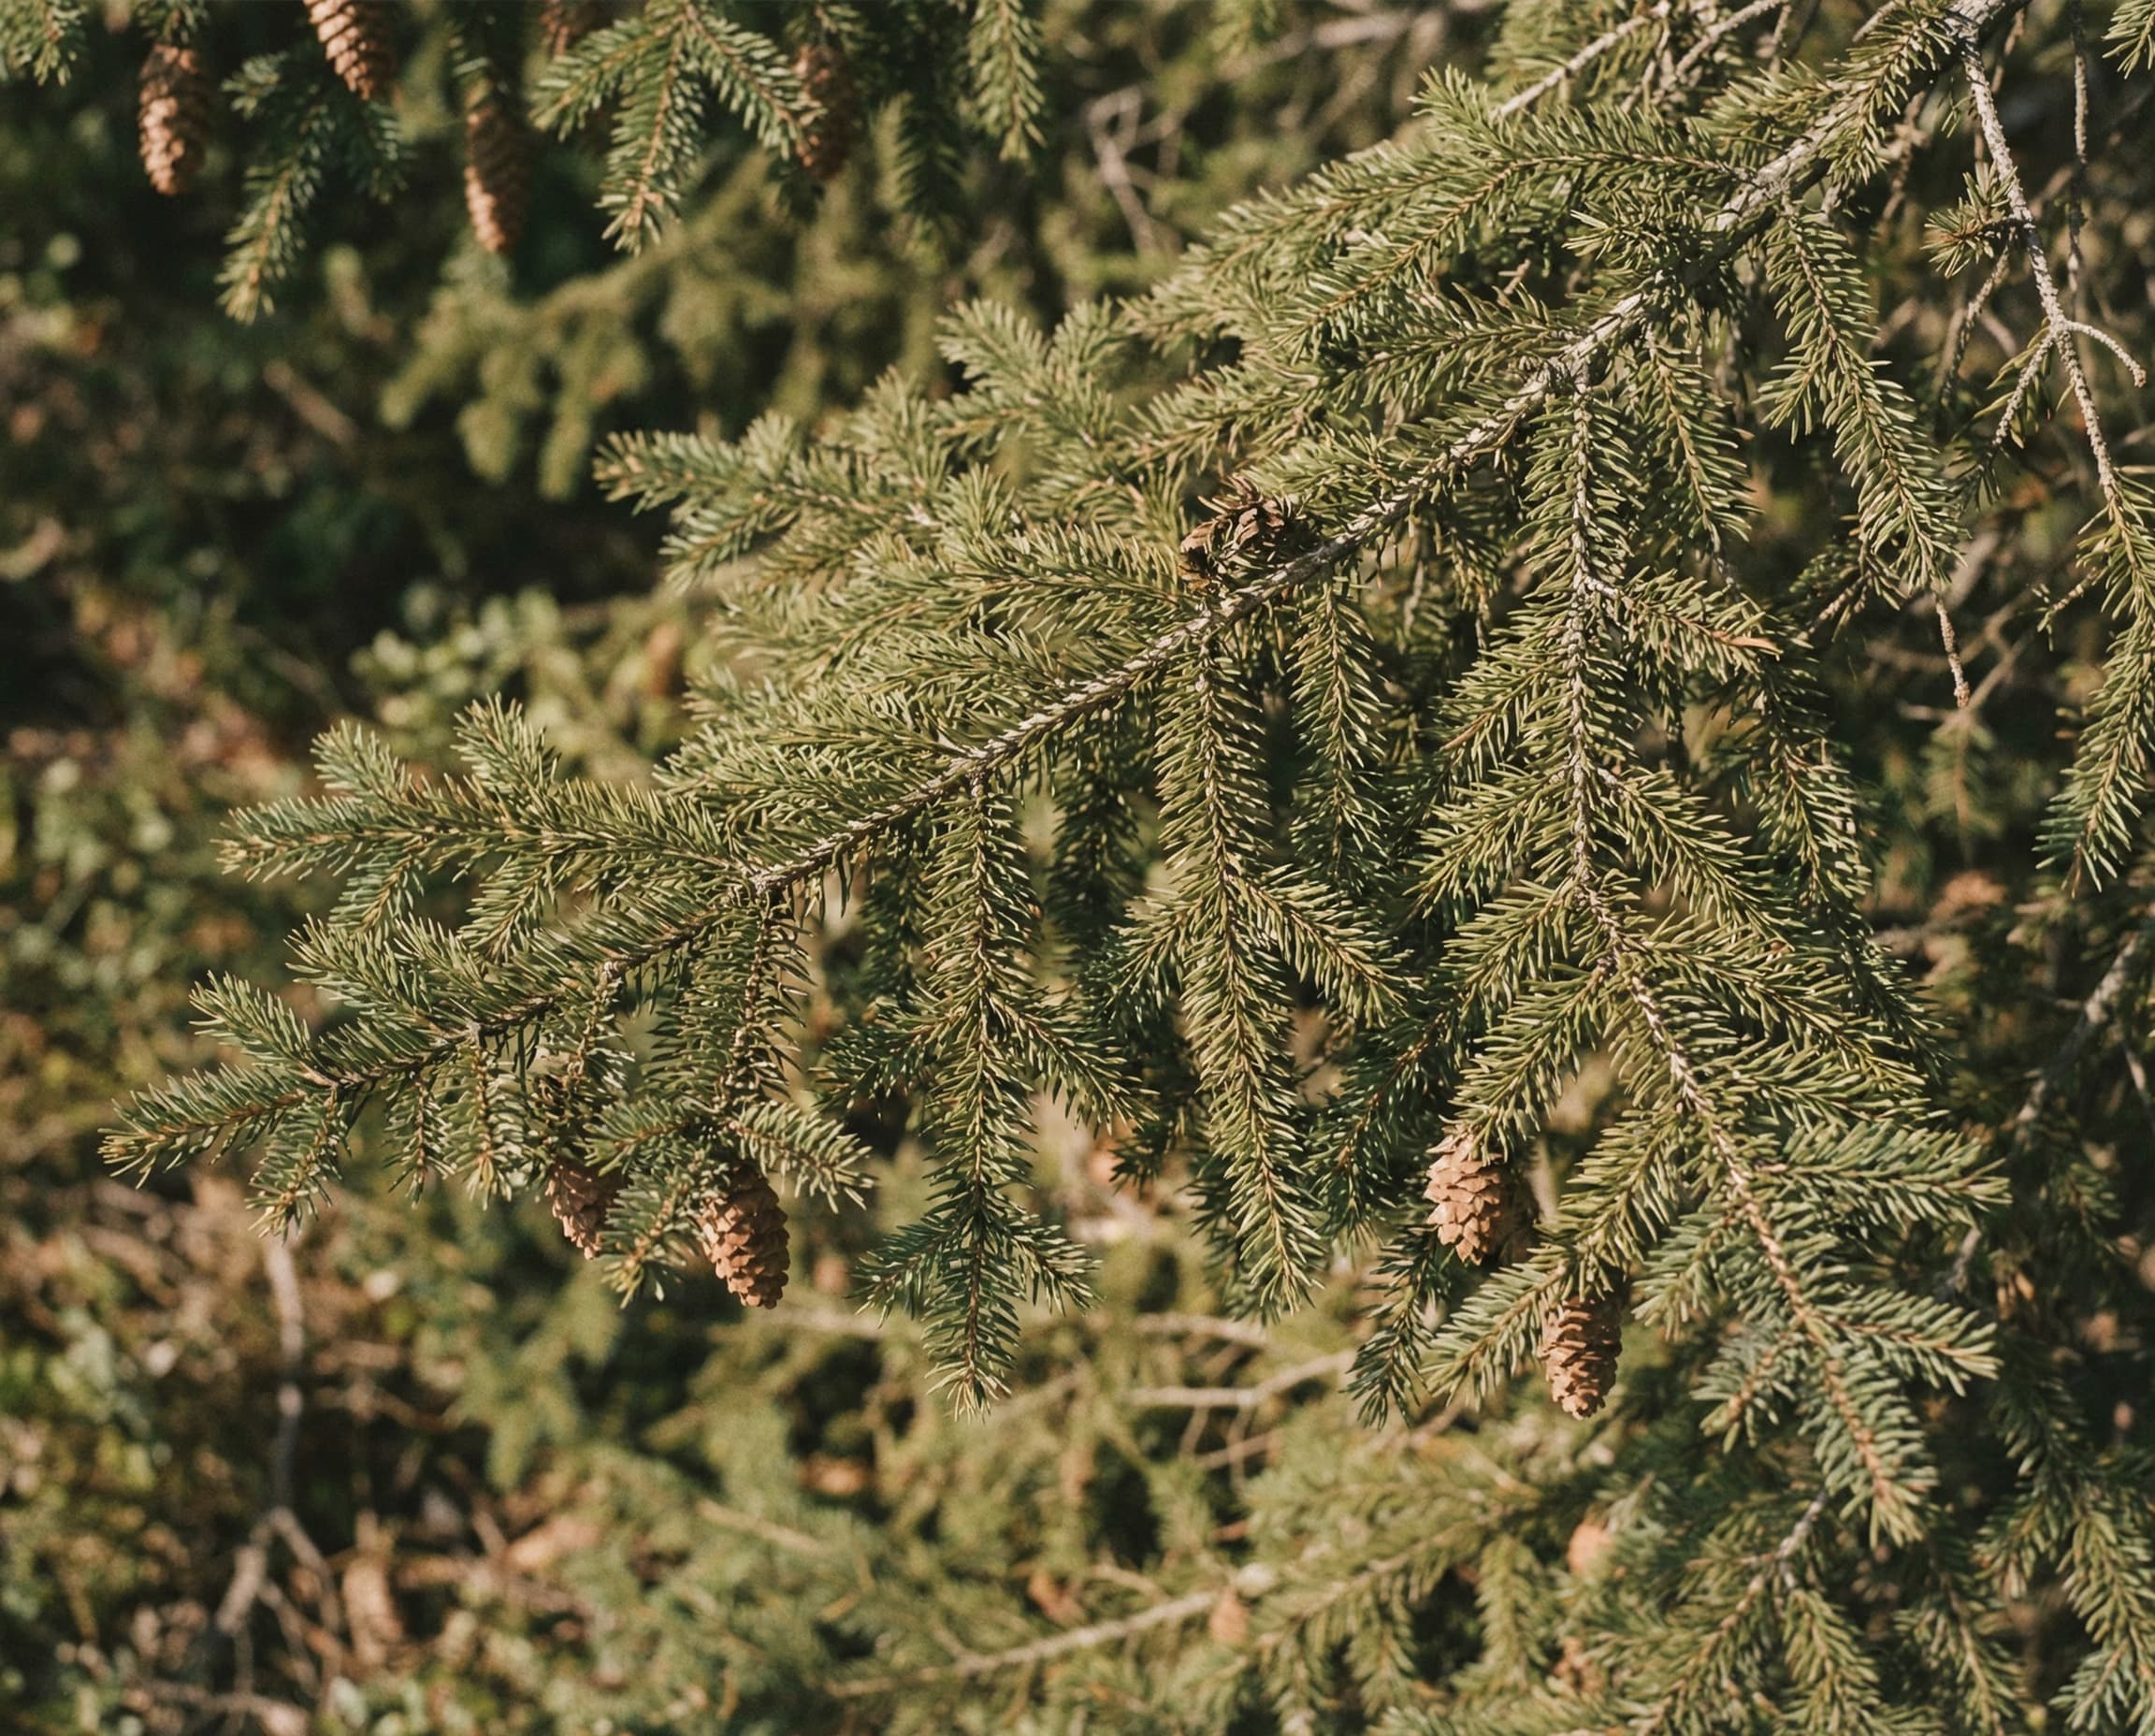
The FSC certification answers the other question buyers rarely get to ask: where the wood came from. FSC chain-of-custody tracking means the timber comes from managed European forests, documented from forest to factory. How long a graded, properly detailed timber frame lasts is a question with a better answer than most buyers expect; the timber lifespan guide covers it in depth.

The insulation: STEICO wood fiber
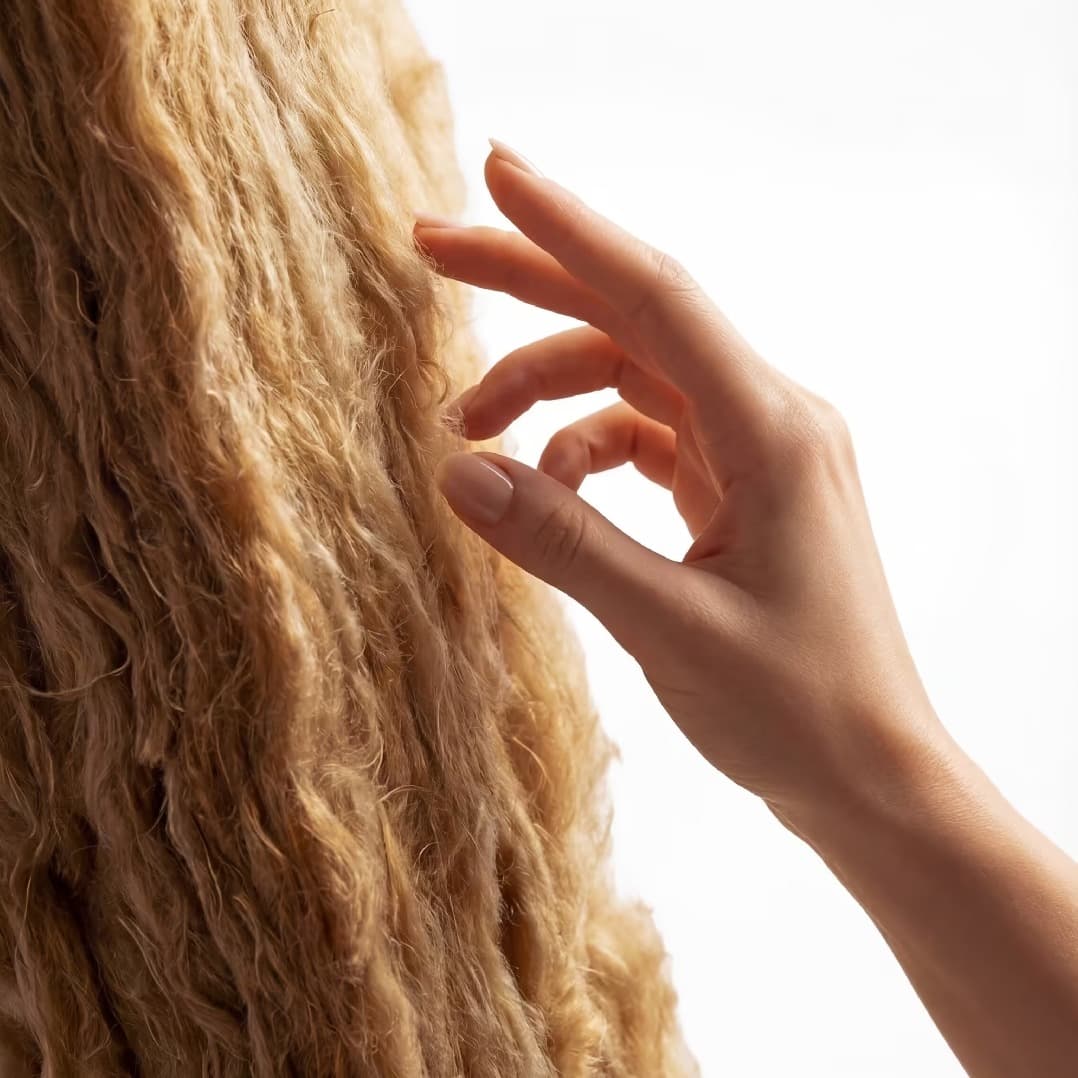
Between the frame members sits STEICO wood-fiber insulation, the material doing the quiet work behind the system's headline figure: heating demand of around 15 kWh/m² per year, roughly a tenth of what typical existing European housing consumes. Wood fiber is the reason the "98% organic" figure survives the insulation layer, which is exactly where most manufacturers switch to petroleum-derived foams or mineral wool.
The insulation also contributes to the assembly's 54 dB sound insulation, a level the specification sheet describes as studio-grade. Dense natural fiber damps sound in a way lightweight synthetic insulation does not.
The insulation layer is where "ecological" claims usually die quietly. A manufacturer can frame in timber, clad in timber, and still fill the wall with synthetic foam. Ask for the insulation brand in writing. If the answer is a material category instead of a name, the bill of materials is not as honest as the brochure.
Sheathing, membranes, and the airtightness test
The frame is braced with Agepan boards: wood-based sheathing that is structural on the outside of the frame yet open to water vapor, so moisture that enters the assembly can diffuse outward instead of accumulating. Airtight intelligent membranes then seal the assembly and adapt their vapor behavior to the season, managing moisture instead of trapping it.
Airtight and breathable sound contradictory, but they describe different properties: the membranes stop uncontrolled airflow, while the assembly stays open to vapor diffusion. The result is measured, not asserted. Every home is pressurized to 50 Pascals in a blower door test; the Passivhaus limit is 0.6 air changes per hour, and the internal BIOBUILDS target is 0.4. That makes the envelope roughly 30x more airtight than a standard new build, and it is the structural precondition for keeping walls dry for decades.
The interior surface: what your paint touches
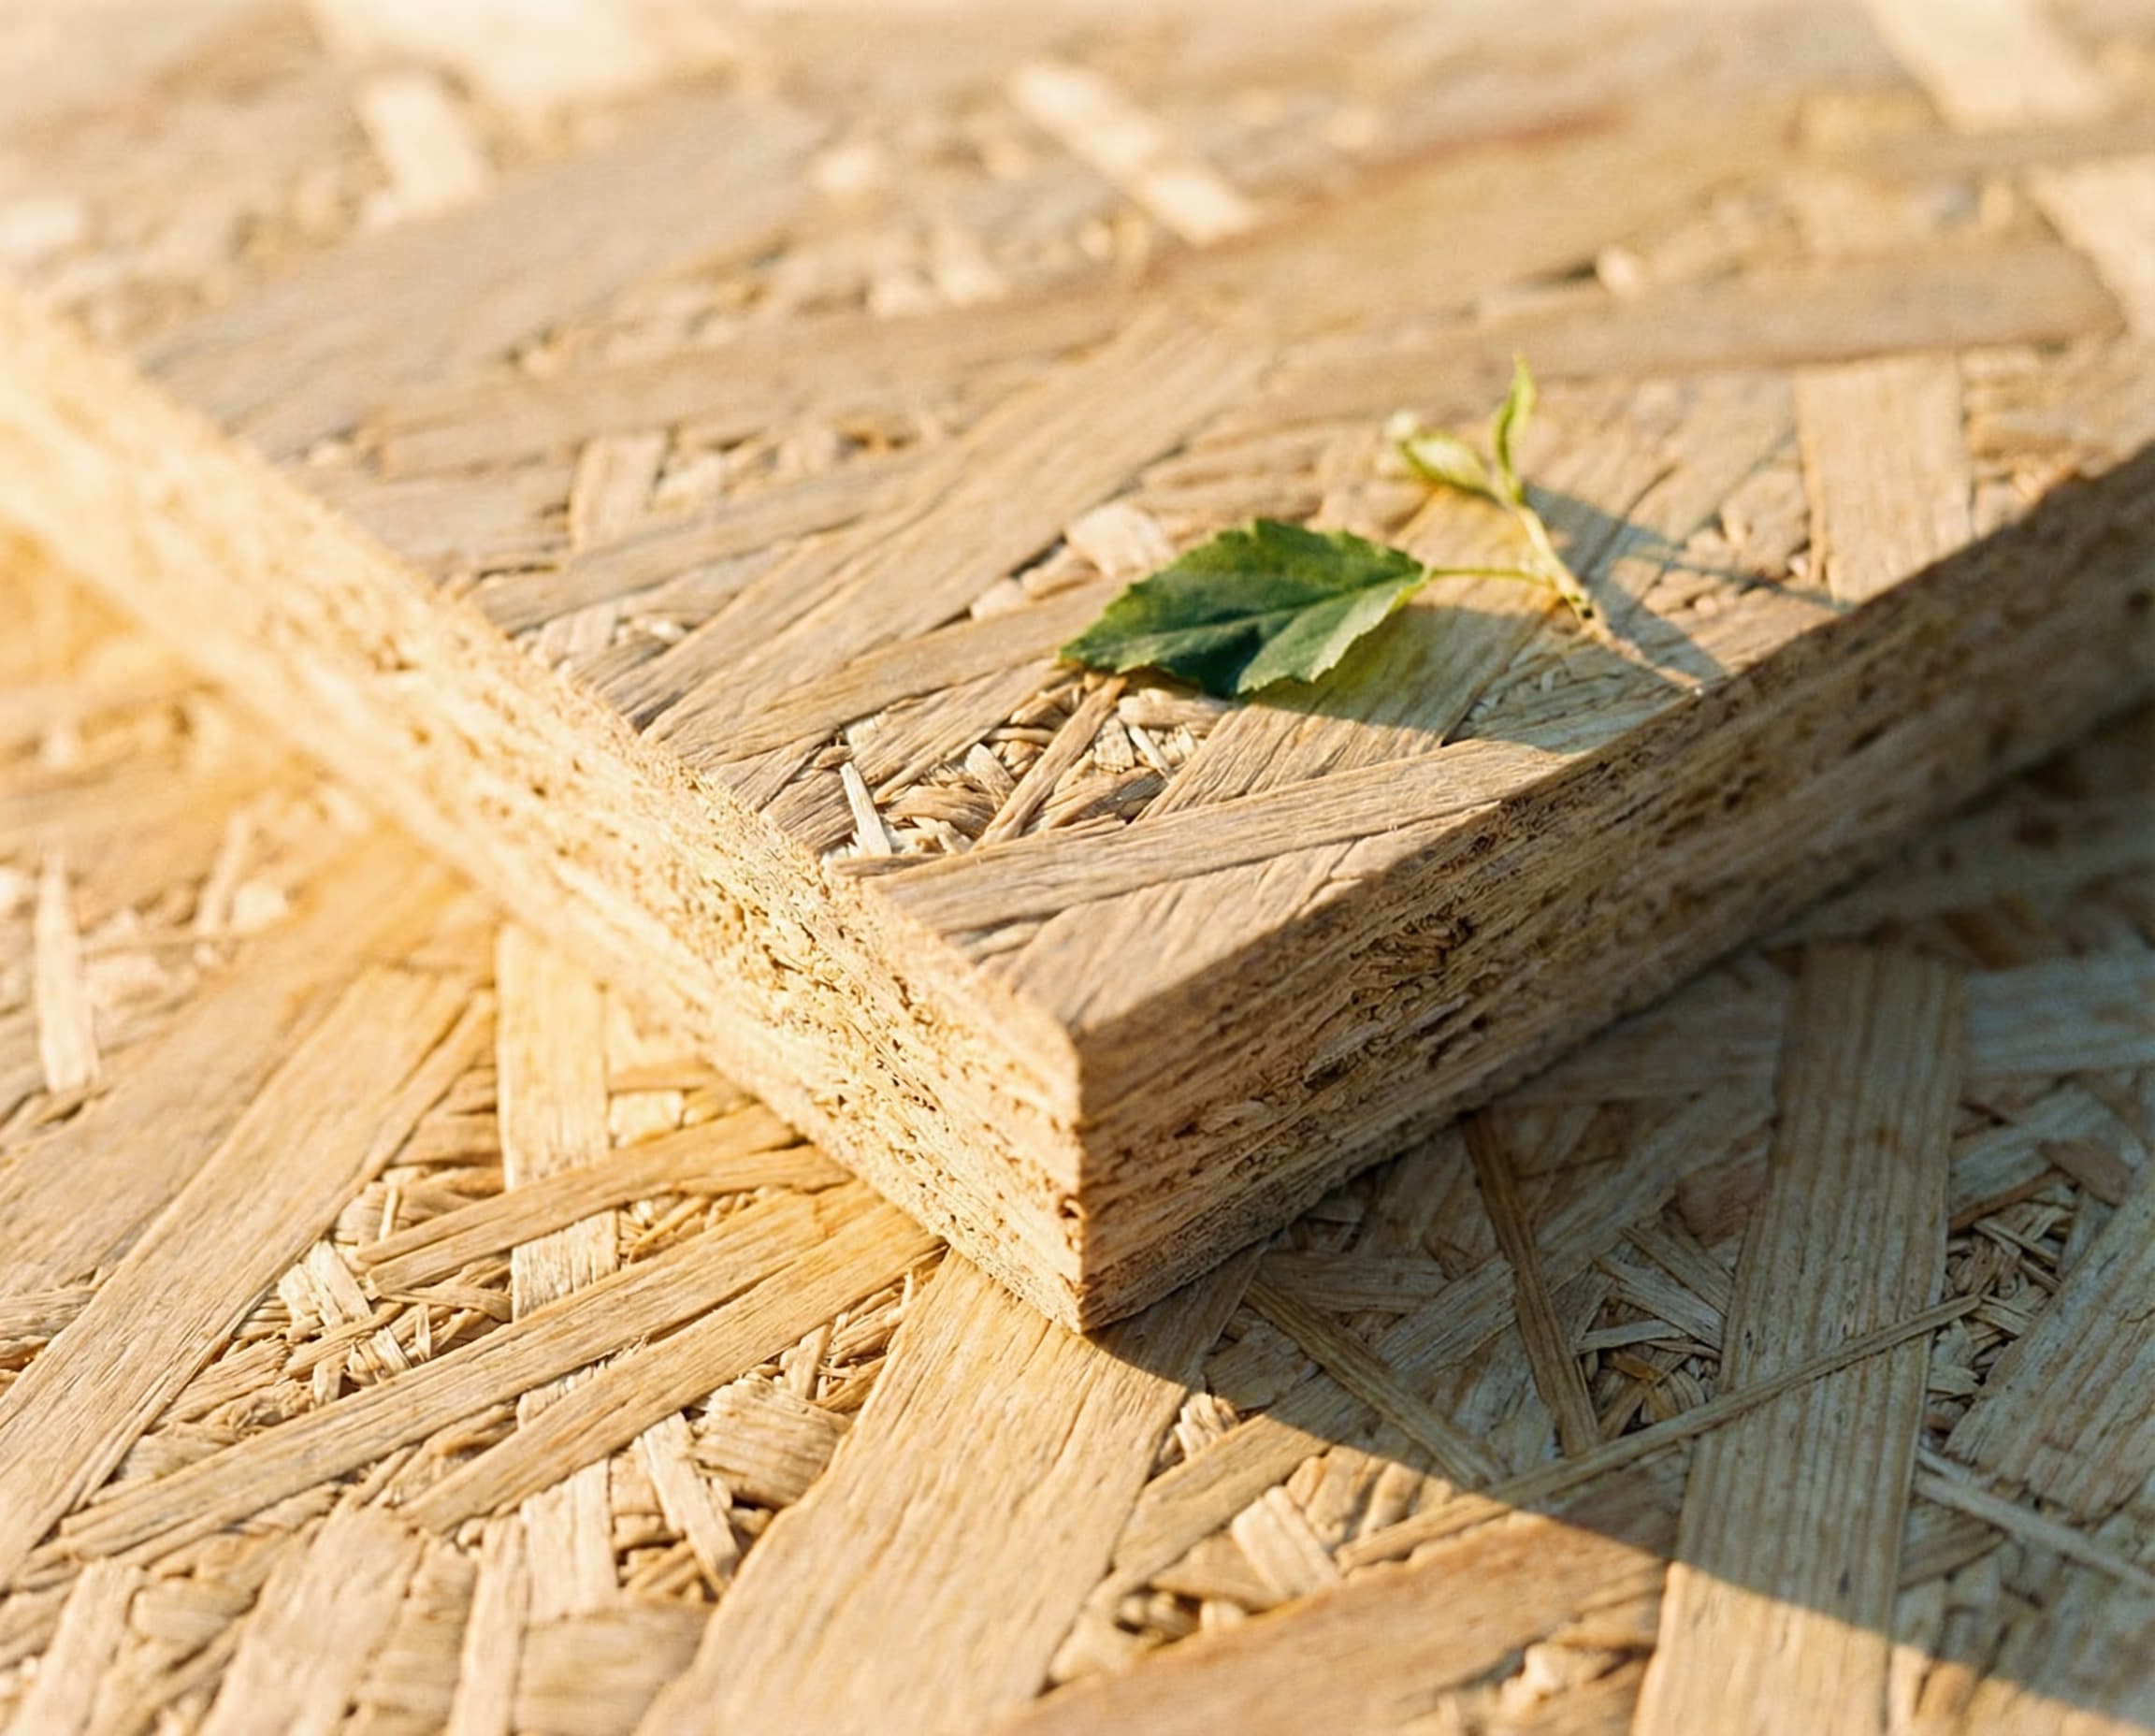
The innermost layer, the one your paint, shelves, and children's bedroom walls touch, is Passive House-approved, formaldehyde-free sanded OSB. There is no drywall layer and no drywall dust; paint, wall panels, and parquet bond to the surface directly.
This is where the 98% figure becomes a health statement rather than an environmental one: with nothing synthetic in the structure, there is nothing in the walls to off-gas. We spend roughly 80% of our lives indoors, and the MVHR ventilation system filters 99% of dust and allergens, cycling the home's air roughly every 2 hours. The full picture of what that does to measured indoor air is in the air quality guide.
Yakisugi or Lunawood: which facade should you choose?
The outermost layer is a choice between two wood facades, both treated without synthetic coatings.
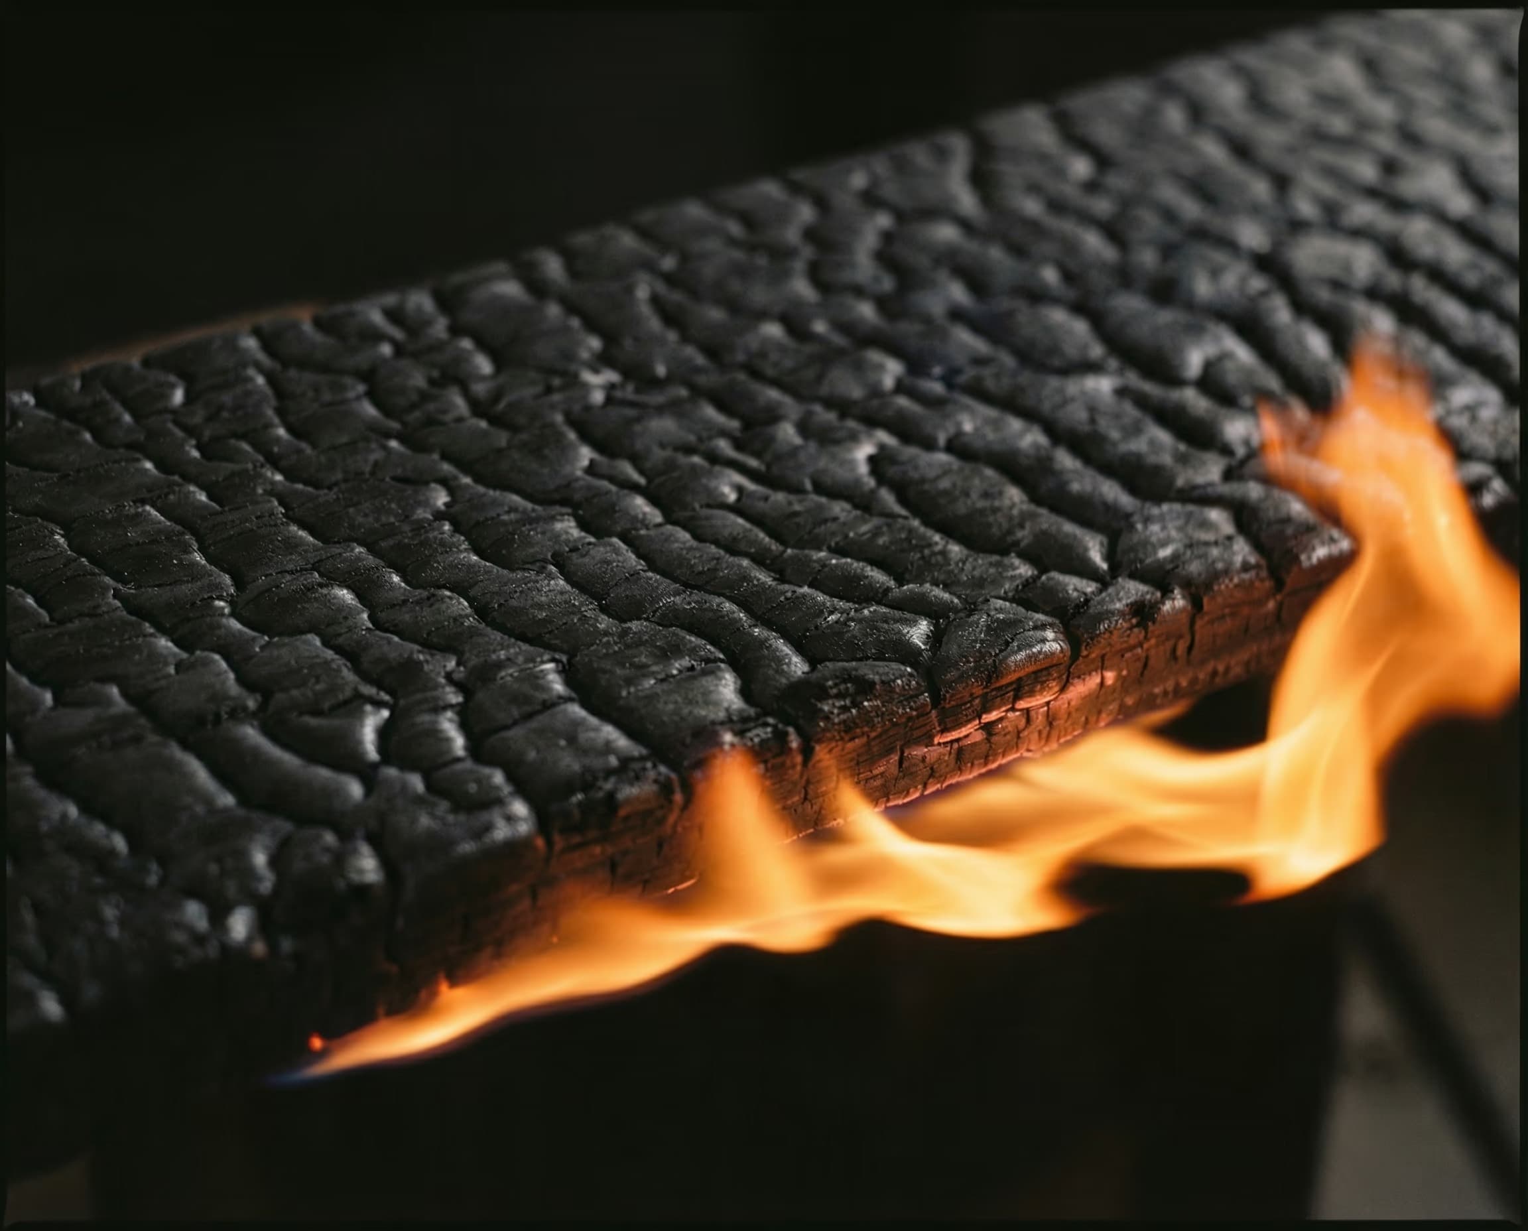
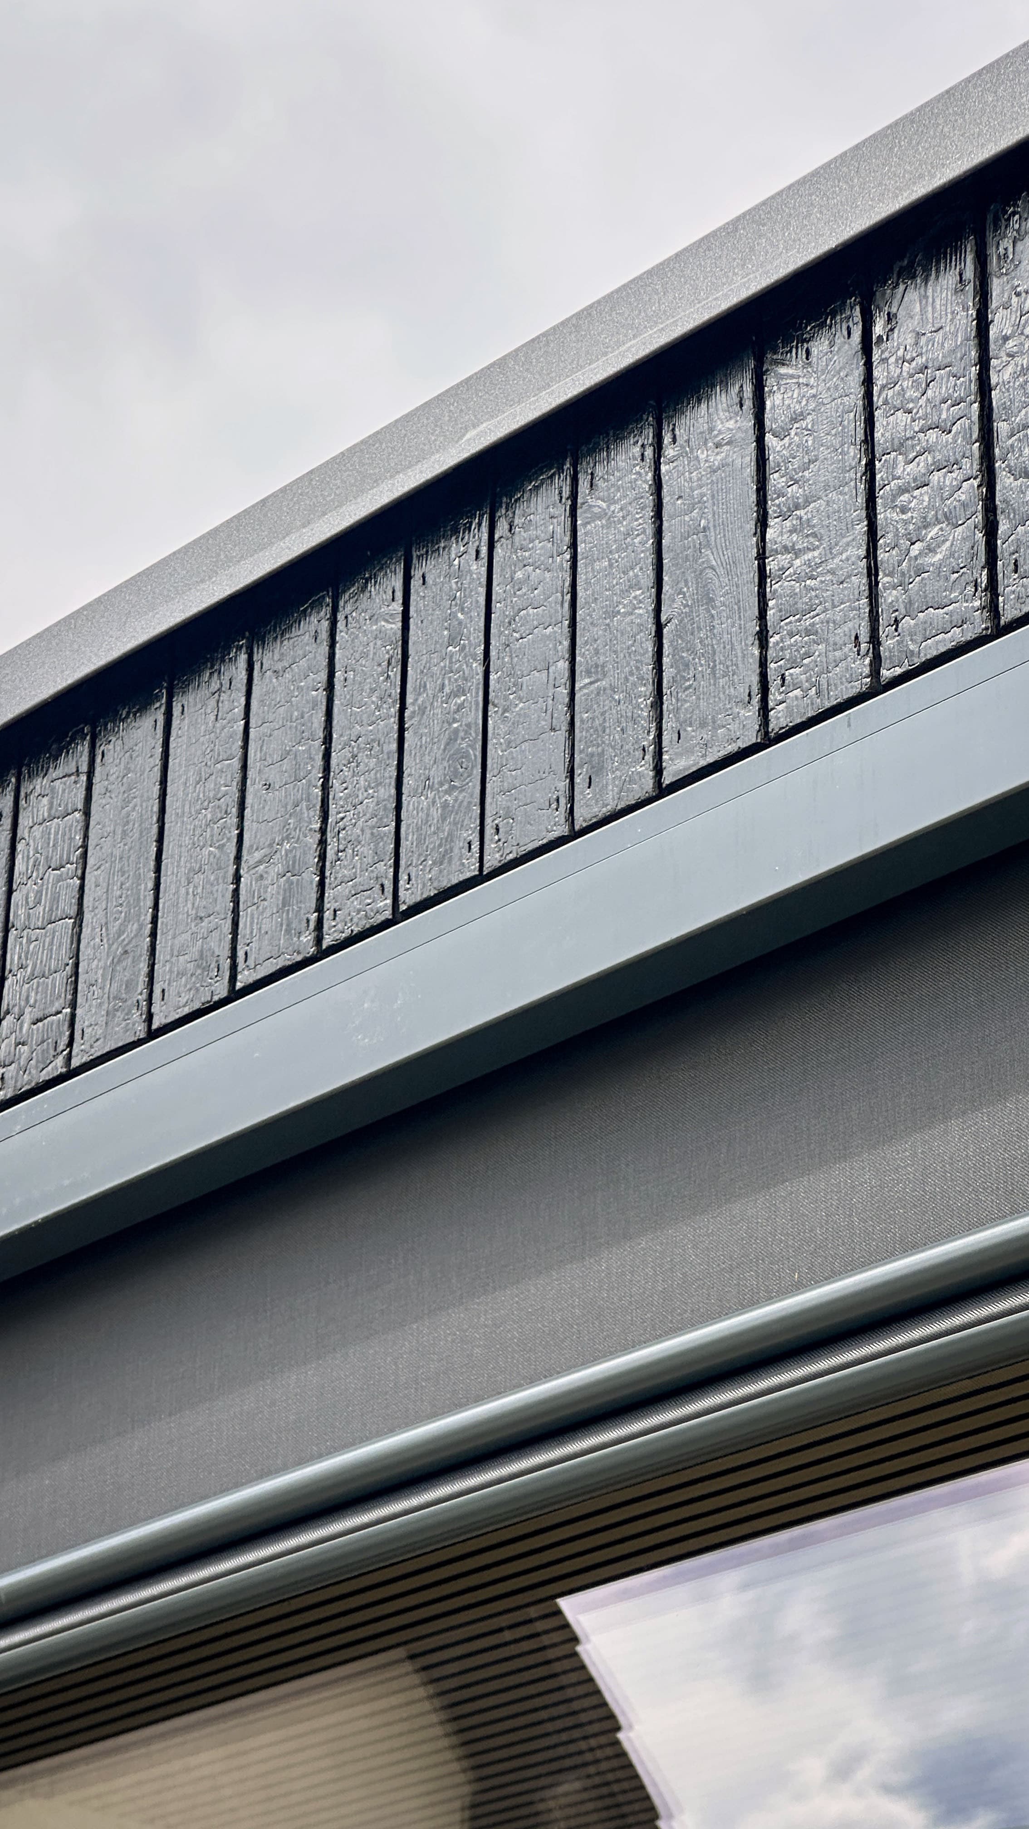
Yakisugi is charred timber, produced with the Japanese shou sugi ban technique: the surface is carbonized, and that charred layer is what makes it weather-resistant, insect-resistant, and rot-resistant with low maintenance. The finish is a deep matte black; in low sun the char surface picks up a metallic sheen.
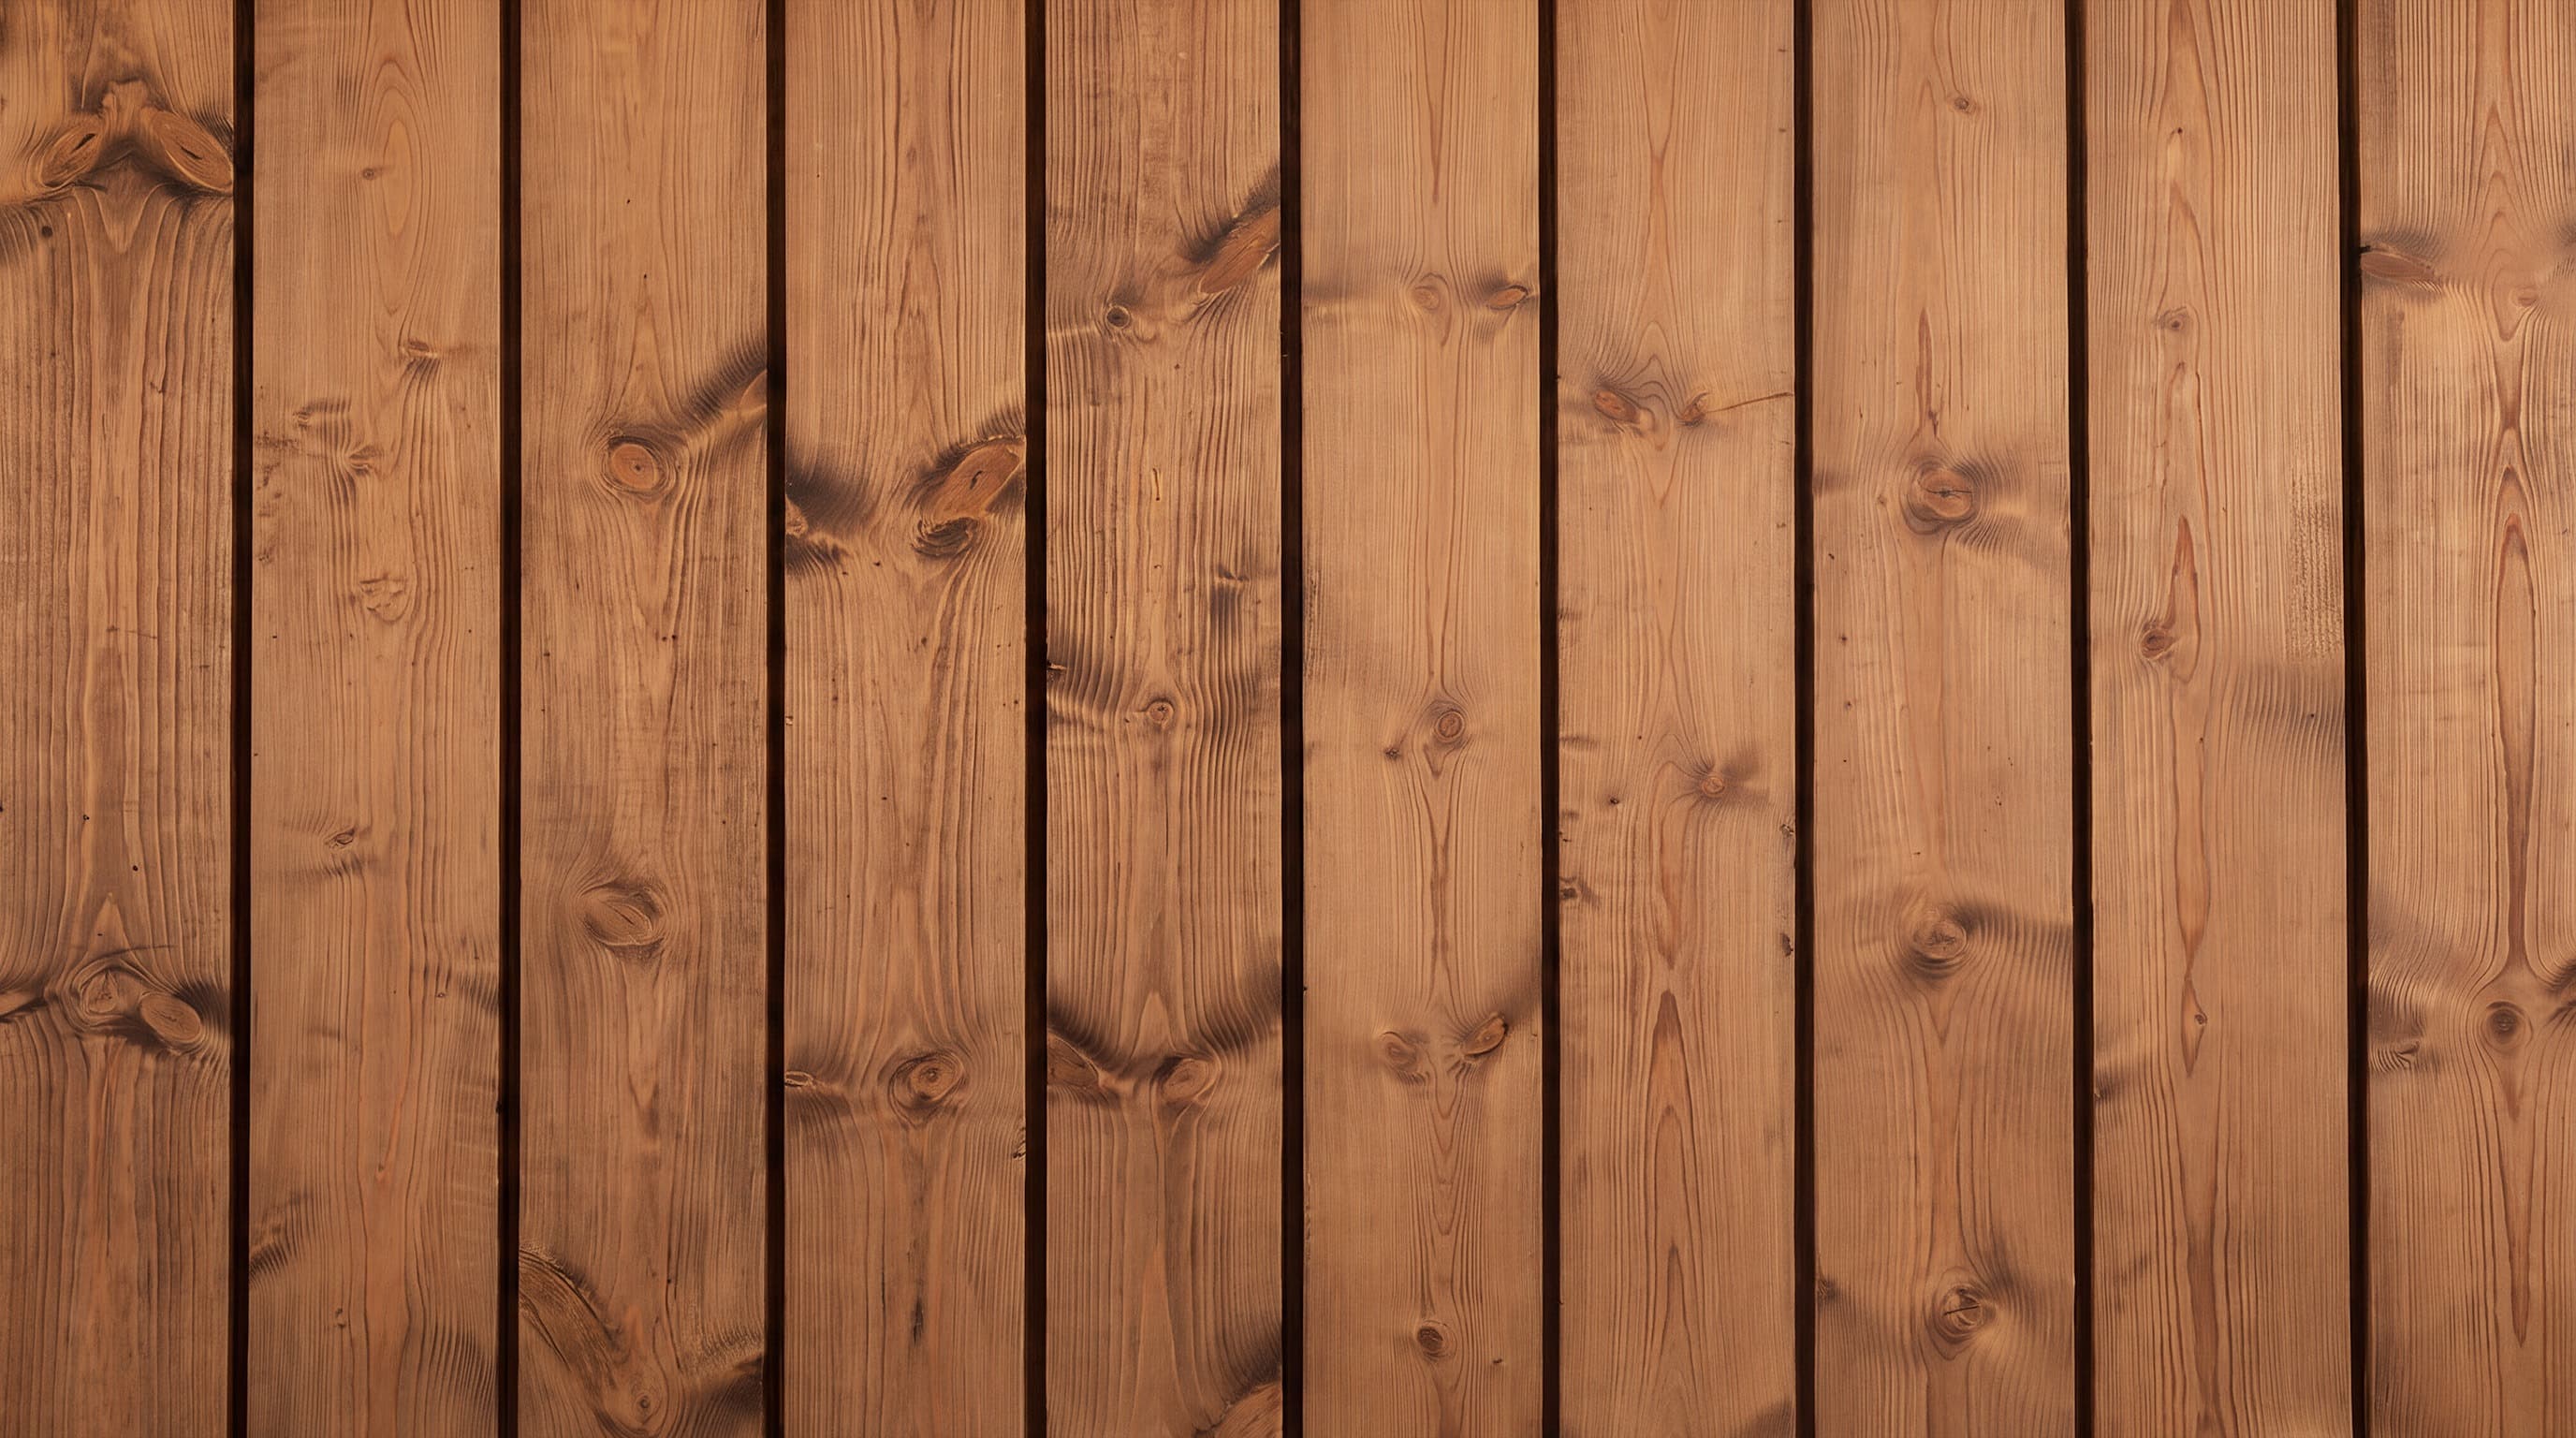
Lunawood is Finnish thermowood: timber treated with heat and steam, which alters the wood at the cellular level. It comes in two finishes, blonde and noir, for buyers who want the grain visible rather than charred.
Both options are priced live in the online configurator, so you can see the cost of the choice before requesting an offer. The timber lifespan guide covers facade durability and what each option asks of you per decade.
Above and around: roof and glazing
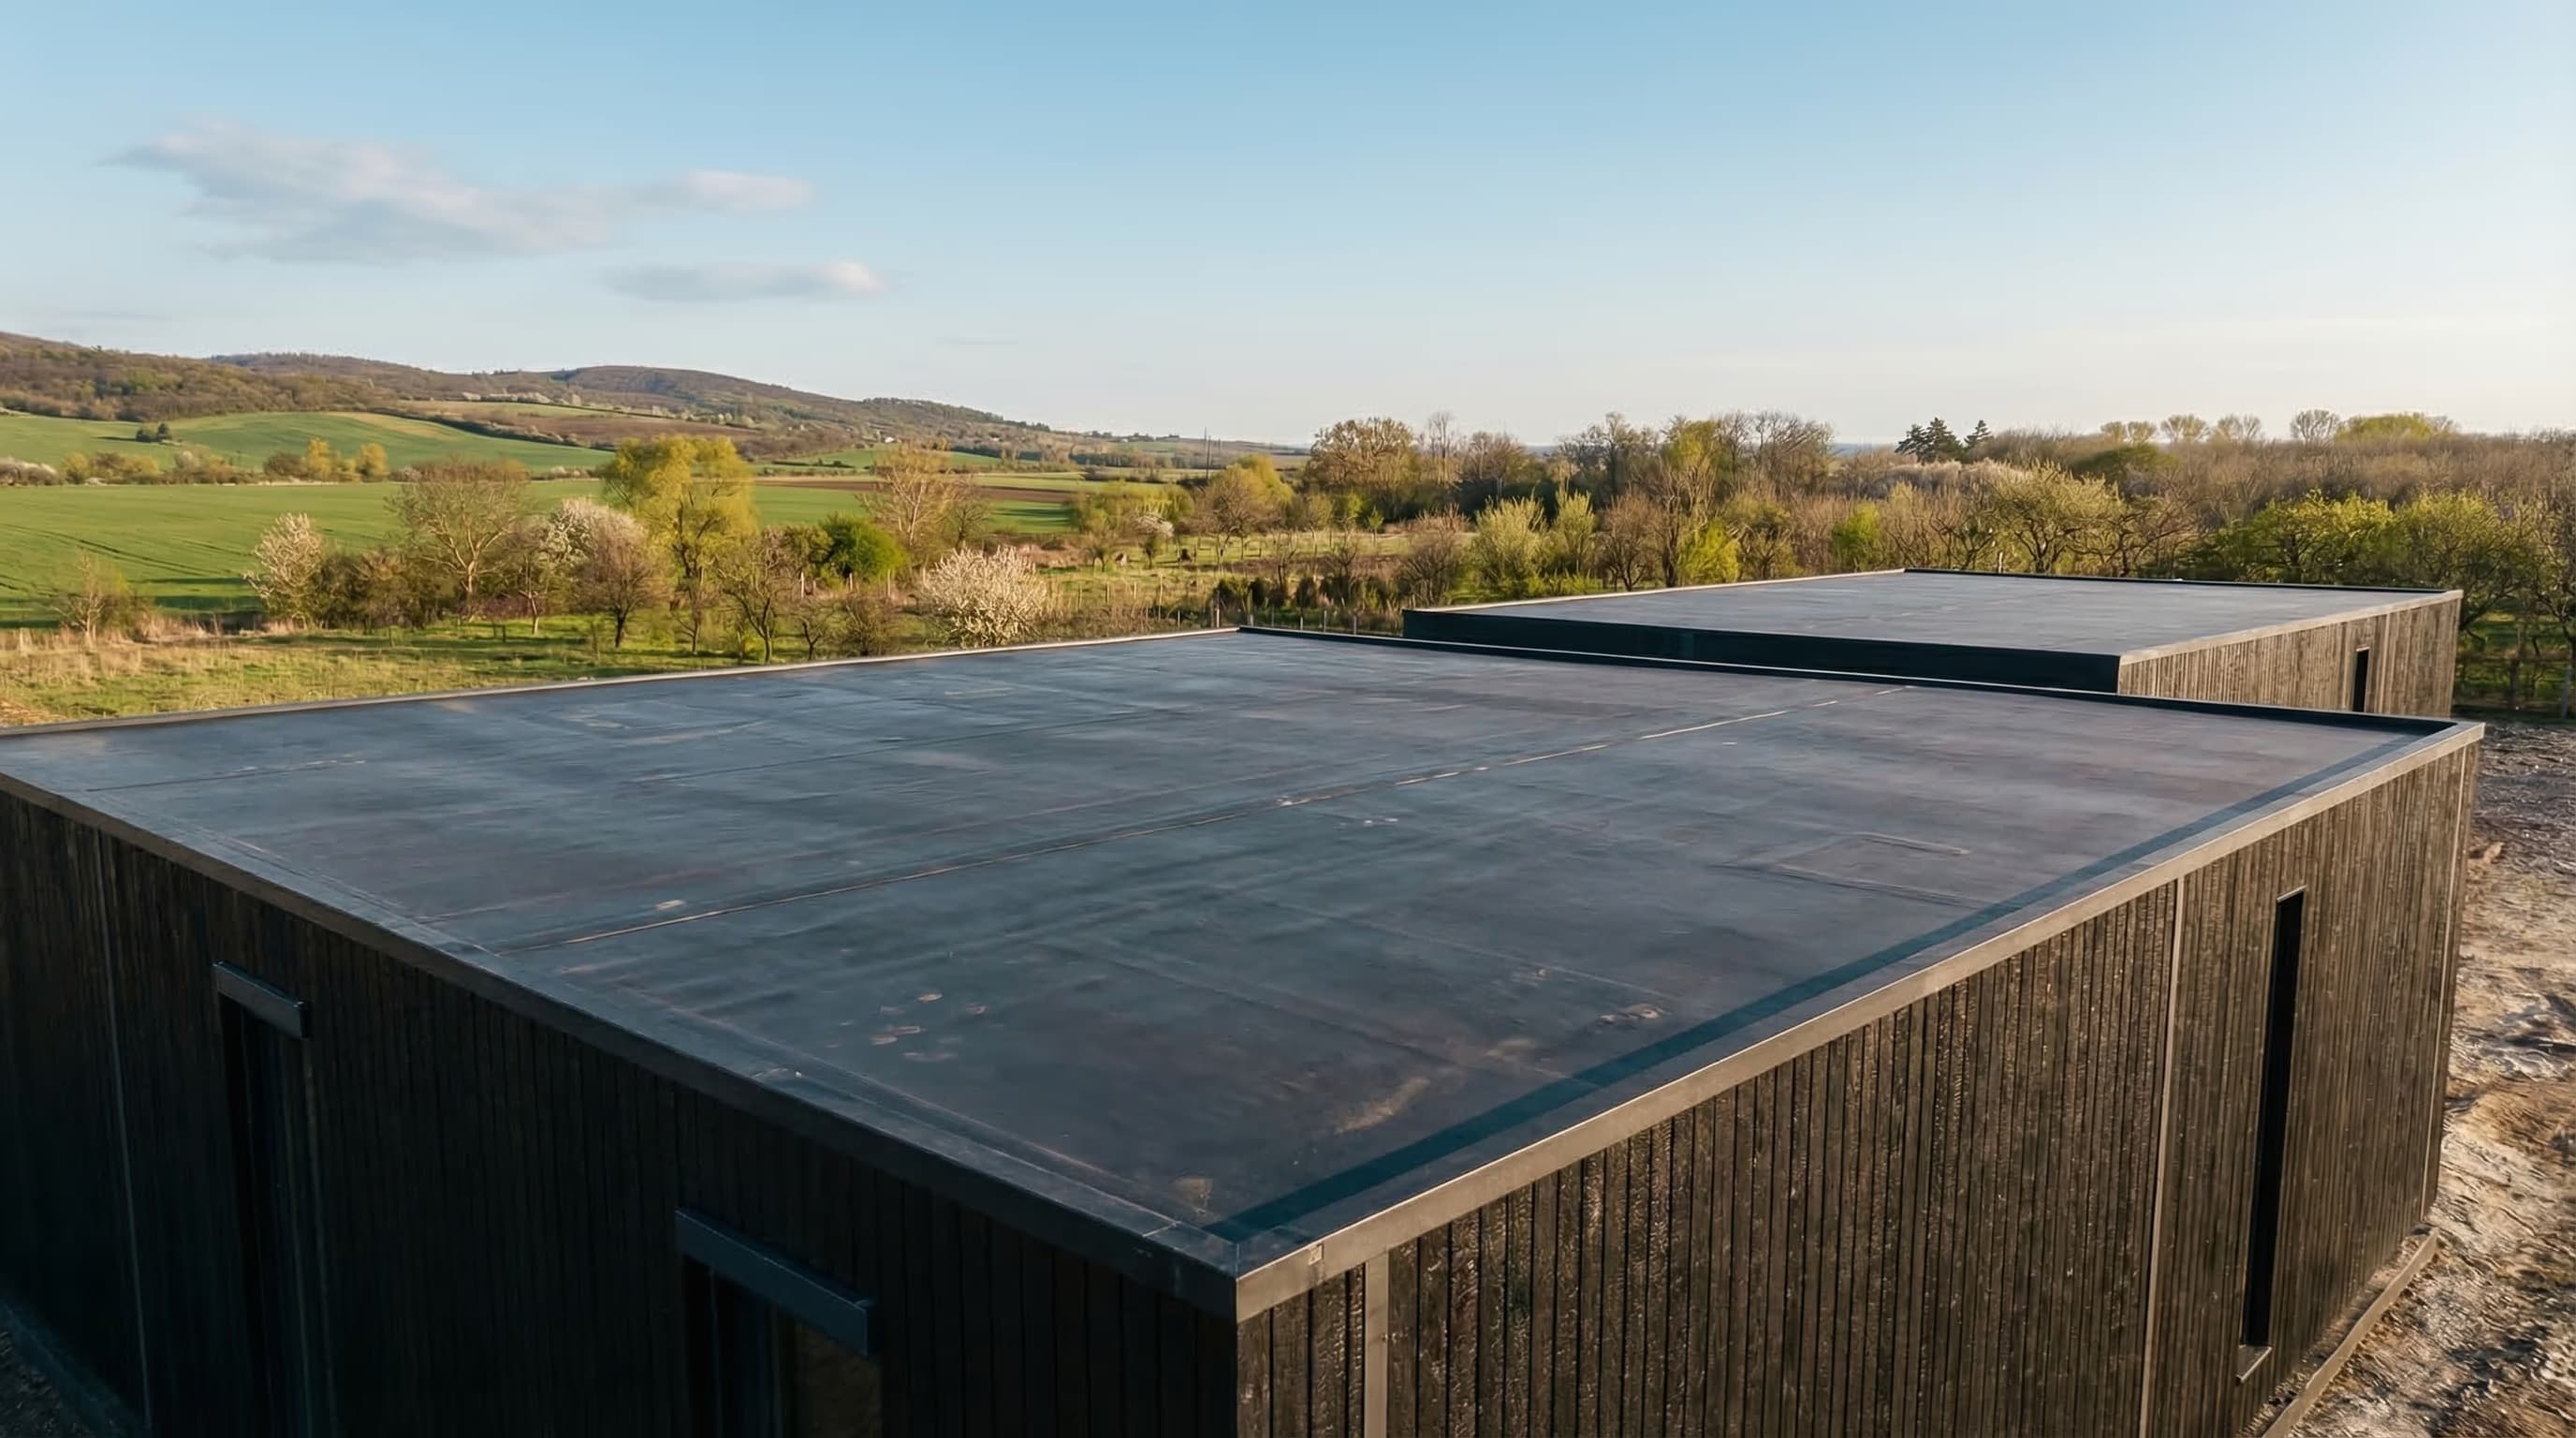
The bill of materials does not stop at the walls. The roof is a low-slope profile with an EPDM membrane and integrated gutters, engineered for a load capacity of up to 300 kg/m², compared with roughly 80 kg/m² for standard residential roofs. That margin is what lets the same roof carry alpine snow loads or a photovoltaic array without redesign.
The windows are triple-glazed, tempered, and laminated, with warm-edge spacers and Ug = 0.50 W/m²K, mounted in Passivhaus-certified Genesis 90 aluminum frames. Together with the technical systems, glass and aluminum make up most of the small non-organic remainder in the materials balance; there is no synthetic substitute for a window.
Where the materials come from
Roughly 58% of materials come from the DACH region, and the timber is sourced from managed European forests with full traceability. That documentation discipline also applies to the 2,000+ parameters tracked for the Passivhaus Institute Darmstadt certification. This is the supply chain that has delivered 200+ passive houses across 5 countries.
The environmental accounting is third-party verified rather than self-declared: the walls are carbon-negative, confirmed by an EPD (Environmental Product Declaration).
How to read any manufacturer's materials list
You can apply this article's standard to any offer you receive, from us or anyone else. A trustworthy bill of materials survives these six questions:
- Is the structural timber grade named (e.g., C24 to EN 338), or is it just 'solid wood construction'?
- Is the timber chain-of-custody certified (FSC or equivalent), with documentation?
- Is the insulation a brand and product you can look up, or a category like 'mineral wool'?
- Is airtightness a tested number from a blower door test at 50 Pascals, or an adjective?
- Is the interior board declared formaldehyde-free in writing?
- Is there a third-party EPD for the assembly, or only a self-declared 'eco' label?
A manufacturer confident in its materials will answer all six in writing before the contract stage. Evasion on any of them tells you where the budget was saved.