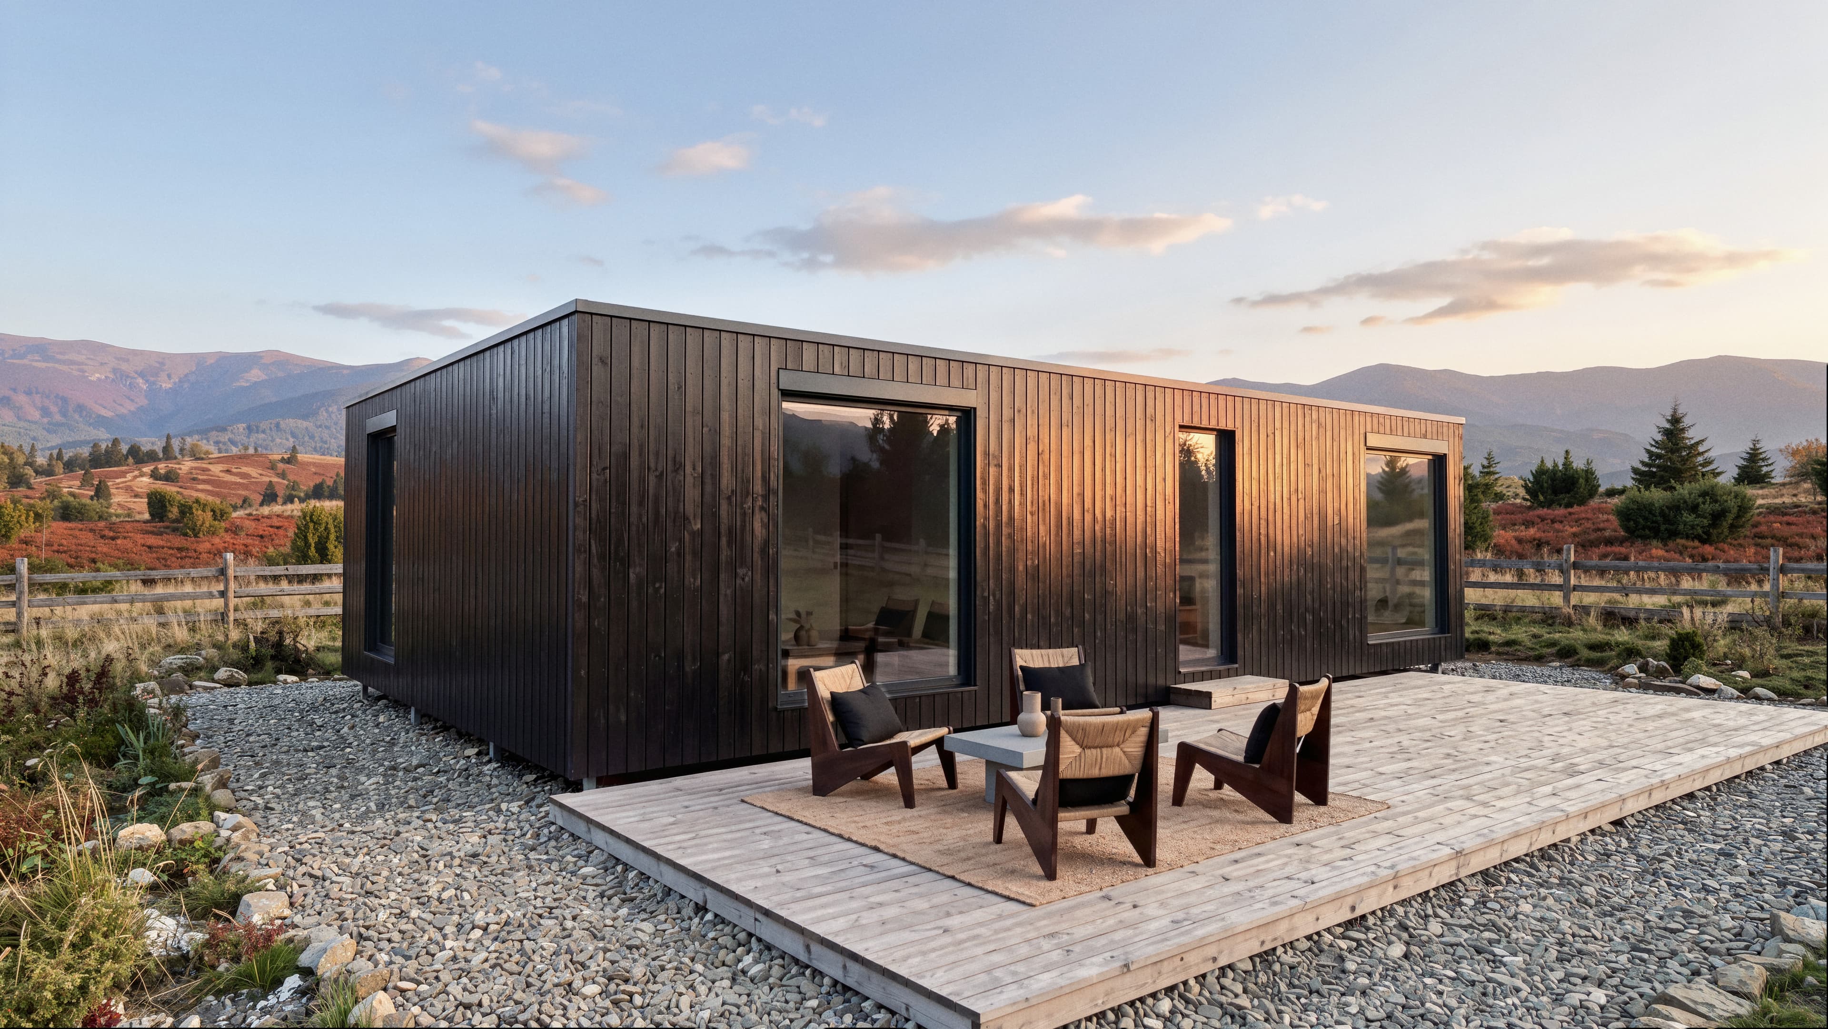
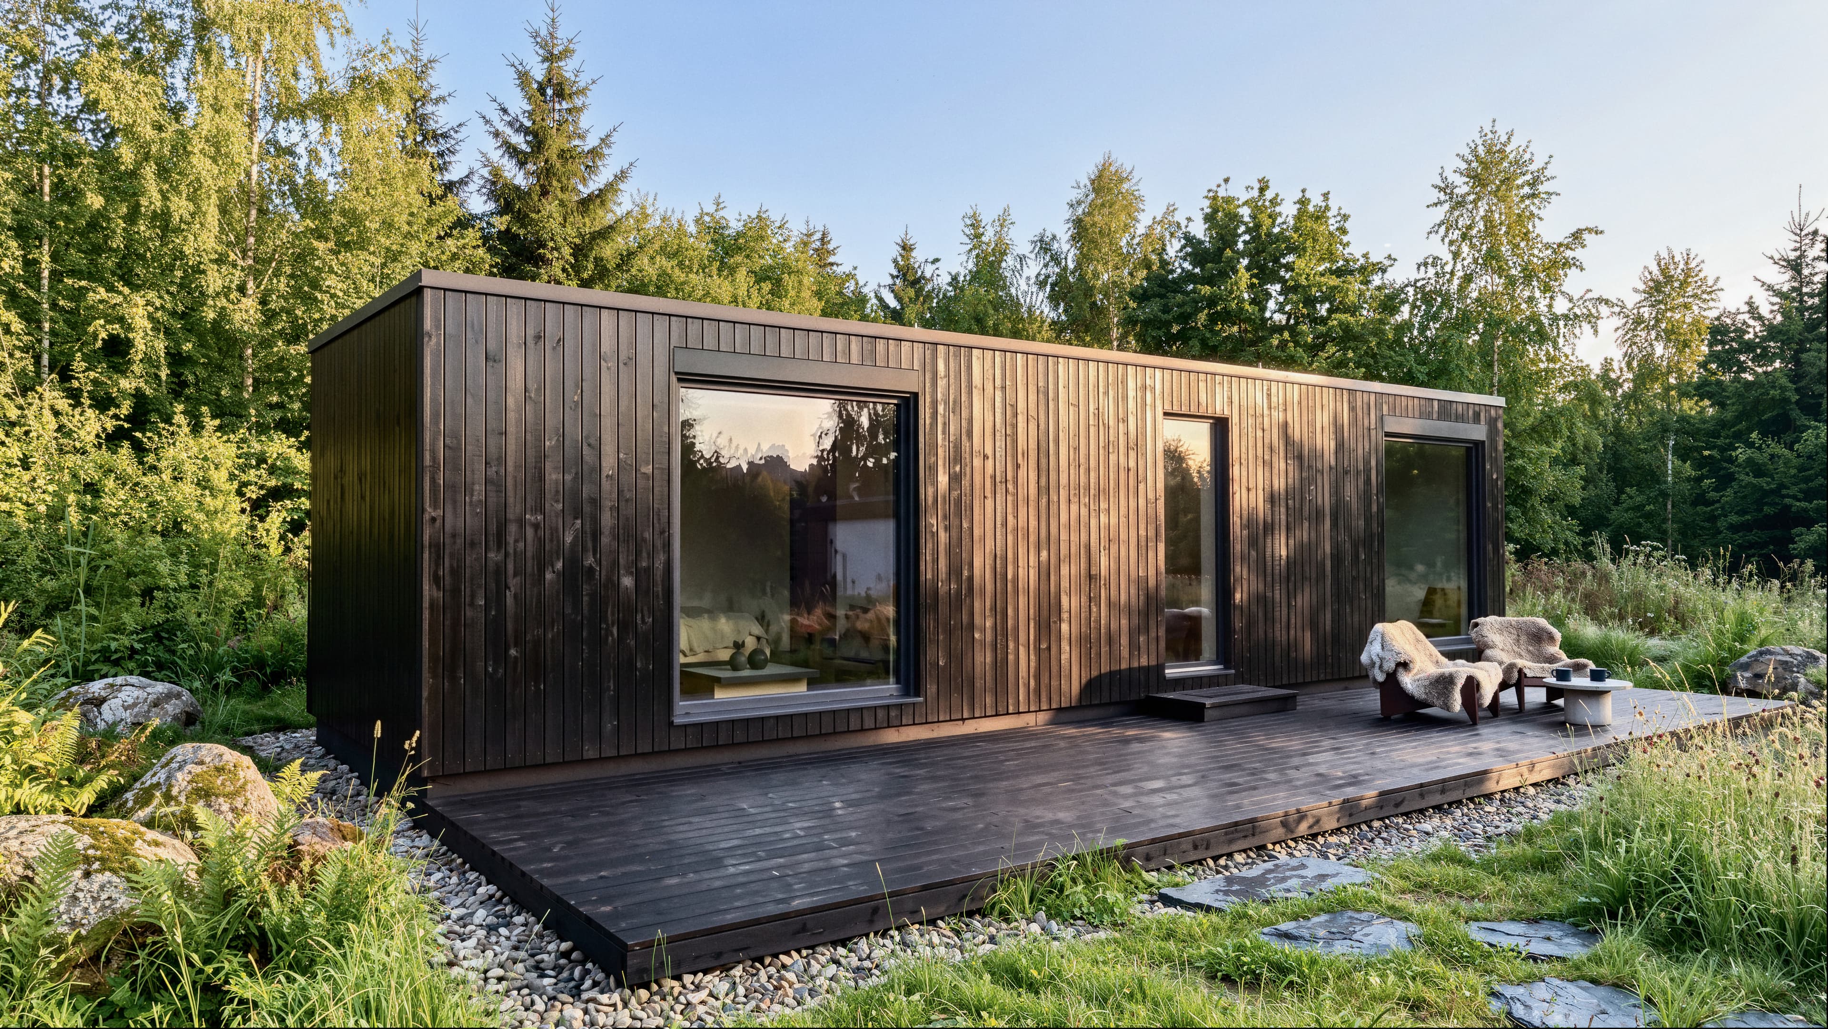
A well-maintained timber-frame house can last for generations: historic timber buildings in Europe have stood for over 700 years. BioBuilds states a design target of more than 80 years for its system. Keeping the wood dry is central to durability. This guide explains how moisture management works, what the warranty covers, and what maintenance each facade material needs.
"Wood rots." That is one objection to timber construction, and it deserves a straight answer instead of a brochure. The straight answer: persistent moisture can cause timber decay. Timber can remain structurally sound for centuries; Japan's Horyu-ji temple, whose oldest halls have stood since the late 7th century, and England's Barley Barn, built around 1220, are still standing. Wet timber, on the other hand, can rot in a decade. Moisture is therefore central to the lifespan question, and this guide answers it directly: how the assembly keeps water out of the structure, what happens in the factory before the house ever sees rain, what the warranty promises, and what maintenance you should expect to do.
One scope note: this article covers how long the house lasts and what it needs from you. What is physically inside the wall, layer by layer, is covered in the wall structure guide, and the related indoor-condensation question has its own mold guide.
How long does a timber-frame house last?
BioBuilds states a design target of more than 80 years for its timber system. The European Commission’s Eurocode guidance gives 50 years as an indicative design working life for ordinary buildings, regardless of structural material. This is a design reference with anticipated maintenance, not an expiry date. In Sweden, Swedish Wood reports that more than half the housing stock is timber-framed.
BioBuilds, the European manufacturer publishing this guide, states that 80+ year design target for its Passivhaus-certified building system: a 35 cm wall of C24 timber specified with FSC or PEFC certification, STEICO ultra-efficient wood-fiber insulation, and a membrane system engineered around one job: keeping the structure dry for decades.
How does that compare to other structures? Here are the design references and their scope:
| Construction type | Design-life reference | Context |
|---|---|---|
| Stick-built (light lumber) | 50 years | EN 1990 reference for ordinary buildings, regardless of material |
| BioBuilds timber system | 80+ years | Manufacturer’s target; historic timber buildings exceed 500 years |
| Steel frame | 50 years | Early skyscrapers date to the 1880s |
| Reinforced concrete | 50 years | ~150 years (early examples) |
The table distinguishes a general design reference from BioBuilds’s own target. Historic timber buildings show what careful construction and maintenance can achieve over centuries; they do not establish the lifespan of every modern timber frame.
Timber has no fixed expiry date. Persistent moisture can cause decay through leaks, poor drying or trapped condensation. Moisture control is a central part of durability, alongside sound structural design, fire safety, pest protection and maintenance. That is why the rest of this guide focuses on water.
Moisture management is central to durability
Rot fungi need persistently wet wood to grow. Keep structural timber dry, and rot is not slowed down; it is switched off. A durable timber house is therefore an exercise in building physics, and the BioBuilds wall manages moisture through four measures, engineered together as one Passivhaus-certified system:
1. A vapor-open assembly. The wall is airtight but not sealed like a plastic bag. The certified BioBuilds system uses taped AGEPAN OSB boards on the interior as its airtight layer and a pro clima SOLITEX FRONTA QUATTRO membrane on the exterior. Vapor-permeable exterior layers support drying; the direction of vapor movement depends on temperature and humidity.
2. Insulation that buffers instead of trapping. STEICO ultra-efficient wood-fiber insulation (λ = 0.036 W/(m·K)) can absorb humidity peaks and release them again through the vapor-open layers.
3. Warm interior surfaces reduce condensation risk. Surface condensation occurs when a surface is below the air’s dew point. The BioBuilds certificate confirms thermal-bridge-free design for key connection details, with Ψ ≤ 0.01 W/(m·K), and a minimum interior-surface temperature factor of fRsi ≥ 0.70 under the certification conditions. These criteria reduce condensation and mold risk; performance also depends on indoor humidity, climate and installation.
4. A ventilated facade. The cladding sits on a ventilated cavity (rainscreen principle): the cavity helps drain rainwater and dry moisture behind the cladding. BioBuilds homes can use ground screws or a suitably designed concrete foundation; the foundation details must keep the timber separated from ground moisture.
Airtightness is verified, not assumed: BioBuilds reports blower-door results around 0.4 air changes per hour at 50 Pa, against the Passivhaus limit of 0.6. Where fitted and correctly commissioned, MVHR ventilation removes indoor moisture and supplies fresh air. The airflow and resulting humidity depend on the system settings, occupancy and outdoor conditions.
Moisture control starts in the factory
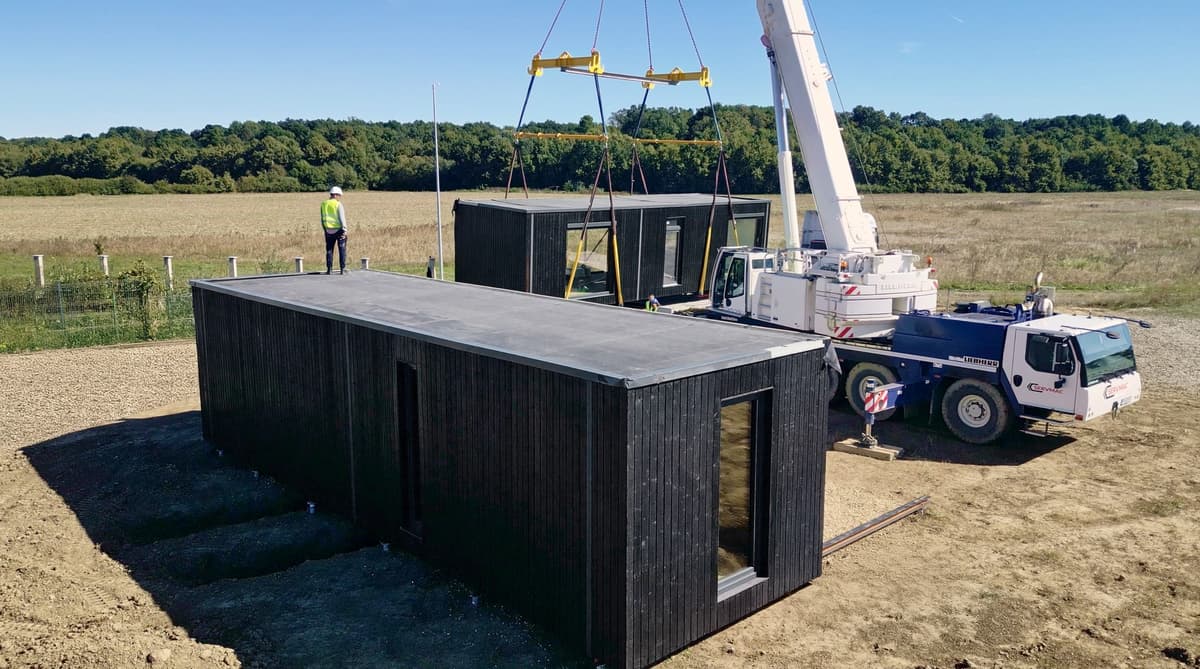
A site-built frame can be exposed to rain before the roof and envelope are closed; construction planning and temporary protection limit that exposure. BioBuilds produces its envelope indoors in about 3 weeks, with on-site installation estimated at 1 to 3 days. Factory production reduces exposure during assembly; protection during transport and installation remains important.
Indoor production helps control construction moisture. The Passivhaus Institute certificate confirms that the assessed BioBuilds construction dries out within 12 months without moisture-related damage under its assessment conditions. This is a system assessment, not a guarantee for every site or an 80-year lifespan certification.
What the warranty covers
A serious lifespan claim comes with paperwork. Every BioBuilds home carries a 5-year structural guarantee on the essential structural components, in addition to your statutory defect rights. Component manufacturers' warranties apply in addition, under the terms supplied for the installed products.
Be equally honest when reading any manufacturer's warranty, ours included: a design-life target is different from a guarantee. BioBuilds’s 80+ year figure is its stated design target; the Passivhaus system certificate does not certify that lifespan. Warranty duration, coverage and remedies follow the individual contract and warranty certificate.
What maintenance does a timber house need?
A timber house needs maintenance. Attention goes to the weather-facing skin, windows, roof and installed systems, on a schedule that depends on the materials and equipment chosen:
| Element | What it needs | How often |
|---|---|---|
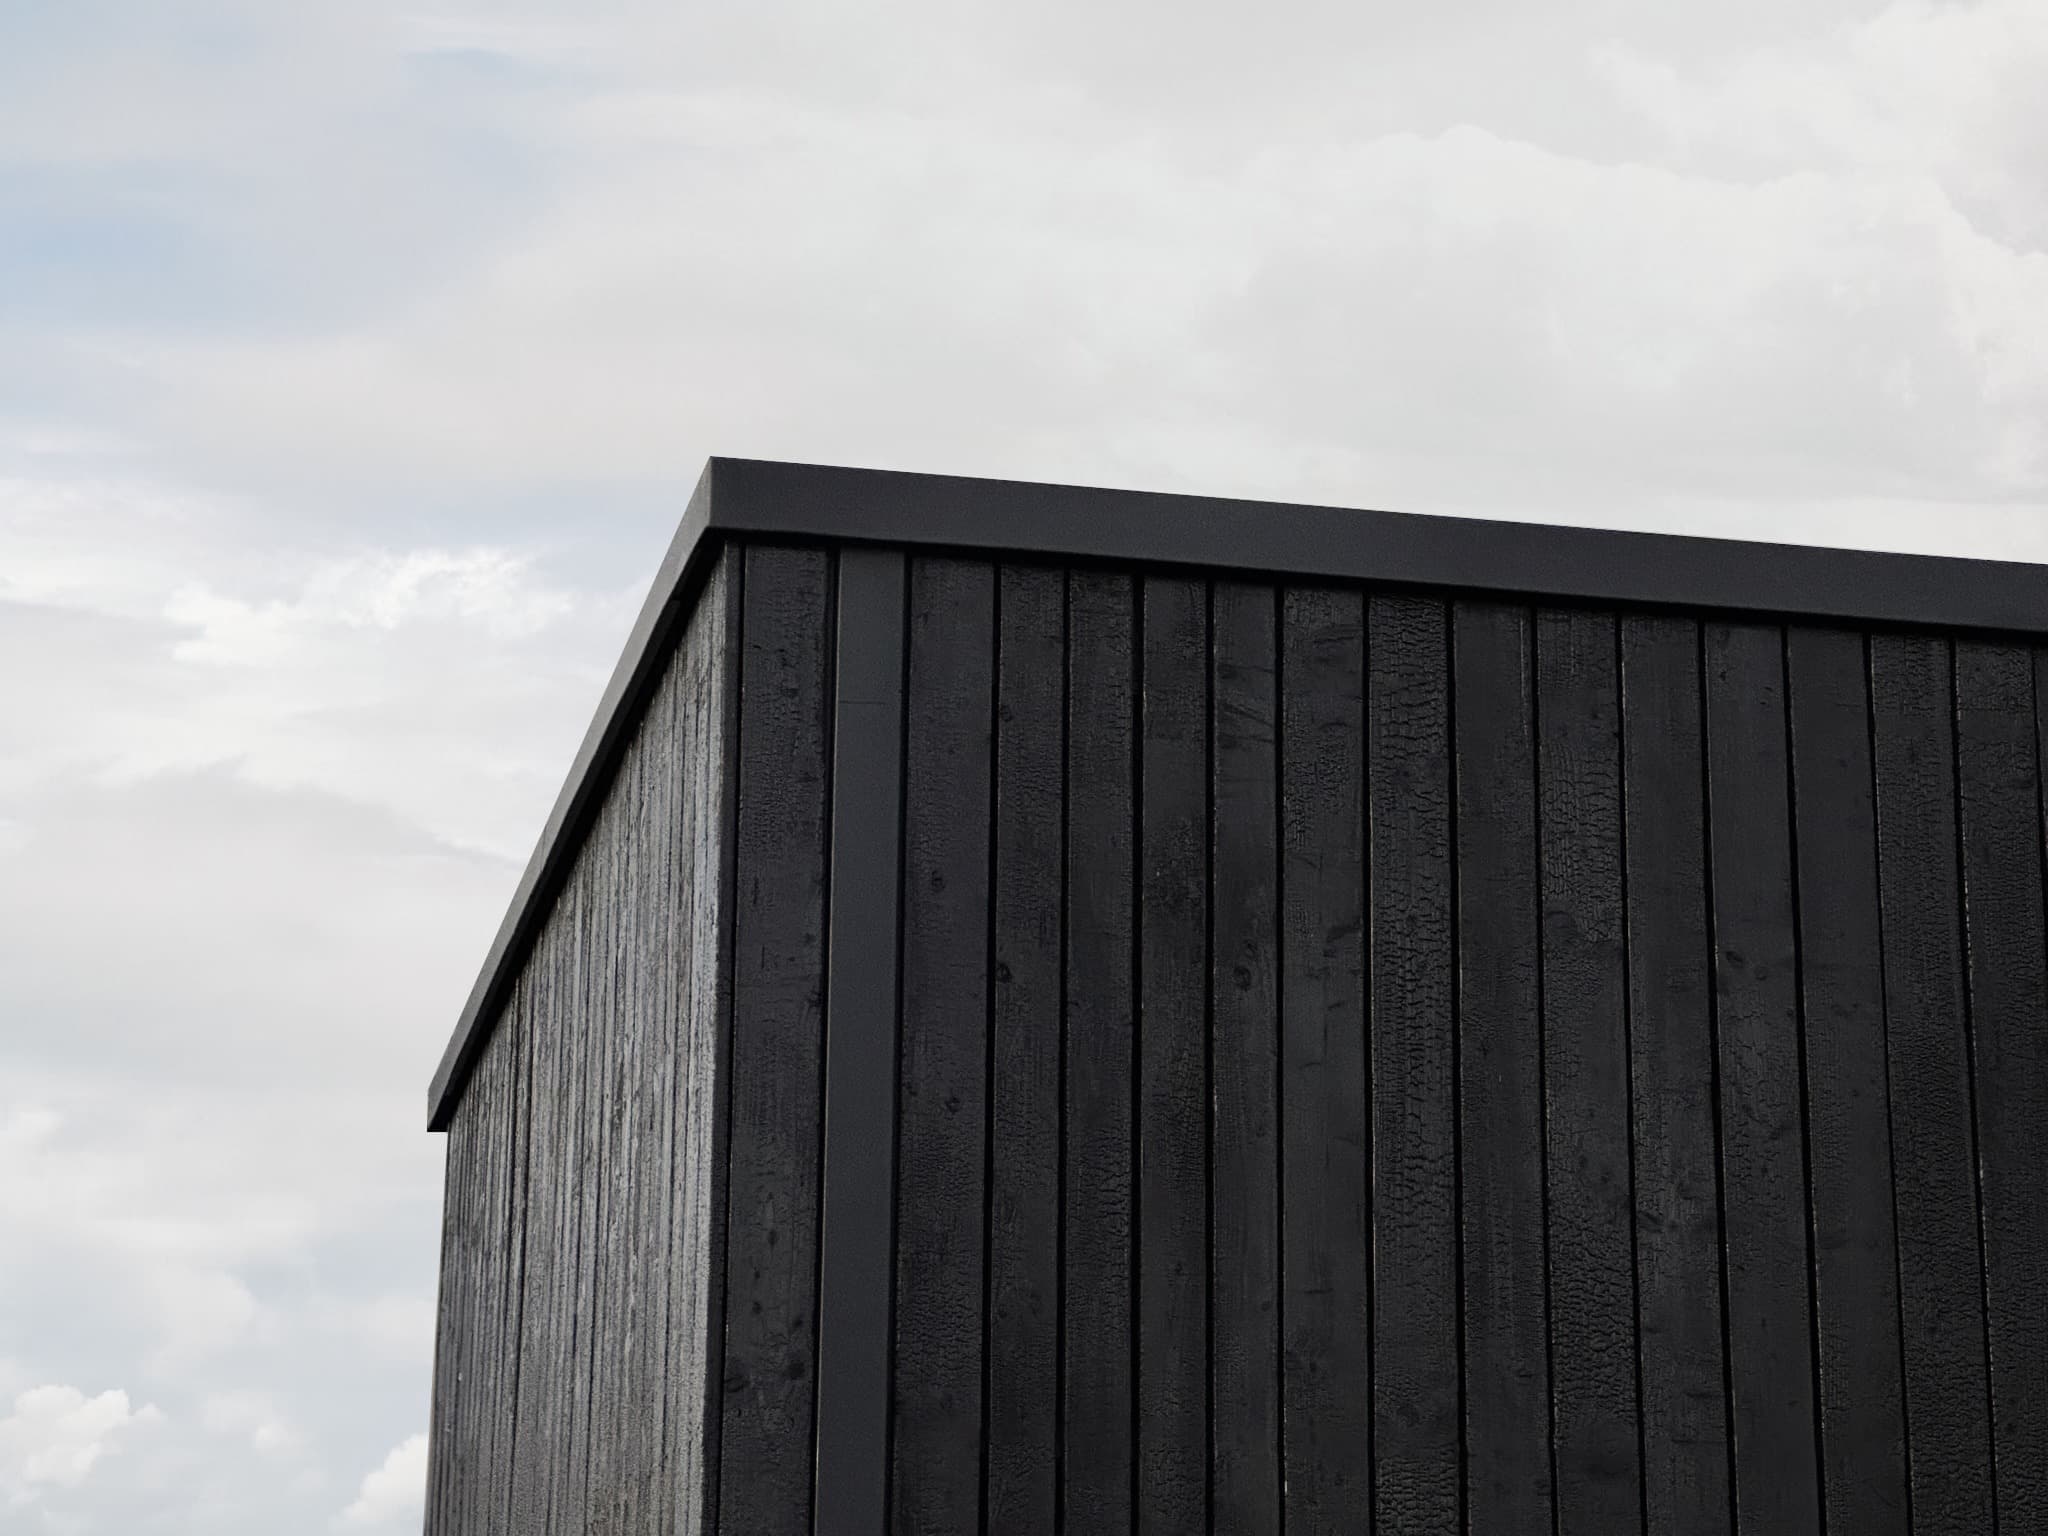
| Yakisugi facade (charred timber) | Inspection, refresh of exposed boards | Inspect annually; BioBuilds estimates up to 10 years between treatments with proper care |
| Lunawood thermowood facade | Clean as needed; maintain any surface coating | Follow the coating manufacturer’s schedule; untreated wood gradually turns gray |
| EPDM flat roof | Visual check of drainage and seams | Low maintenance, high durability. Follow the manufacturer’s care and warranty instructions. |
| MVHR ventilation, where fitted | Filter changes and system servicing | on the manufacturer's schedule |
| Windows and seals | Visual check, hardware adjustment | as part of the annual walk-around |
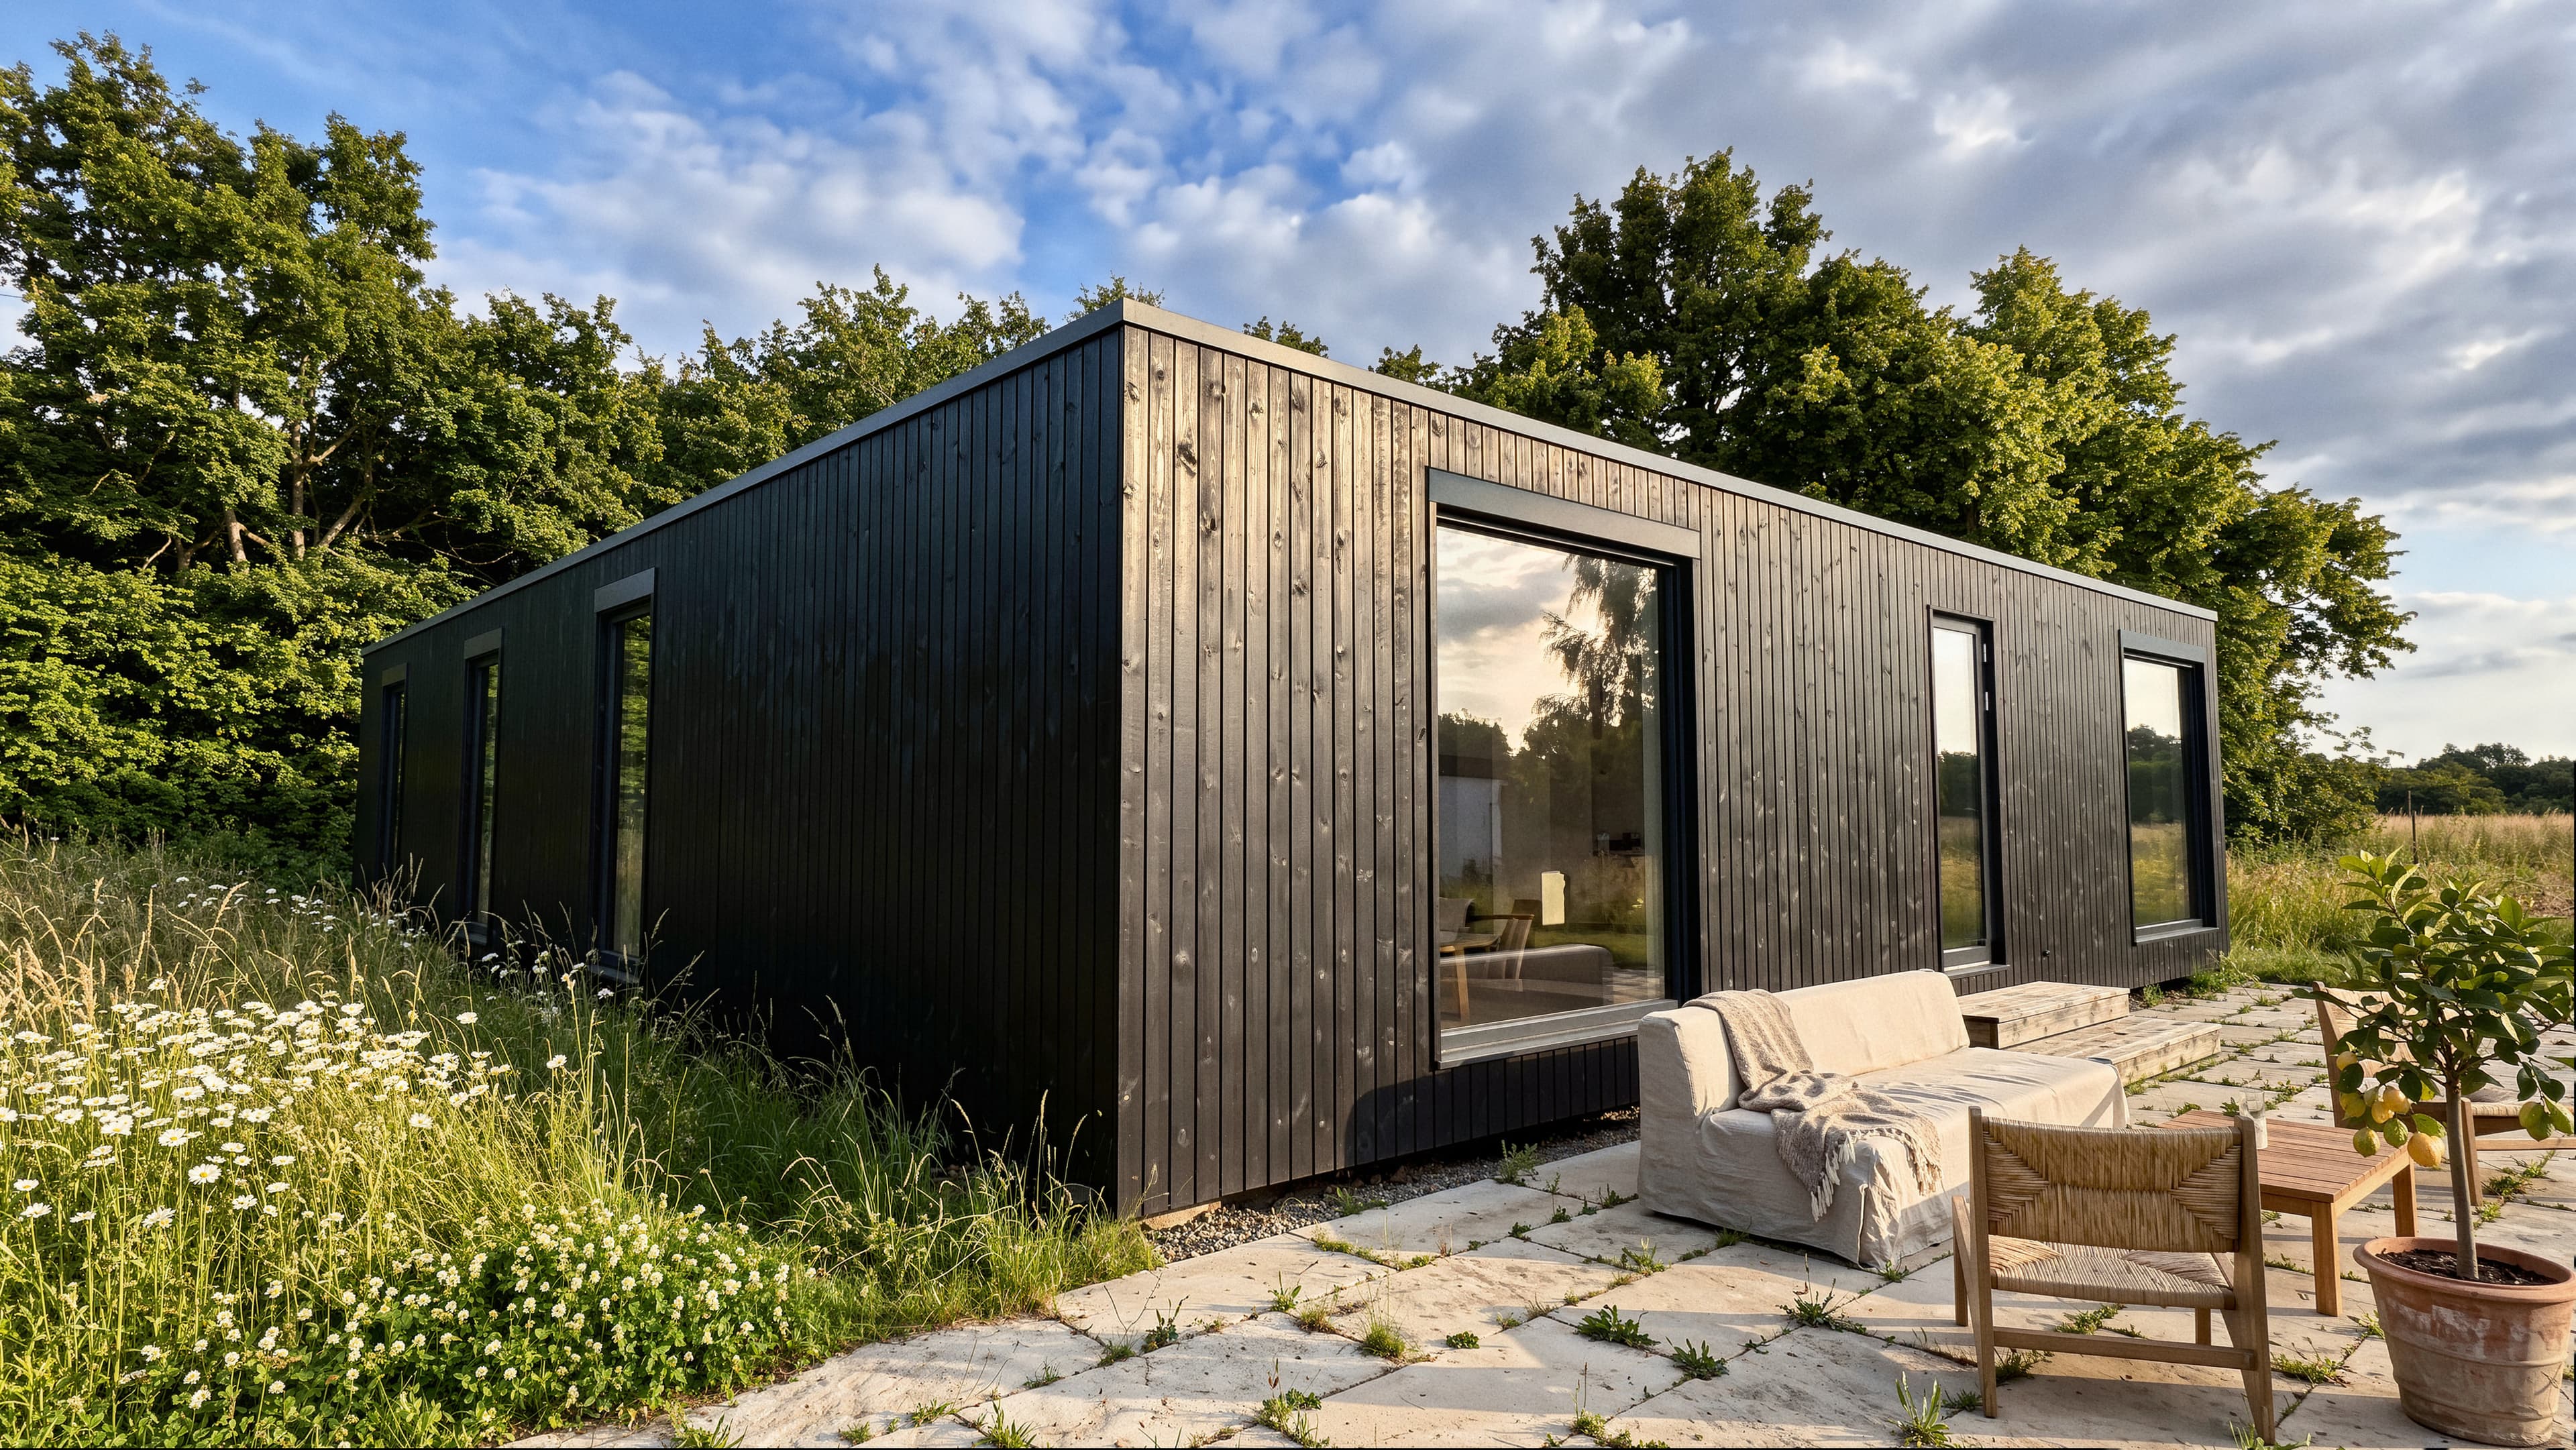
The two facades age differently, and the difference is worth spelling out. Yakisugi is charred timber. BioBuilds estimates up to 10 years between facade treatments with proper care; annual inspection still matters. Lunawood thermowood used by BioBuilds is heat-treated Nordic pine, modified without added chemicals. Lunawood cites an expected 30-year cladding service life when its installation guidance is followed. To retain the original tone, use a suitable pigmented coating and follow its manufacturer's care instructions. Untreated wood gradually turns gray; that color change does not reduce its decay resistance.
- Walk the facade once a year and after major storms; look for damaged or displaced boards
- Check that roof drainage and gutters run clear
- Glance at the ventilated-facade openings at top and bottom; they must stay unblocked
- Change MVHR filters on the manufacturer's schedule
- Fix any exterior damage promptly; the assembly forgives weather, not neglect
This is a starting checklist: an annual walk-around, filters and other equipment servicing, plus facade care as needed. Follow the maintenance instructions for the roof, windows, seals and all installed systems.
Choose the facade based on the kind of owner you are. Yakisugi offers a charred finish; inspect it annually and refresh it when needed. Lunawood suits the owner who either likes the oiling ritual or is happy to let the house go gray. Either facade needs sound detailing and maintenance to help protect the structure.
Lifespan is designed, not hoped for
The durability question deserves better than "trust us." It has a technical answer: moisture-conscious detailing, factory production, airtightness testing and regular maintenance. BioBuilds states an 80+ year design target for its Passivhaus-certified building system and reports more than 220 homes delivered across 5 European countries.
If you want to see what that system costs at your size, the online configurator prices the current standard models, which share BioBuilds’s nominal 35 cm wall system. Structural design still depends on the model and project.