A timber frame's safety is engineered, not hoped for. Eurocode 5 fixes softwood's notional charring rate at a predictable 0.8 mm per minute, so fire resistance can be calculated to the minute. Eurocode 8 assigns nailed timber-frame walls its highest timber ductility factor, q = 5.0. And buildings like Japan's Horyu-ji temple, whose oldest halls have stood for some 1,300 years, show what protected wood does with time. This guide walks through the evidence: fire, seismic, lifespan.
Every buyer comparing a timber house with a masonry one carries the same three doubts: Does it burn? Does it survive an earthquake? Does it last? These are fair questions, and they have quantified answers in the European structural codes, in fire-testing standards, and in buildings that have stood for centuries.
One scope note first. This article compares the materials: how a timber structure performs against the benchmarks masonry has set. The product-level comparison, factory-built versus site-built, with timelines, costs, and quality control, is a different question and has its own guide: prefab vs traditional construction. The broader case for building with wood, from carbon storage to indoor health, lives in the timber construction pillar guide. Here, we focus on structural engineering.
What a modern timber frame actually is
The frame in question is not the lumber of a garden shed. Structural timber is machine-graded to EN 338 strength classes; C24, the standard class for wall framing, carries a characteristic bending strength of 24 N/mm² at a mean density of just 420 kg/m³. Weight for weight, that is nearly twice the working strength of S235 mild steel, which delivers 235 N/mm² but weighs 7,850 kg/m³. Low mass with high strength is the property that drives almost everything in this article, from earthquake behavior to foundation loads.
Engineered timber now reaches heights never attempted in residential masonry construction: Norway's Mjøstårnet tower, completed in 2019, reaches 18 stories and 85.4 m. A single-family home asks a small fraction of that from the same material family.
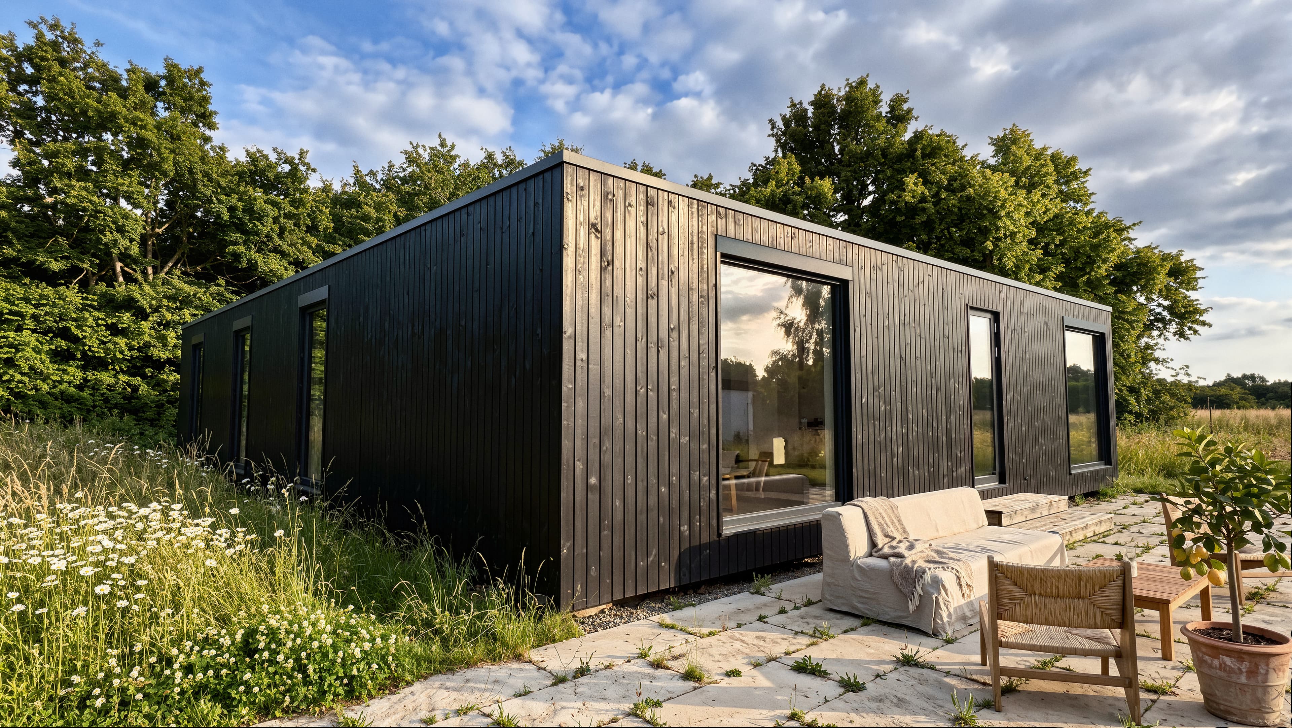
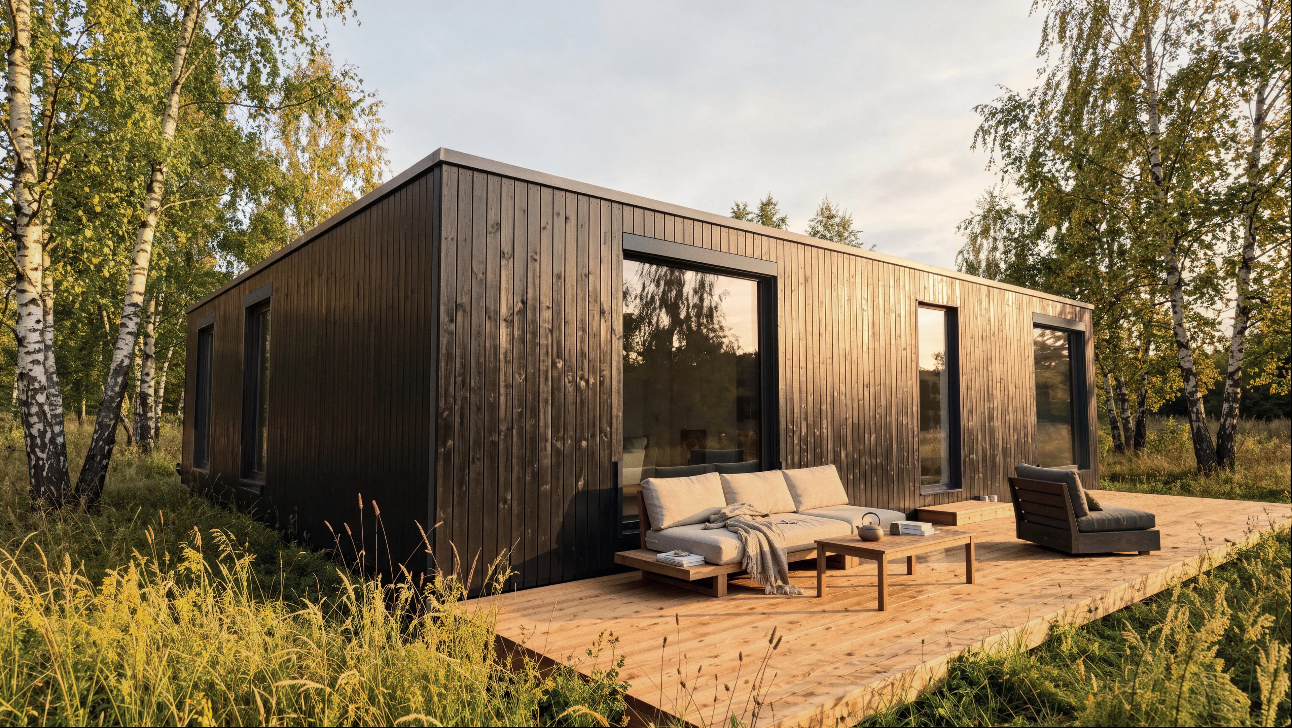
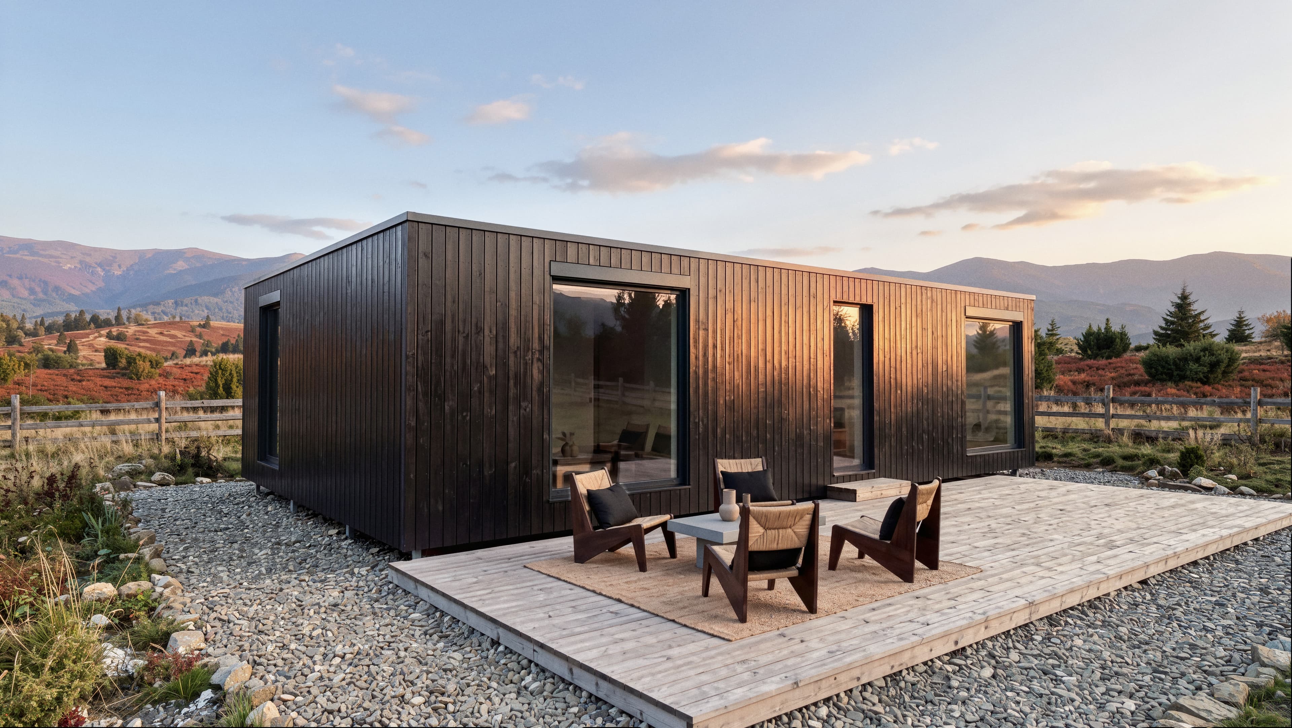
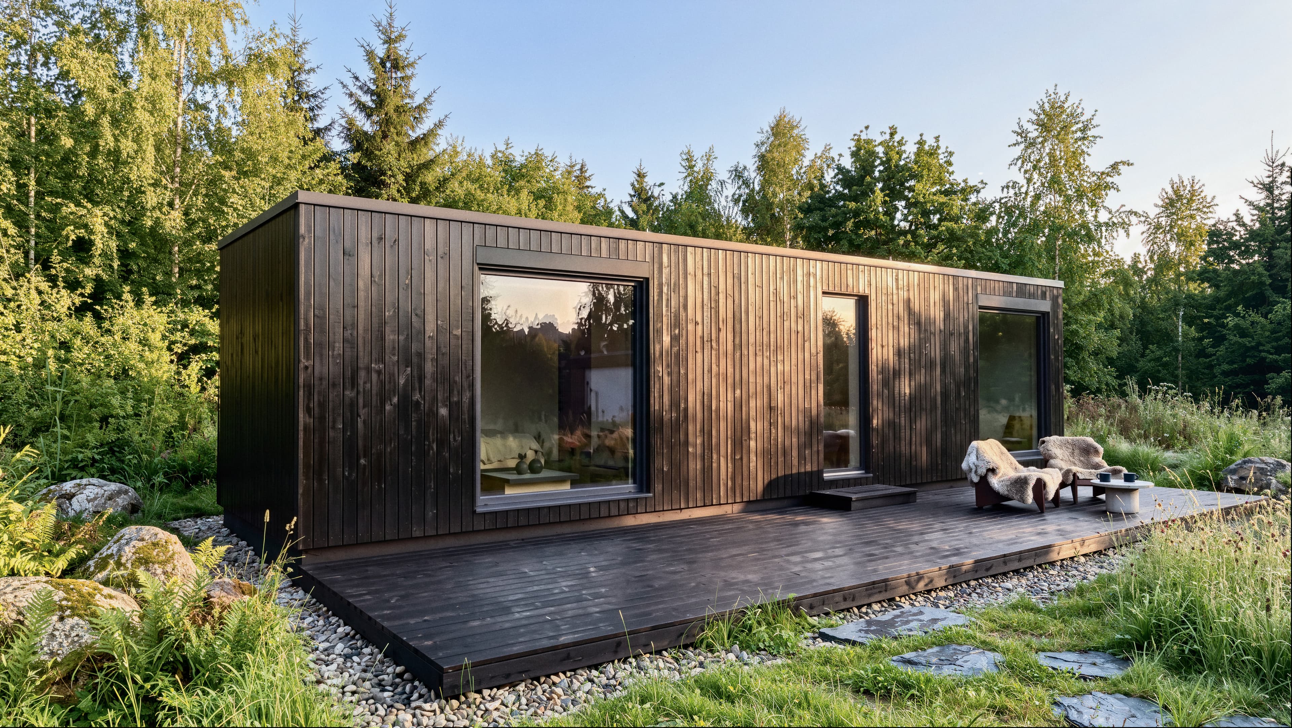
BioBuilds, the European manufacturer publishing this guide and one of the best-priced in the certified segment, builds on exactly this engineering basis: a 35 cm wall of FSC-certified C24 timber framing filled with STEICO wood-fiber insulation, closed with Agepan breathable sheathing and airtight intelligent membranes, engineered as a single Passivhaus-certified system. The same wall that resolves the structural questions below also keeps heating demand at around 15 kWh/m² per year. Over 200 of these homes stand in 5 countries.
What happens to a timber frame in a fire?
Wood burns; that was never in dispute. What the fire-engineering codes add is that thick wood burns predictably, and predictability is what structural fire design is made of.
When flame hits a solid timber section, the surface converts to char at roughly 300 degrees C. Char is a poor conductor of heat, so this layer insulates the wood behind it, and the burn front advances at a nearly constant, tested speed. Eurocode 5 (EN 1995-1-2) codifies it: the notional design charring rate for solid softwood, the value that includes corner rounding and fissures and is used to design members, is 0.8 mm per minute. That single number lets an engineer compute exactly how much load-bearing cross-section survives any required fire duration:
| Fire exposure | Notional char depth (EN 1995-1-2) | What it means for the section |
|---|---|---|
| 30 minutes | 24 mm per exposed face | core carries load at full strength |
| 60 minutes | 48 mm per exposed face | calculable residual capacity |
| 90 minutes | 72 mm per exposed face | calculable residual capacity |
Behind the char front, the code's reduced cross-section method writes off only a further 7 mm as heat-affected; everything deeper is treated as cold, full-strength wood, because the temperature gradient through timber is that steep. Compare the behavior of unprotected structural steel: it does not burn, but EN 1993-1-2 reduces its effective yield strength to 47% at 600 degrees C, a temperature an uncontrolled room fire reaches. Every structural material needs fire engineering. Timber's version rests on a burn rate you can set a stopwatch to.
At the assembly level, European fire classification (EN 13501-2) rates complete walls and floors in REI 30, REI 60, and REI 90 classes, and standard timber-frame buildups with gypsum linings and insulation achieve the classes residential codes demand across the EU. Masonry's fire performance is excellent and nobody disputes it; the unresolved question for buyers concerns wood, and the codes answer it with numbers rather than reassurance.
Fire resistance is a property of the engineered assembly, not of the raw material's combustibility. A timber wall designed to EN 1995-1-2 delivers its rated minutes by calculation, char rate times time, with the load-bearing core protected behind its own char layer.
Earthquakes: why light, ductile structures win
Seismic force is not something a building receives; it is something a building generates. The base shear in Eurocode 8's design equation scales directly with the structure's mass: the ground accelerates, and every kilogram of building must be decelerated by the structure below it. A timber frame brings a fraction of the mass of an equivalent masonry structure to that equation, so the same earthquake simply exerts less force on it.
The second advantage is ductility. Eurocode 8 (EN 1998-1) rates structural systems by a behavior factor q, which measures how much seismic energy a system can dissipate through controlled plastic deformation instead of transmitting it to the structure. Nailed timber-frame shear walls with nailed sheathing sit in the code's highest timber ductility class with q = 5.0, the top value the timber chapter assigns; the code's baseline for low-dissipative structures of any material is 1.5. The mechanism is mundane and robust: a frame wall is fastened with hundreds of nails, each one a small steel connector that bends and yields under cyclic load, dissipating energy at hundreds of points while the wood members themselves stay elastic. No single connection is critical, so the system degrades gracefully instead of failing at once.
This is not only theory. The largest verification test came in 2009, when the NEESWood project placed a full-scale seven-story building, six timber-frame stories over a steel podium, on the E-Defense shake table in Miki, Japan, the world's largest.
For buyers in Southern and Eastern Europe, this is not an abstract reassurance. Romania's Vrancea zone produced a magnitude 7.2 earthquake in 1977, and Romania, Italy, and Greece remain among the EU's most seismically exposed housing markets. Romania's national seismic code, P100-1, is aligned with Eurocode 8, so the q = 5.0 logic above is exactly how a timber-frame home is designed and approved there.
How long does a timber structure last?
Start with what the codes require. EN 1990 sets the indicative design working life for ordinary buildings at 50 years, and that figure applies to every material; no European code assigns masonry a longer design life than timber. Heavy and engineered timber construction is routinely designed for a service life of 80+ years, and the evidence that protected wood can far exceed any code horizon is standing in plain sight: the Horyu-ji temple in Japan was founded in 607 CE and its oldest halls have stood since the late 7th century, England's Barley Barn has stood since around 1220, and half-timbered houses from 14th-century Germany are still inhabited.
Wood has no corrosion mechanism and no fatigue problem at service loads. Its one genuine vulnerability is biological: decay fungi, and they can only establish when the wood's moisture content stays above roughly 20% for sustained periods. Structural timber inside a heated, ventilated envelope equilibrates near 12% (Eurocode 5's service class 1 environment) and never approaches the threshold. Durability engineering for a timber house therefore reduces to one job: keep the frame dry.
- Kiln-dried, strength-graded timber installed at controlled moisture content, verified in the factory rather than rained on during site framing
- A breathable envelope: Agepan sheathing outside, intelligent airtight membranes inside, so any moisture that enters the wall can dry out again
- Ventilation by design: MVHR air exchange keeps indoor humidity in the safe range year-round
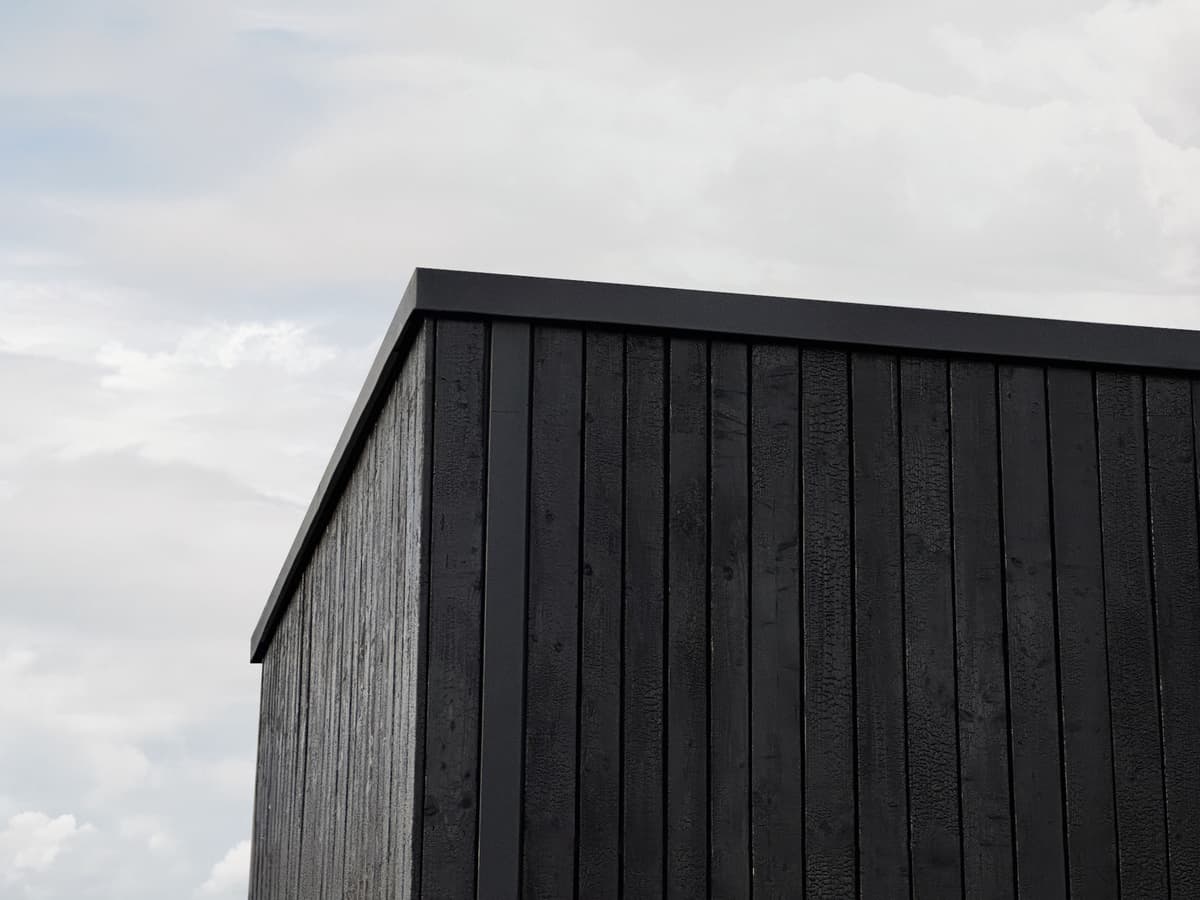
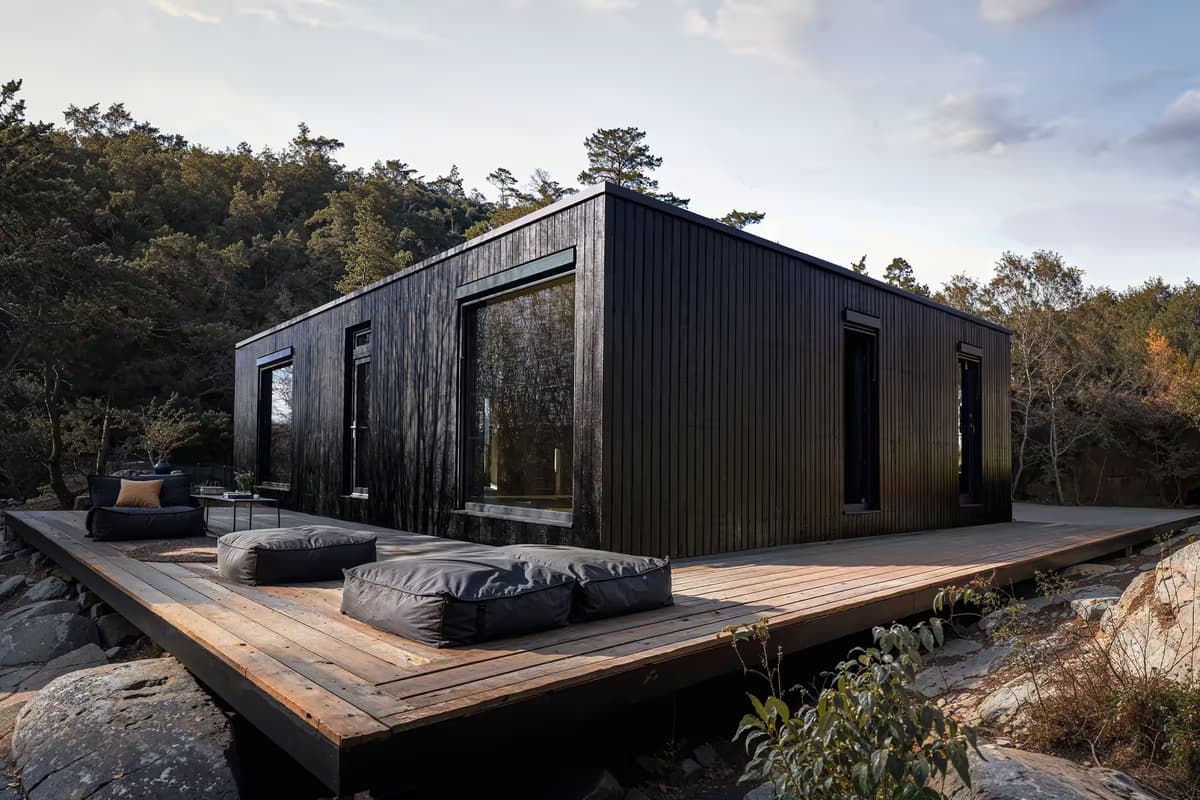
- Weather-resistant cladding: Yakisugi charred timber or Lunawood thermowood, both treated for rot and insect resistance without chemical preservatives
- A roof engineered with reserve: up to 300 kg/m² load capacity against roughly 80 kg/m² in standard residential construction
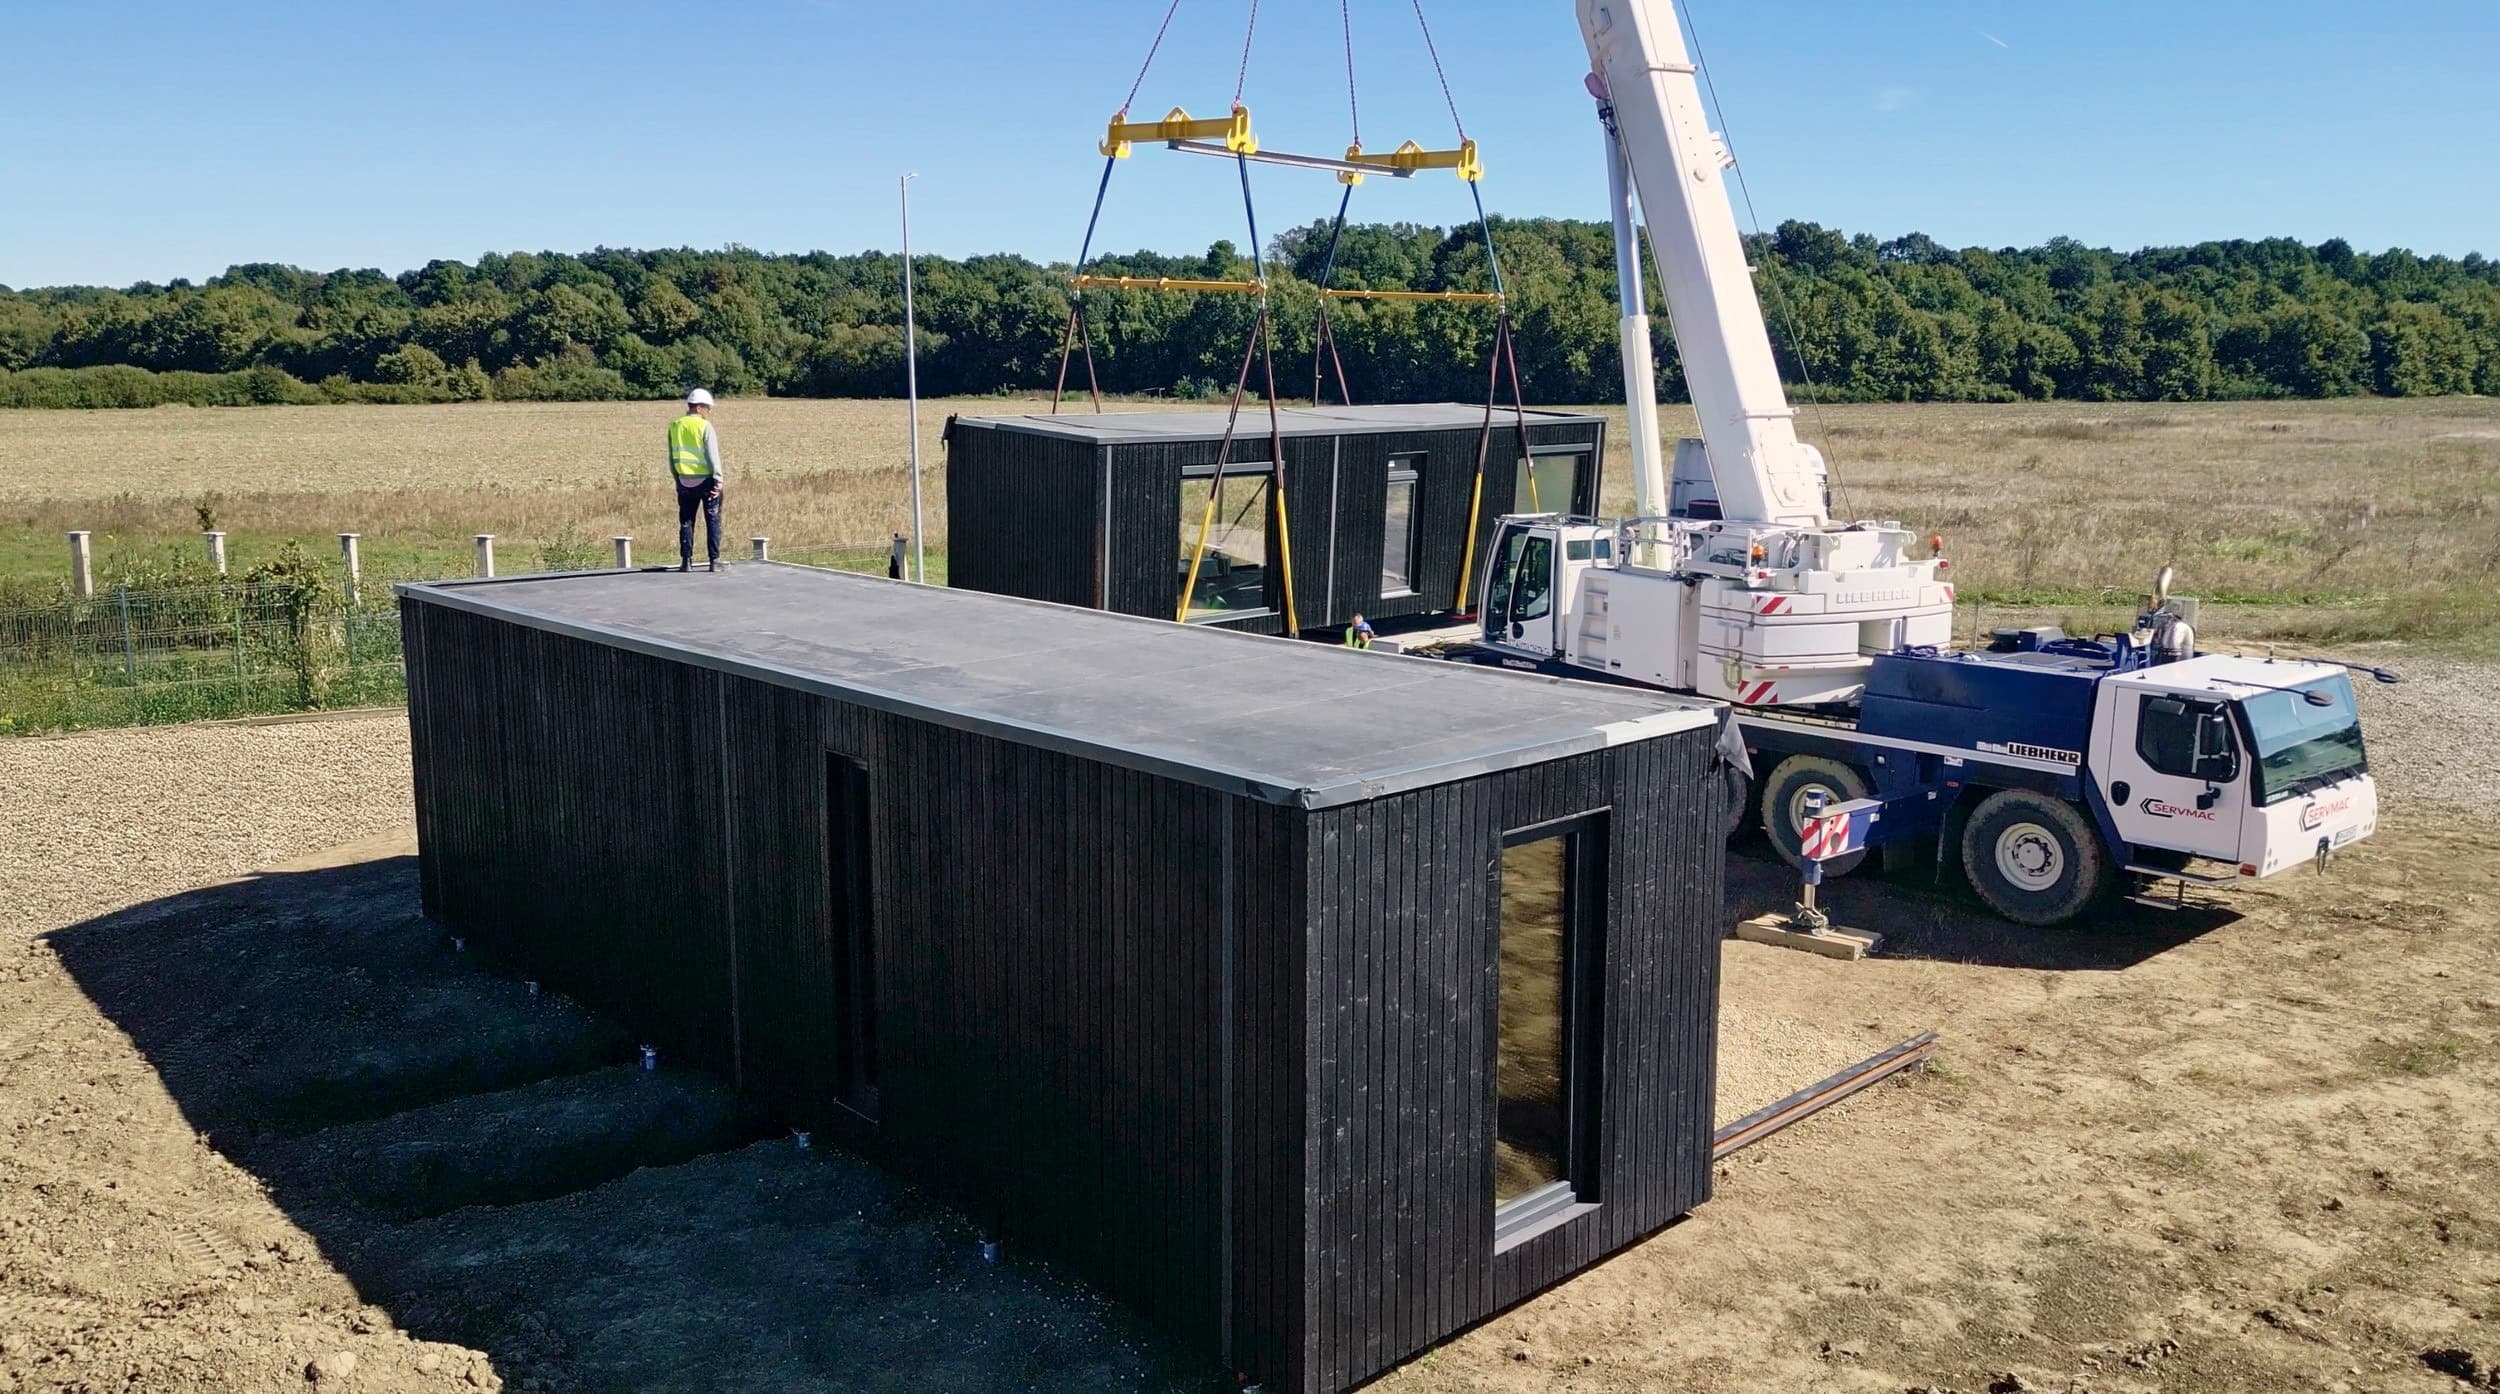
Factory production controls the highest-risk period of a timber structure's life: its construction, when site-built frames stand exposed to rain for weeks. A BioBuilds home is produced indoors in about 3 weeks and arrives with its envelope complete. That structural confidence is contractual, too: a 5-year structural guarantee, in addition to your statutory defect rights. For the maintenance side of longevity, inspection rhythms and which parts age, see the timber lifespan guide; for the moisture physics inside walls, the mold and moisture guide goes deeper.
Choosing between the materials
Viewed objectively, the evidence shows the structural questions are settled: a code-designed timber frame meets the same EN 1990 reliability targets as any masonry building, resists fire by calculation, outperforms in seismic design, and lasts as long as it is kept dry, which modern envelopes do by default. Masonry remains a proven way to build; this article makes the narrower point that timber is one too, and that certain aspects of its physics, above all mass and ductility, work distinctly in its favor.
What should decide between them is how the materials perform differently in daily life: energy performance, indoor climate, build time, and cost. Those comparisons live in the guides linked above. If you want to see what the timber system described here costs at your size and finish level, the online configurator prices it in real time.