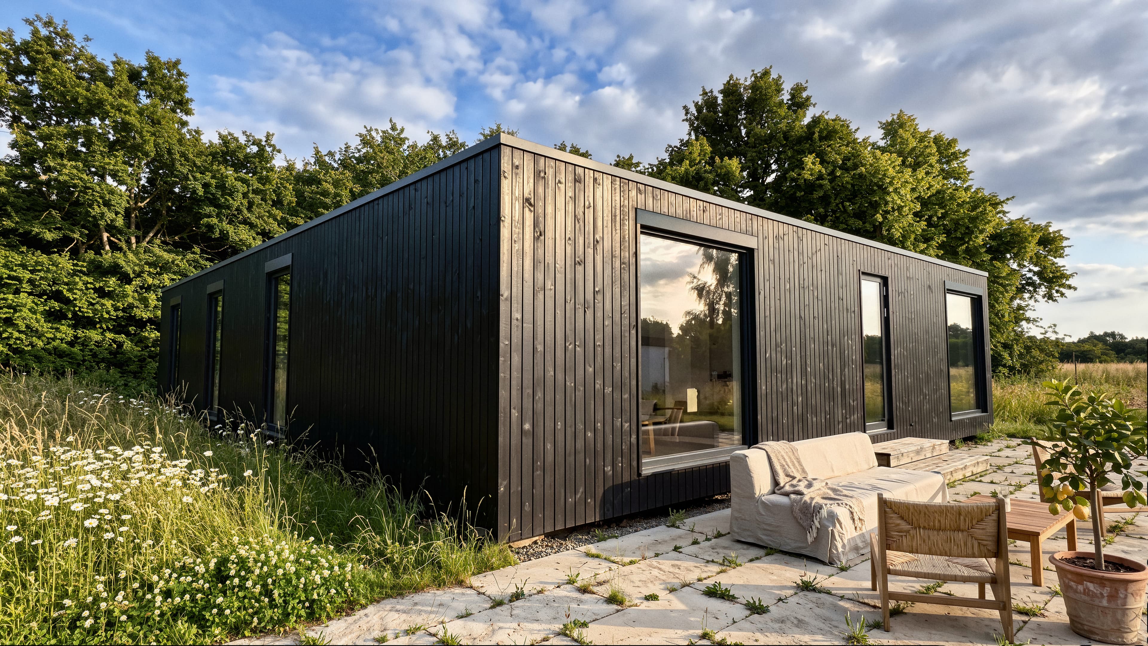
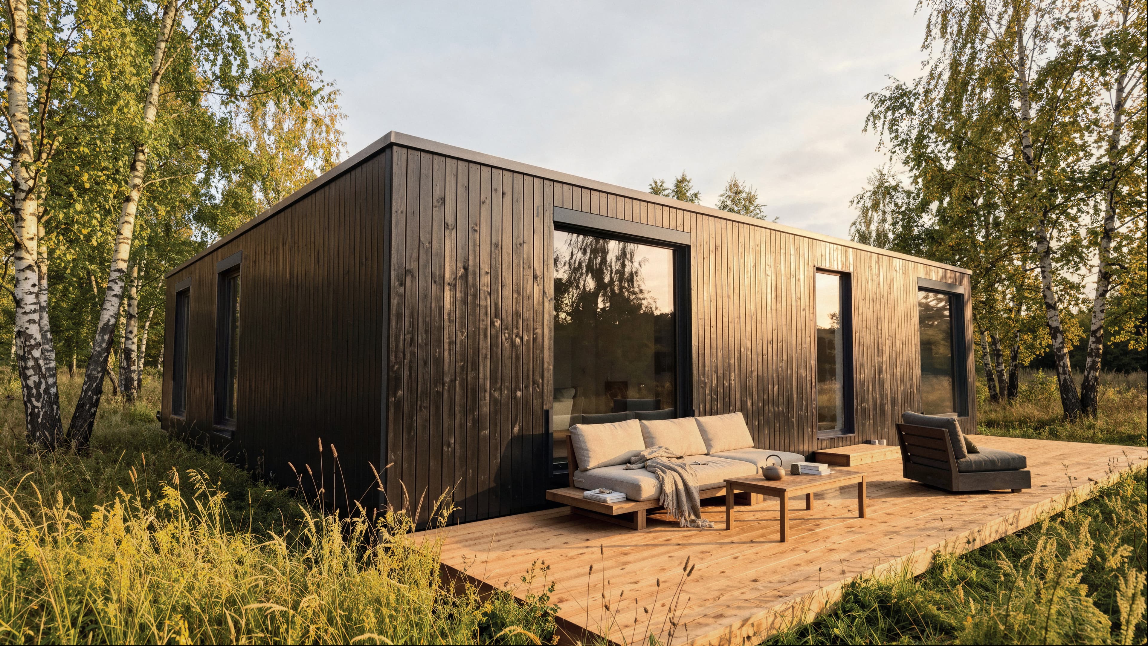
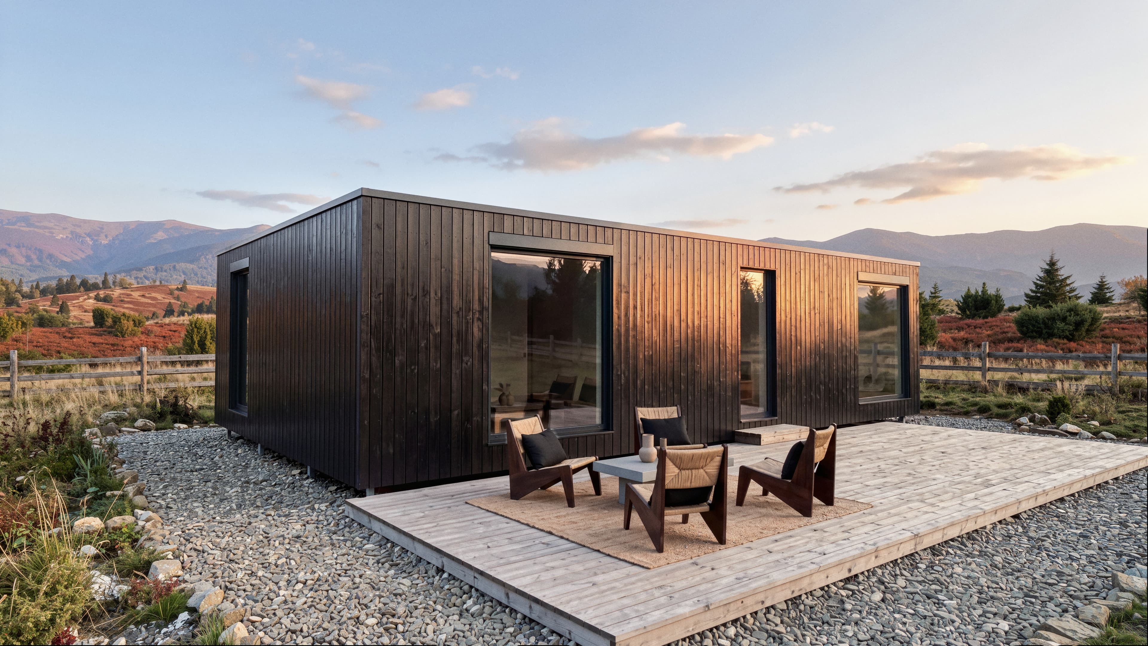
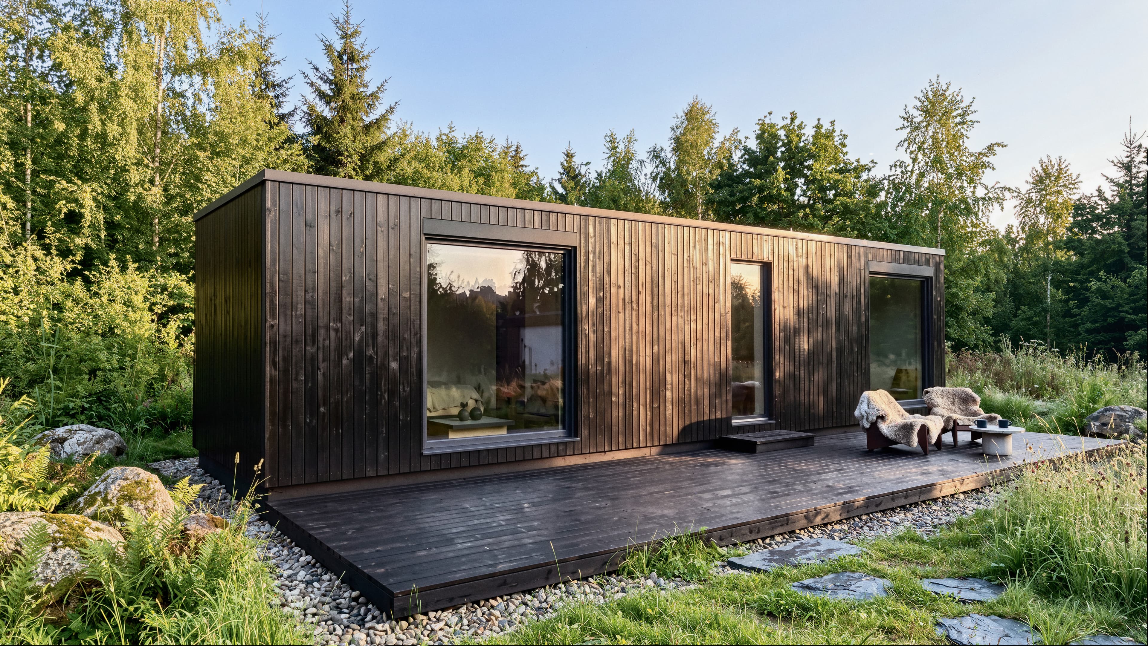
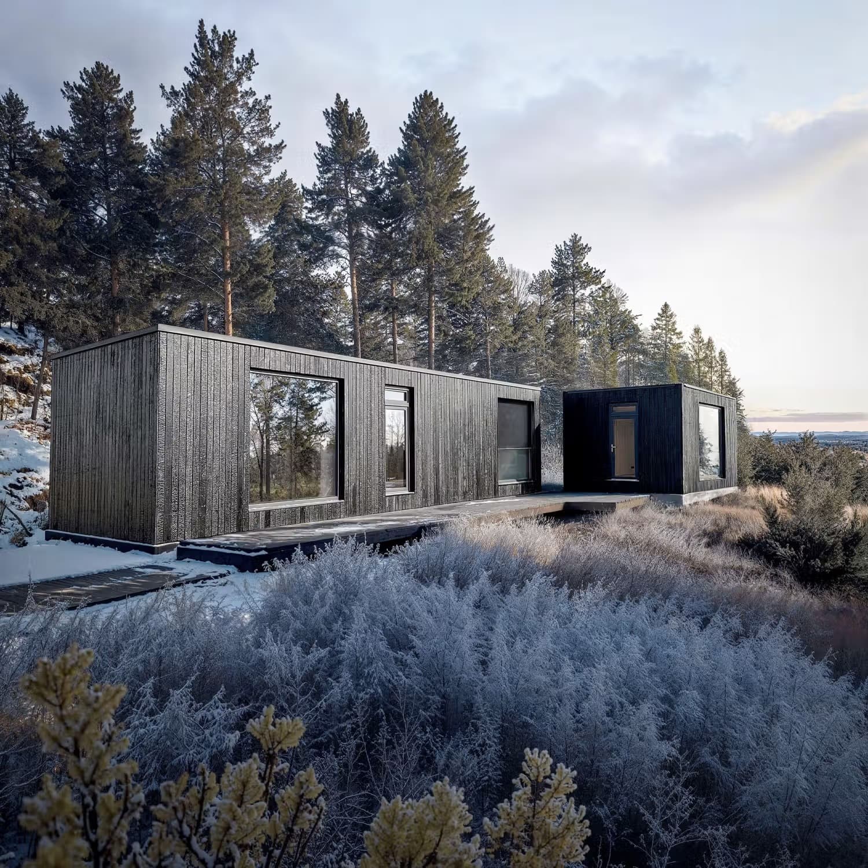
Timber homes can meet fire-safety requirements and last for generations with suitable design and maintenance. Tested mass-timber assemblies can achieve two-hour fire resistance; lightweight timber frames need their own assembly-level assessment. Timber also stores carbon, while some small studies report short-term benefits from wood interiors. BioBuilds uses a Passivhaus-certified building system with 98% organic structural materials by volume.
Wood is one of humanity's oldest building materials, and modern timber construction combines it with advanced engineering. Research helps explain its fire behaviour, durability and potential environmental benefits.
This guide examines what the science actually shows about timber construction. We address the concerns that prevent families from choosing wood -- fire safety, durability, moisture resistance -- with data from fire testing laboratories, centuries-old buildings, and peer-reviewed climate research.
What is timber-frame construction
Traditional heavy timber framing uses large wooden posts and beams joined with carpentry joints, sometimes with metal connectors. Lightweight timber framing uses smaller, closely spaced members and structural sheathing. BioBuilds uses a prefabricated lightweight timber building system. Traditional timber framing dates back thousands of years.
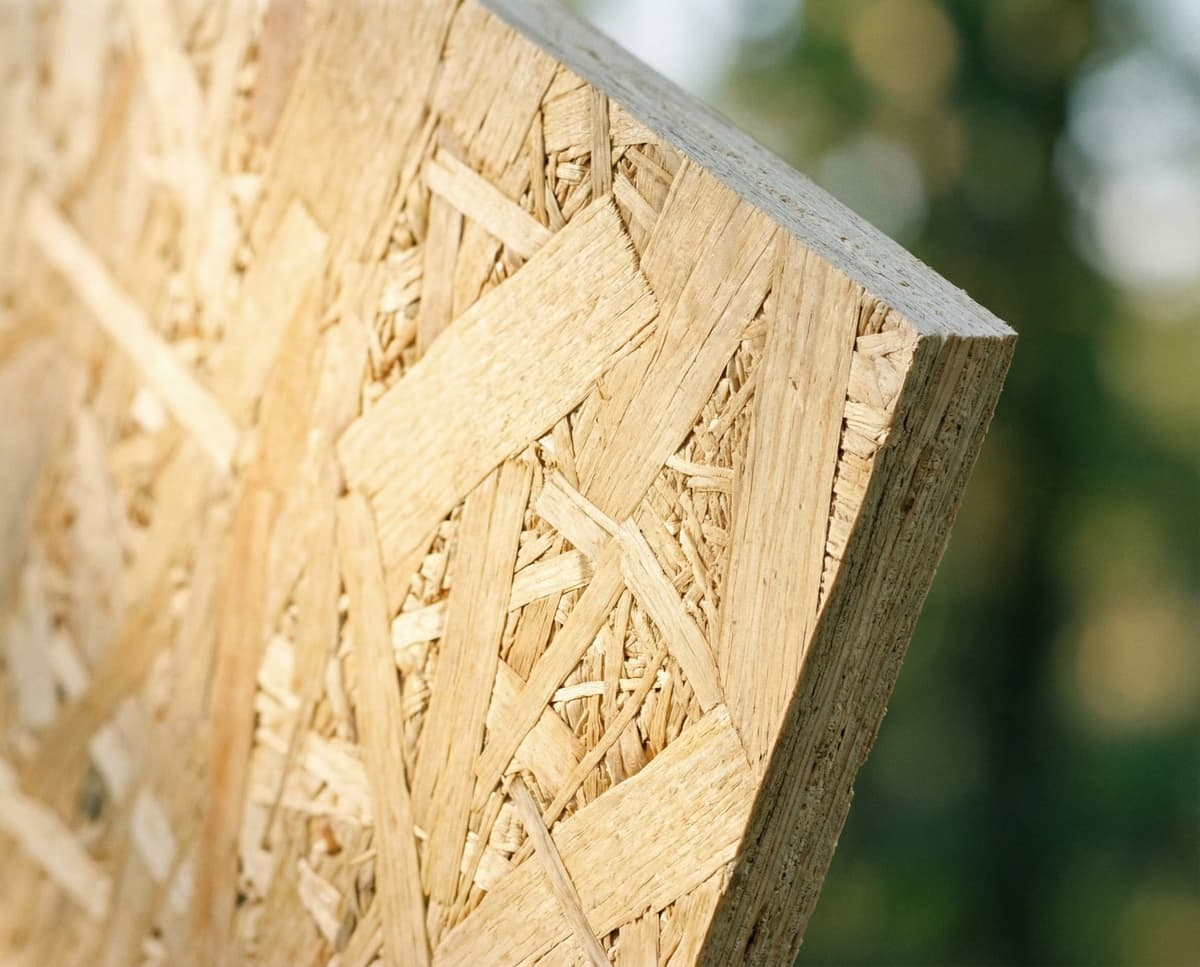
Today's timber construction combines traditional principles with advanced engineering. Engineered wood products like Cross-Laminated Timber (CLT), Glue-Laminated Timber (glulam), and Laminated Veneer Lumber (LVL) can form load-bearing structures when designed for the required loads. CLT is manufactured by bonding layers of timber boards with alternating grain directions, creating panels for floors, walls, and roofs.
Lightweight timber framing uses smaller dimensional lumber, often nominal 2x4s or 2x6s, connected with nails and screws. Heavy timber framing uses larger members. Neither system has a universal lifespan: design, moisture protection and maintenance matter. BioBuilds states that its system is designed and simulated for a lifespan of over 80 years.
Fire safety: The charring phenomenon
Mass timber is combustible, but sufficiently large sections can retain a load-bearing core during a fire. When exposed to flame, the outer layer of thick timber burns and converts to char at approximately 300 degrees C. This charred layer then acts as an insulating barrier, dramatically slowing combustion of the inner wood. The process is predictable, measurable, and forms the basis for engineering fire-safe timber structures.
This new series of fire testing shows that taller wood buildings, including those with exposed timber, do achieve fire safety standards and provide good fire performance, comparable to other building materials.
-- Marc Alam, Senior Manager Codes and Standards, Canadian Wood Council
Fire testing demonstrates this protective effect convincingly. Properly designed timber assemblies can meet residential fire-resistance requirements. The Canadian Wood Council's 2022 Mass Timber Demonstration Fire Test Program used one full-scale test structure. It remained structurally stable through five tests, including prolonged burning without sprinklers or firefighting intervention.
The comparison with steel is instructive. Steel does not burn, but its strength and stiffness fall at high temperatures. Fire protection may be needed to meet the required resistance period. In mass timber, charring slows heating of the remaining wood; structural capacity still depends on the residual section, connections and fire design.
Fire resistance ratings explained
EN 13501-2 classifies the fire resistance of building elements; national building rules determine the required performance. Specified CLT assemblies have classifications of 60, 90, and 120 minutes. The 2021 International Building Code introduced three new timber construction classifications (Type IV-A, IV-B, IV-C), with Type IV-A permitting certain mass timber buildings up to 18 stories when its fire-protection and other code requirements are met.
Heavy timber and lightweight timber construction have different fire-design provisions. Minimum member sizes depend on the applicable code and component. A two-hour rating must be demonstrated for the relevant assembly or member; it does not follow automatically from the label 'heavy timber'.
Charring can be included in the structural fire design of mass timber. The specified assembly, connections and protective layers must together provide the fire resistance required for the building.
Durability: Buildings that last centuries
Well-maintained timber buildings can last for centuries, as surviving historic structures show. England's Barley Barn, built around 1220, remains standing. Germany's 14th-century Ständerbau in Quedlinburg remains in use as a half-timbering museum. Japan's Horyu-ji temple, whose oldest halls have stood since the late 7th century, demonstrates the extreme potential of timber construction under ideal conditions.
Modern timber construction benefits from engineering advances unavailable to medieval builders. Engineered wood products provide specified structural properties and can improve dimensional stability. Drying and keeping timber dry help control decay. Where preservative treatment is needed, protection depends on the species, treatment and exposure.
| Measure | What it means |
|---|---|
| Design working life | EN 1990 gives 50 years as an indicative value for ordinary building structures, independent of material. |
| Actual service life | Depends on design, exposure and maintenance; it can exceed the design working life. |
Moisture and insects can damage timber, so protection and maintenance matter. BioBuilds manufactures its modules indoors under controlled conditions and inspects walls, roof panels and connections before dispatch. Its envelope uses membranes and selected panels to manage drying when built and used as specified.
Maintenance for maximum lifespan
Timber homes that reach 100+ years share common characteristics: they stay dry, receive regular inspection, and address issues promptly when identified. Annual inspection for signs of moisture intrusion, pest activity, or decay allows early intervention before problems become serious. Maintaining indoor relative humidity around 30-50% helps control dampness; leaks and condensation must also be addressed.
The maintenance burden should not be overstated. Timber frames protected from weather by proper building envelopes require minimal ongoing attention. Exterior finishes may need periodic renewal. Structural timber can remain serviceable for generations when it stays dry and defects are repaired.
Carbon storage: From sink to structure
Timber construction addresses climate change through two mechanisms: potentially reducing emissions from cement and steel production, and storing carbon that trees absorbed during growth. The UNEP/GlobalABC 2019 report attributed 11% of global energy- and process-related CO2 emissions in 2018 to manufacturing building materials and products. Cement and steel production require high temperatures typically achieved by burning fossil fuels, with cement manufacturing also releasing CO2 through chemical reactions.
Trees absorb CO2 during growth, converting it to organic carbon through photosynthesis. When harvested timber becomes a building, that carbon remains stored rather than returning to the atmosphere. A cubic metre of timber can contain carbon equivalent to roughly one tonne of CO2, depending on its dry density. Churkina and colleagues modelled substantial carbon storage in multi-storey timber buildings; the amount depends on the timber quantities and building design.
Life cycle assessments quantify the combined benefit. A review of 27 studies found that CLT construction reduces the carbon emissions of large buildings by approximately 40% compared to traditional materials. A 2024 case study of Adohi Hall estimated 198 kg CO2 equivalent per square metre of floor area for its mass-timber structure and 243 kg for a steel alternative, about 19% lower for production and transport to site. Those figures exclude biogenic carbon storage.
Global carbon potential
Research published in Nature Communications modelled scenarios where timber construction scales globally. If 90% of new urban residents were housed in mid-rise timber buildings, 106 gigatonnes of CO2 could be saved by 2100. A separate 2025 Nature Communications study estimated 25.6-39 gigatonnes of CO2-equivalent reductions by 2100 under scenarios reaching 30-60% timber shares in new urban floor area. Both are modelled outcomes dependent on their forestry and construction assumptions.
Climate benefits depend on sustainable sourcing and the effects of harvesting on forest carbon. Harvesting and replanting do not automatically outperform leaving an old-growth forest intact. FSC and PEFC programmes set requirements for responsible forest management, including biodiversity protection.
Health benefits: Biophilic design
Indoor environments matter for health and wellbeing: the US Environmental Protection Agency estimates that Americans spend about 90% of their time indoors. Studies of wood interiors have examined stress and perceived comfort, with mixed results. Biophilic design explores connections with nature in the built environment.
A University of British Columbia study measured stress responses in rooms with and without wood and plants. Among 119 participants, wood was associated with lower sympathetic activation measured through skin conductance; plants showed no effect on that measure. The study found no parasympathetic effect. A separate Japanese study of 15 men tested rooms with 0%, 45% and 90% wood coverage: comfort tended to be highest at 45%, but pulse rate increased in that room.
Research in China found that participants reported better attention and productivity in rooms with wooden structures compared to concrete environments. Performance on neurobehavioral tests improved in wooden rooms, with faster completion times and more correct answers. A survey of 1,000 Australian workers found associations between visible wood and self-reported job satisfaction, absenteeism, concentration and productivity.
Healthcare applications
The healthcare sector has begun exploring these ideas. A 1984 retrospective study associated views of trees with shorter hospital stays after surgery than views of a brick wall. It studied window views, so it does not establish that timber interiors improve recovery or indoor air quality.
Laboratory studies have found antimicrobial activity on some untreated woods, including oak; this does not by itself establish suitability for hospital surfaces. The Quinte Health Prince Edward County Memorial Hospital in Ontario, which broke ground in 2024, will be North America's first acute-care hospital with an unencapsulated mass-timber structure -- a test case for timber's role in healing environments.
Some short-term studies suggest that wood interiors can support comfort and reduce certain stress measures. Long-term health or productivity gains from living in a timber home have not been established.
Modern wood protection technologies
The primary concern with timber construction -- vulnerability to moisture, decay, and pests -- is addressed through multiple protection strategies that modern manufacturers apply systematically. Some methods add preservatives; others, such as thermal modification, alter the wood itself.
Pressure treatment uses vacuum and pressure to introduce preservatives into wood. Penetration and long-term protection depend on the species, preservative and treatment quality. Copper-based alternatives are widely used, but preservative treatments still have environmental and disposal requirements.
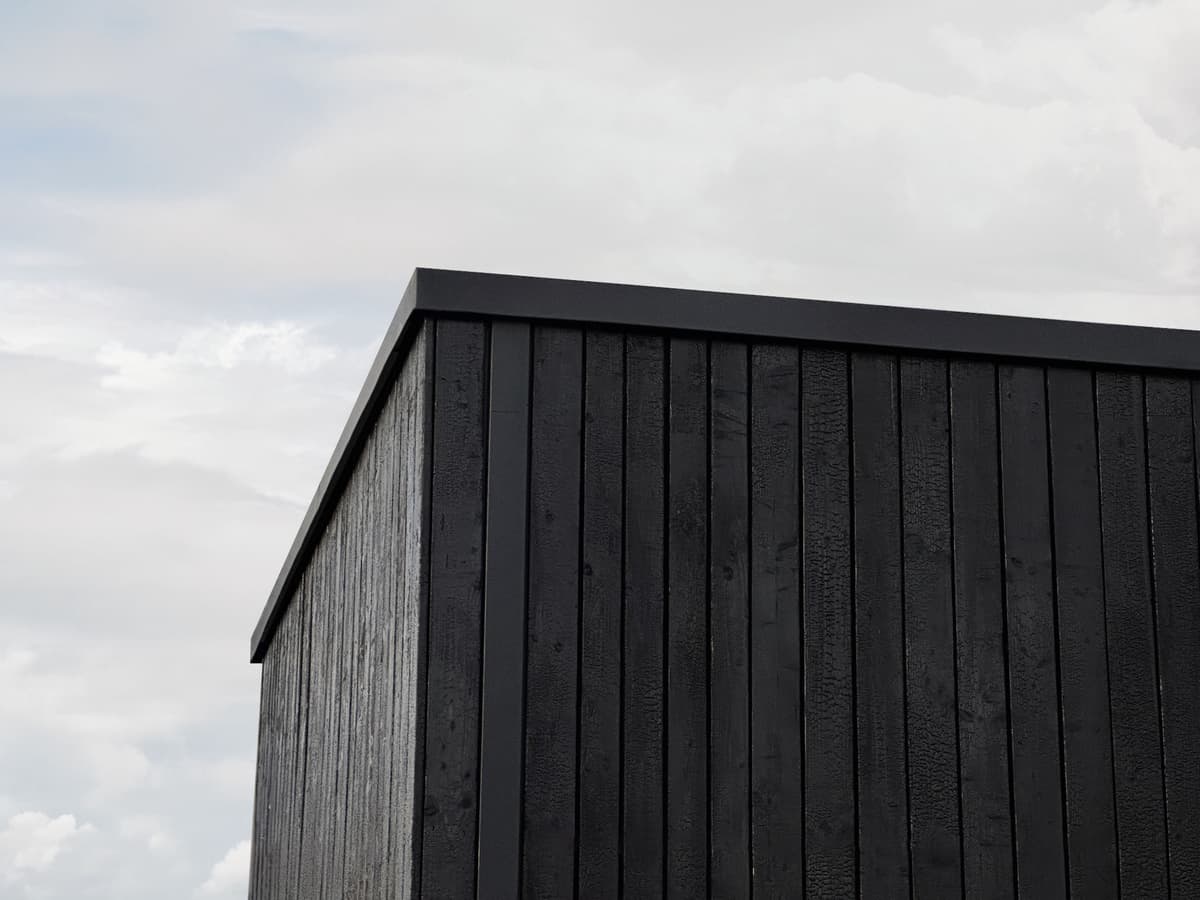
Thermal modification subjects wood to high temperatures under controlled conditions, with the temperature and use of steam depending on the process, permanently altering its chemical structure. Thermally modified timber (TMT) exhibits improved dimensional stability, reduced moisture absorption, and increased resistance to biological degradation -- all without chemical additives. Products like Thermowood (Finland), Platowood (Netherlands), and similar processes deliver exterior-grade durability suitable for cladding and decking without ongoing preservative treatment.
Engineered wood products combine timber boards or veneers into structural elements using suitable adhesives. CLT is made from dried timber under controlled manufacturing conditions, but it still needs protection from excessive moisture.
Factory advantages
Factory-built timber homes like BioBuilds modules benefit from indoor manufacturing. Components remain protected from rain during production. BioBuilds inspects every wall, roof panel and connection before dispatch, and its envelope uses membranes and selected panels to manage moisture.
Indoor manufacture reduces exposure to rain during production. Protection during transport and installation, correct site work and maintenance remain part of keeping timber dry.
Building codes and regulations
European building codes increasingly recognize timber's capabilities, though regulations vary significantly between countries. The Construction Products Regulation (CPR), recast as Regulation (EU) 2024/3110, entered into force on 07.01.2025 and generally applies from 08.01.2026, with transitional provisions. It concerns construction products; national building rules still apply.
Eurocode 5 (EN 1995) provides unified design standards for timber structures across Europe, covering structural design, fire resistance, and bridge applications. The second-generation Eurocodes are in transition: the common deadline for national publication is 30.09.2027. Designs must use the applicable national edition and National Annex.
| Jurisdiction | What determines approval |
|---|---|
| Germany | The applicable state building rules and project-specific fire design. |
| Romania | National building rules, including the P 118/1-2025 fire-safety standard. |
| Other European countries | Applicable national and local rules, building use, height and fire design. |
Timber residential projects must meet the rules applicable to their site. In Germany, state building regulations apply; the Musterbauordnung is a model code, not a nationwide five-storey permission. BioBuilds provides documentation for the client's local permit application.
The 2021 International Building Code changes in the United States demonstrate the direction of regulatory evolution. The new construction types are IV-A, IV-B and IV-C; the 18-storey allowance applies to certain Type IV-A buildings meeting the code's requirements.
Timber construction represents a convergence of tradition and innovation that addresses contemporary challenges -- climate change, resource efficiency, occupant health -- while drawing on millennia of proven performance. The evidence supports timber's potential for long service life and lower embodied emissions when design, sourcing and maintenance are suitable.
BioBuilds applies these principles through a Passivhaus-certified building system with 98% organic structural materials by volume and controlled factory manufacturing. Its insulated envelope is designed to reduce heating demand, and its timber stores carbon. Building with timber is not returning to the past -- it is building for the future.