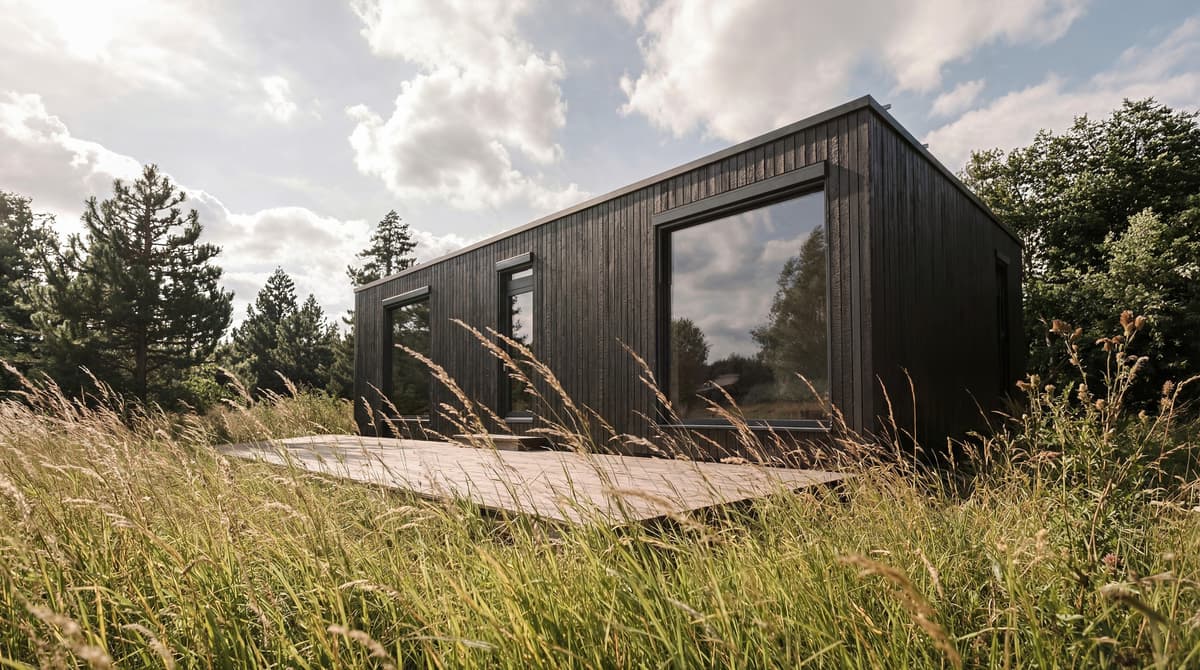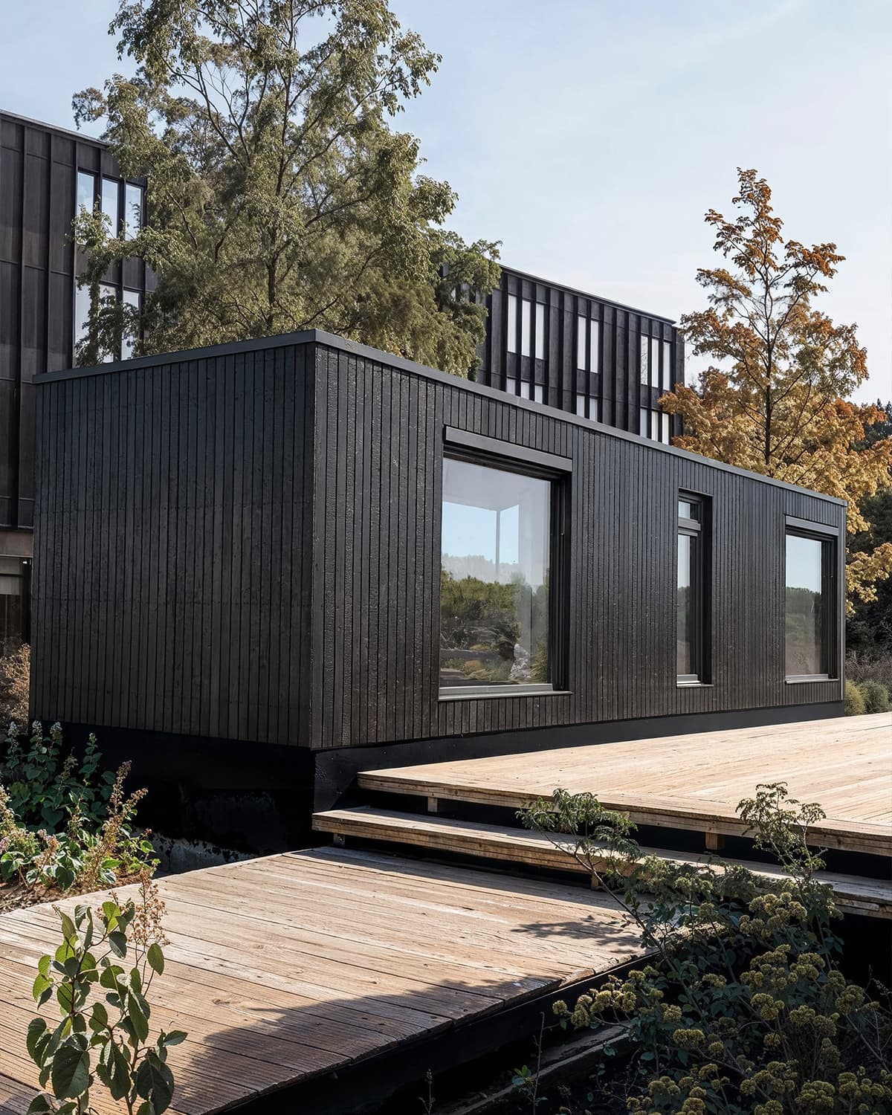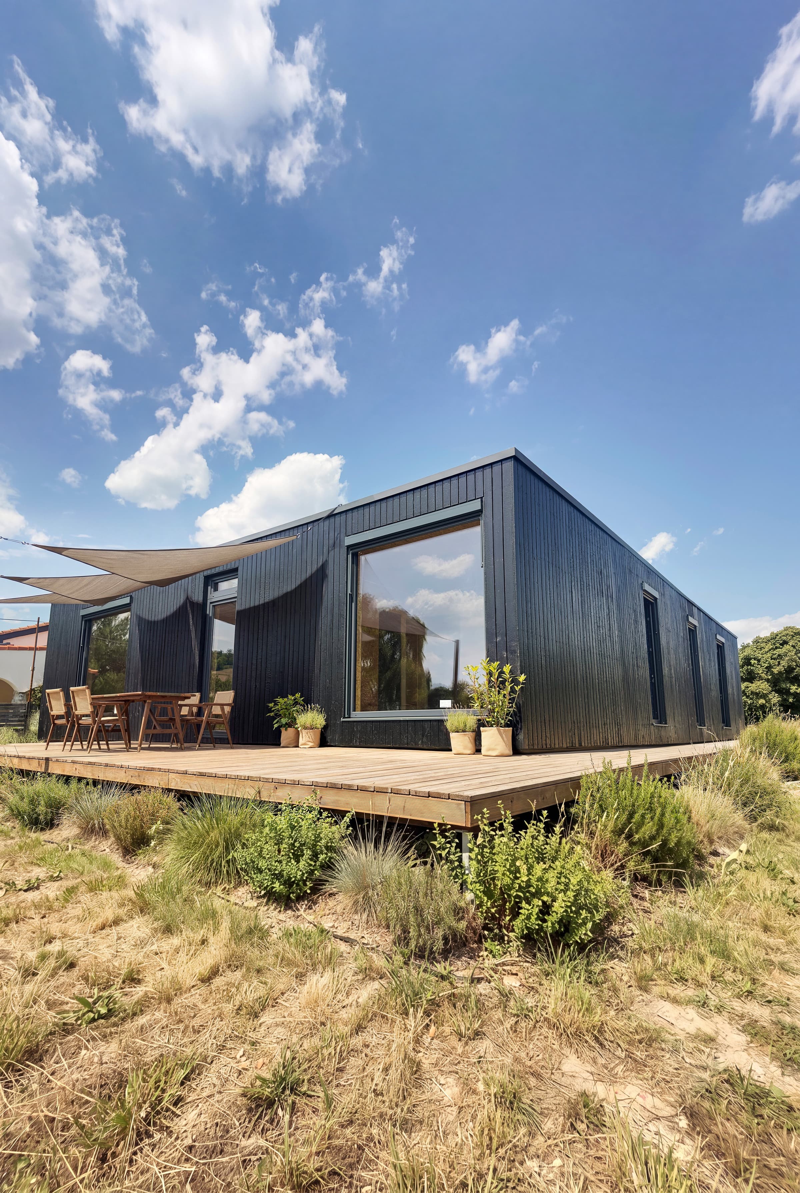
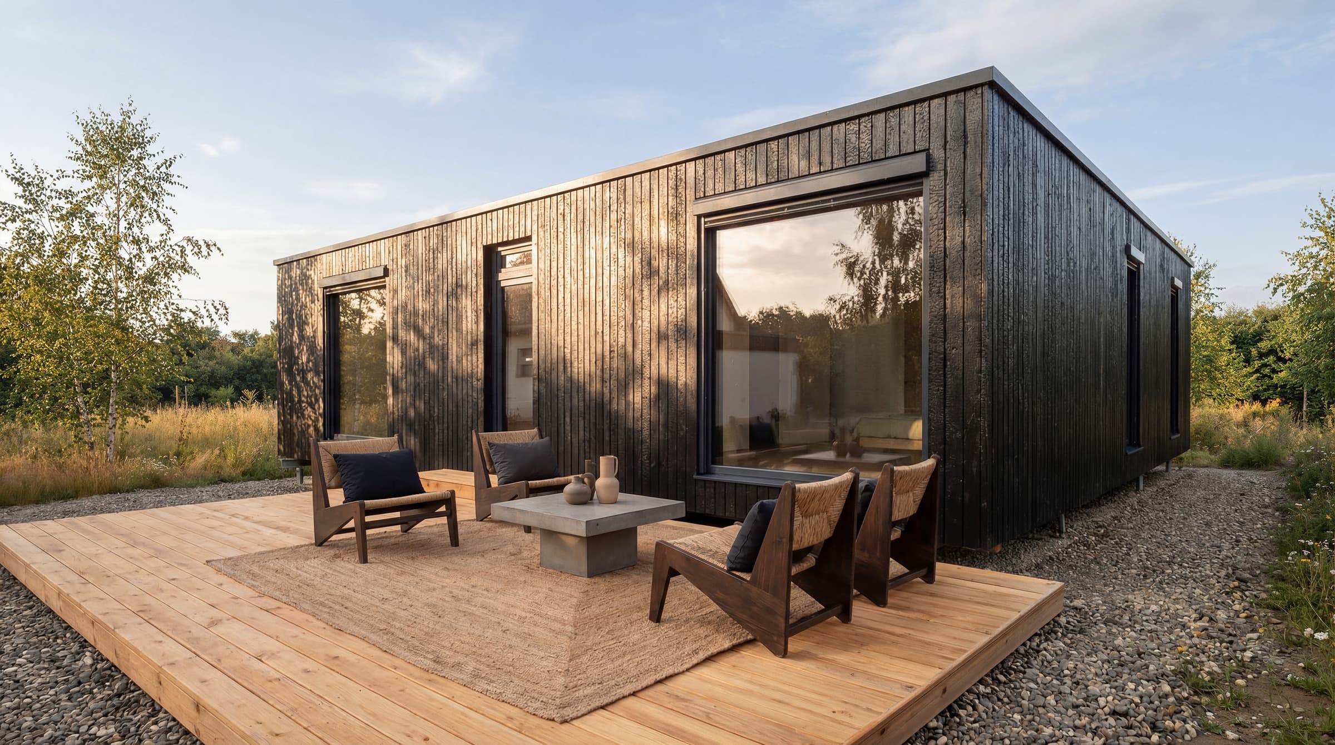
A prefab home stands on one of three foundations: a concrete slab, a full basement, or ground screws. The slab is the conventional default, the basement is the expensive way to add space, and ground screws are the fast, reversible option factory-built modular homes are engineered for. Costs range from a few thousand euros for screws under a small home to well over €50,000 for a basement. The soil report, not preference, should make the call; this guide shows how.
Foundations are the least visible money in a building project and one of the largest single lines outside the house price. They are also where "it depends on your plot" is literally true: the same house can need a €3,000 foundation on one site and a €25,000 one on another. This guide covers the three options, their real cost drivers, and the logic behind the decision. It is part of our series on the total cost of a prefab home and prefab home prices in 2026.
Which foundation does a prefab home need?
| Ground screws | Concrete slab | Basement | |
|---|---|---|---|
| What it is | Steel screws driven into load-bearing soil; the house sits on a beam grid | Reinforced concrete plate on a prepared, insulated base | Full excavated level under the house |
| Cost range | €5,000-€18,000 depending on house size | €8,000-€25,000+ | several times a slab; often €50,000+ |
| Time on site | 1-2 days, no curing | 1-3 weeks incl. curing | several weeks to months |
| Ground impact | Reversible; no sealed soil | Permanently sealed footprint | Full excavation |
| Adds space | No (ventilated gap under house) | No | Yes, the full footprint |
| Weather dependency | Minimal | Curing needs suitable temperatures | High, excavation + concrete |
Ground screws: what factory-built modular homes are engineered for
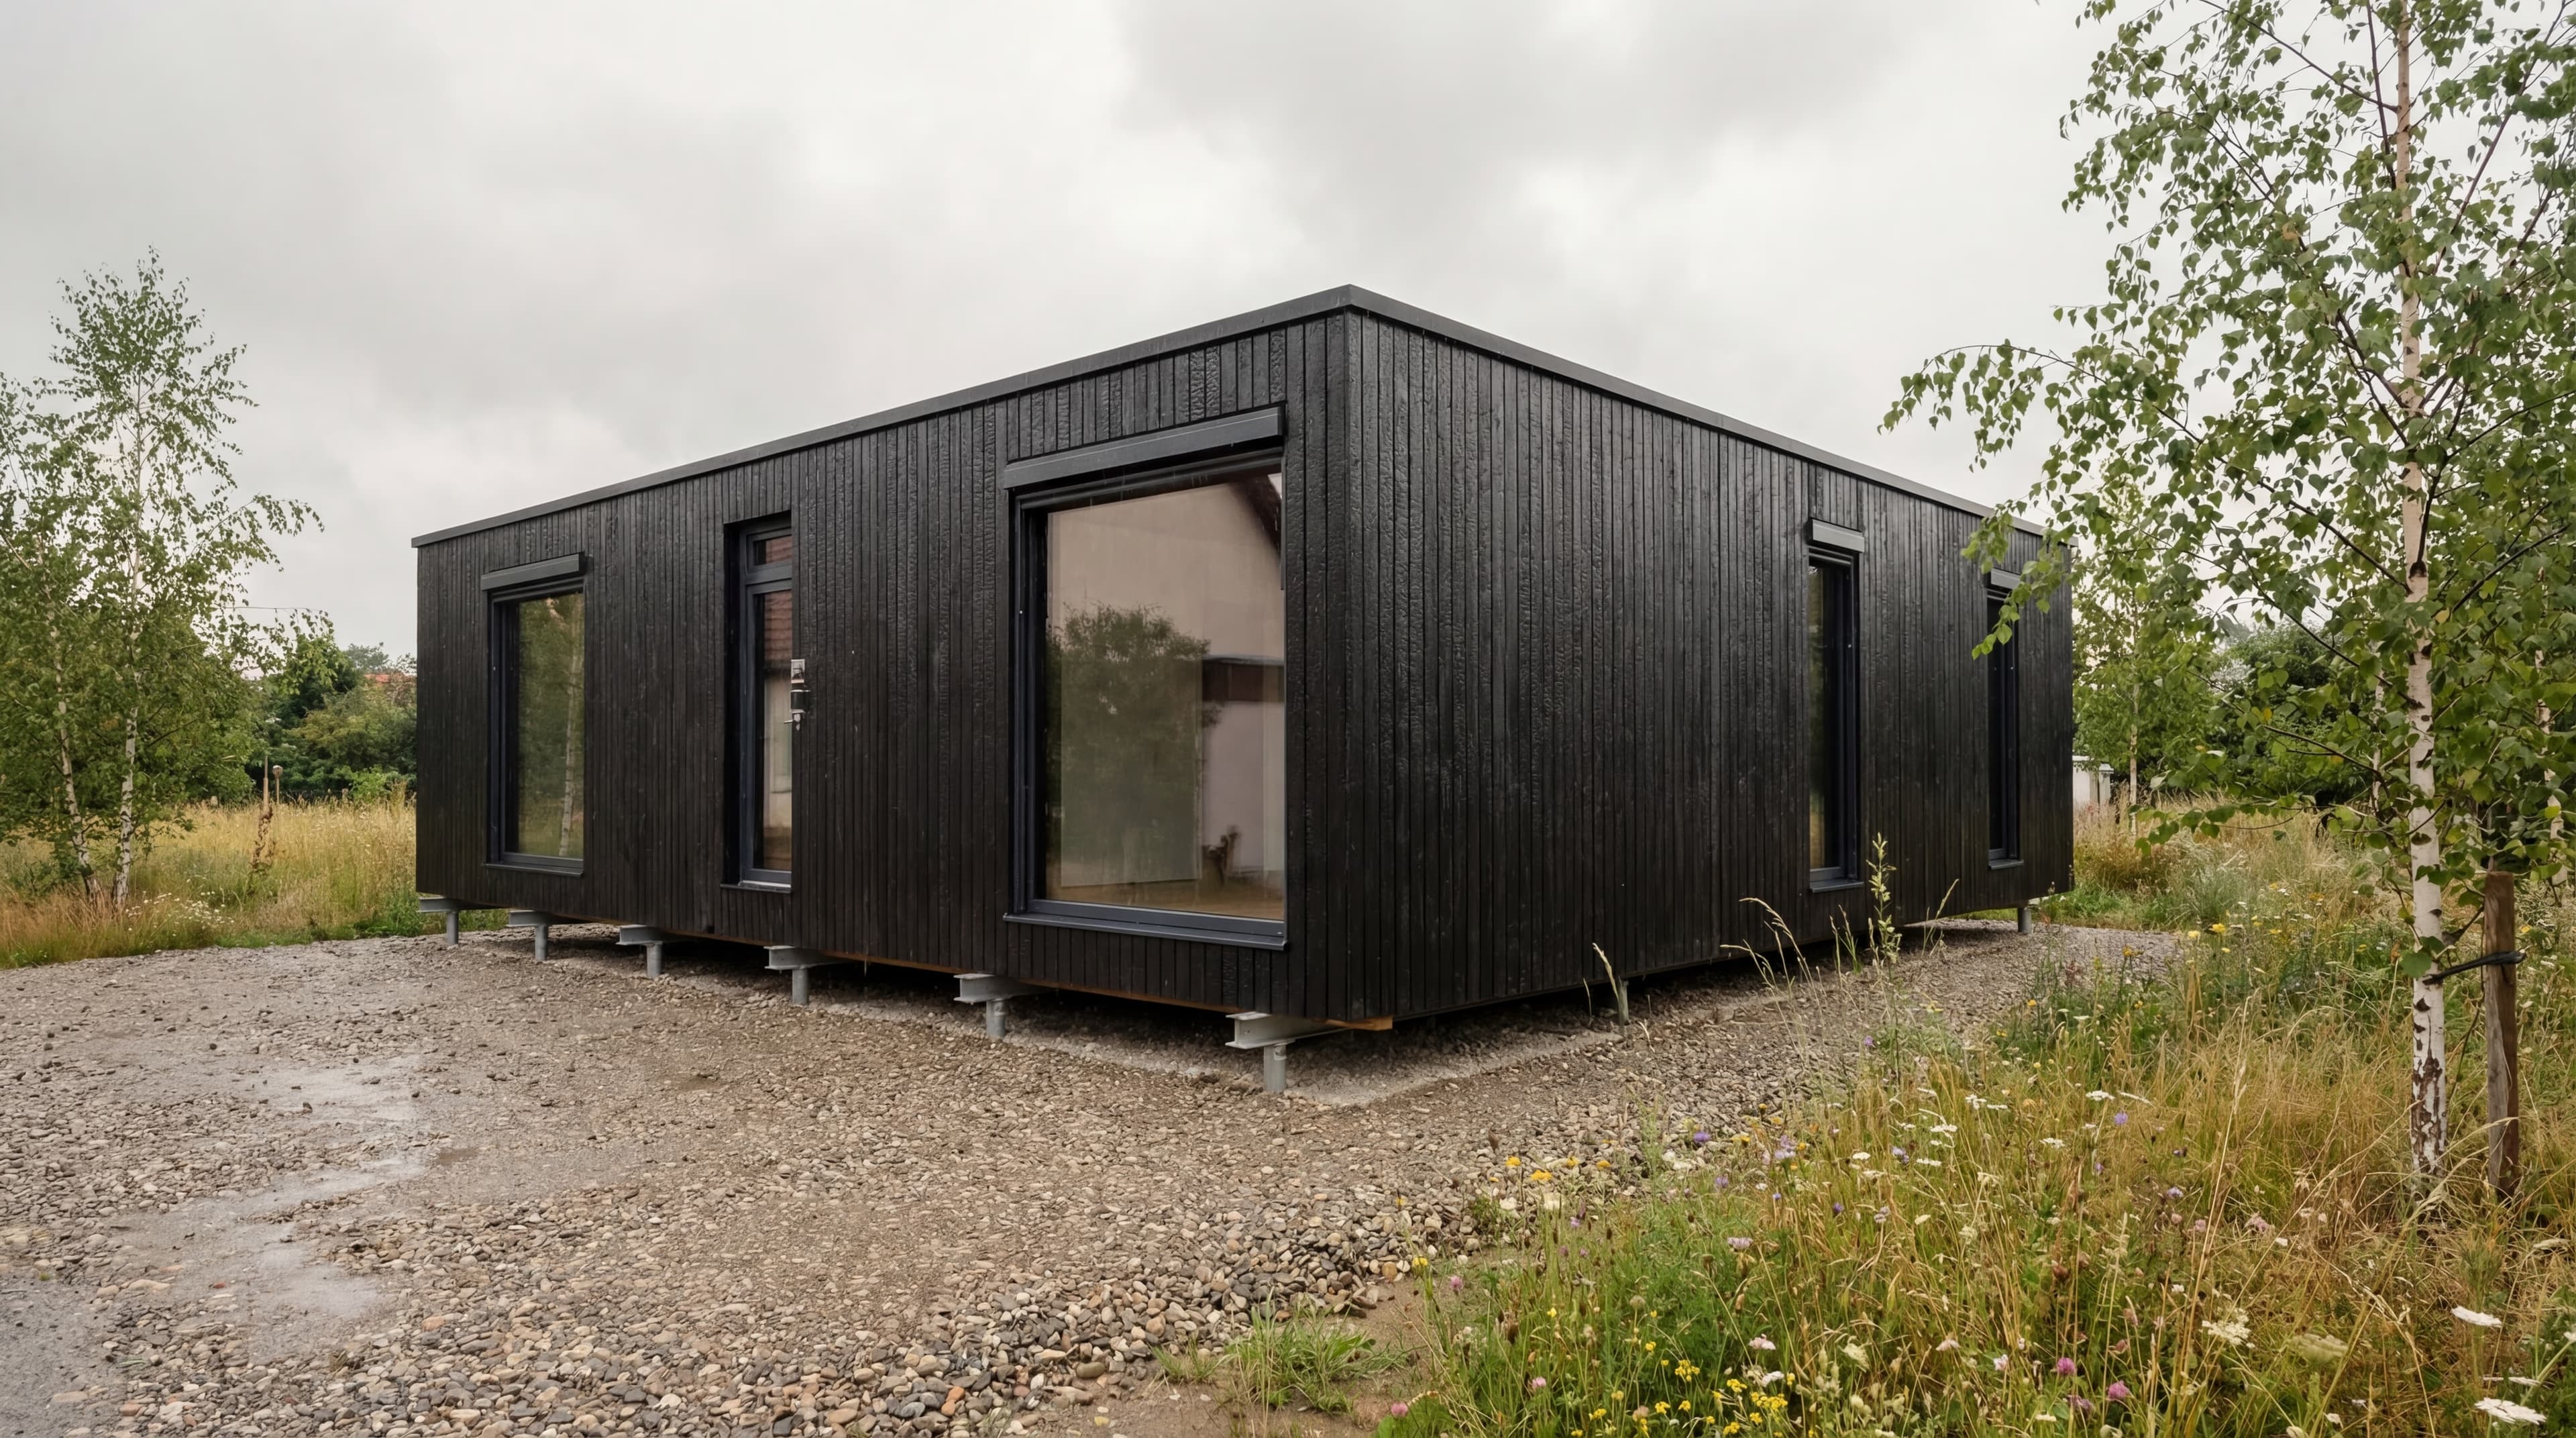
BioBuilds homes stand on ground screws by default, sized per model: 12 under a 48 m² Wanderlust, 18 plus support beams under a 95 m² Serenity, 24 plus beams under a 142 m² Sanctuary. Full-scope cost including installation runs €5,000-€6,500 for the 48 m², €8,280-€12,000 for the 95 m² (plus a €6,800-€8,000 beam package), and €11,000-€18,000 for the largest (plus €6,000-€9,000 in beams).
The engineering logic: a factory-built modular home arrives as a rigid, self-supporting structure, so it does not need a monolithic plate to hold it together the way a site-built masonry house does. It needs defined load points, which is exactly what screws provide; the per-model screw counts above come from the structural load calculations in the permit documentation.
What that buys in practice:
- Days, not weeks. Screws go in within 1-2 days and carry load immediately. No concrete, no curing time, no weather window.
- A reversible footprint. No sealed soil, no excavation scar. If the house is ever moved, the screws come out and the ground can largely be restored.
- A ventilated gap. The house sits above the ground rather than in contact with it, which keeps ground moisture away from the structure by design.
- Winter installation. Screw foundations go in year-round; concrete pours wait for suitable temperatures.
The honest limit: ground screws need load-bearing soil at the required installation depth, and the geotechnical report decides that, not the sales conversation. On some soils (soft fill, high organic content), a slab or deeper solutions win on engineering grounds.
The concrete slab: the conventional default
The slab is what most site-built houses stand on, and it works for prefab homes too. As a market guideline, budget €8,000-€25,000 under normal conditions; the range is wide because the slab price is mostly a soil price:
- Soil bearing capacity. Weak soil means soil exchange or deeper works before any concrete is poured; this can double the line.
- Slope. Every meter of height difference adds retaining works and fill.
- Water. A high water table demands drainage and waterproofing detail that flat-and-dry sites never pay for.
- Access. Concrete trucks and excavators need to reach the footprint; difficult access adds pumping and logistics.
A slab makes sense for prefab when the soil report rules out screws, when local regulations demand it, or when the owner wants a conventional thermal mass detail. What it costs beyond money: 1-3 weeks of site time including curing, and a permanently sealed footprint.
The basement: space, at a price
A basement is not a foundation choice so much as a decision to buy an extra level. It multiplies the foundation budget, adds weeks of excavation, and puts waterproofing permanently on the maintenance list, in exchange for storage and technical space.
The 2026 arithmetic rarely favors it under a prefab home: the cost of a basement can approach or exceed the cost of simply choosing the next-larger model, which delivers the extra square meters above ground, insulated, daylit, and inside the same Passivhaus-certified building system. The exceptions are tight plots where the footprint cannot grow and building codes that make additional height costly.
Decide with the soil report and the space math, not with tradition. Screws when the soil carries them (fast, reversible, usually the most economical), slab when the ground or code demands it, basement only when the plot cannot give you the space above ground.
How the decision actually runs
- Geotechnical report first (€1,500-€2,000). It tells you what the soil carries and how deep. A sound report can prevent planning errors that cost several times as much. The total-cost guide covers where it sits in the budget.
- Structural sizing per model. The screw count and beam layout come from the home's load plan; this is part of the permit documentation, not guesswork.
- Site logistics check. Verify the crane position, truck access, and utility routing before finalizing the foundation plan. Moving a house two meters on paper is free; moving a foundation is not.
- Then the money. Only after those three facts exist does a foundation quote mean anything. Distrust any number offered before the soil report.
Add your country's VAT to all figures (19% Germany, 20% Austria, 21% Romania). The foundation is one line of the full picture around the house price; the complete stack is in the site-cost guide, and the house itself is priced live in the configurator.