Mold is a moisture problem. Spores are everywhere, but they grow only where a surface stays damp. Control moisture and the growth conditions disappear. A factory-dry timber build avoids locked-in construction water, while an airtight envelope and mechanical ventilation keep indoor humidity stable. This guide explains the physics and the building choices that keep a home dry in daily use.
Mold is a moisture problem before it is anything else. This guide sticks to one question: what keeps a home dry, and which building choices make that possible. For the wider picture on indoor air, see the air-quality guide; for how continuous fresh air is delivered, see the ventilation guide. Here, we focus on moisture itself.
What causes mold in a home?
Mold needs three things at once: spores, a suitable food source, and moisture. Keeping every spore out of a home is impractical, while settled dust and common surface materials can supply food. Moisture is the practical control point.
That makes mold prevention a humidity question. Mold does not colonize a dry surface. It germinates only when a surface stays damp, generally when the relative humidity at that surface climbs above roughly 70% for long enough. Keep surfaces below that line and growth conditions disappear. This is why the same house can be clear in one room and show mold in another: the difference is where moisture collects, not where spores land.
Two sources feed that surface moisture in a home. The first is construction water, the water built into the structure itself while it is being assembled. The second is living humidity, the moisture people add every day by breathing, cooking, showering, and drying laundry. A home that manages both stays dry. A home that manages neither invites mold at the coldest surfaces, typically behind furniture, in corners, and around thermal bridges where the wall becomes cold enough for moisture to condense.
Mold is a lagging indicator of a moisture problem. By the time you see it, a surface has already been damp long enough for spores to colonize. Prevention comes from keeping interior surfaces dry.
Why do traditional new builds start out damp?
A conventionally built masonry or concrete house is assembled wet. The concrete, the screed poured for floors, and the plaster spread on walls are all mixed with water on site and cast in place. Building science literature has long noted that this construction moisture is considerable and takes months to leave the structure, drying out gradually through the first heating seasons after move-in.
During that drying period the fresh materials release moisture into the indoor air. Moving in while the shell is still damp can push indoor humidity high enough for condensation to form on cold surfaces, especially when ventilation does not keep pace with the water leaving the walls. In an affected new masonry home, retained construction moisture may be the cause, and the drying process needs enough ventilation to continue safely.
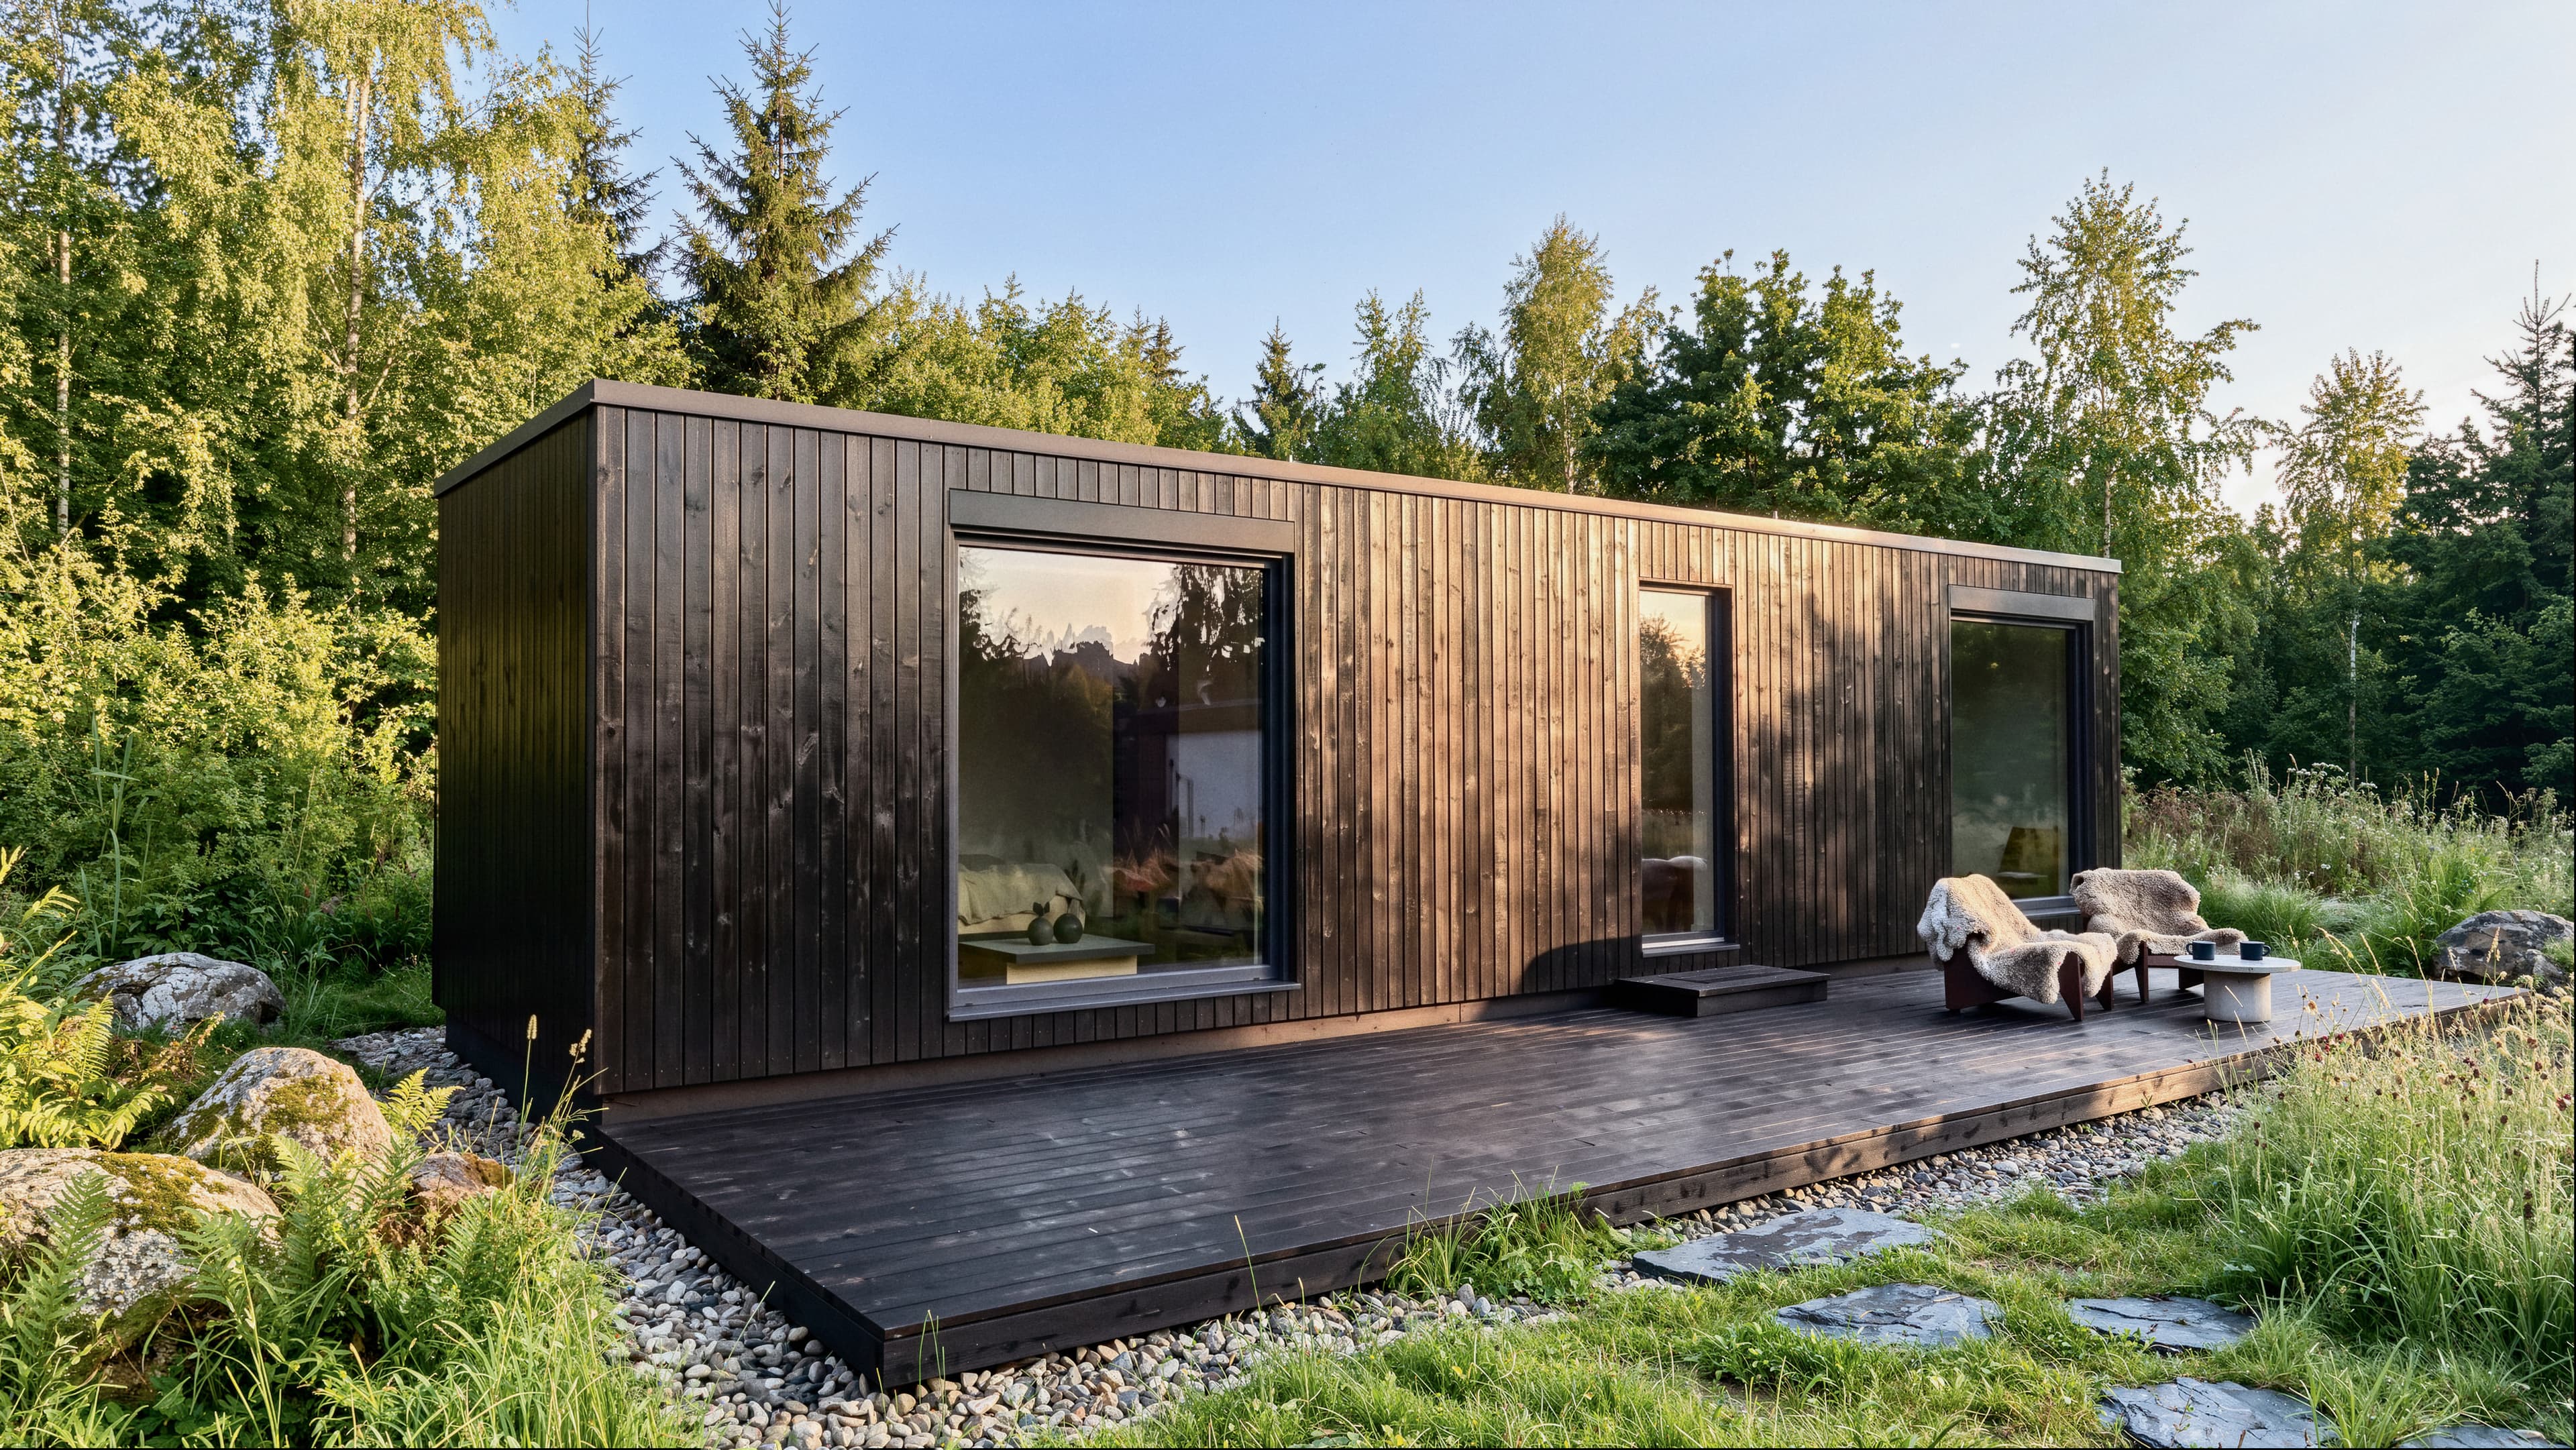
A factory-built timber home can avoid this stage when its envelope uses dry layers. BioBuilds, the European manufacturer of Passivhaus-certified modular timber-frame homes, follows exactly this principle: no concrete cast, screed poured, or wet plaster troweled into the structure. The timber arrives kiln-dried to a controlled moisture content, and the standard threshold matters here.
| Traditional wet build | Factory-dry timber build | |
|---|---|---|
| Concrete, screed, plaster on site | Yes, cast with water | None |
| Drying-out period after move-in | Months, through first heating seasons | None; delivered dry |
| Structural moisture at assembly | Varies by trade and weather | Kiln-dried timber below 19% |
| Weather exposure during assembly | Can remain open to weather | Assembled indoors, then sealed |
BioBuilds manufactures each home indoors using this approach. C24 structural timber is installed only after it has been verified dry, and assembly happens under a roof, protected from the weather. The home reaches the plot as a dry, sealed structure and usually stands on ground screws, so no wet concrete foundation releases construction moisture into it after installation.
How an airtight envelope and MVHR control living humidity
Removing construction water addresses the initial source. Everyday living humidity is continuous: breathing, cooking, showering, and drying laundry all add water vapor to indoor air. If that vapor reaches a surface below the dew point, it condenses. An airtight home with mechanical ventilation carries humid air out continuously before it can settle on those surfaces.
Airtightness works when it is paired with designed ventilation. Random leakage through gaps does not provide dependable fresh air, and it can carry humid air toward colder parts of the building envelope. An airtight layer controls that air movement. Mechanical ventilation with heat recovery (MVHR) then extracts stale, humid air from the kitchen and bathroom and supplies fresh, filtered air to living spaces around the clock.
The BioBuilds system is engineered as one Passivhaus-certified building system: a 35 cm C24 timber-frame wall with STEICO ultra-efficient wood-fiber insulation, an airtight membrane, and zero thermal bridges. Two design consequences matter for mold. Thermal-bridge-free detailing keeps interior surface temperatures stable, limiting the cold spots where condensation begins. The MVHR runs continuously, supporting stable indoor humidity while filtering 99% of dust and allergens from incoming air. Combined with 98% organic materials, formaldehyde-free interior surfaces, and up to 99% fewer VOCs, the system controls moisture and filters incoming air without relying on a window-opening routine.
Airtightness and ventilation work as one system. The envelope controls air movement through the structure, while the MVHR removes the humidity people generate. Together, they maintain indoor humidity and surface temperatures that prevent mold during normal use.
Mold prevention begins with the building system
The choices that prevent mold are made during design and at the factory. Dry assembly controls construction moisture, thermal-bridge-free detailing keeps interior surfaces warmer, and continuous mechanical ventilation removes the humidity generated by everyday life. Together, these measures work continuously as part of the building system.
- Kiln-dried C24 timber installed below 19% moisture content and assembled indoors
- Dry interior layers without concrete, screed, or wet plaster trapped in the structure
- Thermal-bridge-free detailing that keeps interior surface temperatures stable
- Airtight envelope, up to 50 times tighter than older homes, controlling air movement
- MVHR running continuously and filtering the indoor air roughly every two hours
- 98% organic materials, interior surfaces made with formaldehyde-free adhesive, and up to 99% fewer VOCs
That same envelope is why the home also uses around 15 kWh/m² per year for heating, a fraction of typical existing housing; dryness and efficiency come from the same building physics. For the running-cost side of that equation, see the ventilation guide, and for the full indoor-air story, see the air-quality guide. To see the models and configure one for your plot, start at the design page.