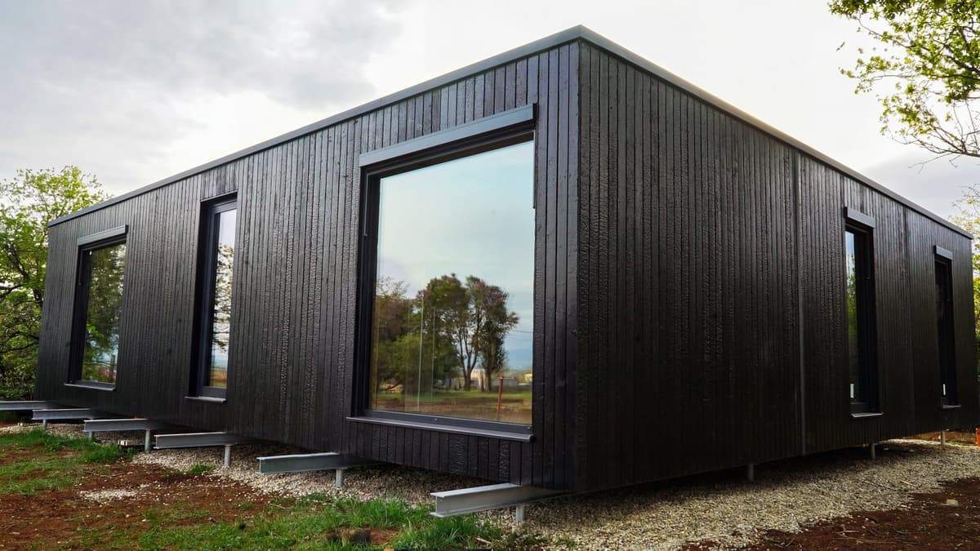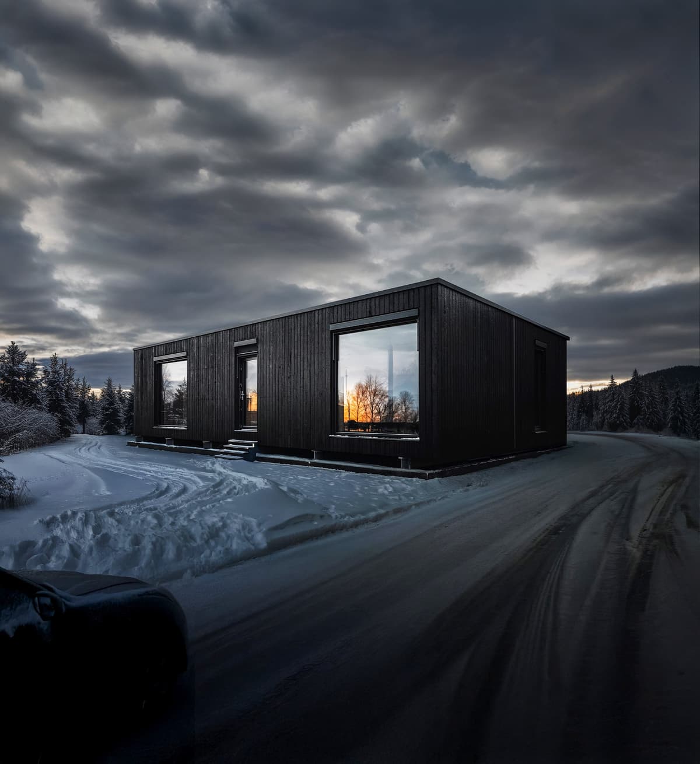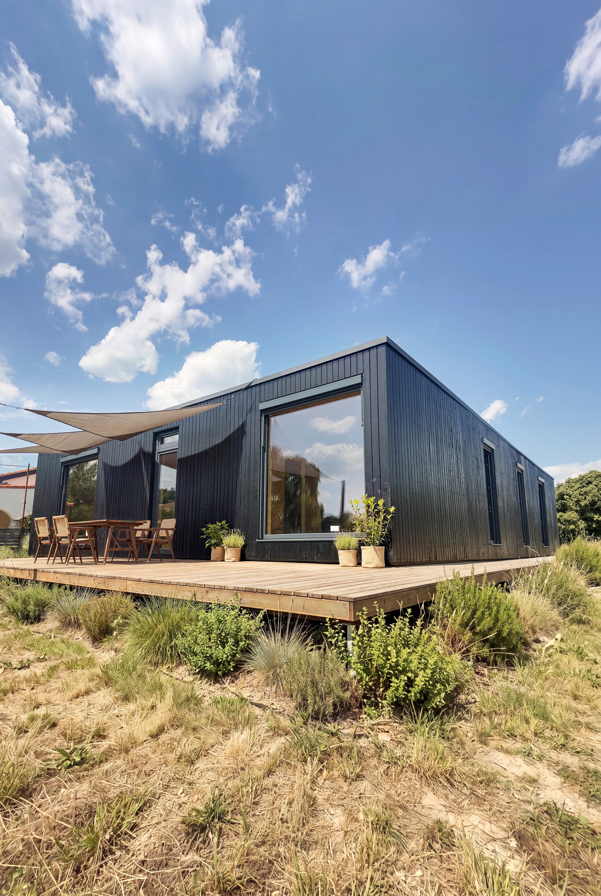
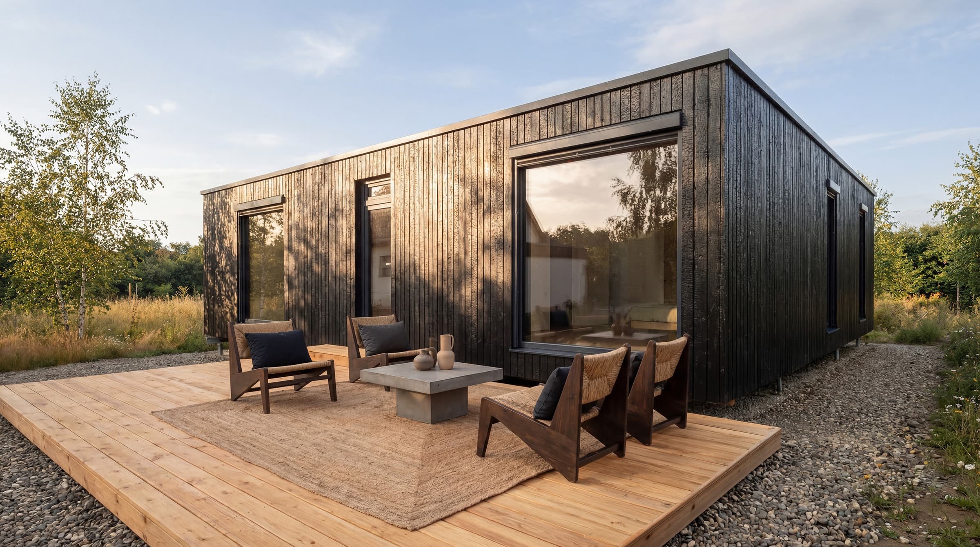
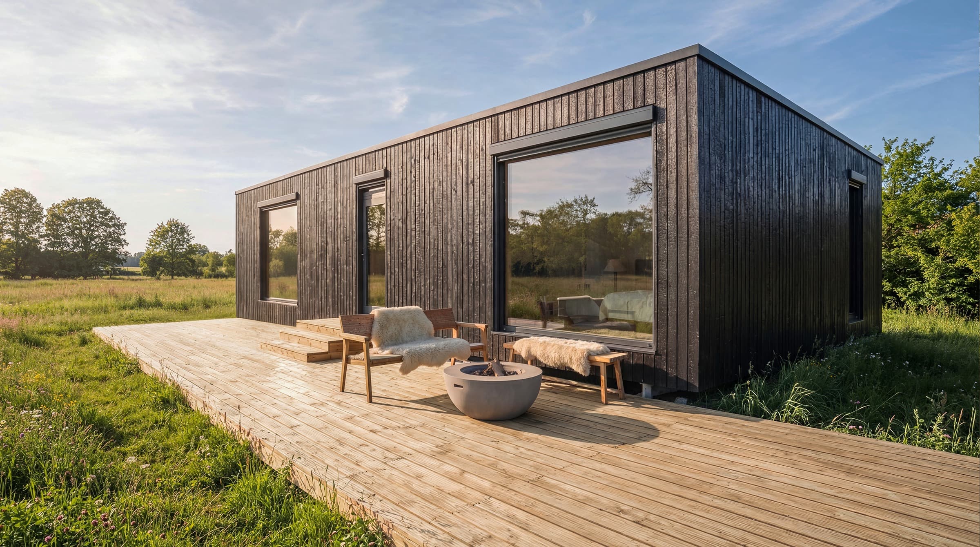
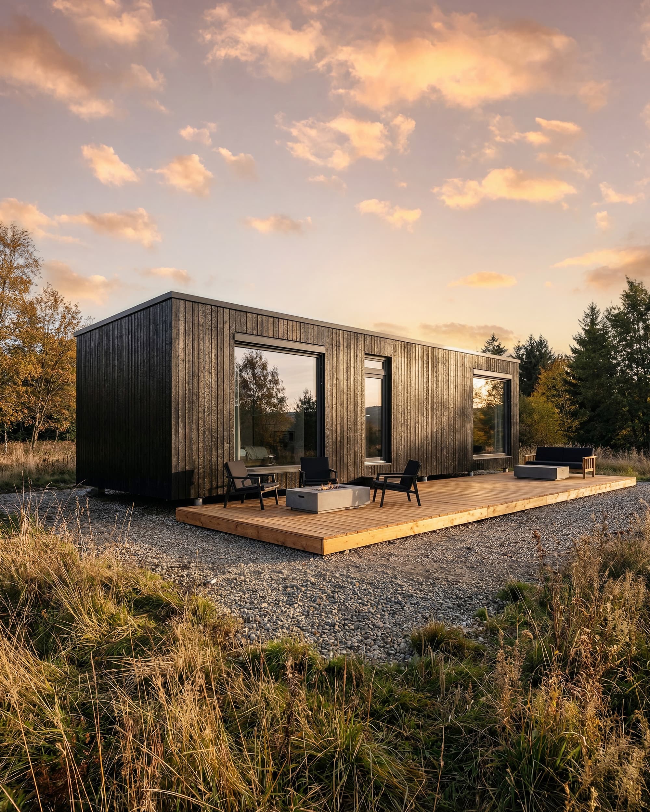
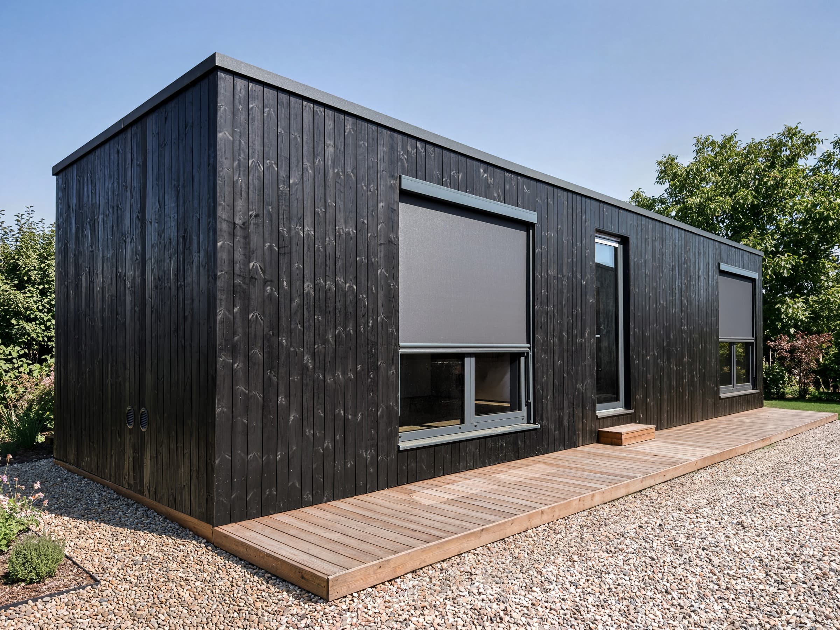
A tiny house is small by design, often 15 to 30 m² and sometimes on wheels; a small home is a permanent house with a little more space. If you want to live in it all year, both need a plot where residential use is allowed, permission or a valid exemption, services and an envelope that keeps heating costs low. BioBuilds' smallest home, Wanderlust 48, has a nominal exterior area of 48 m², one or two bedrooms (two on request), and is built on a Passivhaus-certified building system for year-round living.
Tiny houses changed how many people think about space: fewer square meters, fewer things, lower costs. For a holiday, a guest house or a life with very little, they work well. For a permanent home, the questions change: Where can it stand legally? Will it stay warm in winter and cool in summer? Can you finance it? Is there room for a second person, a desk, a guest? This guide compares a typical tiny house with a small permanent home, so you can decide what size really fits the life you want to live.
What counts as a tiny house?
There is no single legal definition. The term usually describes a home of roughly 15 to 30 m², built for a small household, with every square meter planned. Some stand on foundations; many are built on trailers to move between sites. That mobility is part of the appeal, and part of the challenge: in Germany, Austria and Ireland, for example, permanent residential use is subject to planning rules even when the home has wheels.
Tiny house or small home: how do they compare?
| Typical tiny house | Small permanent home (Wanderlust 48) | |
|---|---|---|
| Size | Often 15–30 m² | 48 m² nominal exterior area |
| Layout | Sleeping loft or sofa bed | One or two bedrooms, separate bathroom |
| Use | Often holidays, guests or minimal living | Year-round home |
| Envelope | Varies widely | Passivhaus-certified building system |
| Foundation | Trailer or foundation | Ground screws or another permanent foundation |
| Permits | Permission or a valid exemption | Permission or a valid exemption |
| Financing | Often personal loans or savings | Can be financed with a mortgage as real estate |
The legal and financial questions do not shrink with the floor area. If you will live in it all year, plan a small home like a house: a plot where residential use is allowed, the applicable approval or exemption, services and an envelope built for winter.
What does 48 m² give you that 25 m² does not?
- A real bedroom. A door between sleeping and living, instead of a loft ladder or a sofa that becomes a bed every night.
- Room for two. Space for a second person to work, read or sleep without the whole home becoming one room.
- Storage. Space for the things a permanent home needs: seasonal clothes, sports gear, tools.
- Room for a full kitchen and bathroom. Space for standard-size appliances and fittings rather than compact versions.
- Comfort through the year. In a BioBuilds Turnkey home, the Passivhaus-certified building system, triple glazing and heat recovery ventilation keep the temperature steady with little energy.
Do you need a permit for a tiny house?
For permanent living in Germany, Austria, Romania and Ireland, the site and project must meet the applicable planning rules. Depending on the country and project, that means a permit, a notification procedure or a valid exemption. You also need suitable water, wastewater and electricity provision and compliance with the applicable energy and safety rules. Small-building and garden-home exemptions have strict conditions; check the national and local rules before you buy a plot. Our guide to permits explains the general process.
What does a small BioBuilds home cost?
Wanderlust 48 starts from €78,540 in Exterior Finished and from €134,470 in Turnkey, including an illustrative 19% German VAT. Turnkey includes the interior finishes, ventilation with heat recovery and a heat pump. Transport is quoted separately for your destination, except in Ireland, where it is included; foundation, connections and site works are site costs, which BioBuilds estimates from €47,600 for Wanderlust. To see the layouts, configure your home.