QNG
The sustainability seal for new homes. Built into the system, not added at the end.
Three steps to the seal.
Certification runs alongside the build and closes after handover. Start it with the planning, not after.
01
Choose system and certifier
At planning
You pick a registered assessment system such as DGNB, NaWoh or BNK and an auditor. We can recommend QNG sustainability consultants for projects in Germany.
02
Pre-check the design
Before production
Your auditor checks the plans against the QNG criteria. We supply the EPD, material lists, energy data and technical drawings.
03
Certify after completion
After handover
The certification body awards QNG-PLUS or QNG-PREMIUM for the finished home. The seal is the proof for the higher KfW funding stage.
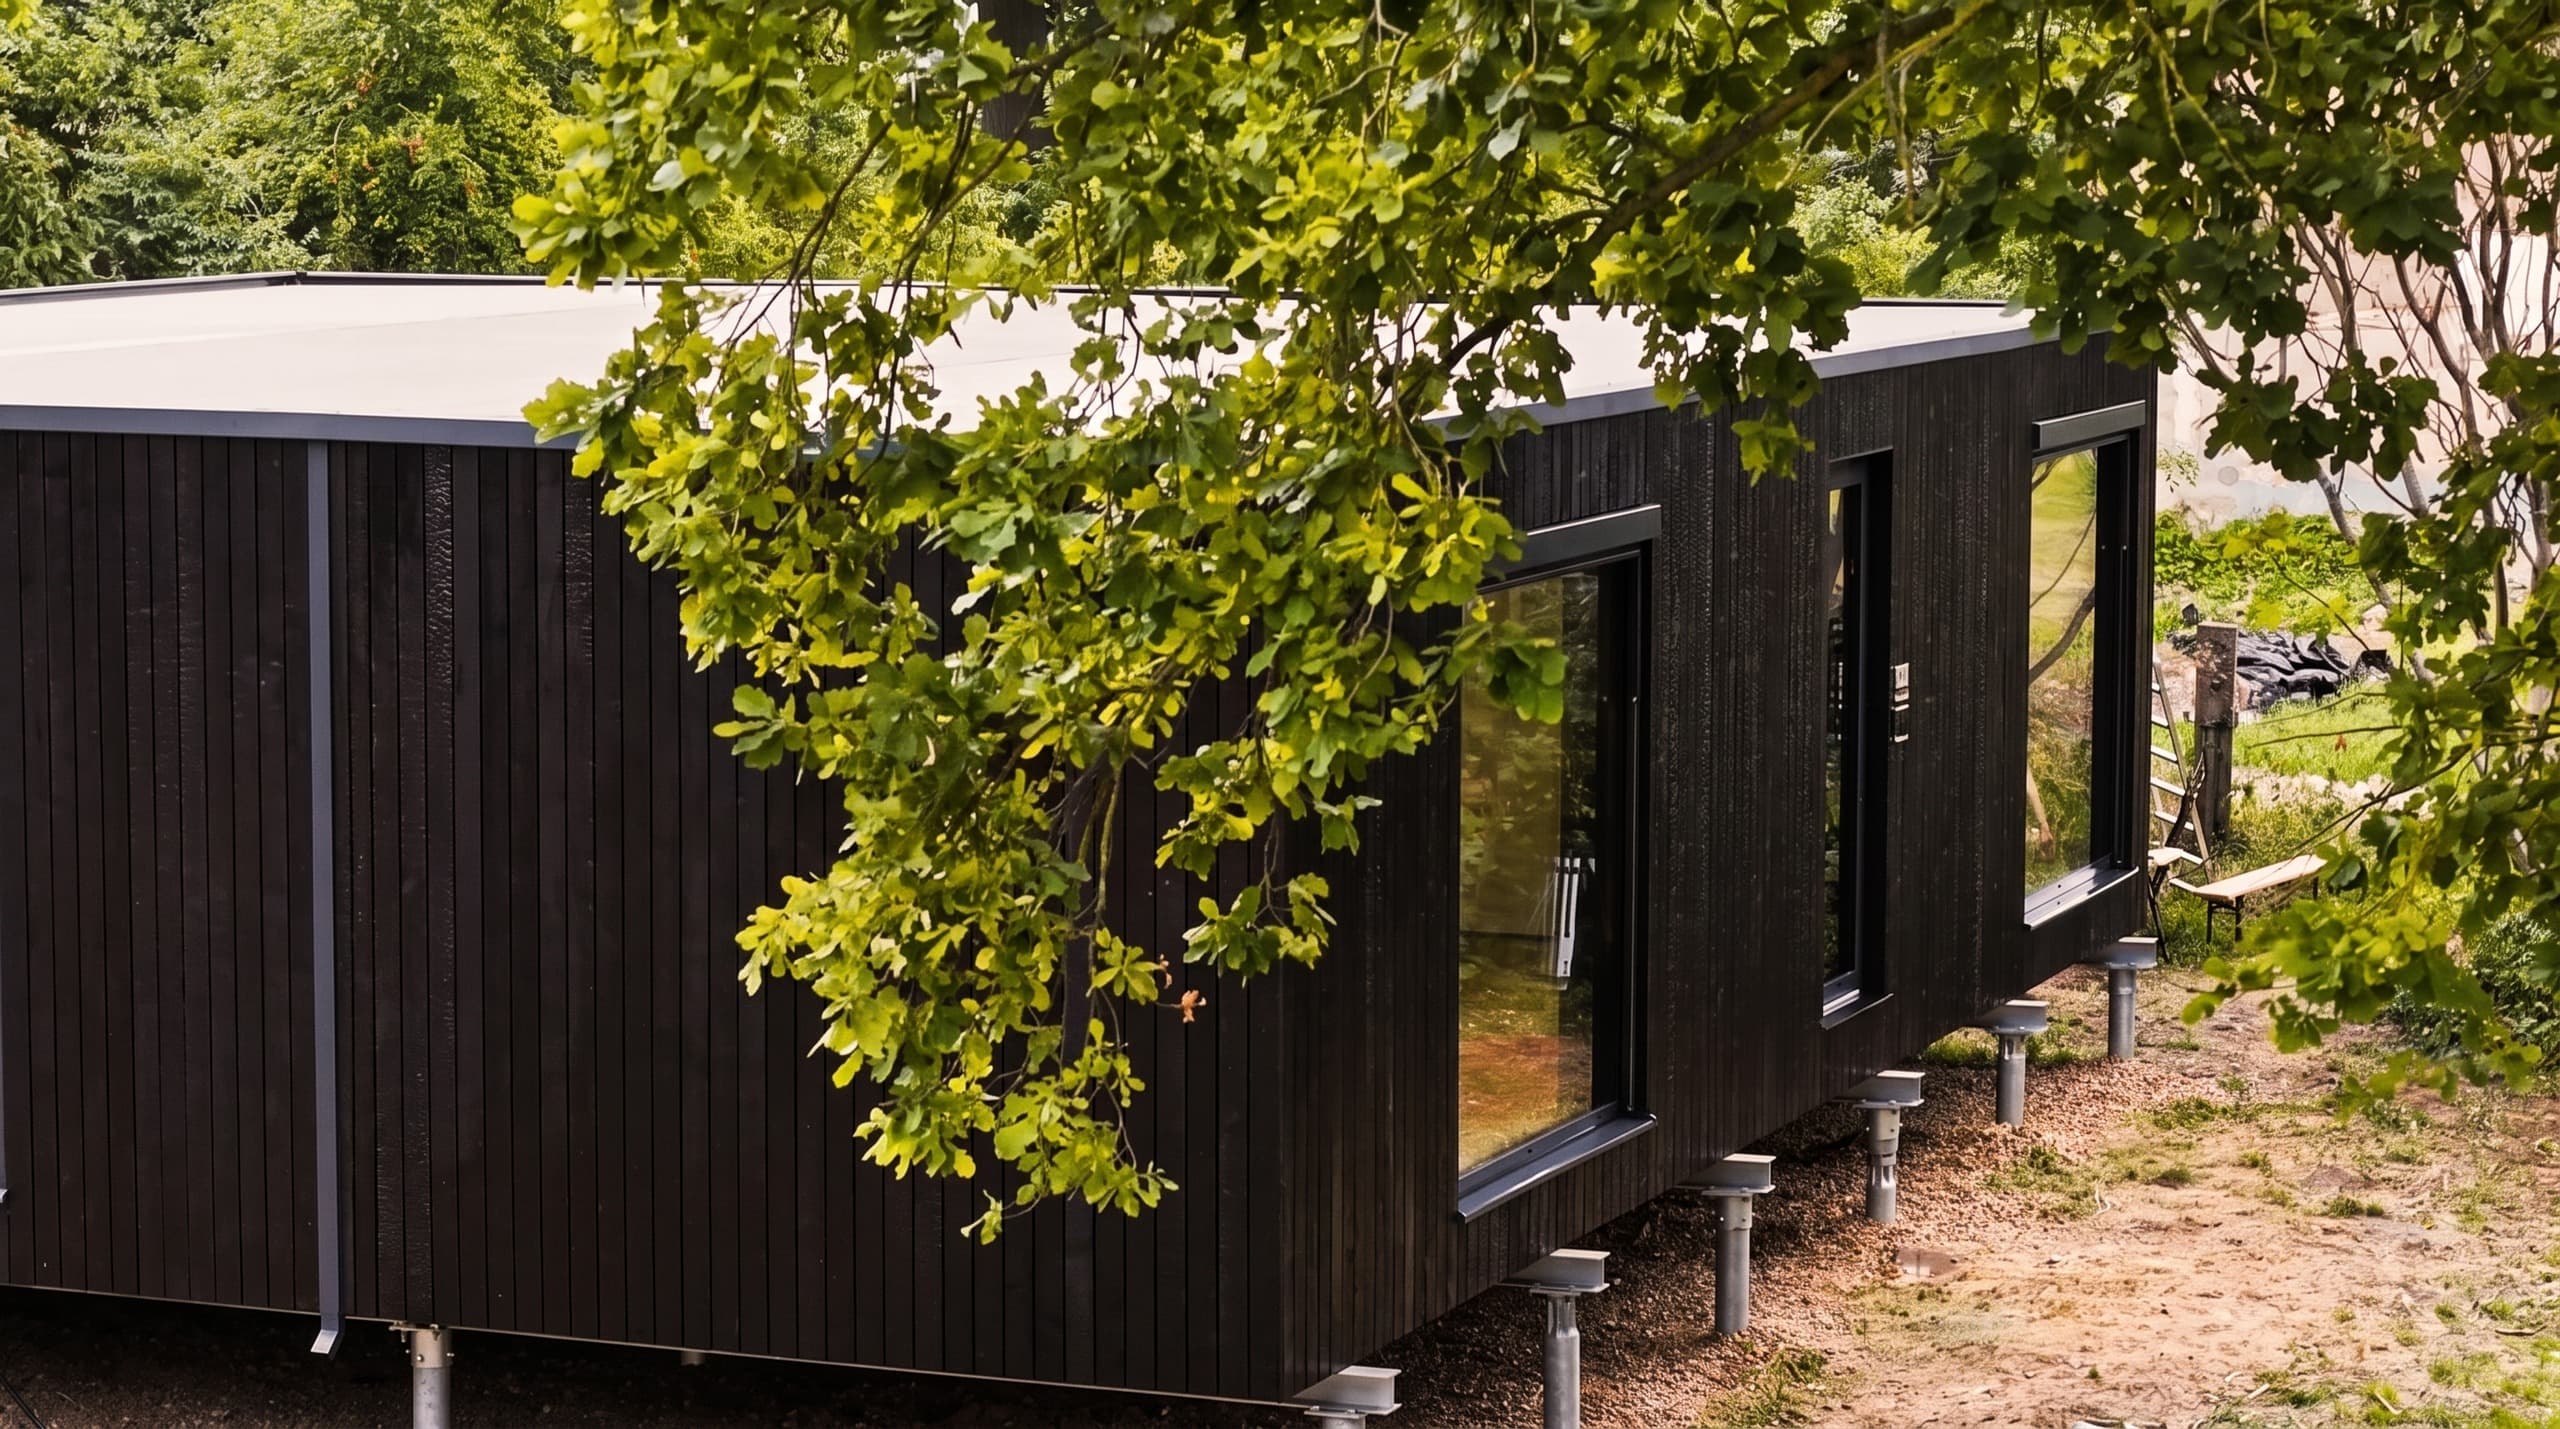
Two families in Germany already did it.
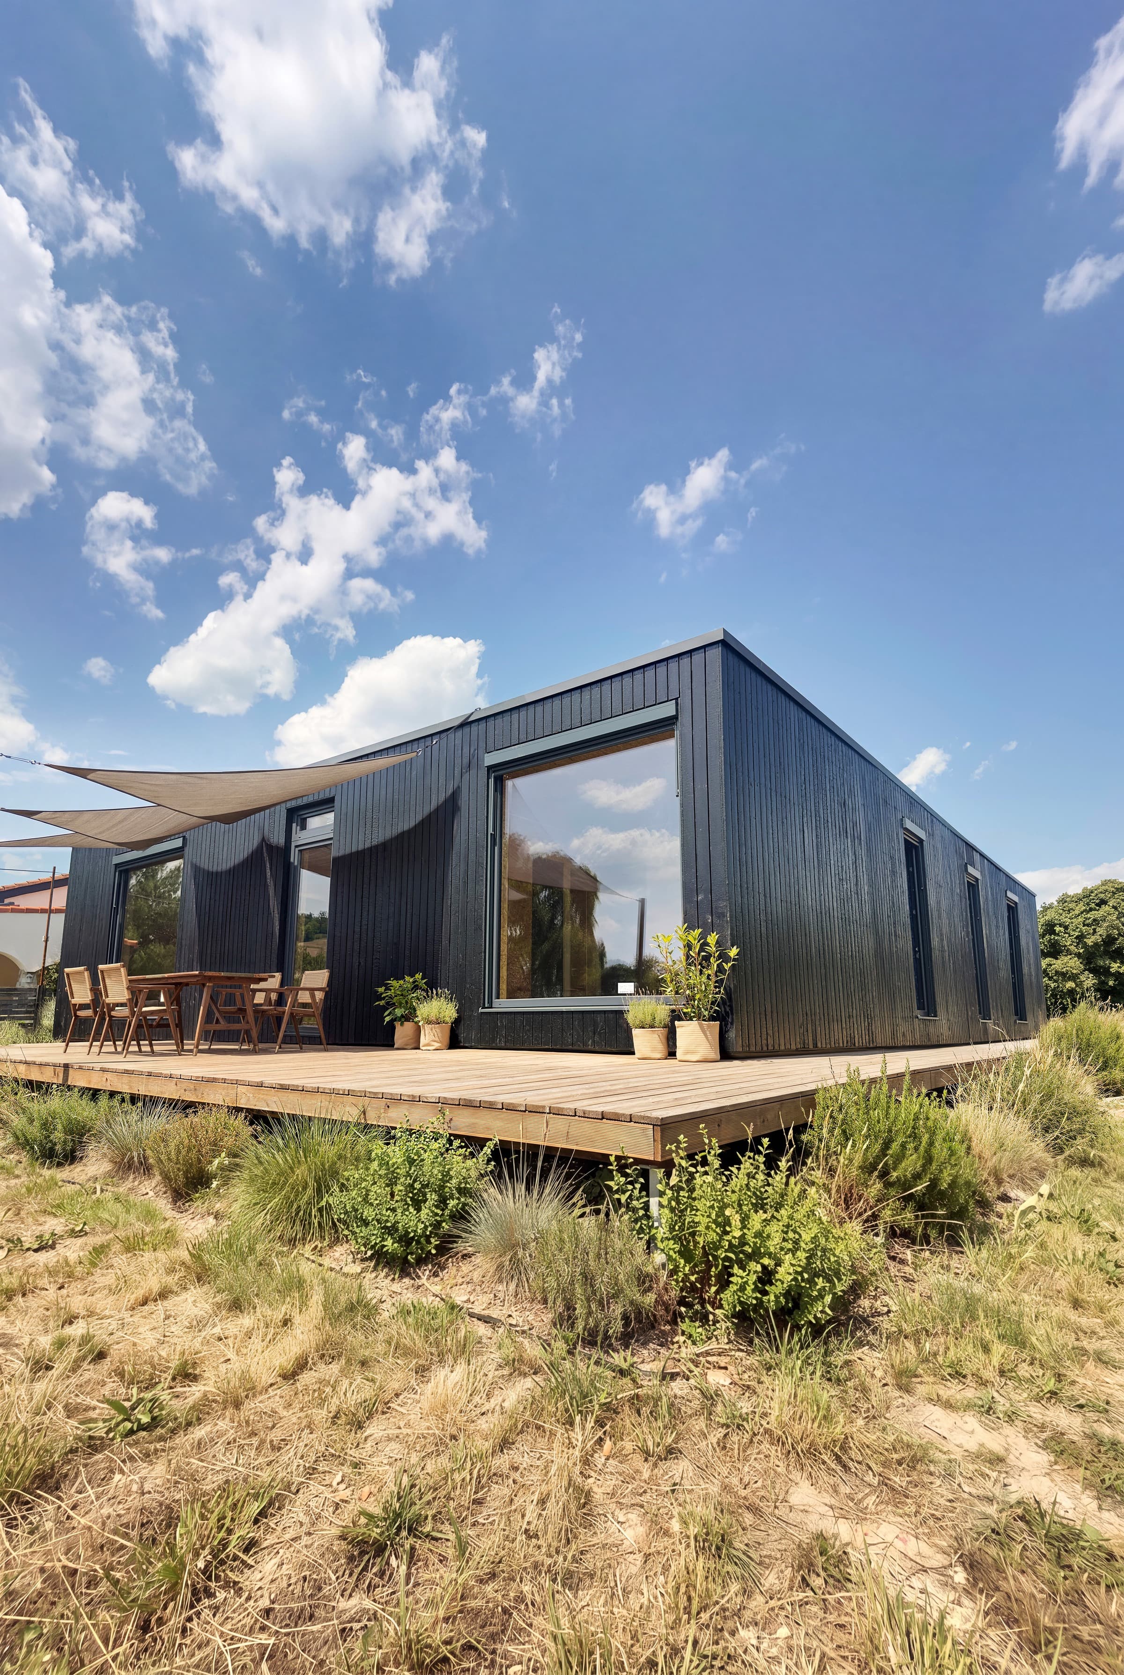
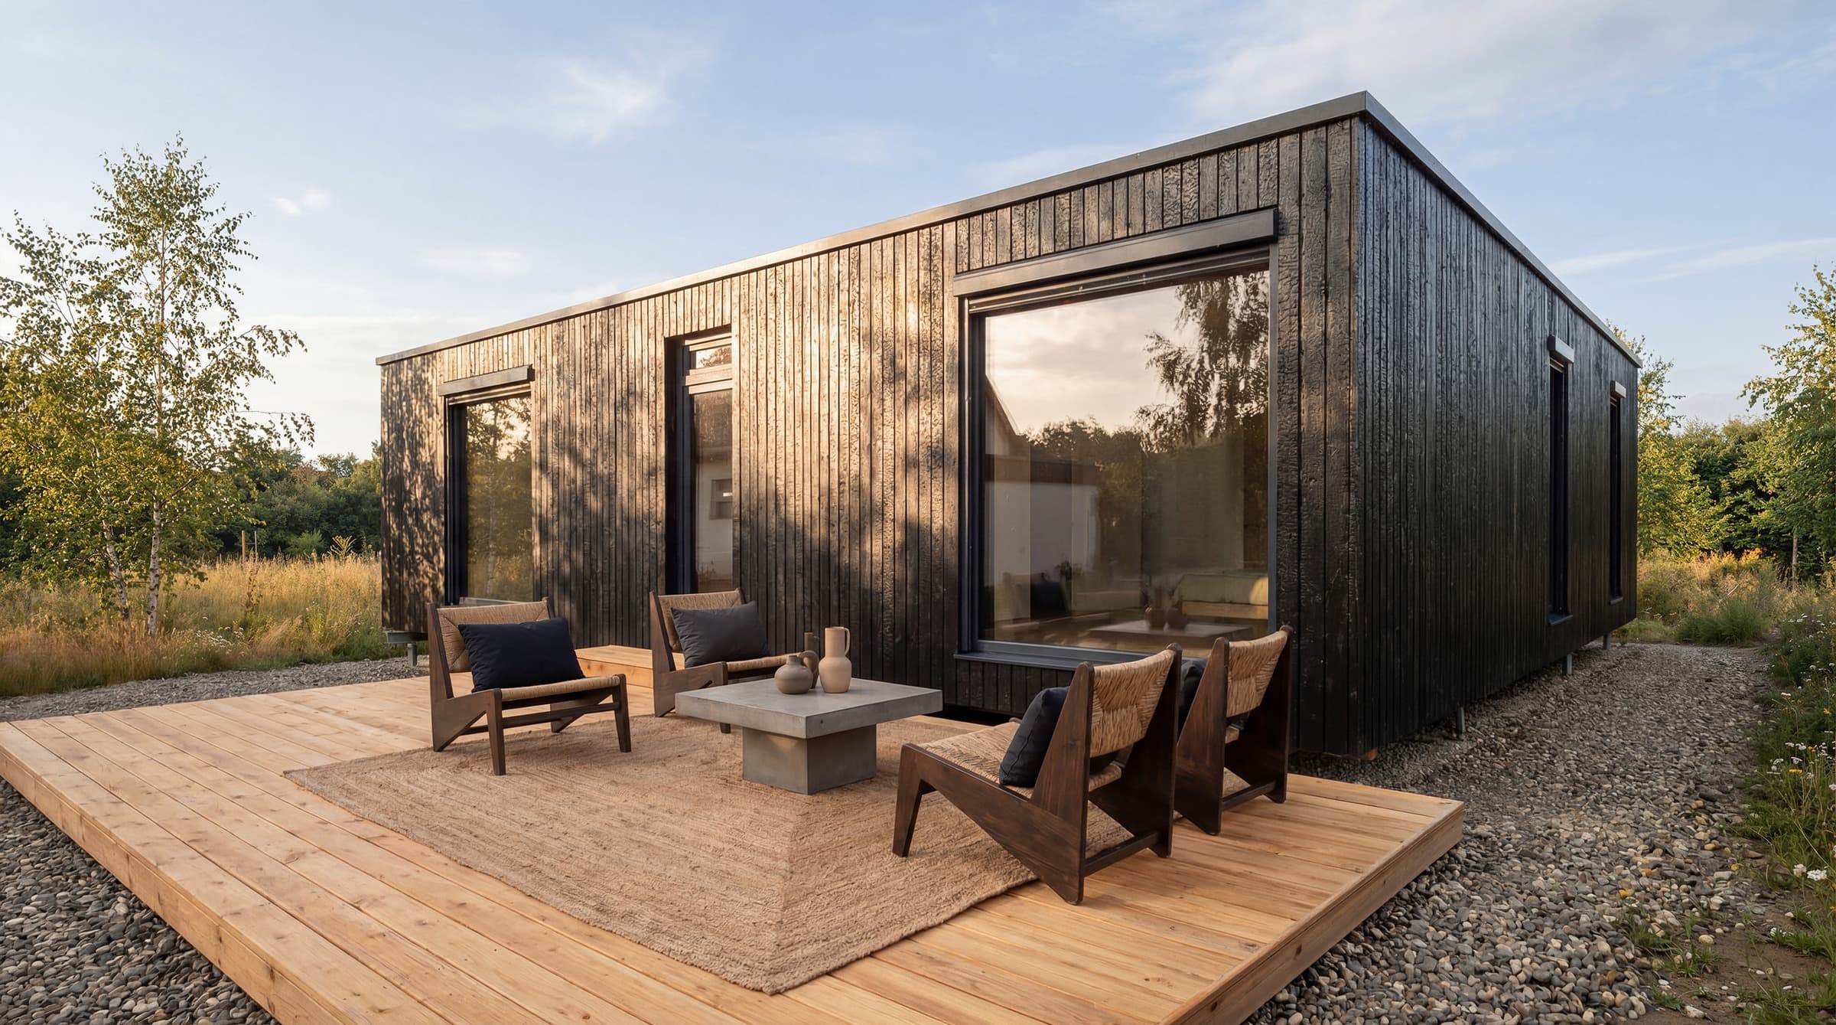
Mirko & Yana and Igor chose MODULAR by BIOBUILDS. Their projects qualified for KfW financing and earned the QNG seal. In both cases, the bureaucracy took longer than the home itself.
Meet the homeowners.
Mirko & Yana
We couldn't find anything compared to it.
Questions you might be asking.
QNG SEAL
The Qualitätssiegel Nachhaltiges Gebäude is the German federal seal for sustainable buildings, managed by the Federal Ministry for Housing, Urban Development and Building.
It is awarded in two levels, QNG-PLUS and QNG-PREMIUM, by accredited certification bodies using a registered assessment system.
For new homes it is the proof for the KfW stage Climate-friendly residential building with QNG, with loans of up to €150,000 per home.
A life-cycle greenhouse-gas limit of 24 kg CO₂e per m² and year for QNG-PLUS and 20 for QNG-PREMIUM, plus a limit on non-renewable primary energy.
At least 50% of newly installed timber from certified sustainable forestry for PLUS and 80% for PREMIUM, and pollutant avoidance in the building materials.
Accessibility criteria apply to buildings with more than five units; a single-family home is assessed on the other criteria.
An accredited certification body, working with your auditor under a registered system such as DGNB, NaWoh or BNK.
The plans are checked first; the seal itself is issued after completion of the home.
Plan for it from the start: the auditor should be on board before production begins.
Two BIOBUILDS projects in Germany have earned the seal.
The seal is awarded for the whole project: building, site and execution. Our EPD-verified, 98% natural timber system provides the material and life-cycle data.
Your auditor makes the assessment, and we give them everything they need to make it.
THE BASICS
BIOBUILDS was born in 2012 from a father's desire to build the best home for his family. Today, it is redefining how homes are designed, built, and lived in.
We merge radical innovation with sustainable design to build the future.
First, we moved the entire construction process from site to factory, minimizing both human error and delays. Secondly, with the newfound precision and standardization, we adopted the world's strictest standards: Passivhaus for efficiency and EPD for sustainability.
BIOBUILDS homes deliver a groundbreaking set of advantages. Energy: ~95% lower consumption. Speed: move-in 3 weeks, instead of 3 years. Sustainability: built with over 98% natural materials.
This is so much more than a home; it's a blueprint for a healthier, more sustainable future. Discover the future of living at biobuilds.com.
The world's strictest energy efficiency standard, developed at the Passive House Institute in Darmstadt, Germany.
Not a design philosophy. An engineering specification, audited line by line. Wall U-value under 0.15 W/m²K. Airtightness under 0.6 air changes per hour at 50 pascals, blower-door tested. Triple-glazed windows under 0.8 W/m²K. Heat recovery ventilation above 75%. Thermal bridges effectively eliminated. Either the building meets the math or it doesn't get certified.
The average European home consumes 350 kWh/m² per year. A new conventional build, around 150. A Passivhaus home sits at 15.
MODULAR by BIOBUILDS is a fully Passivhaus Darmstadt-certified modular construction system. The first of its kind in the world.
The problem with most Passivhaus projects is cost. Building to this ground-breaking level of efficiency requires advanced materials science and project design. MODULAR solves this through prefabrication.
Prefab is the principle that a home should be built where it can be built well: indoors, with precision, before it ever touches your land.
Traditional construction is exposed to weather, fatigue, improvisation, and a chain of subcontractors, none of whom answer for the whole. The result is the industry we all know: delays, defects, budgets that drift, and years of your life spent watching it happen.
Prefab moves that process into a factory. Quality is controlled, not promised. Materials are protected, not soaked. Tolerances are measured in millimeters, not centimeters.
The share completed in the factory depends on the construction system.
But we wanted to take it further.
Modular is the most advanced form of prefab. ~99% built in-factory.
Instead of shipping flat panels for on-site assembly, we ship complete rooms, with walls, insulation, wiring, plumbing, and finishes already in place. 10 days in the factory. 2 days in transport. 3 days on site. Move-in in 3 weeks.
Modular isn't just faster. It's a new paradigm to deliver a home that's efficient, healthy, and sustainable, at scale.
Standard MODULAR models target around 15 kWh/m² per year for heating, supported by our Passivhaus-certified construction system. This low demand makes off-grid living realistic with solar generation and storage sized for the site and household. Infinity has a separate glass-front energy specification.
An Environmental Product Declaration is an independently verified assessment of a product’s environmental impacts over the stages declared in the document.
BIOBUILDS’ external-wall EPD records a carbon-negative production stage: -101 kg CO2e per m² of the declared wall, from raw materials through manufacturing.
Learn more about our health and sustainability principles.The synthesis. Passivhaus efficiency, prefabricated precision, modular speed, EPD-verified materials, in one home.
All under five unwavering principles: prefabricated. Made in Europe. Efficient. Healthy. Sustainable.
THE HOUSE
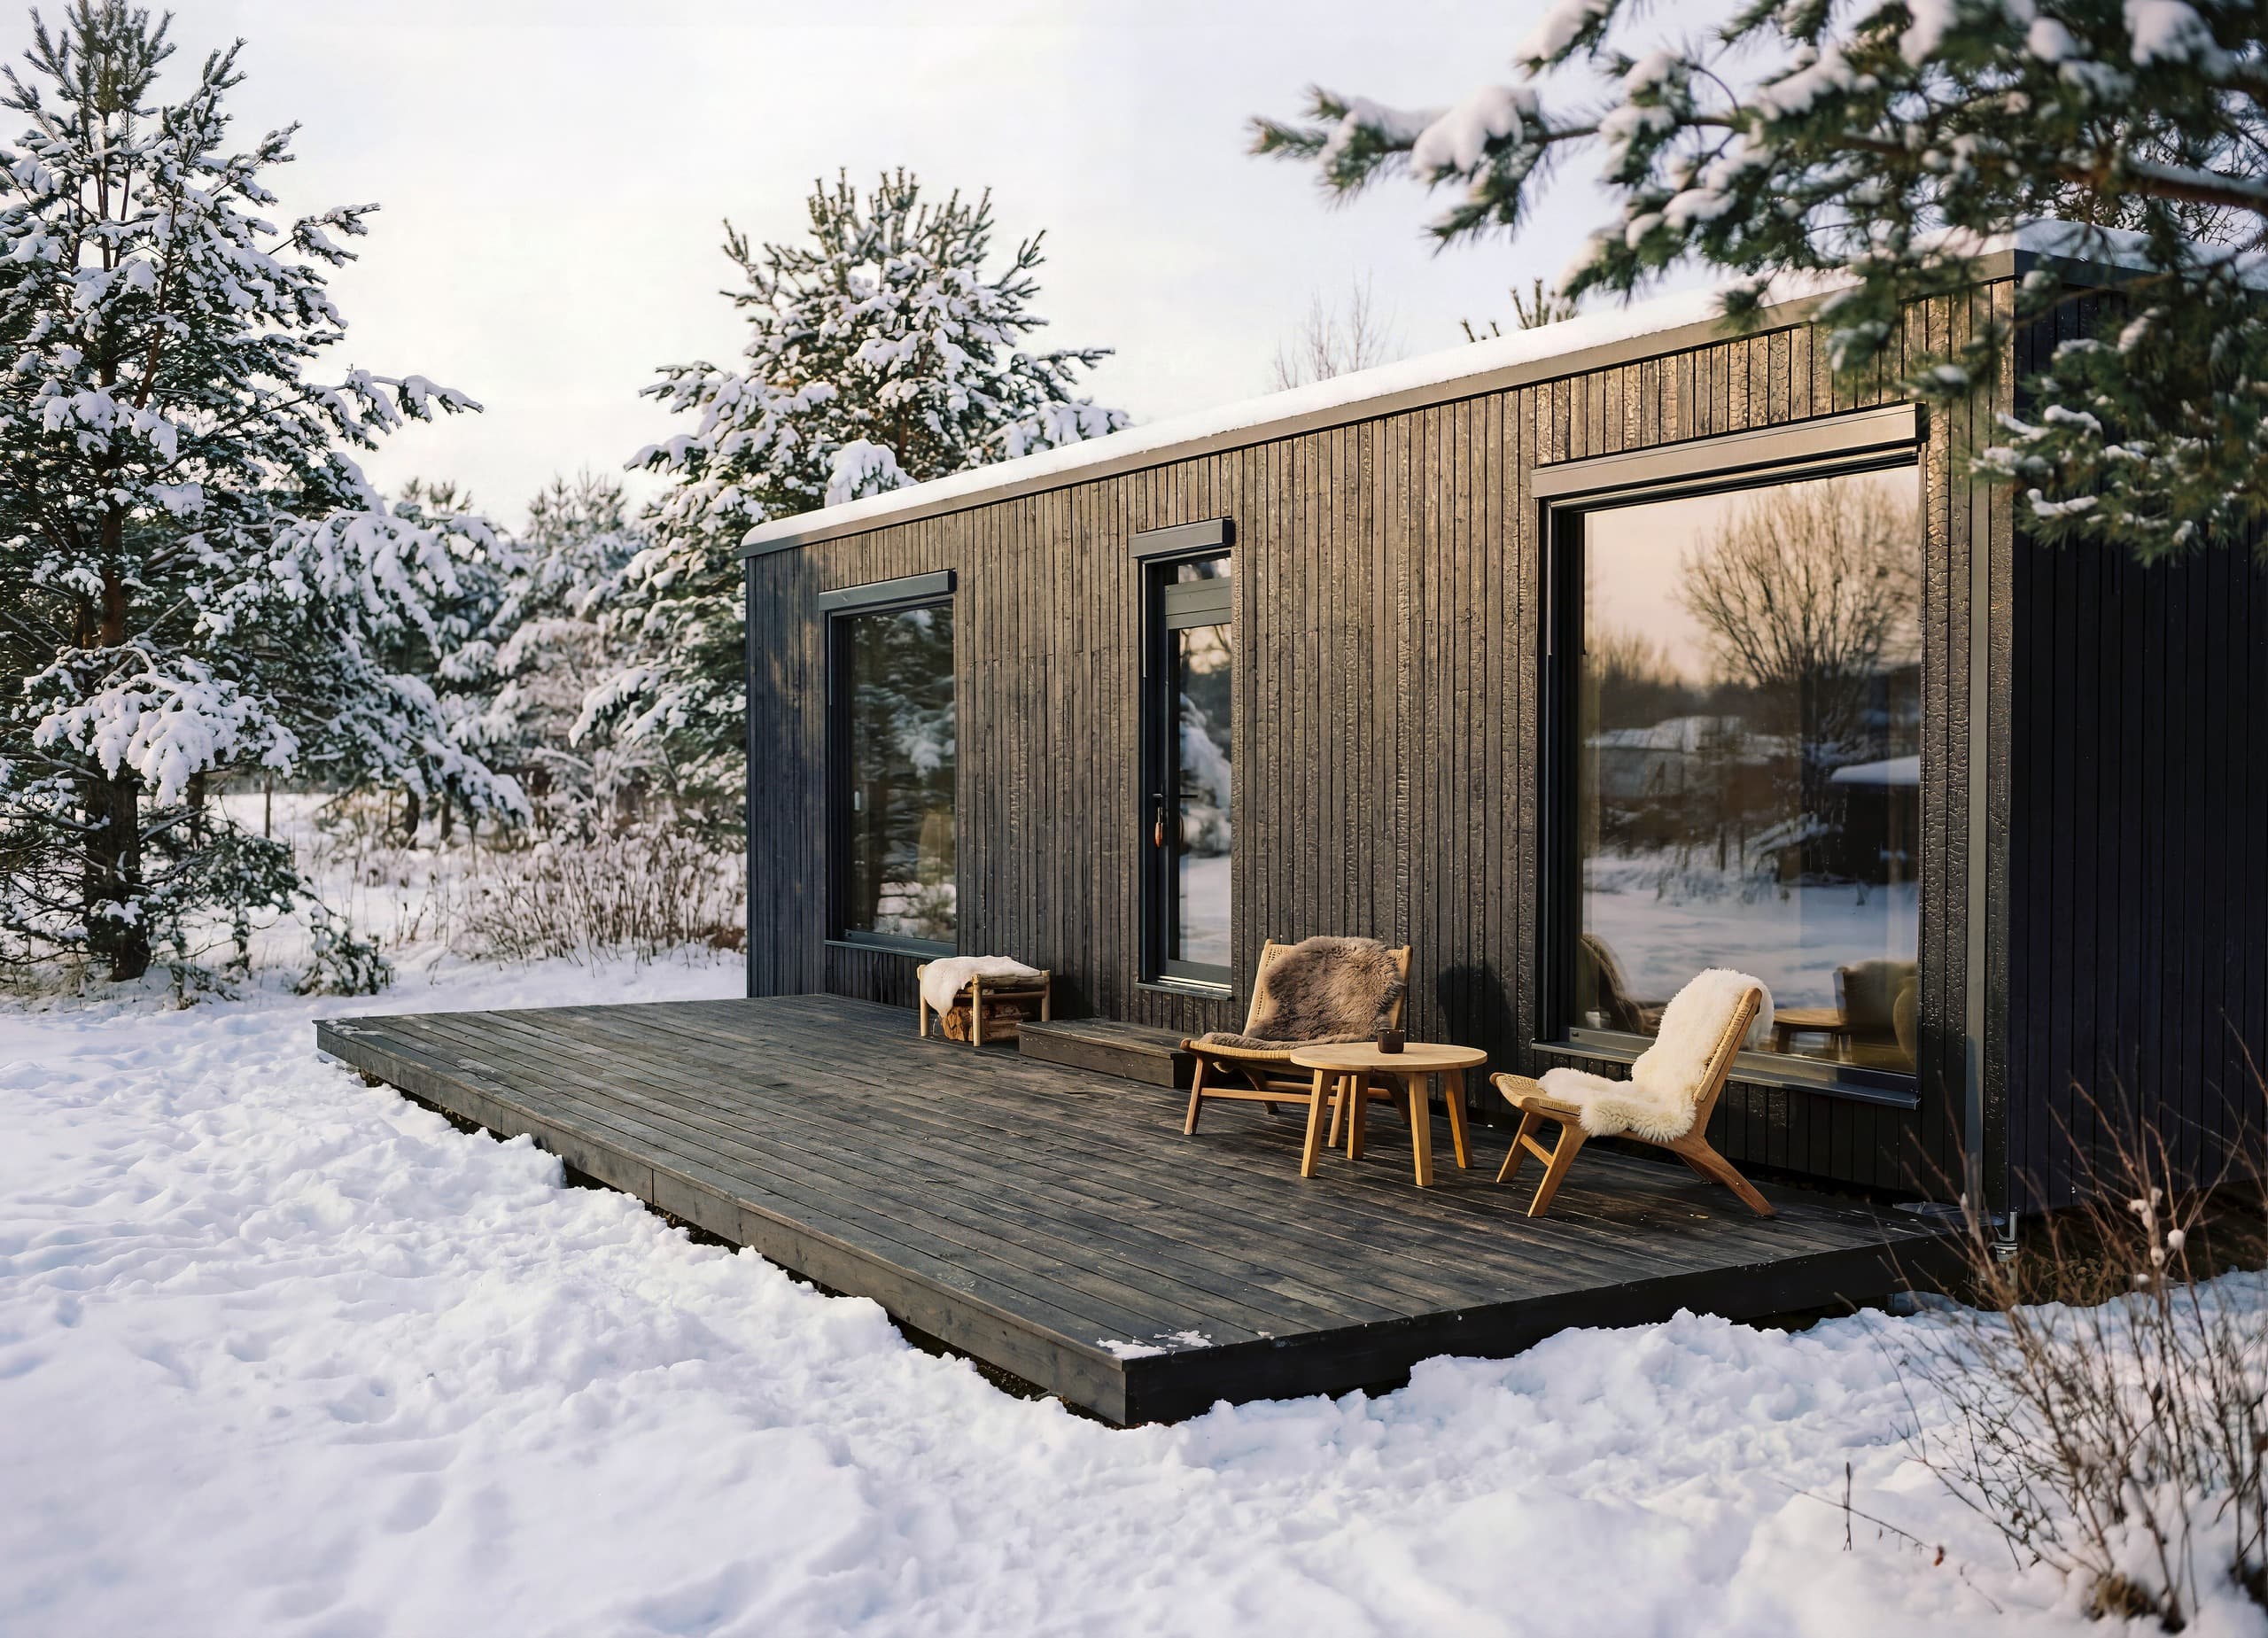
Timber-frame. 98% organic, sustainably sourced. Wood fiber insulation, triple-glazed windows.
The most advanced building material isn't new. But it is healthy. It is renewable. It's wood.
See what goes into every wall.Zehnder heat-recovery ventilation works with a heat pump for efficient, all-electric heating and cooling. The equipment is specified for your model and configuration.
The Passivhaus envelope and triple-glazed windows keep heating demand low. The ventilation and heat-pump system supplies the remaining heat.
Depending on your preferences or location, we can add floor heating or other complementary systems.
See how Passivhaus heating works.THE PROCESS
Two options. Turnkey: fully finished, with interior finishes, smart systems, ventilation with heat pump, and a fully fitted bathroom. Kitchen connections are prepared; kitchen furniture and appliances are not included. Or Exterior Finished: the complete Passivhaus-certified envelope, with windows, prepared electrical, plumbing and ventilation installations, and a fully waterproofed bathroom. The interior fit-out is yours.
Insured transport to your plot is quoted by destination. On-site assembly is included through our partners, using our complete assembly documentation. Both options, models, and pricing transparently in our catalog.
Explore models and pricing.You receive the complete permit-ready documentation from us: plans, structural calculations, Passivhaus certificate, and EPD. With it, your architect or planner can apply for the building permit at your municipality, like for any other home. Requirements differ by location, so it's important to check them early.
It's also Zero-Energy ready if your area allows it, thanks to ultra-low energy demand.
Have questions about permits? Get in touch.We deliver across Europe.
Transport costs depend on your location.
Contact us for a delivery estimate.QNG certification is awarded for the individual project by an accredited certification body after completion. It depends on the complete building, its site and its execution. A certified construction system alone does not establish the seal. Requirements as published by the federal QNG programme, September 2026. Certification bodies assess each project individually.
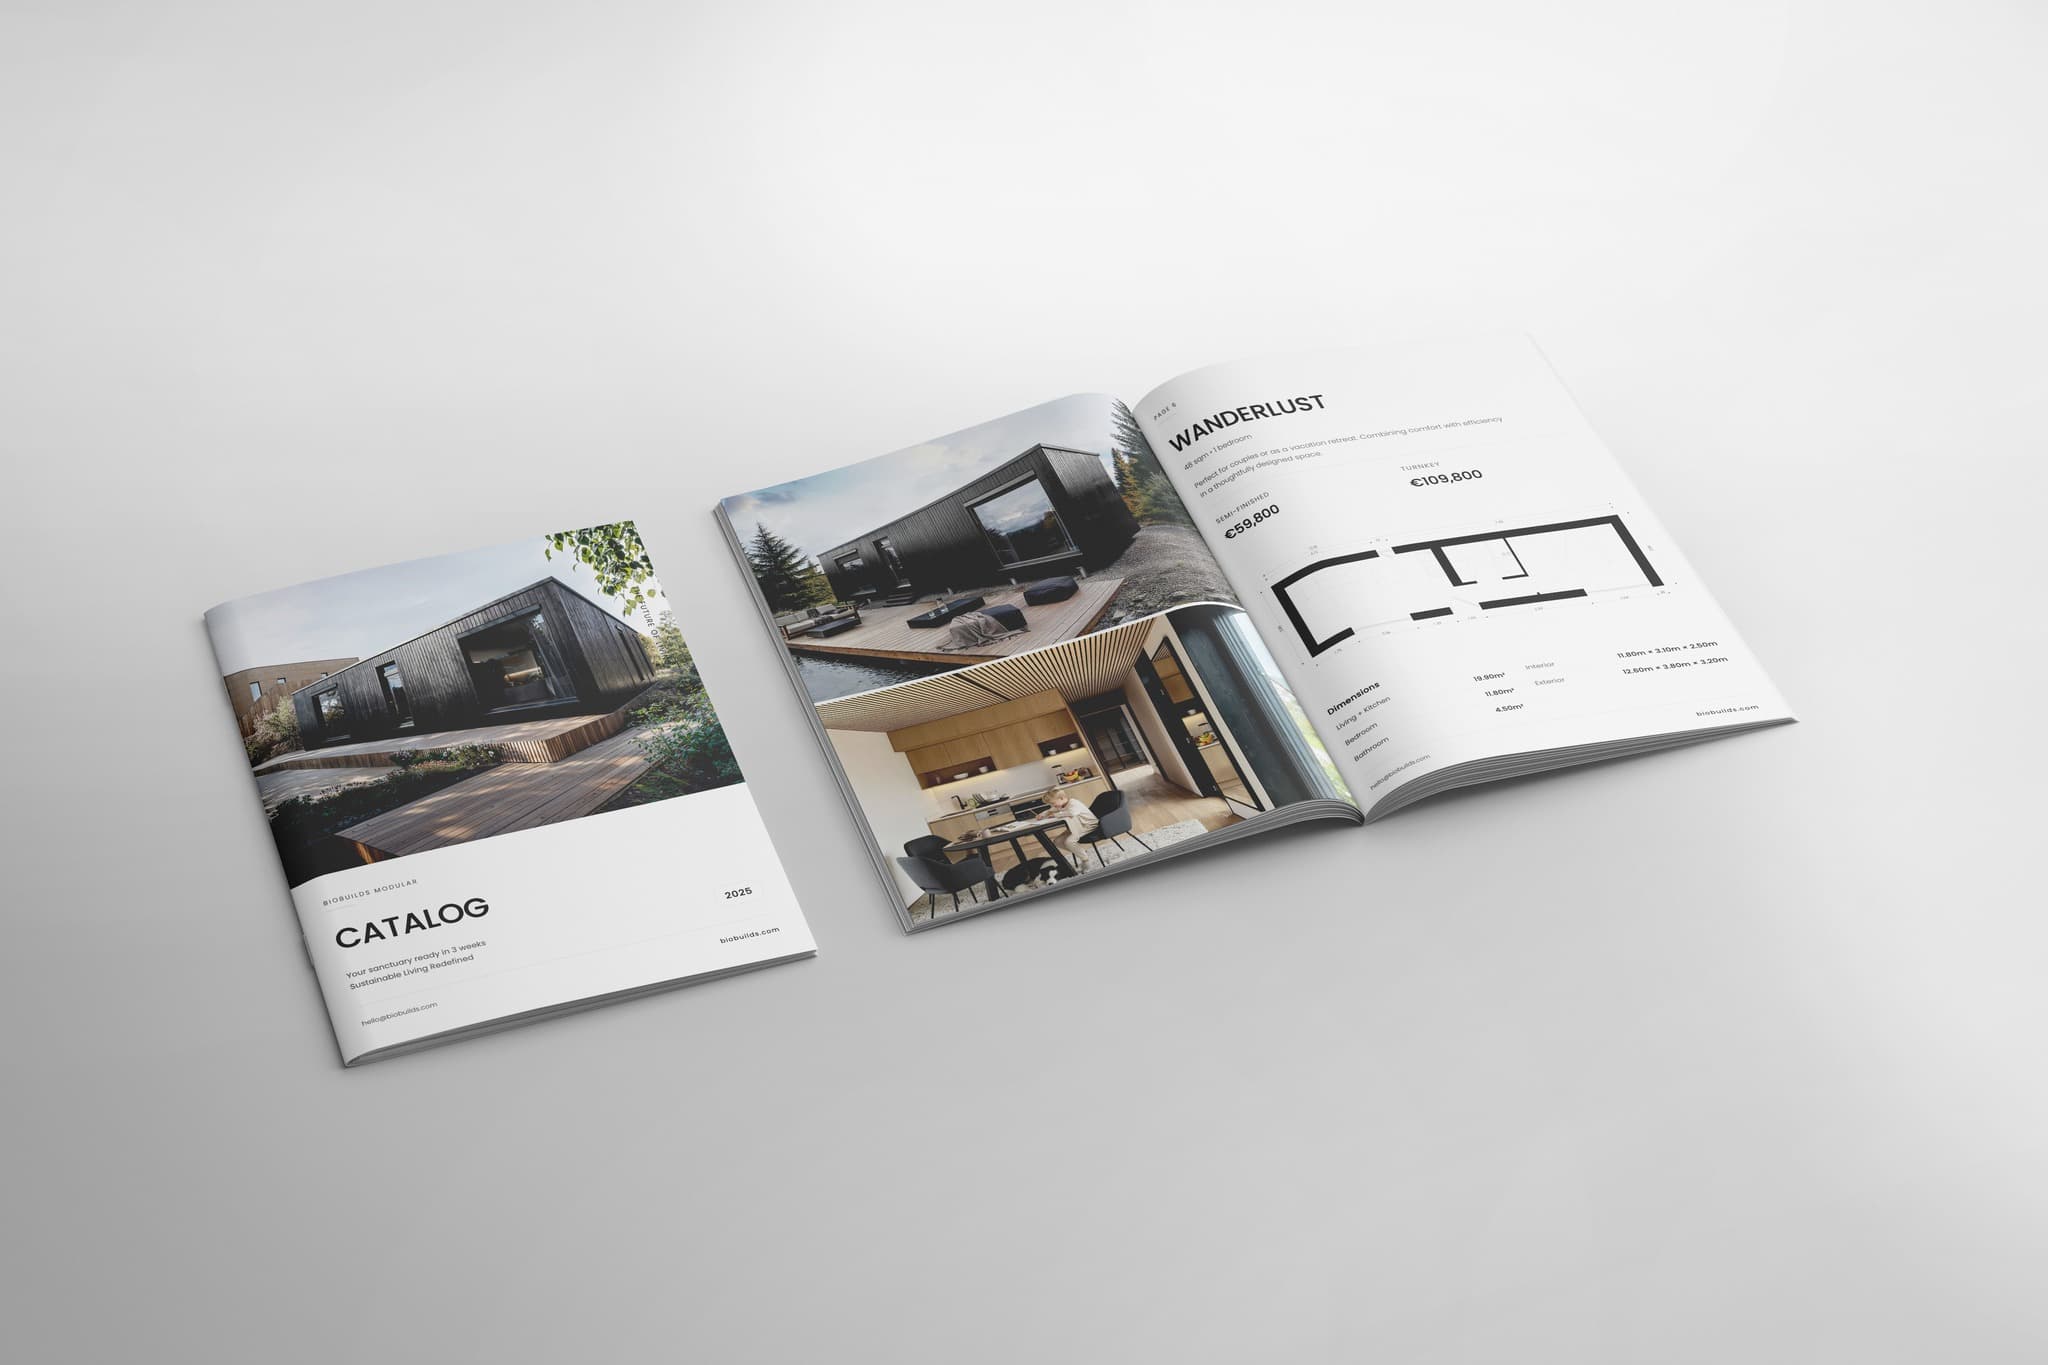
Download Catalog
Floor plans, specifications, and pricing. No obligation.