The house price is only part of a building project. Around it sit the costs no manufacturer's quote contains: surveyor, architect, permits, foundations, crane, utility hookups, earthworks. At full scope, with every professional service included, these range from roughly €40,000 for a 48 m² home to €71,500 for 142 m². Most projects land well below those ceilings, often under half. This guide itemizes every line, so you know which ones your plot actually needs.
Prefab pricing has an honest core and a silent perimeter. The core, the house price itself, is published and confirmed in a personalized offer before you sign; we broke it down in the 2026 price guide. The perimeter covers everything the house needs before and after delivery. This is where most budget surprises arise, regardless of the prefab-home manufacturer.
This guide makes the perimeter visible. The figures below are a full-scope planning ceiling: they assume you commission every professional service (architect, construction manager, energy consultant, full permitting support) and skip nothing. Treat them as a planning ceiling, not an expectation. Many items are optional, several can be handled by the owner, and a simple plot needs far fewer cost items than a difficult one.
The three phases of costs outside the house price
Every building project passes through the same three cost phases, whatever the manufacturer:
Here is the full-scope stack for a mid-size example, the 48 m² Wanderlust:
| Phase | What's in it | Full-scope range |
|---|---|---|
| Before construction | Architect (design phases 1-5), construction manager, permit fee, energy consultant, surveyor, structural calculation, geotechnical report | ≈ €17,500 |
| During construction | Screw foundations (12 pcs), utility hookups, crane + road closure, grid and water applications, water chamber, electrician, distribution board | ≈ €17,000 |
| After construction | Kitchen, terrace, contingency | ≈ €5,500 |
| Full-scope ceiling | Everything above, nothing skipped | ≈ €40,000 |
Two points stand out from that table. First, the professional-services phase is as expensive as the physical works, and it is also where most of the optional or own-effort savings sit. Second, no single line dominates: the total is a stack of €500-€10,000 items, which is exactly why unbudgeted projects drift.
How much should you budget outside the house price?
The stack scales with house size, mostly through foundations (more ground screws), utilities, and professional fees that price by project scale:
| Model | Before | During | After | Full-scope ceiling |
|---|---|---|---|---|
| Wanderlust 48 m² | ≈ €17,500 | ≈ €17,000 | ≈ €5,500 | ≈ €40,000 |
| Serenity 95 m² | ≈ €22,500 | ≈ €27,100 | ≈ €7,500 | ≈ €57,100 |
| Sanctuary 142 m² | ≈ €28,500 | ≈ €33,000 | ≈ €10,000 | ≈ €71,500 |
These are ceilings, not averages. They assume maximum delegation: every consultant hired, every service commissioned. Real projects routinely come in at less than half, because the plot doesn't need every line, or because the owner handles the simple ones. What they are good for is financing: a financing plan built around the ceiling avoids budget surprises.
Every site and permit cost explained
Surveyor and base plan (€1,500-€2,500). Establishes exact boundaries and elevations. Usually required for a full permit file; confirm the exact scope locally.
Geotechnical report (€1,500-€2,000). Tells you what the ground can carry, which sets the foundation solution. Skipping it is how a €10,000 foundation budget can become €25,000 mid-project.
Architect, design phases (€3,000-€13,000 by house size). For a catalog prefab home, the architect adapts the standard plans to your plot and assembles the permit documentation; far less work than designing a house from scratch, which is one of prefab's less obvious cost advantages.
Construction management, execution phases (€1,500-€6,000). Coordinates the local trades. With a factory-finished home like the models in this guide, site work lasts days rather than months, so this line is proportionally small; owners with time and some experience often take it on themselves.
Energy consultant (€3,000-€5,500). For Germany's KfW programs, a certified energy-efficiency expert assesses each project, and the top loan ceiling (currently up to €150,000 per housing unit) requires QNG eligibility; if you plan to use the programs, this line is part of the deal.
Permit fees and structural calculation (€2,000-€5,000 combined). Set by the local authority and the size of the project. For the step-by-step permit process itself, a dedicated guide follows in this series.
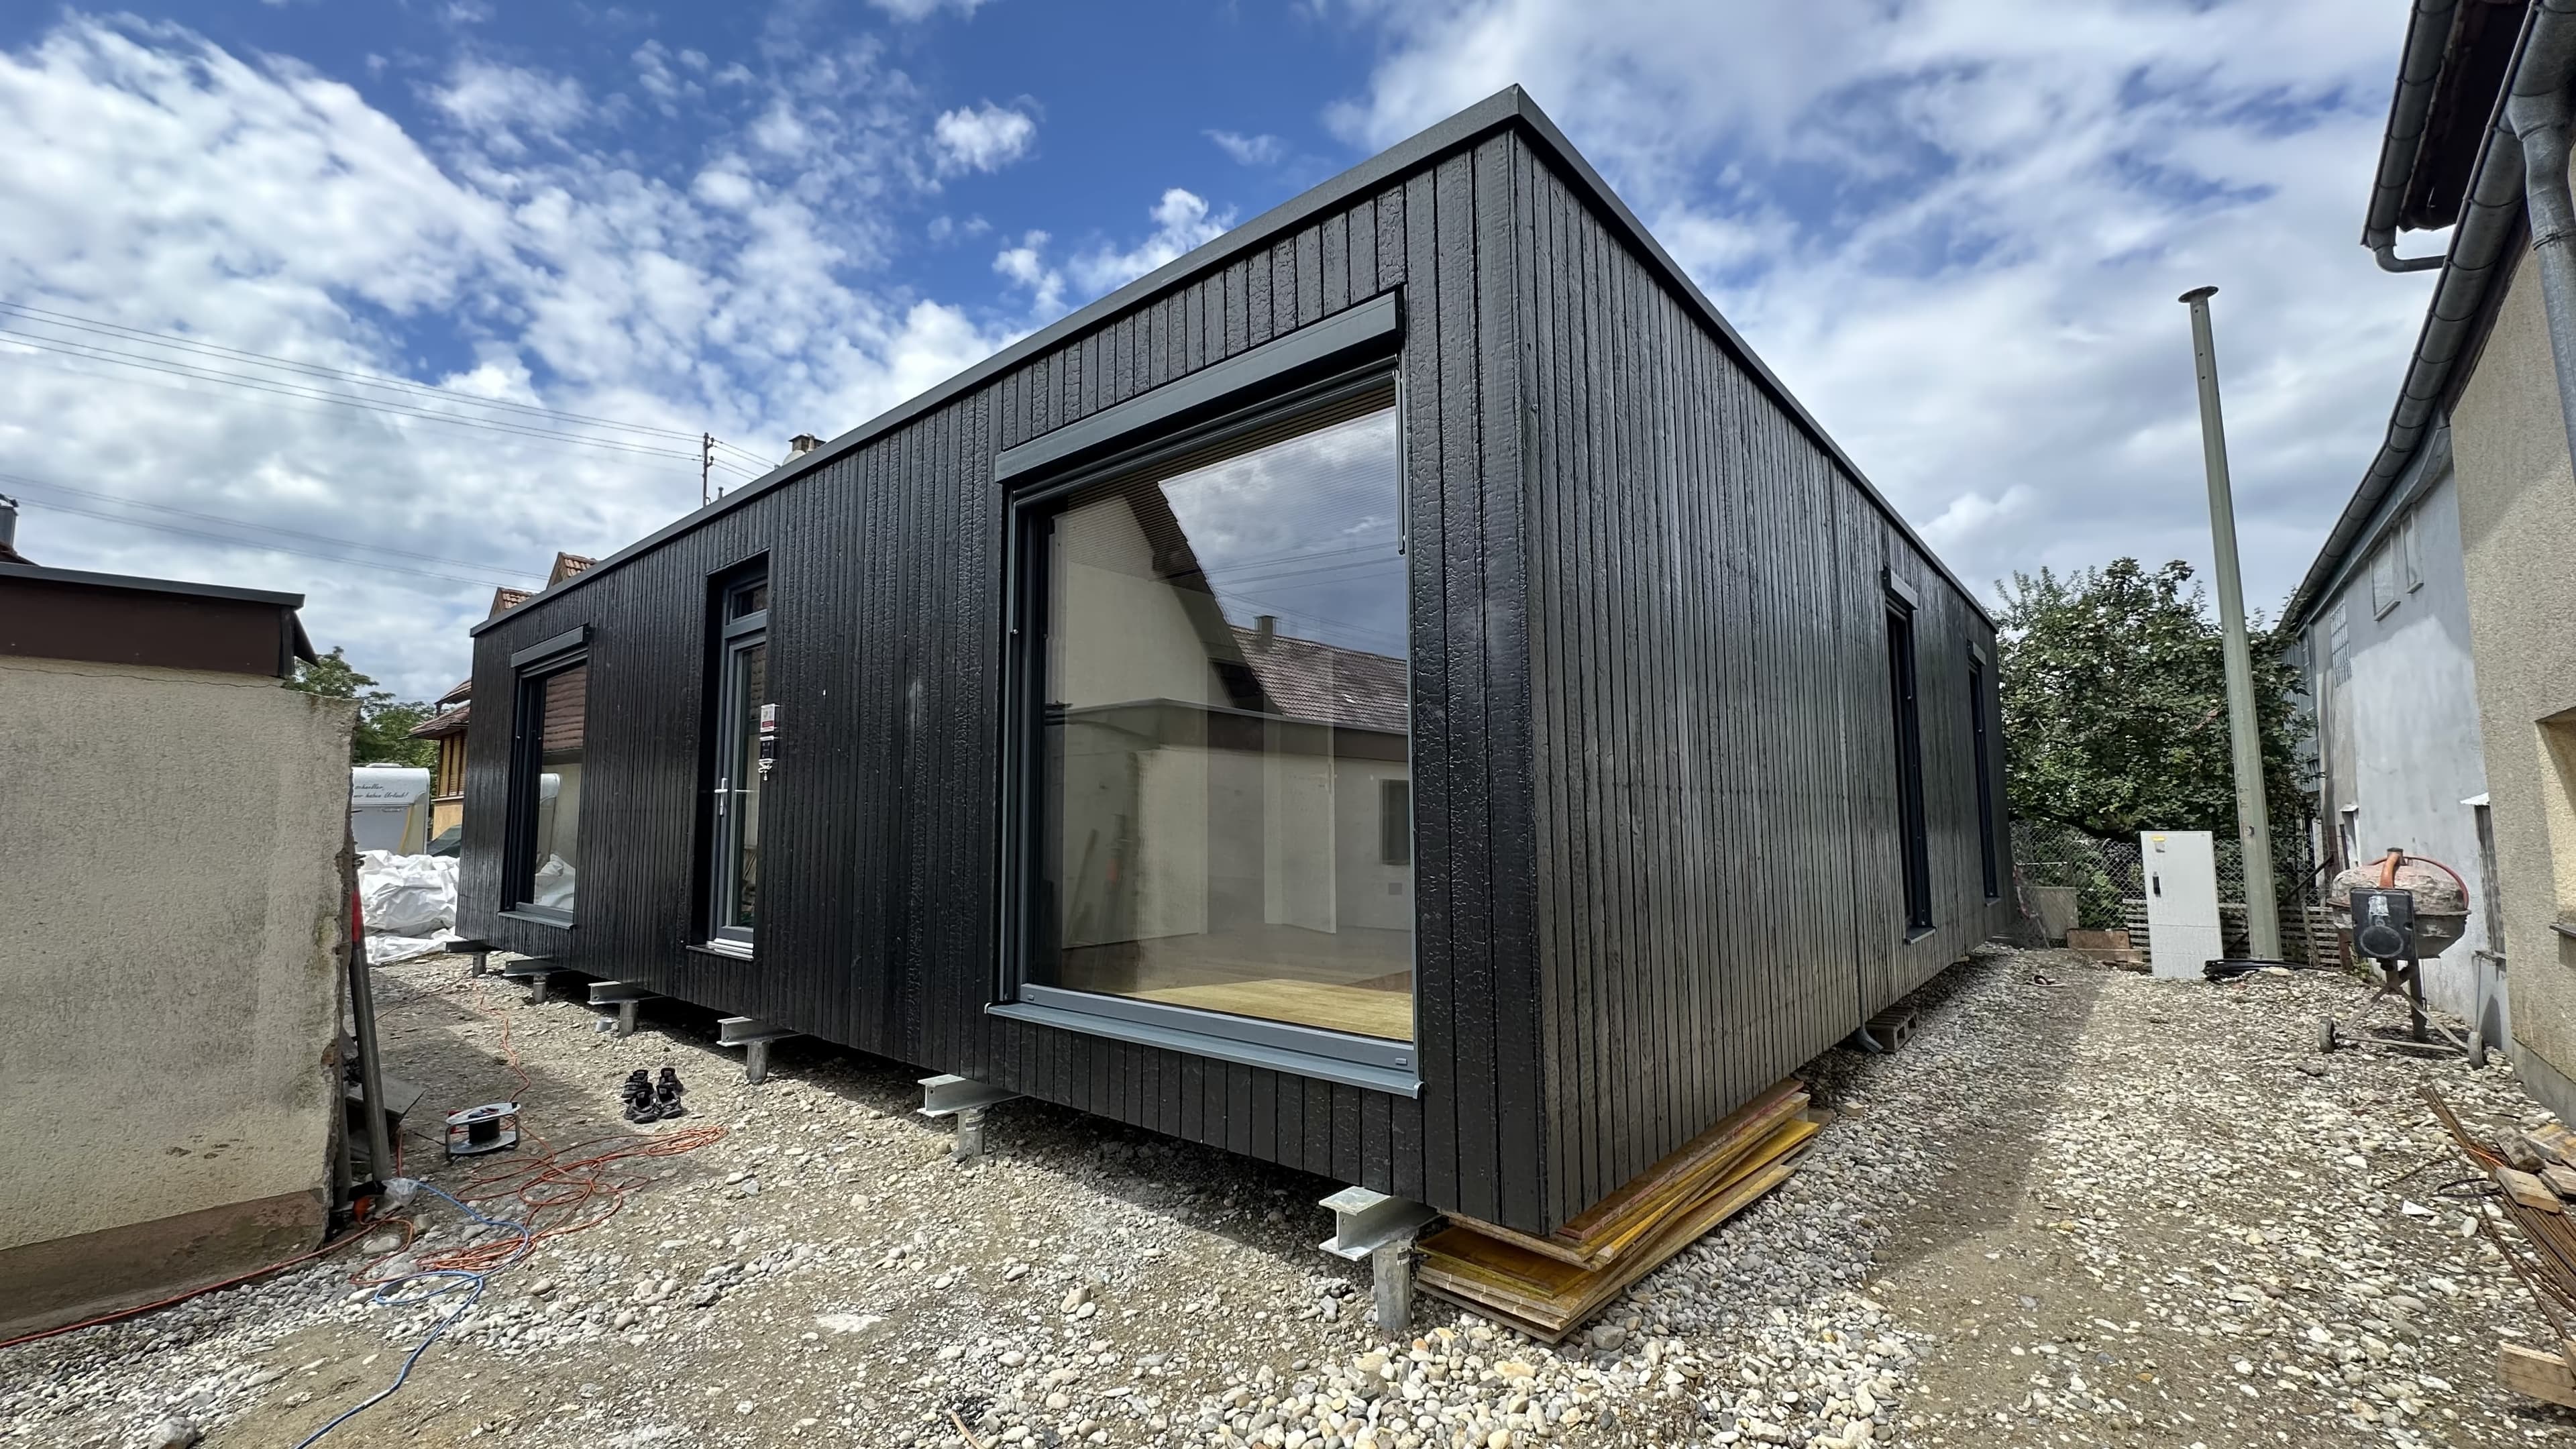
Screw foundations (€5,000-€18,000 by model). 12 screws under a Wanderlust, 24 under a Sanctuary, plus support beams on the larger models. No excavation, no concrete curing time, no sealed soil. The slab-or-basement question, and when it costs more, gets its own guide: foundations for a prefab home.
Crane and road closure (€1,500-€10,000). The single most site-dependent line: a clear access road of the required width keeps costs at the bottom of the range; a narrow street requiring closure permits pushes them to the top.
Utility hookups (€2,000-€15,000). Assumes networks at the plot boundary. If they are further away, this line grows fastest of all, which makes utility distance one of the top plot-selection criteria.
Kitchen (€3,000-€18,000). Listed in the after phase because it is a taste decision more than a construction one; the range runs from builder-grade to premium.
Contingency (€500-€2,000). Small on purpose: the factory module's price is settled in the offer and contract, so the classic construction contingency shrinks; the reserve covers only the site-side unknowns.
How to land below the ceiling
Four moves cut these costs most reliably:
- Pick the plot with utilities at the boundary. The difference between hookups at €2,000 and €15,000 is decided the day you buy land, not during construction.
- Take on the coordination lines. Construction management and simple applications are tasks an owner can realistically handle; the technical reports are not.
- Defer the post-construction costs. The terrace and landscaping can wait a season without affecting the house.
- Get the breakdown before you sign anything. We walk through the per-item list for your model and plot during the offer process, so the budget is set line by line, not by a percentage rule.
Add your country's VAT to all figures (19% Germany, 20% Austria, 21% Romania). Land is additional. House prices are covered in the prefab home price guide for 2026, and the configurator provides a live price for your exact model.